Leave a Message

Thank you for your message. I will be in touch with you shortly.

Explore Our Properties
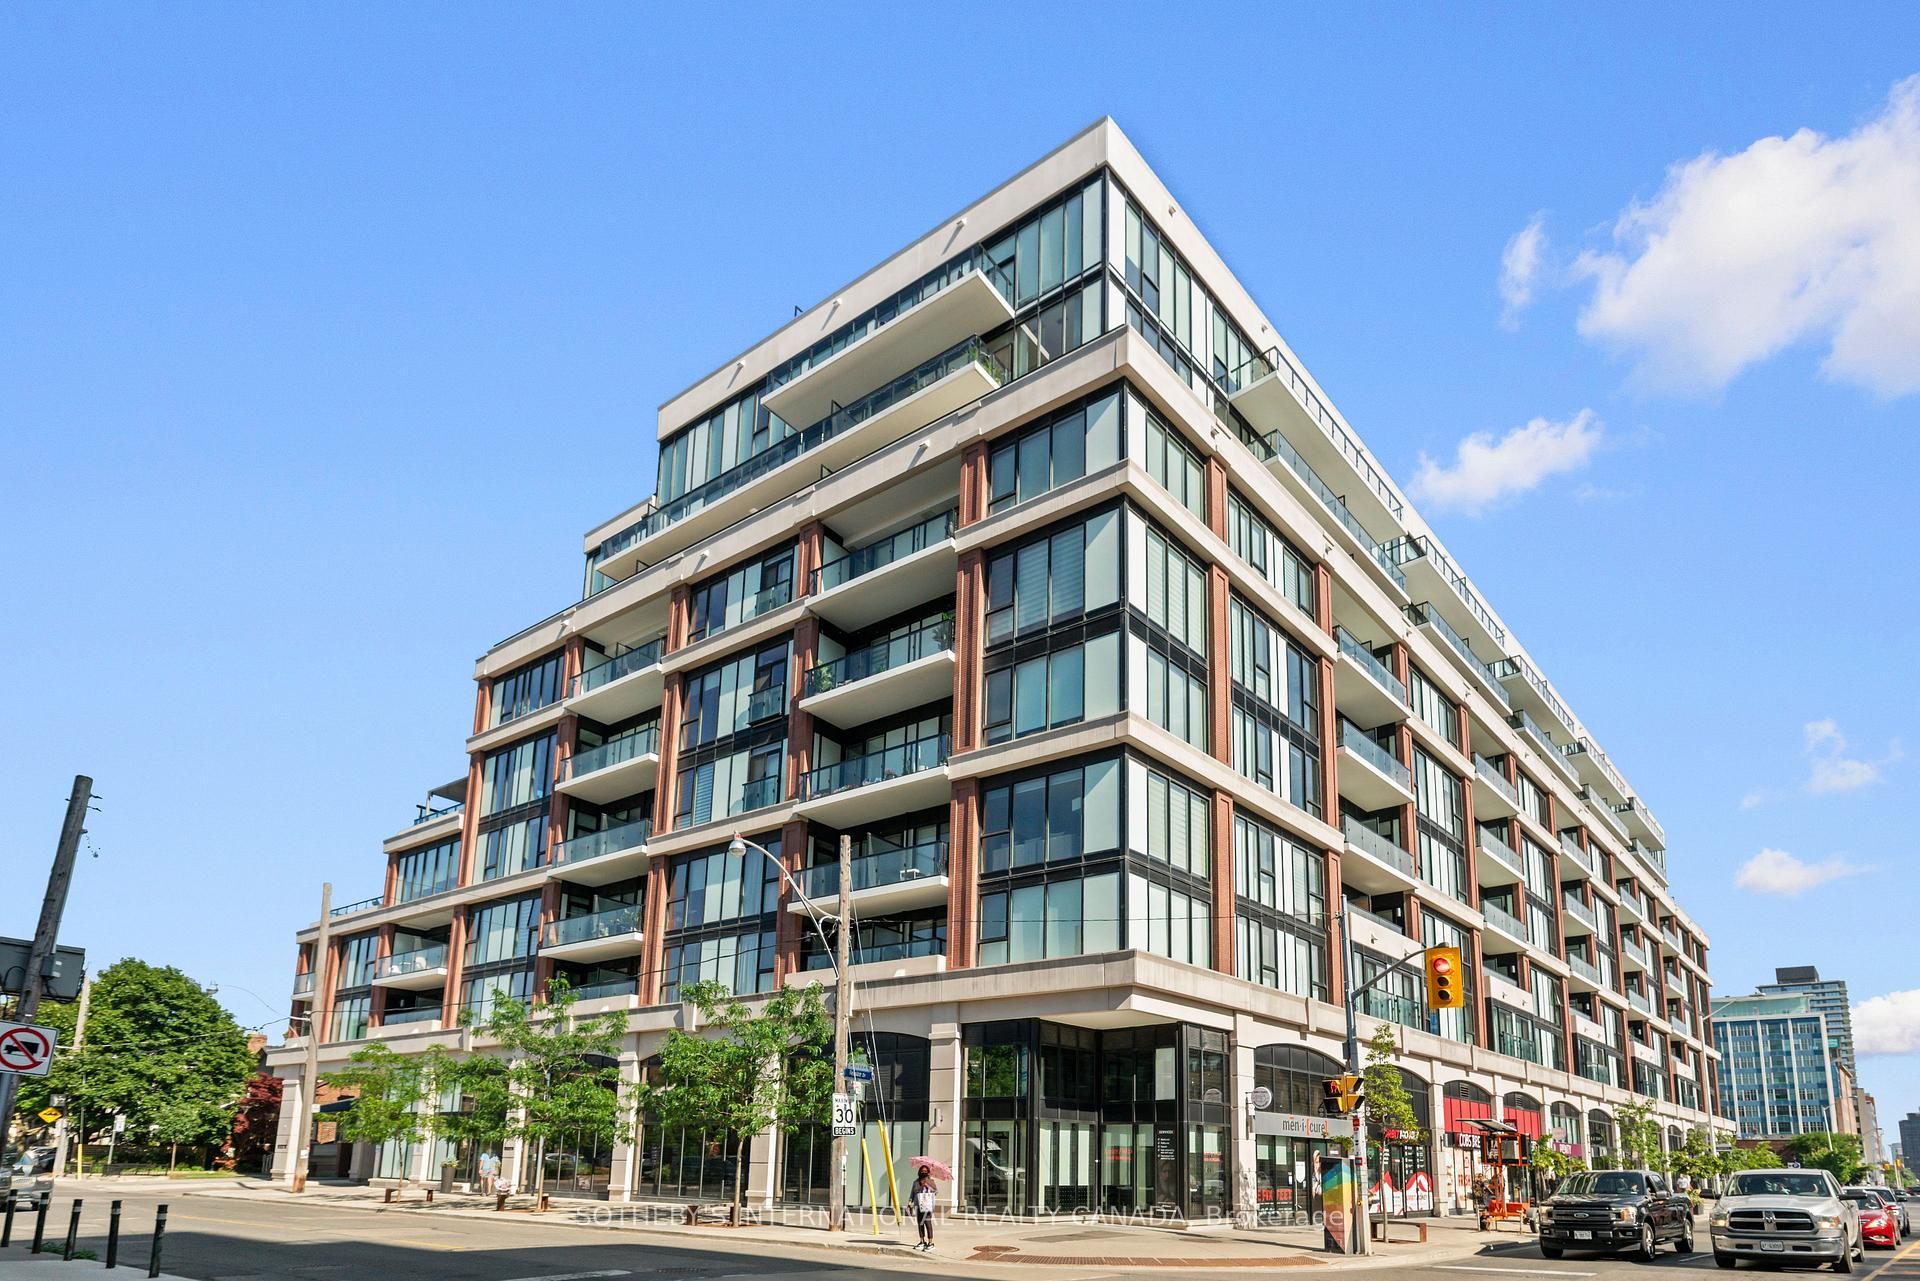
Modern corner condominium with glass balconies, red-brick accents, and ground-floor shops.
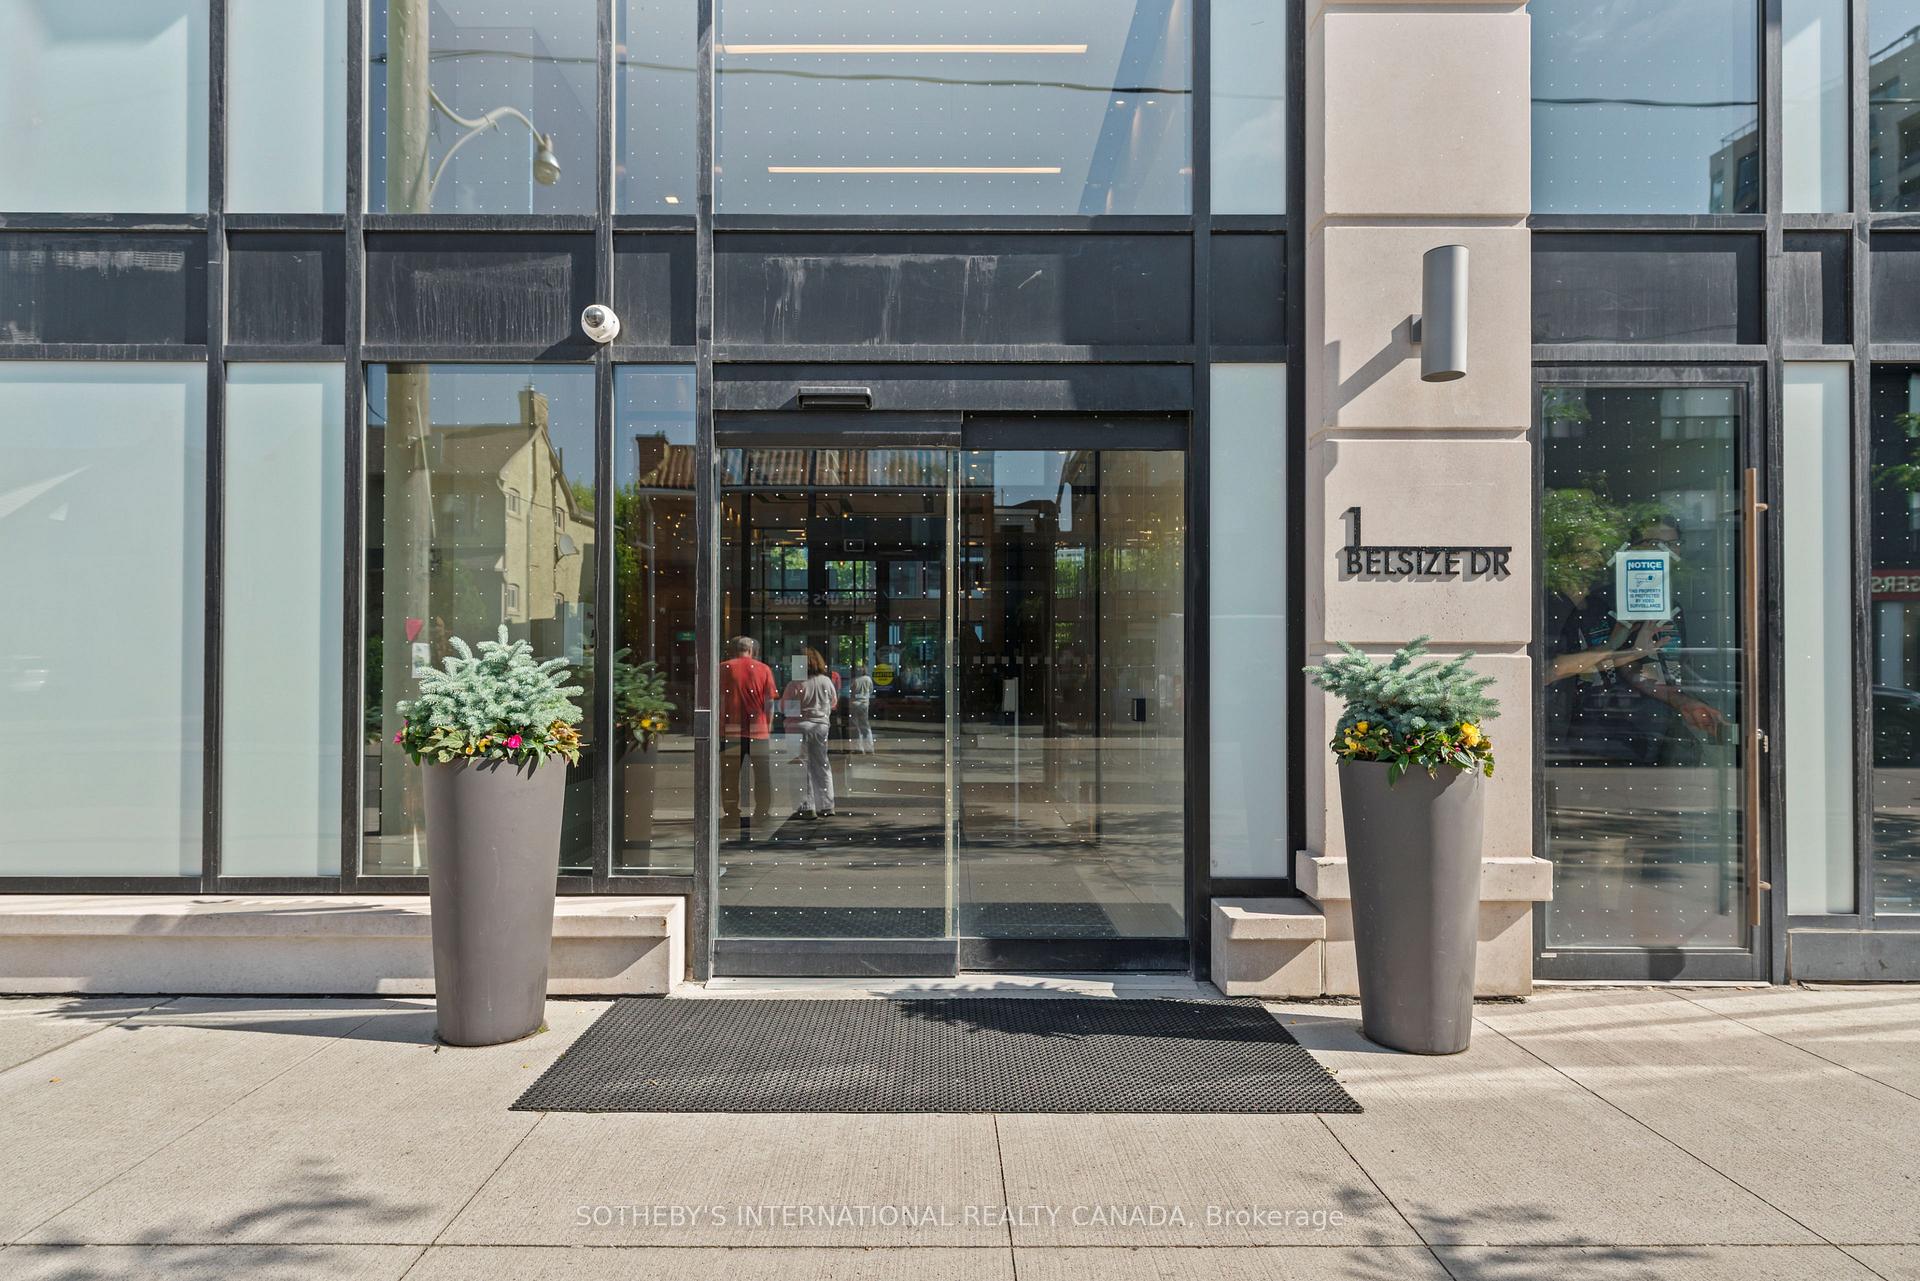
Glass entrance at 1 Belsize Drive, flanked by tall planters with flowers.
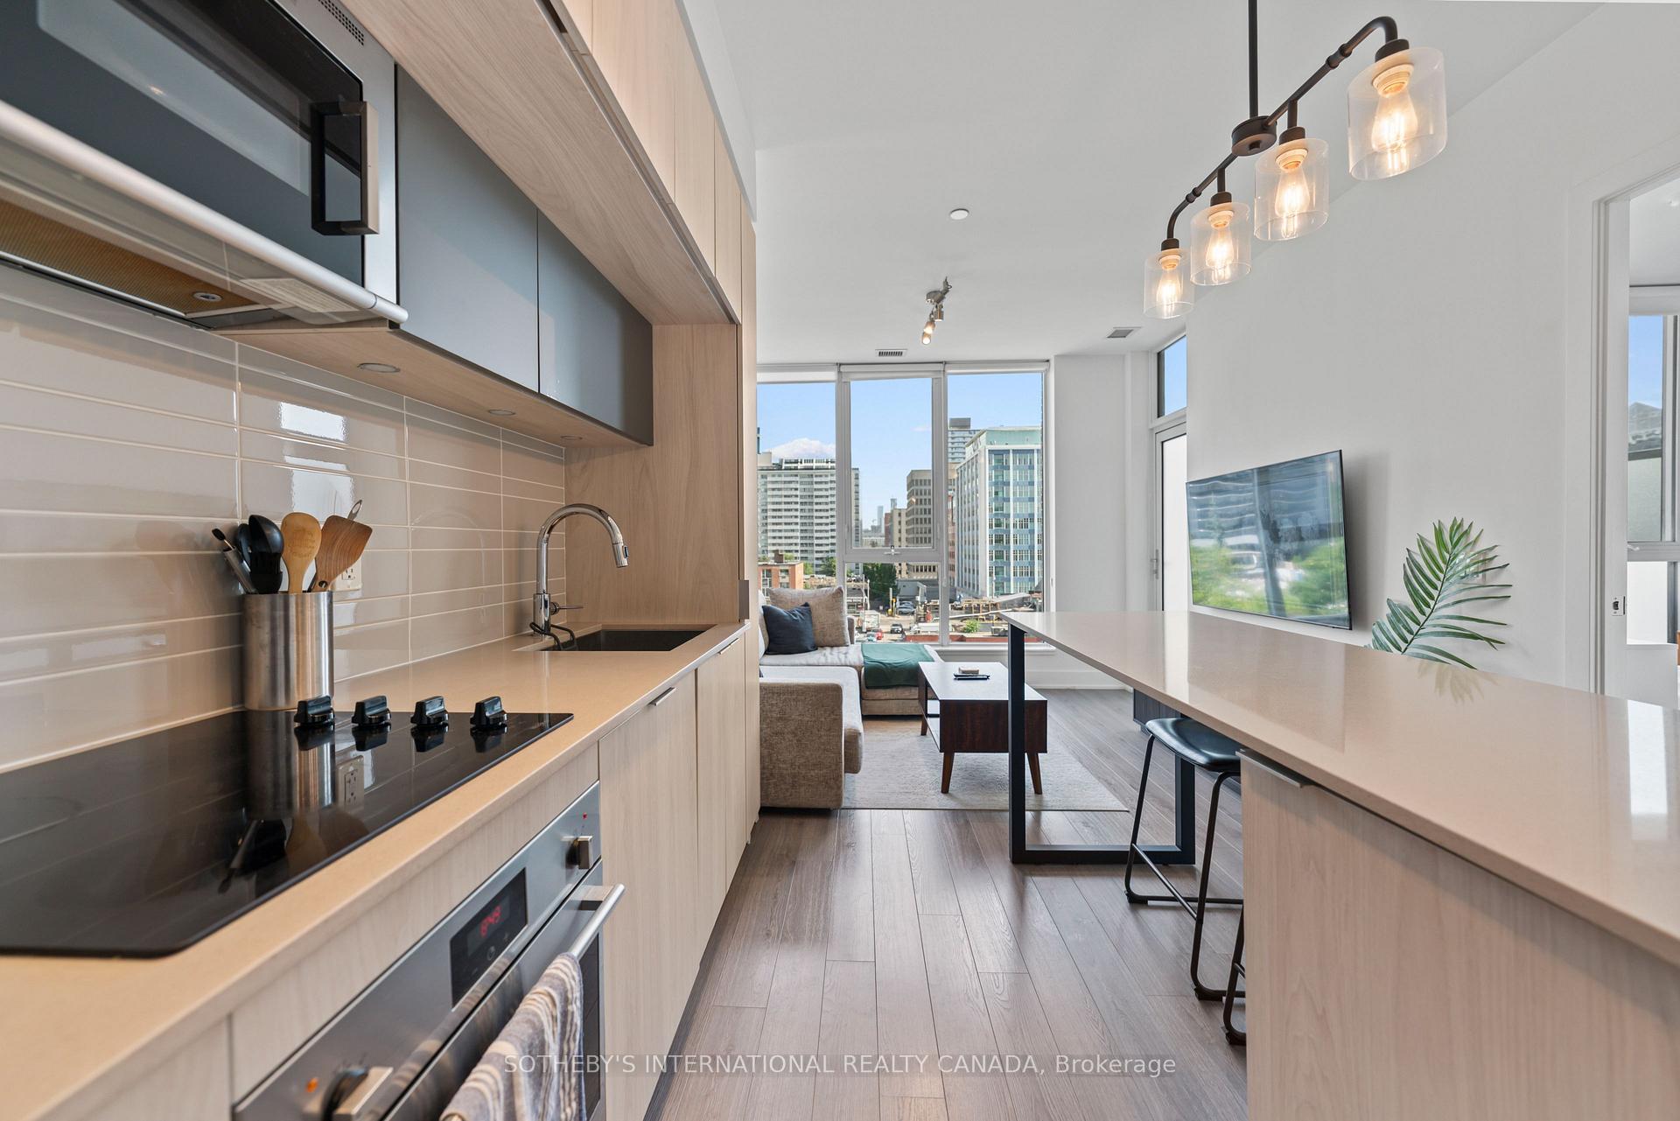
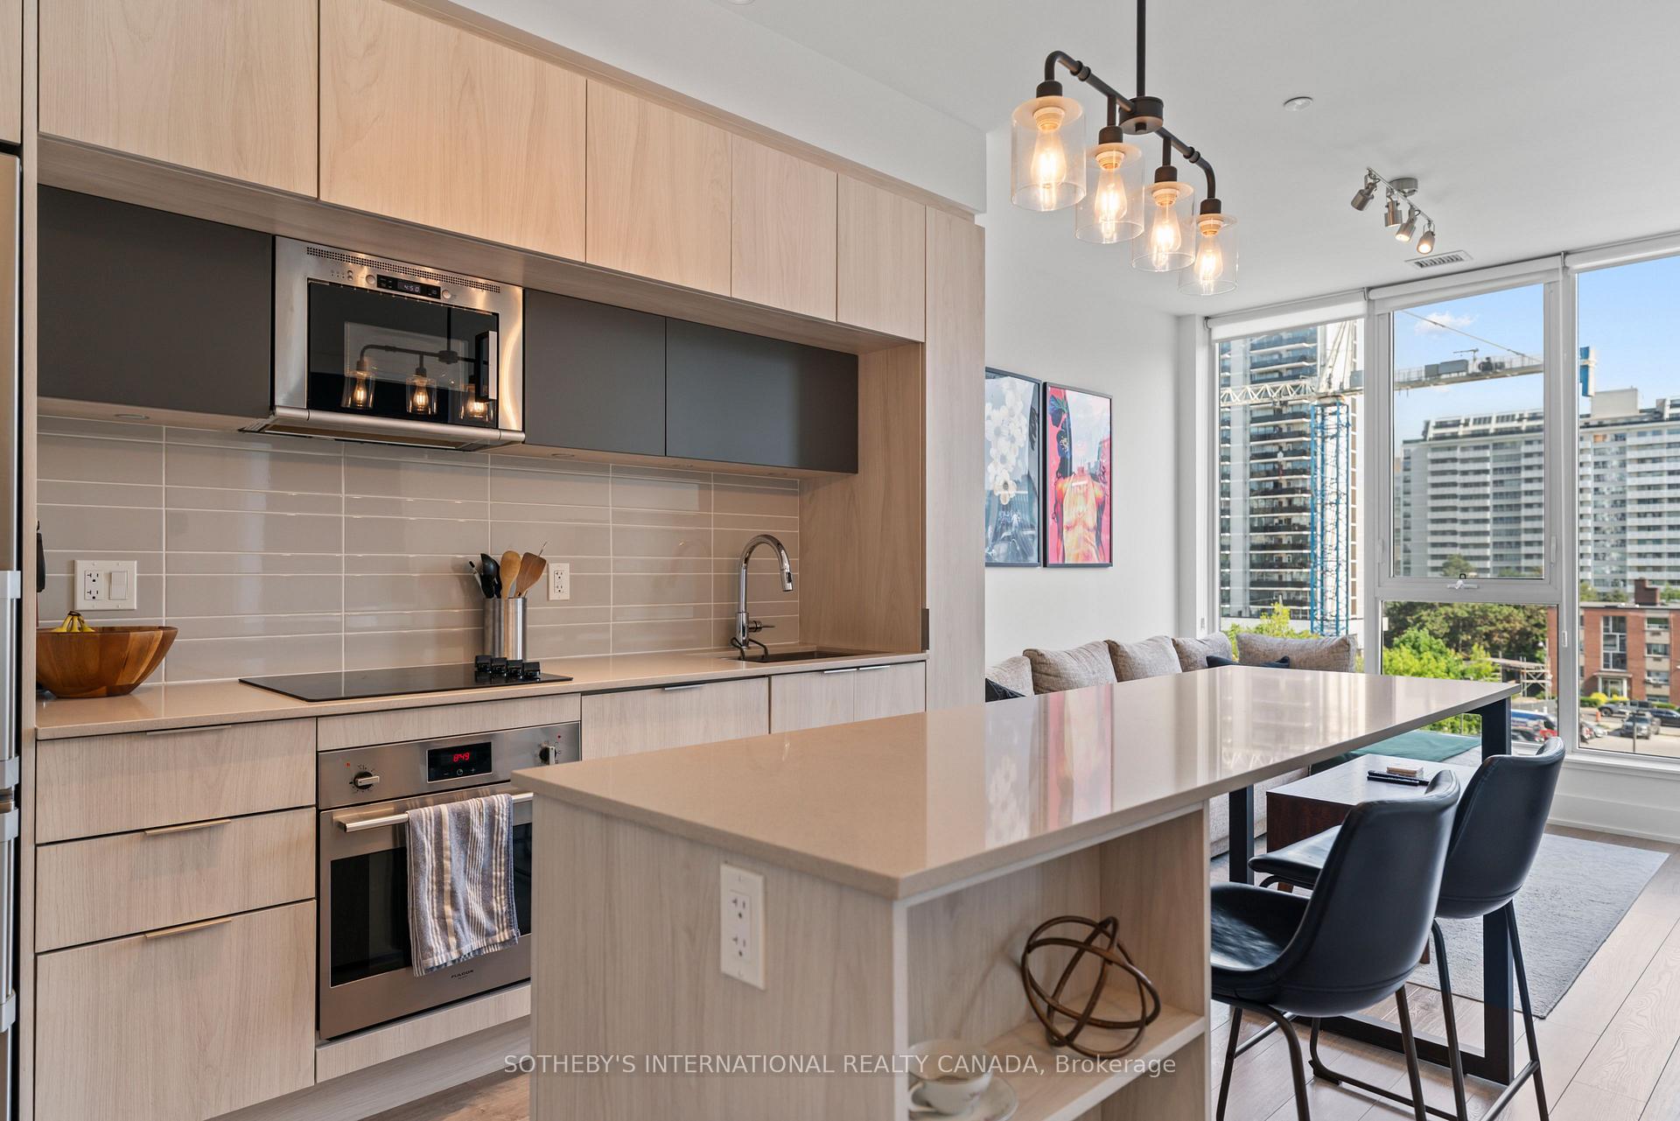
Modern condo kitchen opens to a furnished living area with floor-to-ceiling windows and city views.
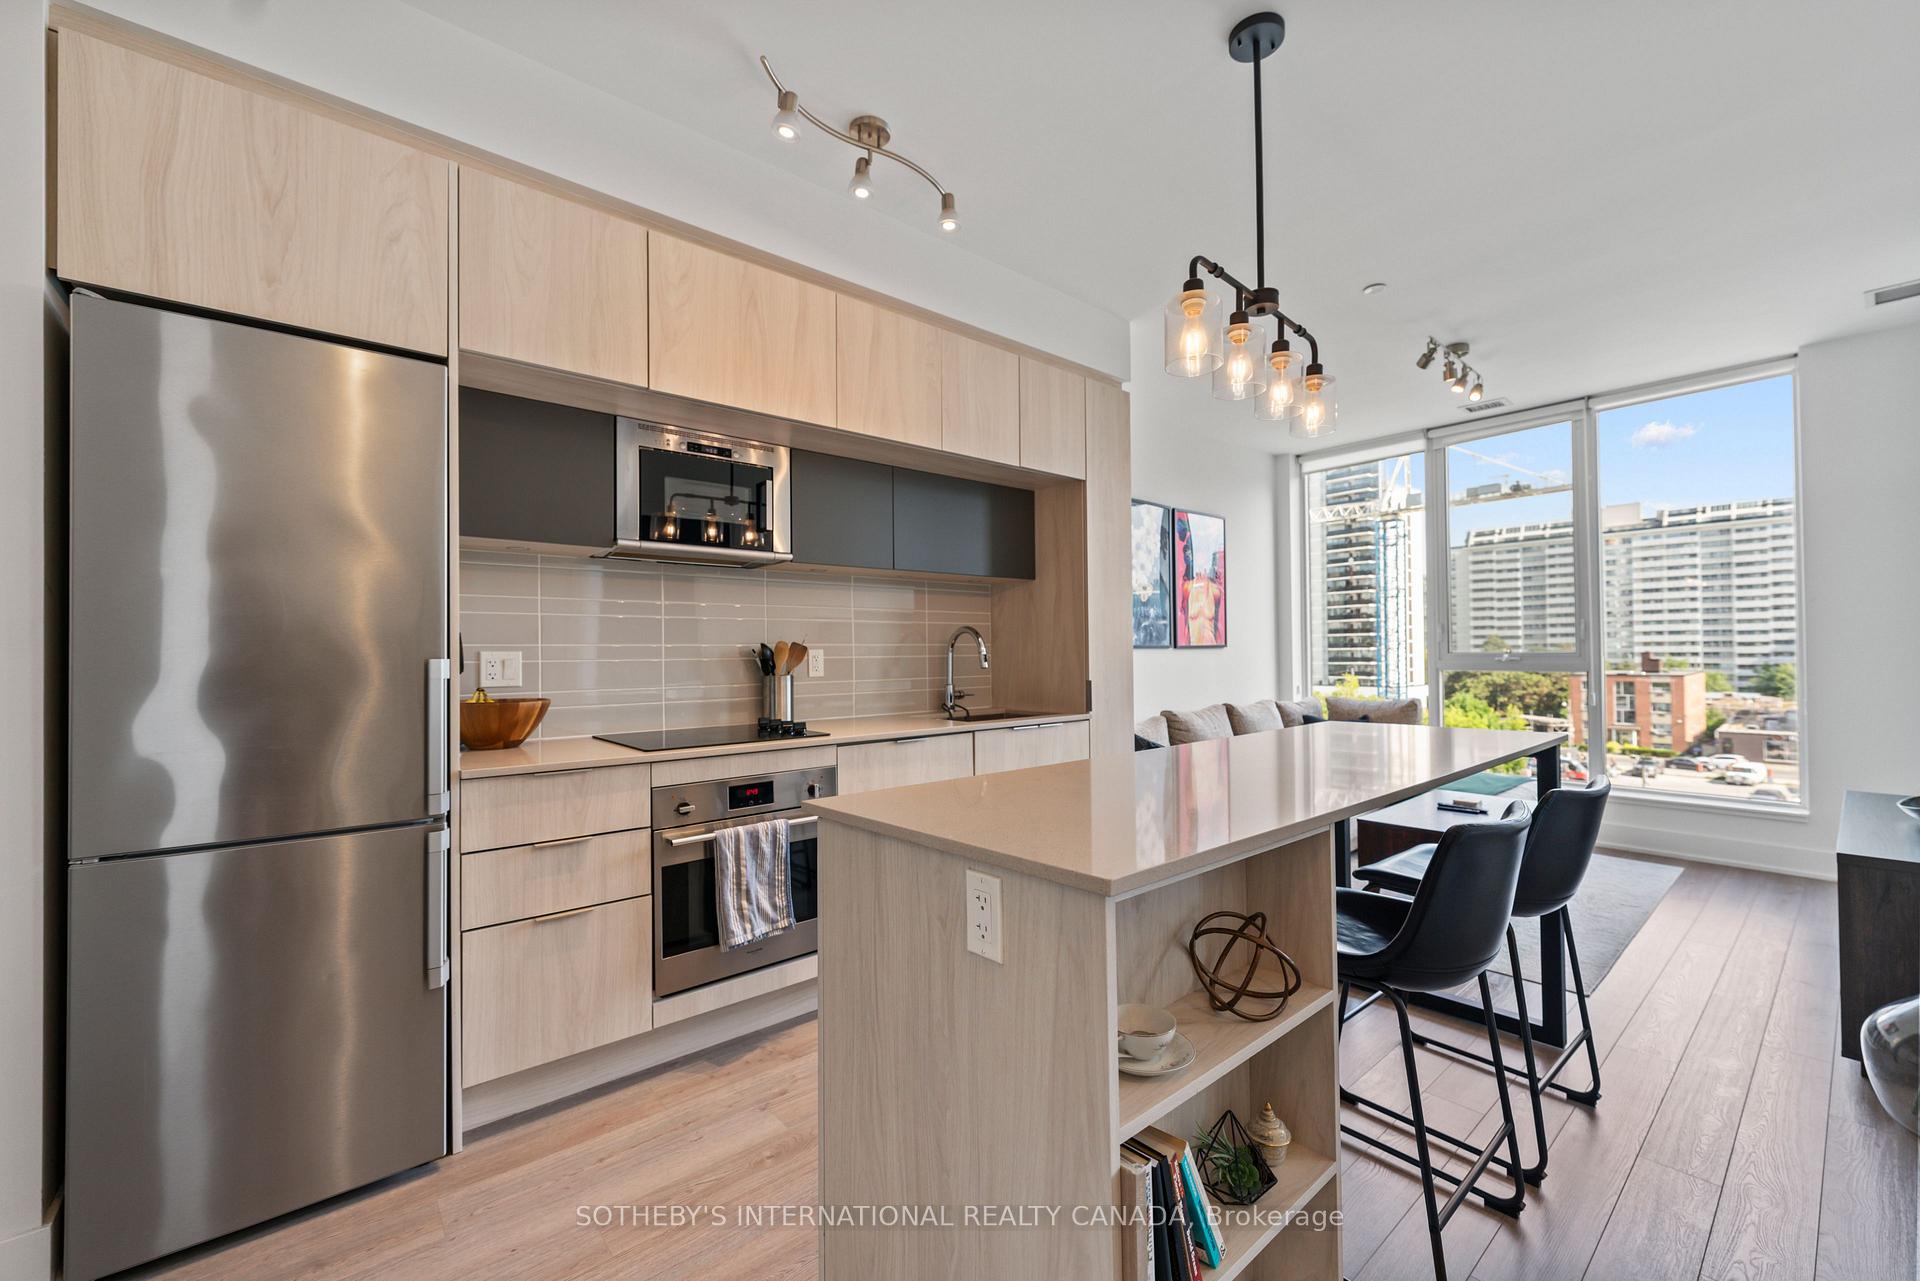
Modern condo kitchen with pale wood cabinets, stainless steel appliances, and an island beside large windows.
Condo kitchen and dining area with pale wood cabinetry, a large island, and expansive city-facing windows.
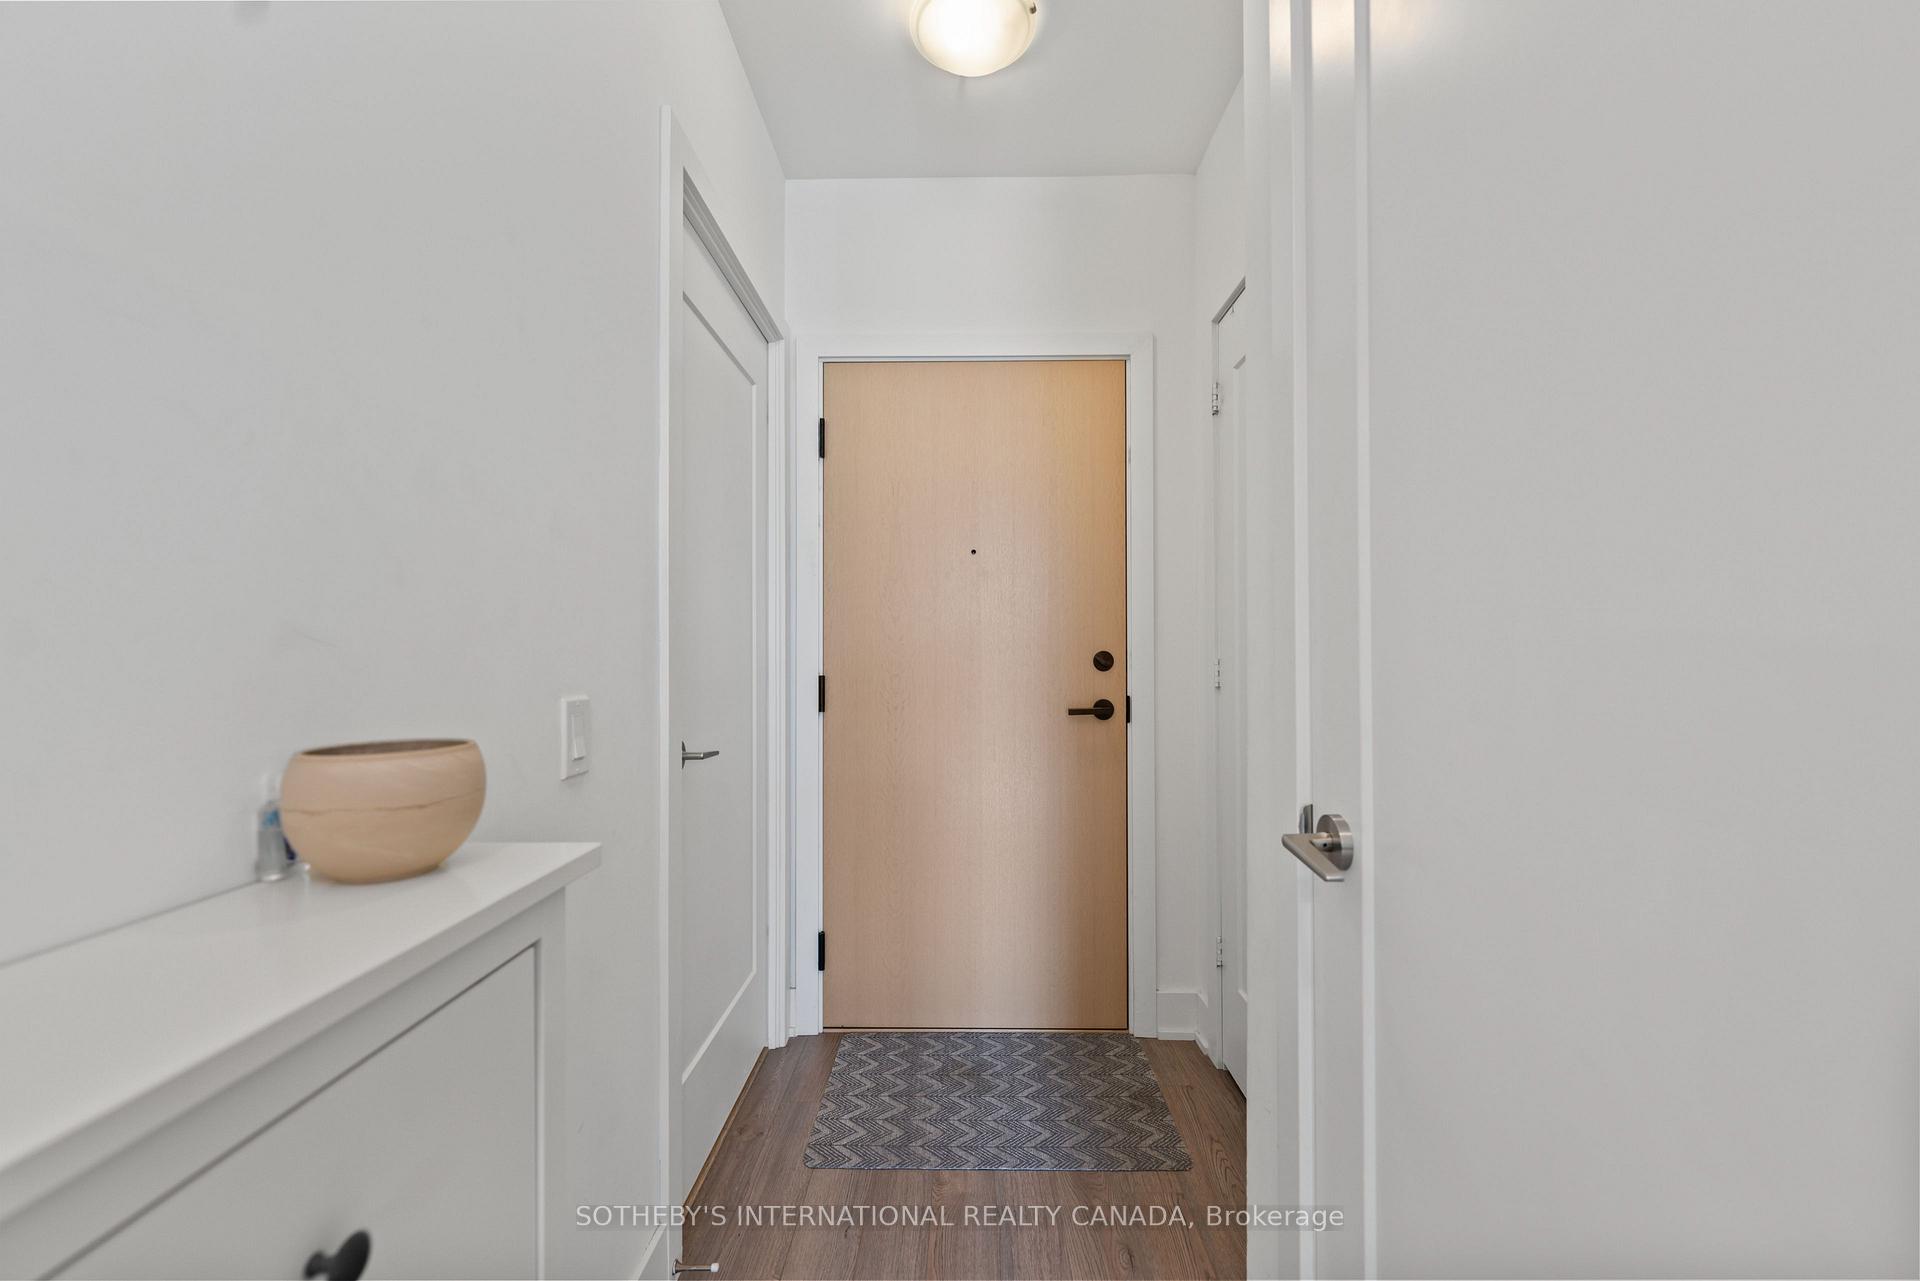
Condo entry hallway with a light wood front door, gray patterned runner, and white console cabinet.
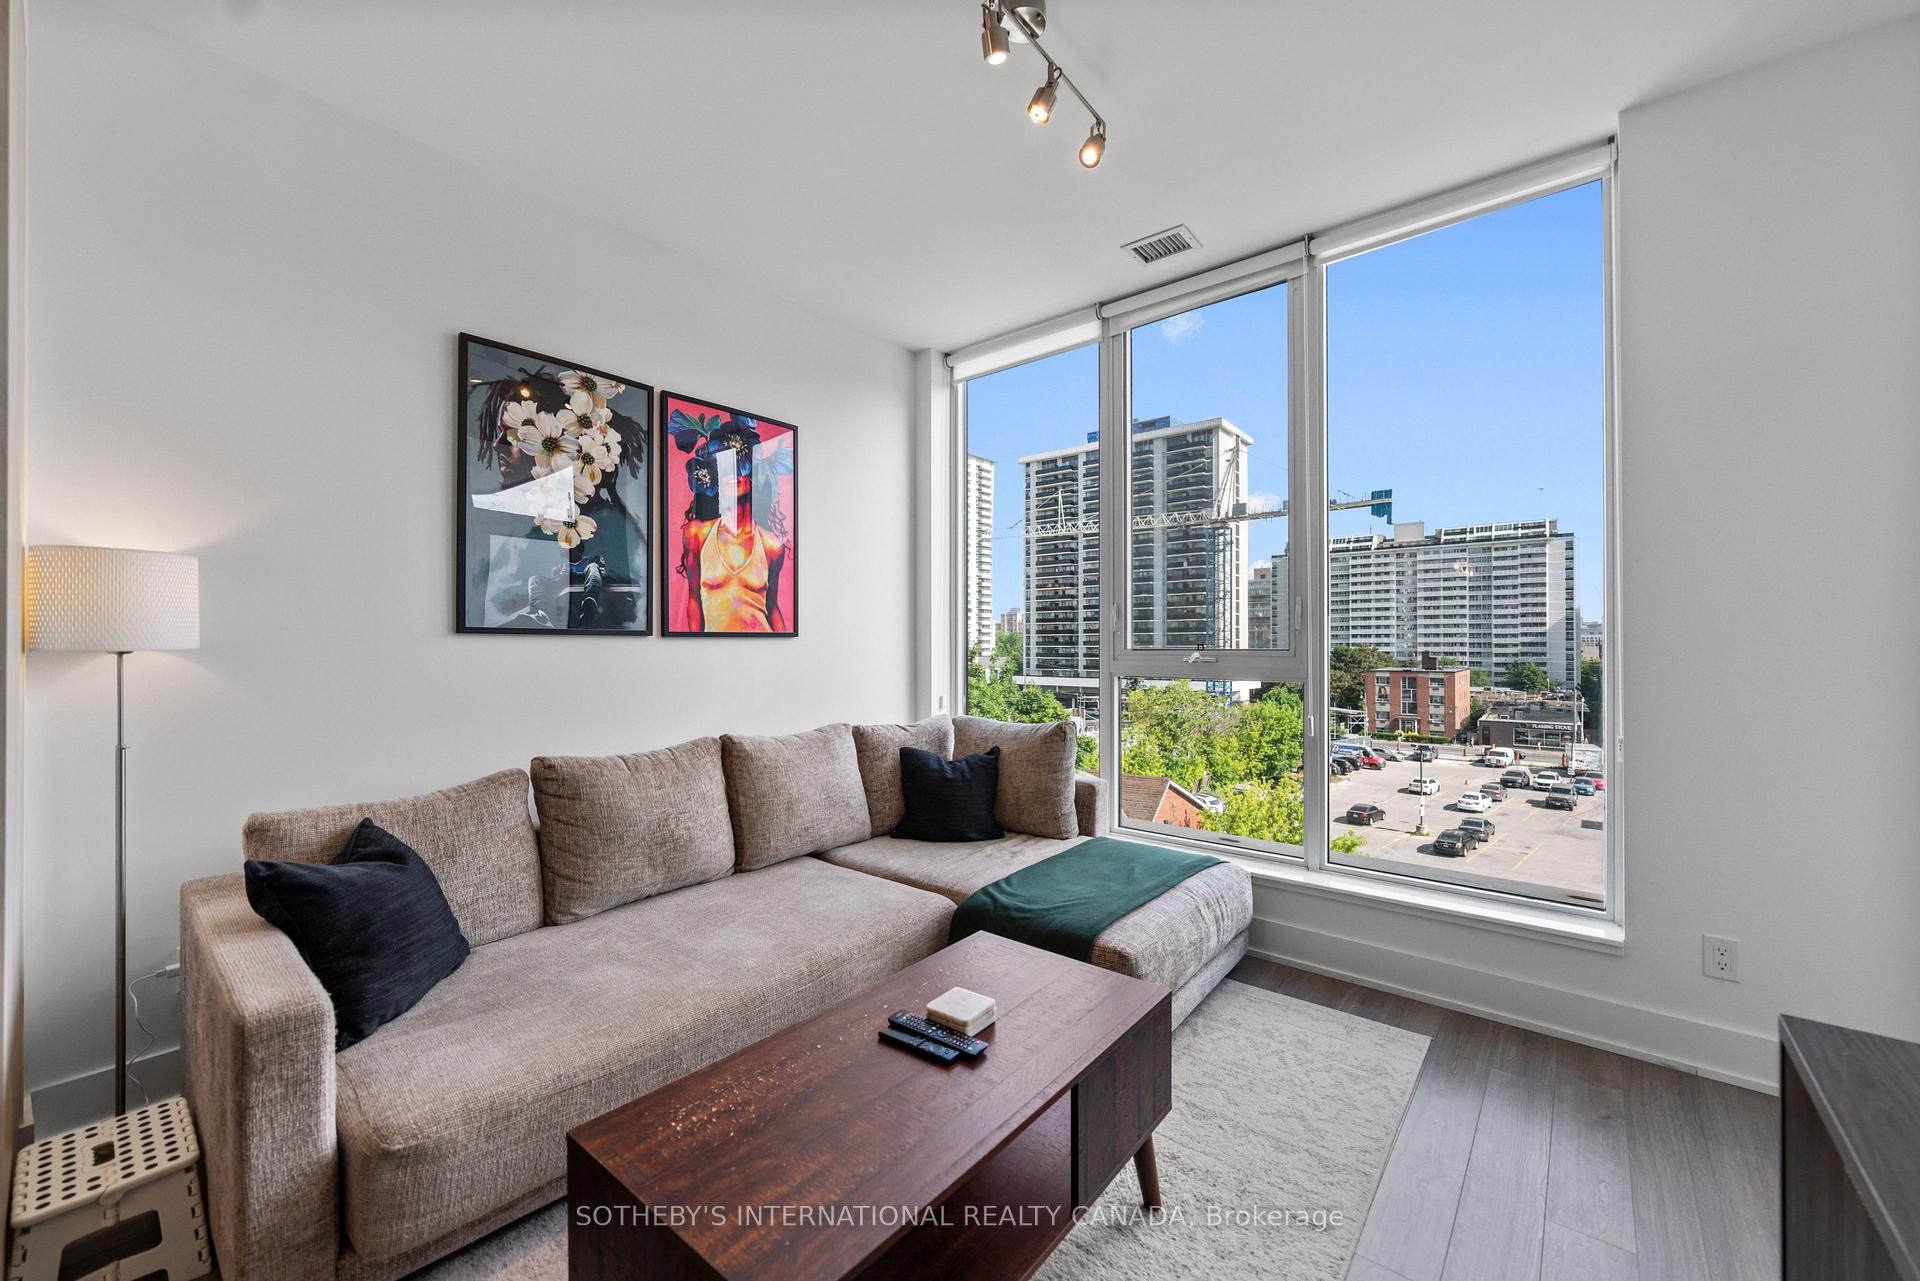
Condominium living room with a beige sectional, framed artwork, and large windows overlooking city buildings.
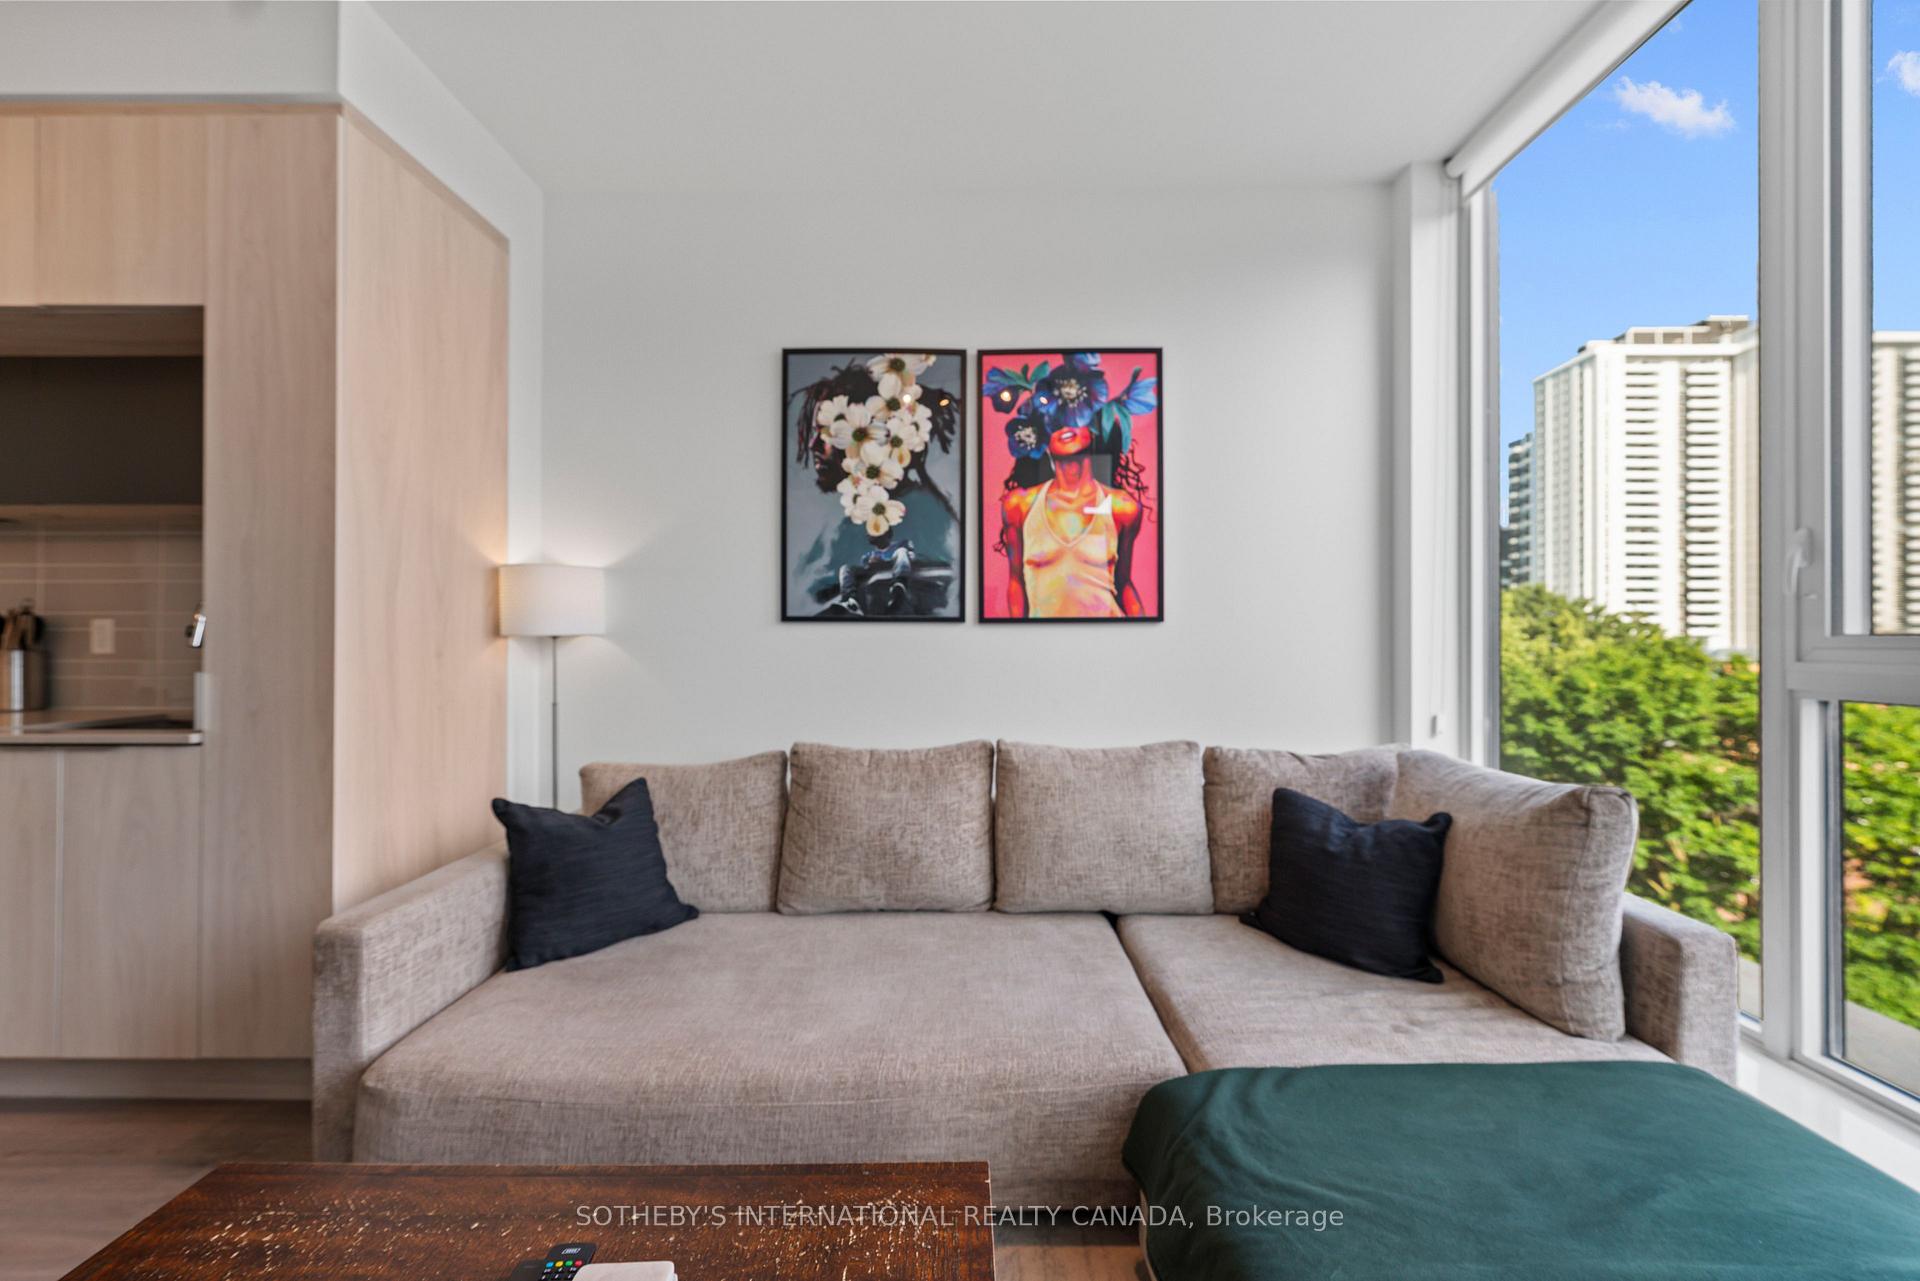
Furnished condo living room with a beige sectional, colorful wall art, and tall windows overlooking greenery and high-rises.
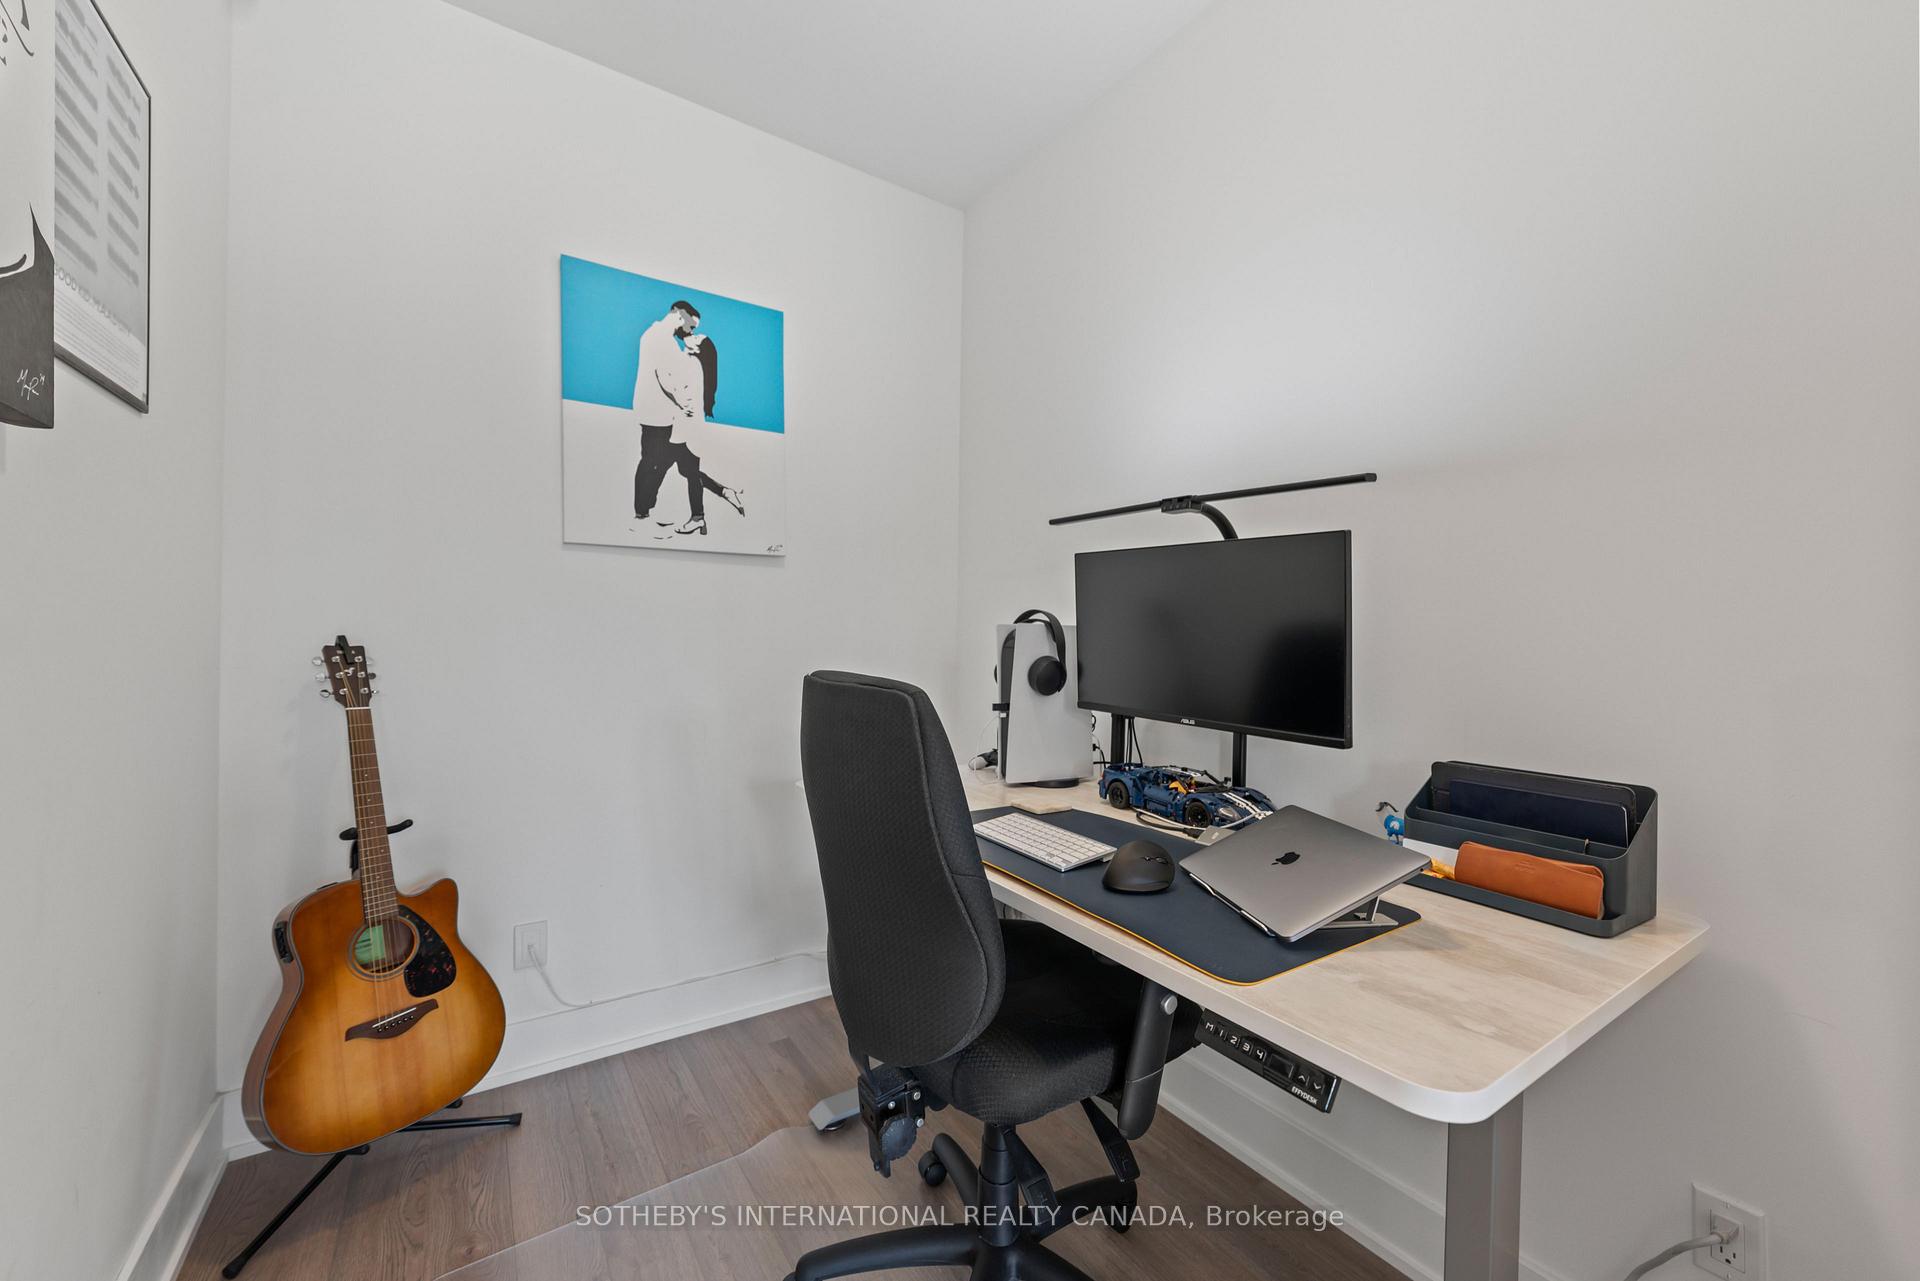
Home office with a light wood desk, computer setup, ergonomic chair, and acoustic guitar.
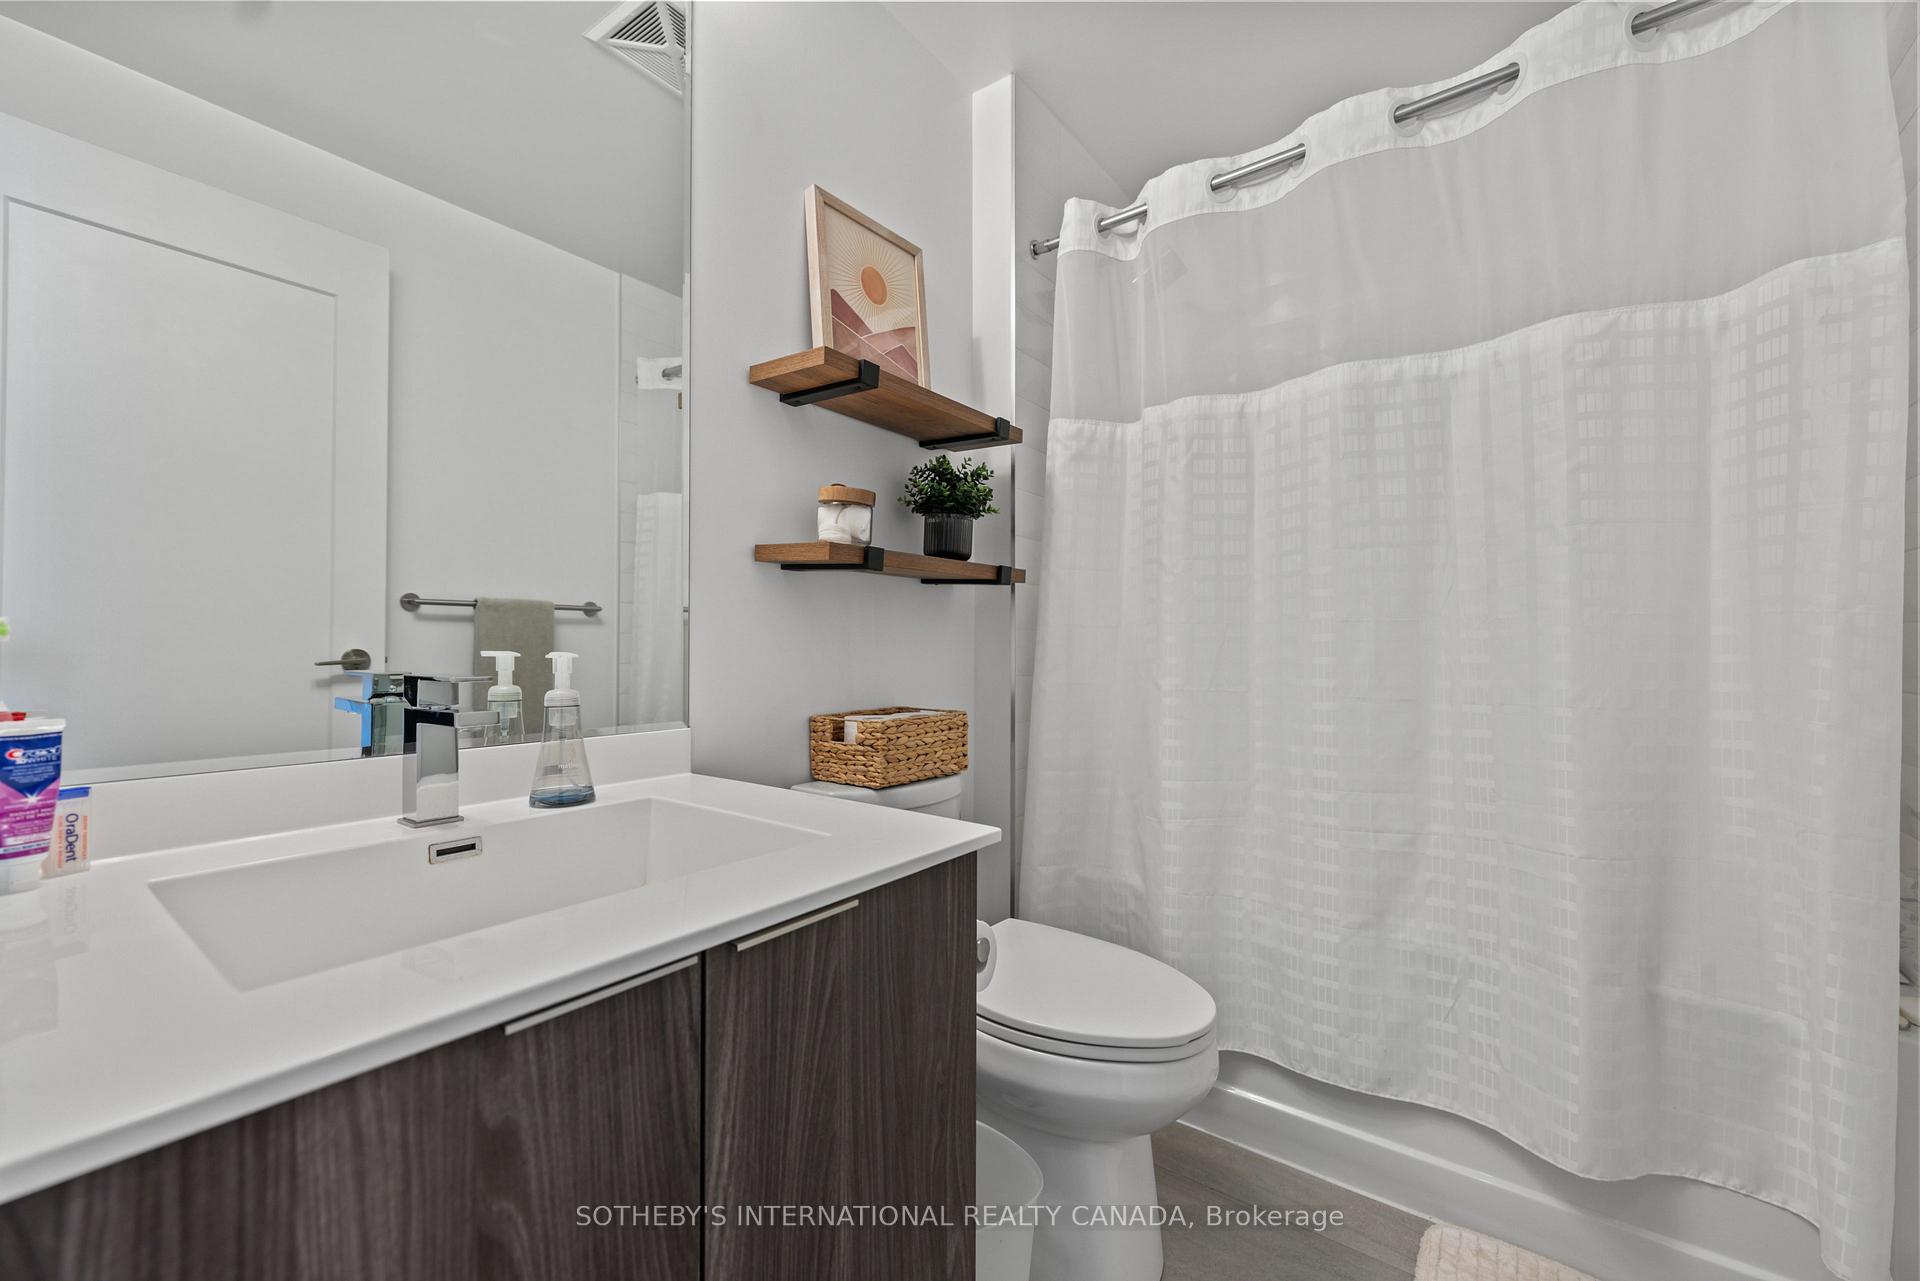
Bathroom with a dark wood vanity, floating shelves, and a white shower curtain.
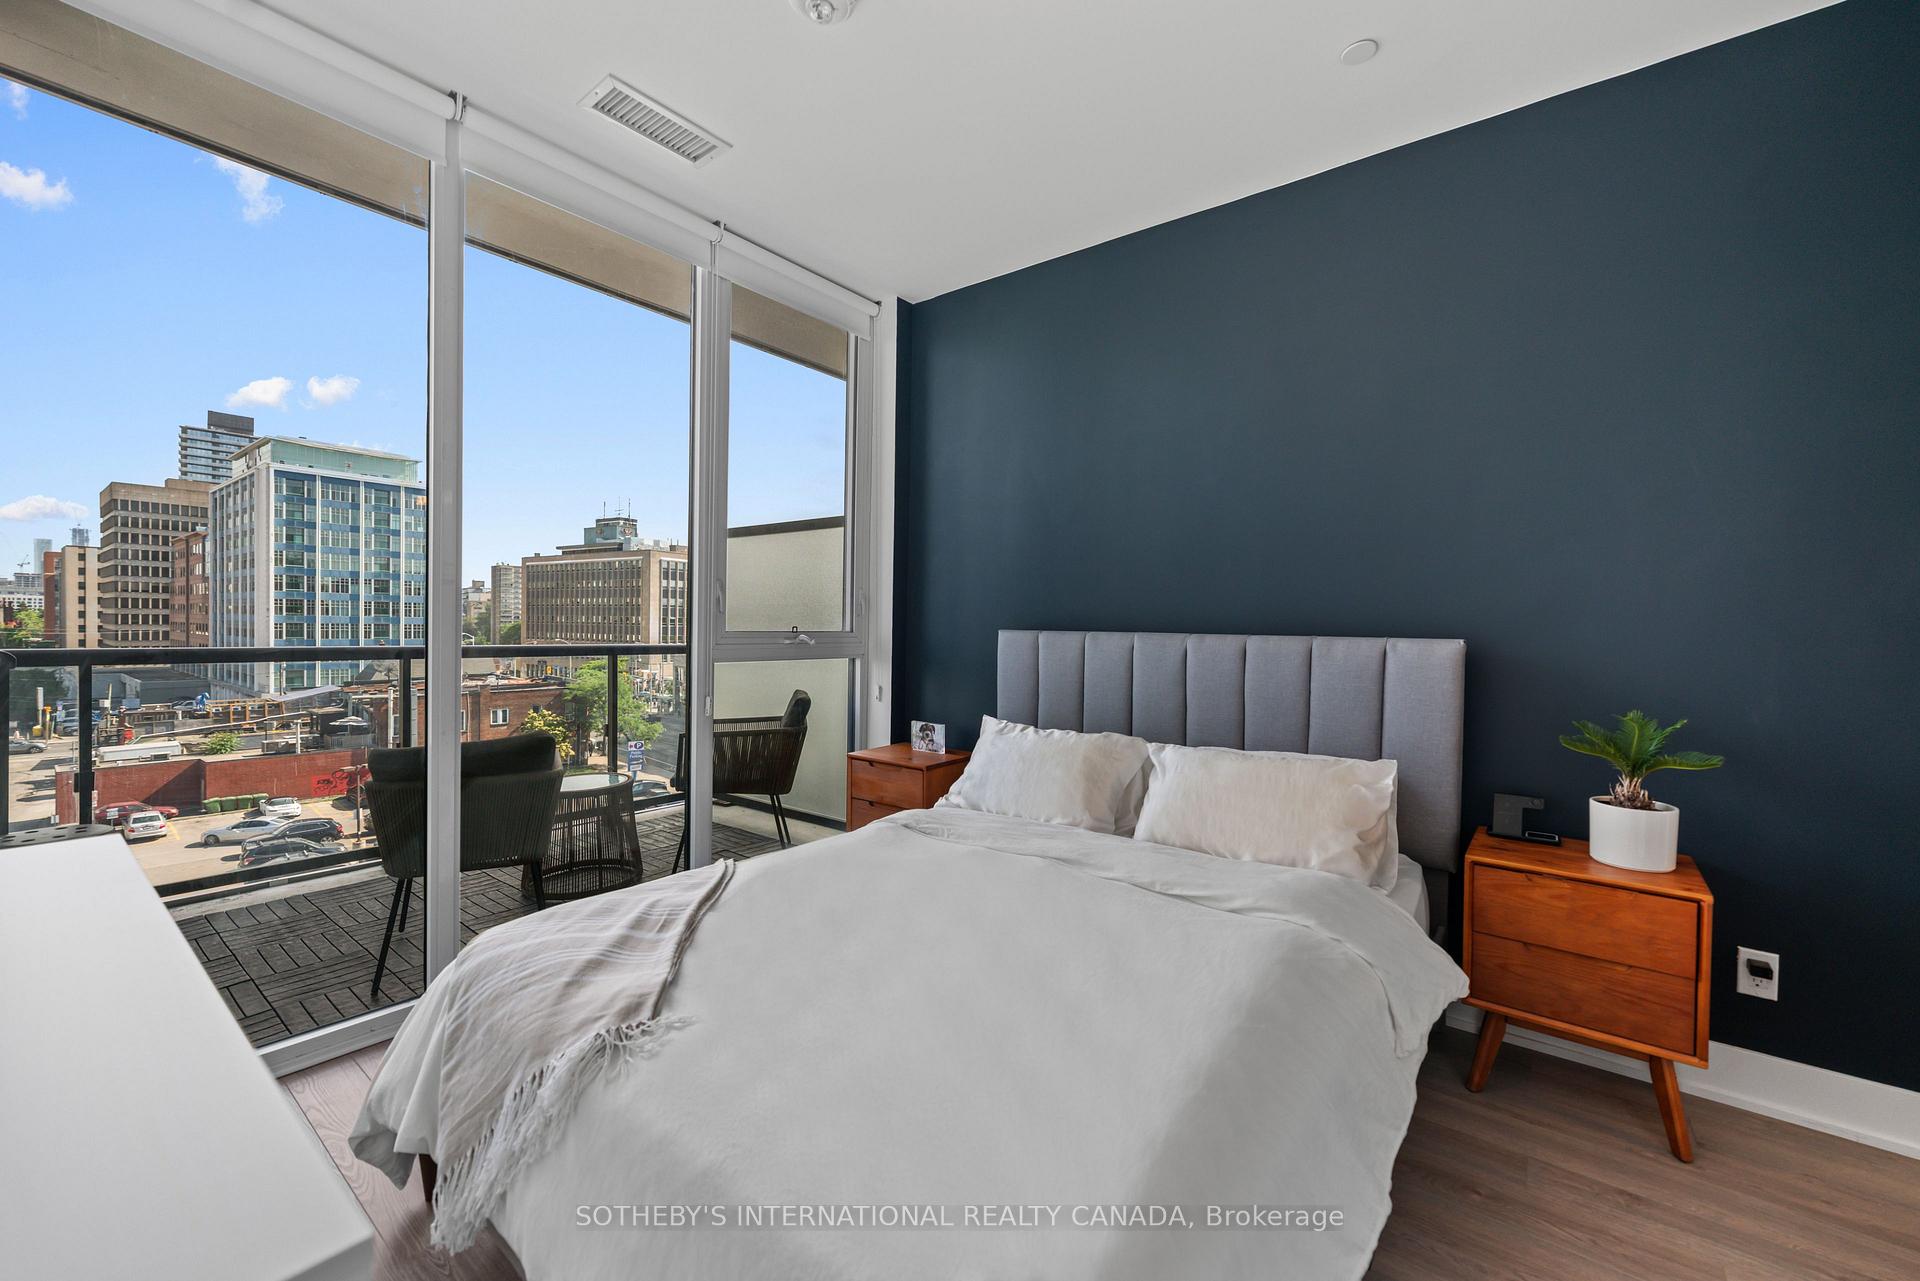
Furnished bedroom with a white bed, teal accent wall, and balcony overlooking the city.
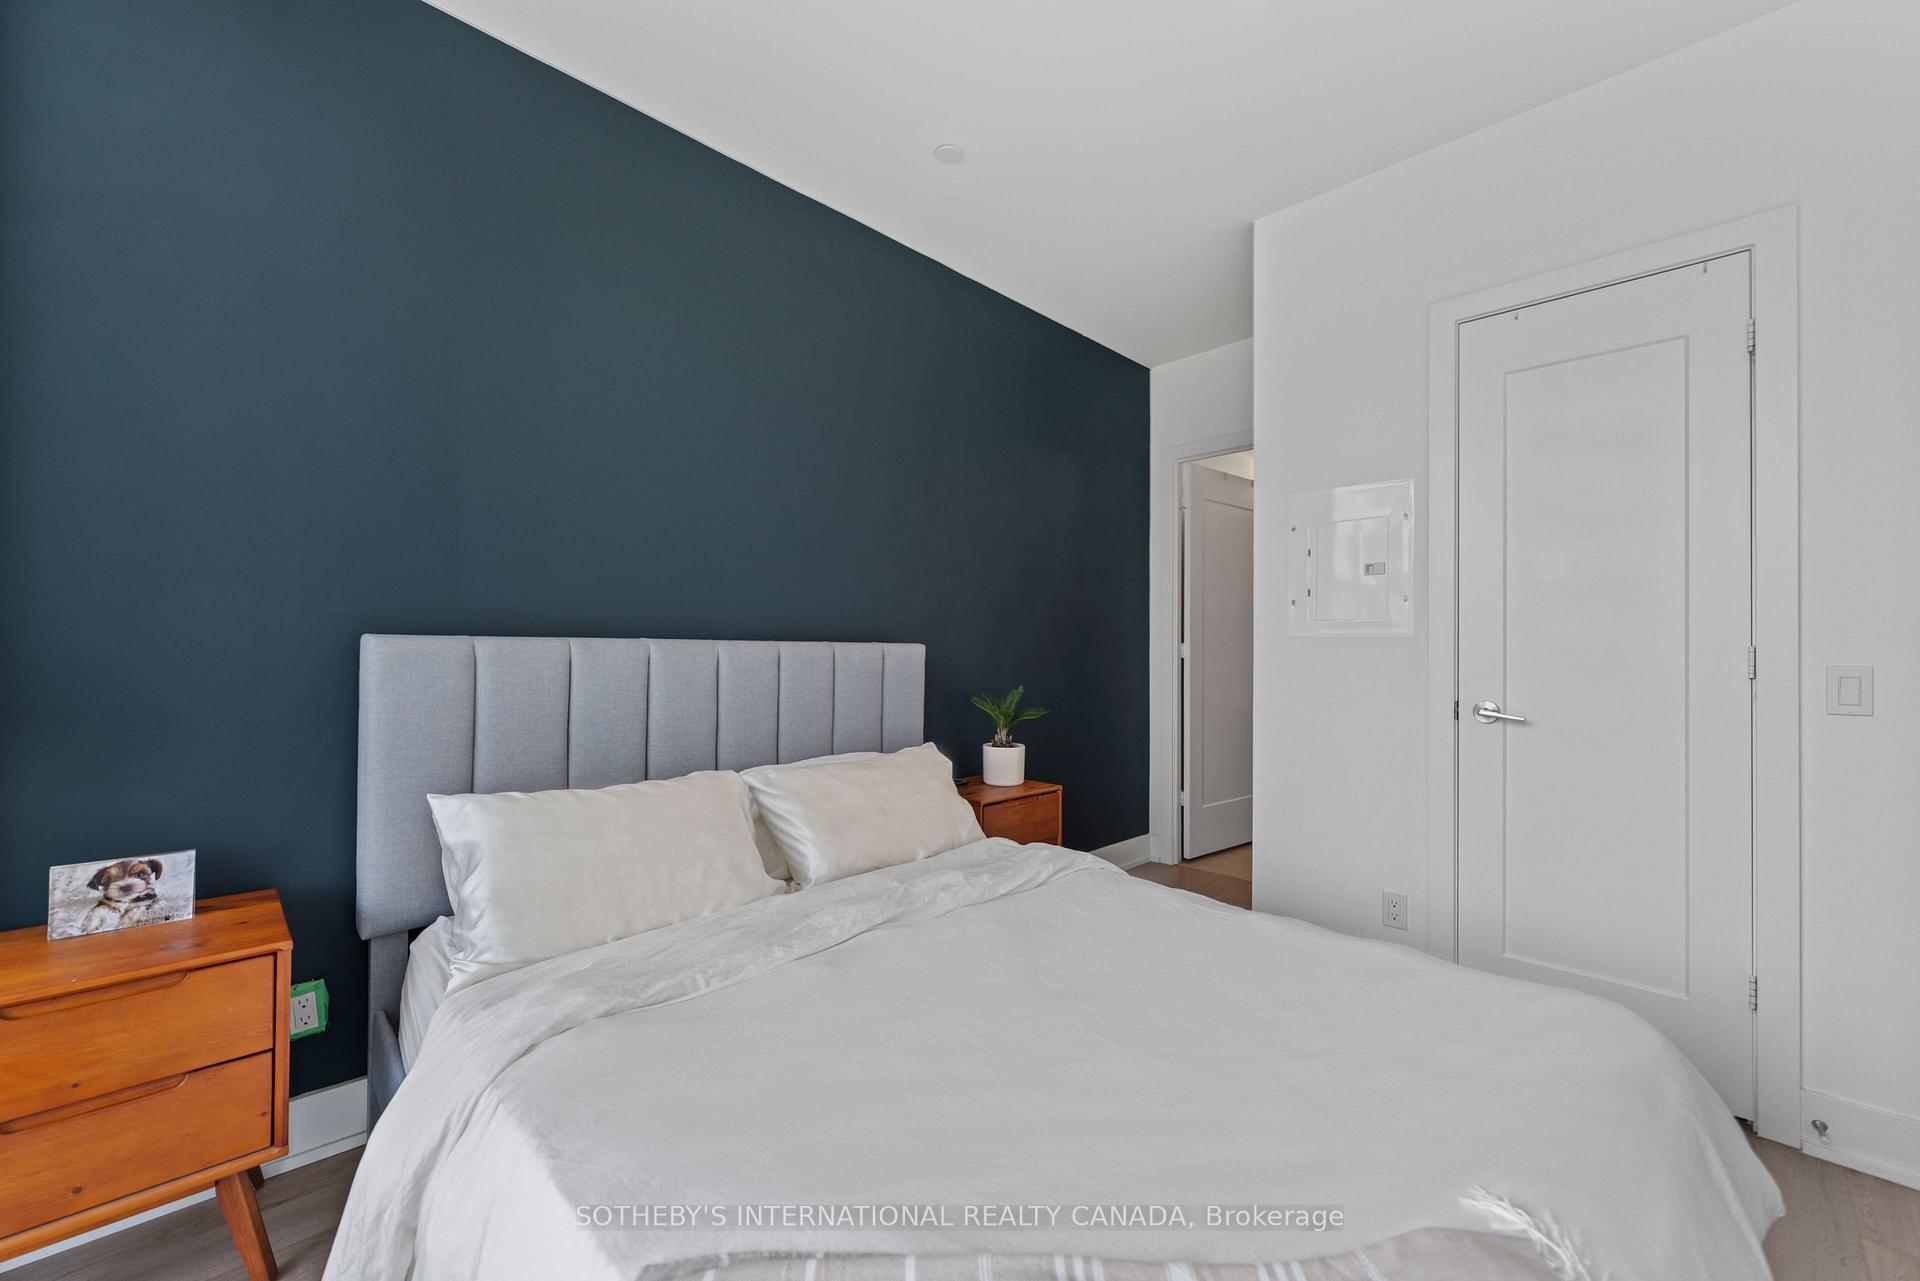
Bedroom with white bedding, a gray upholstered headboard, and a dark blue accent wall.
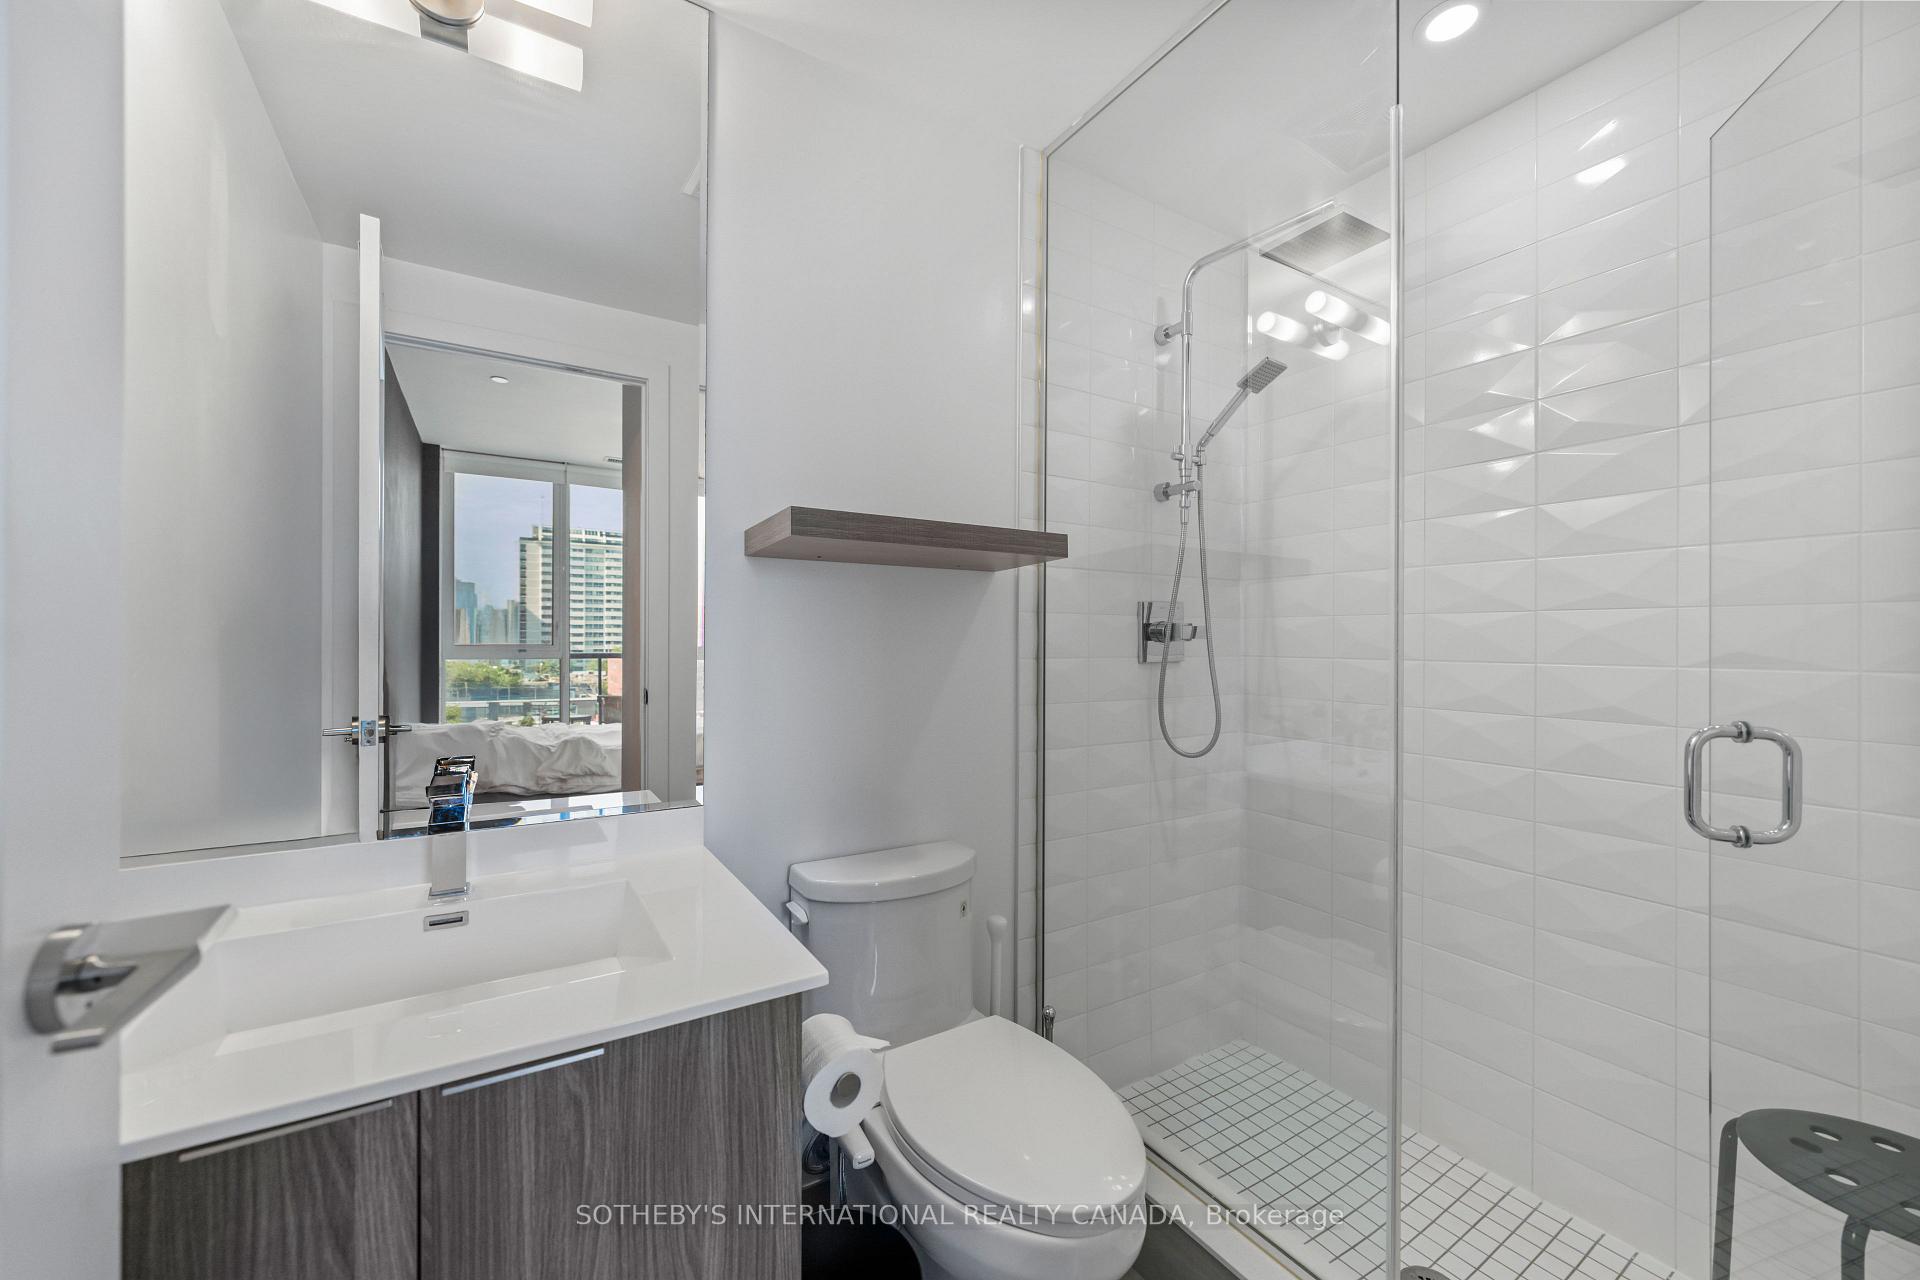
Modern bathroom with a glass walk-in shower, geometric white tiles, and a wide vanity.
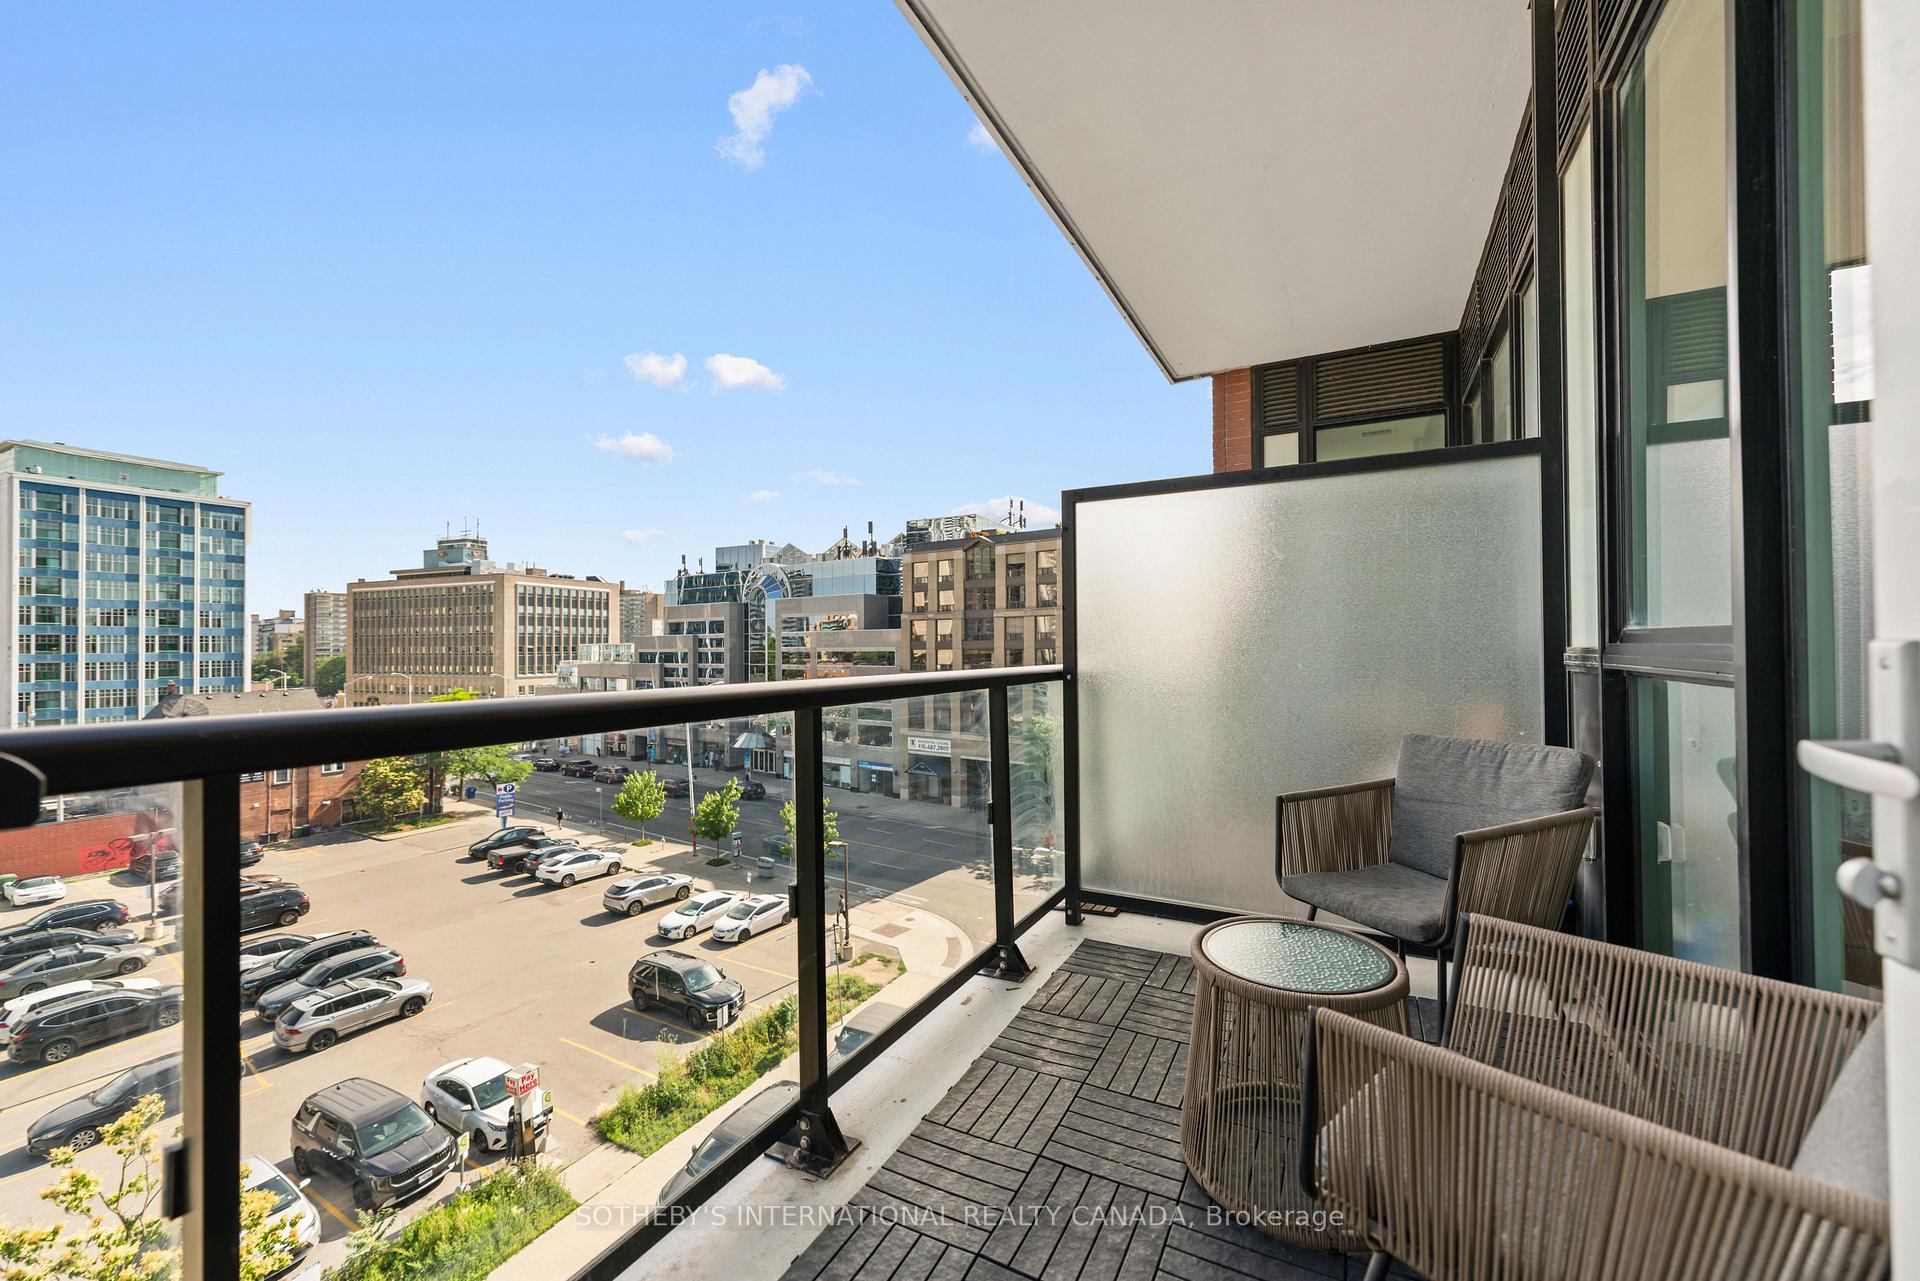
Condominium balcony with outdoor seating and a glass railing overlooking Toronto buildings.
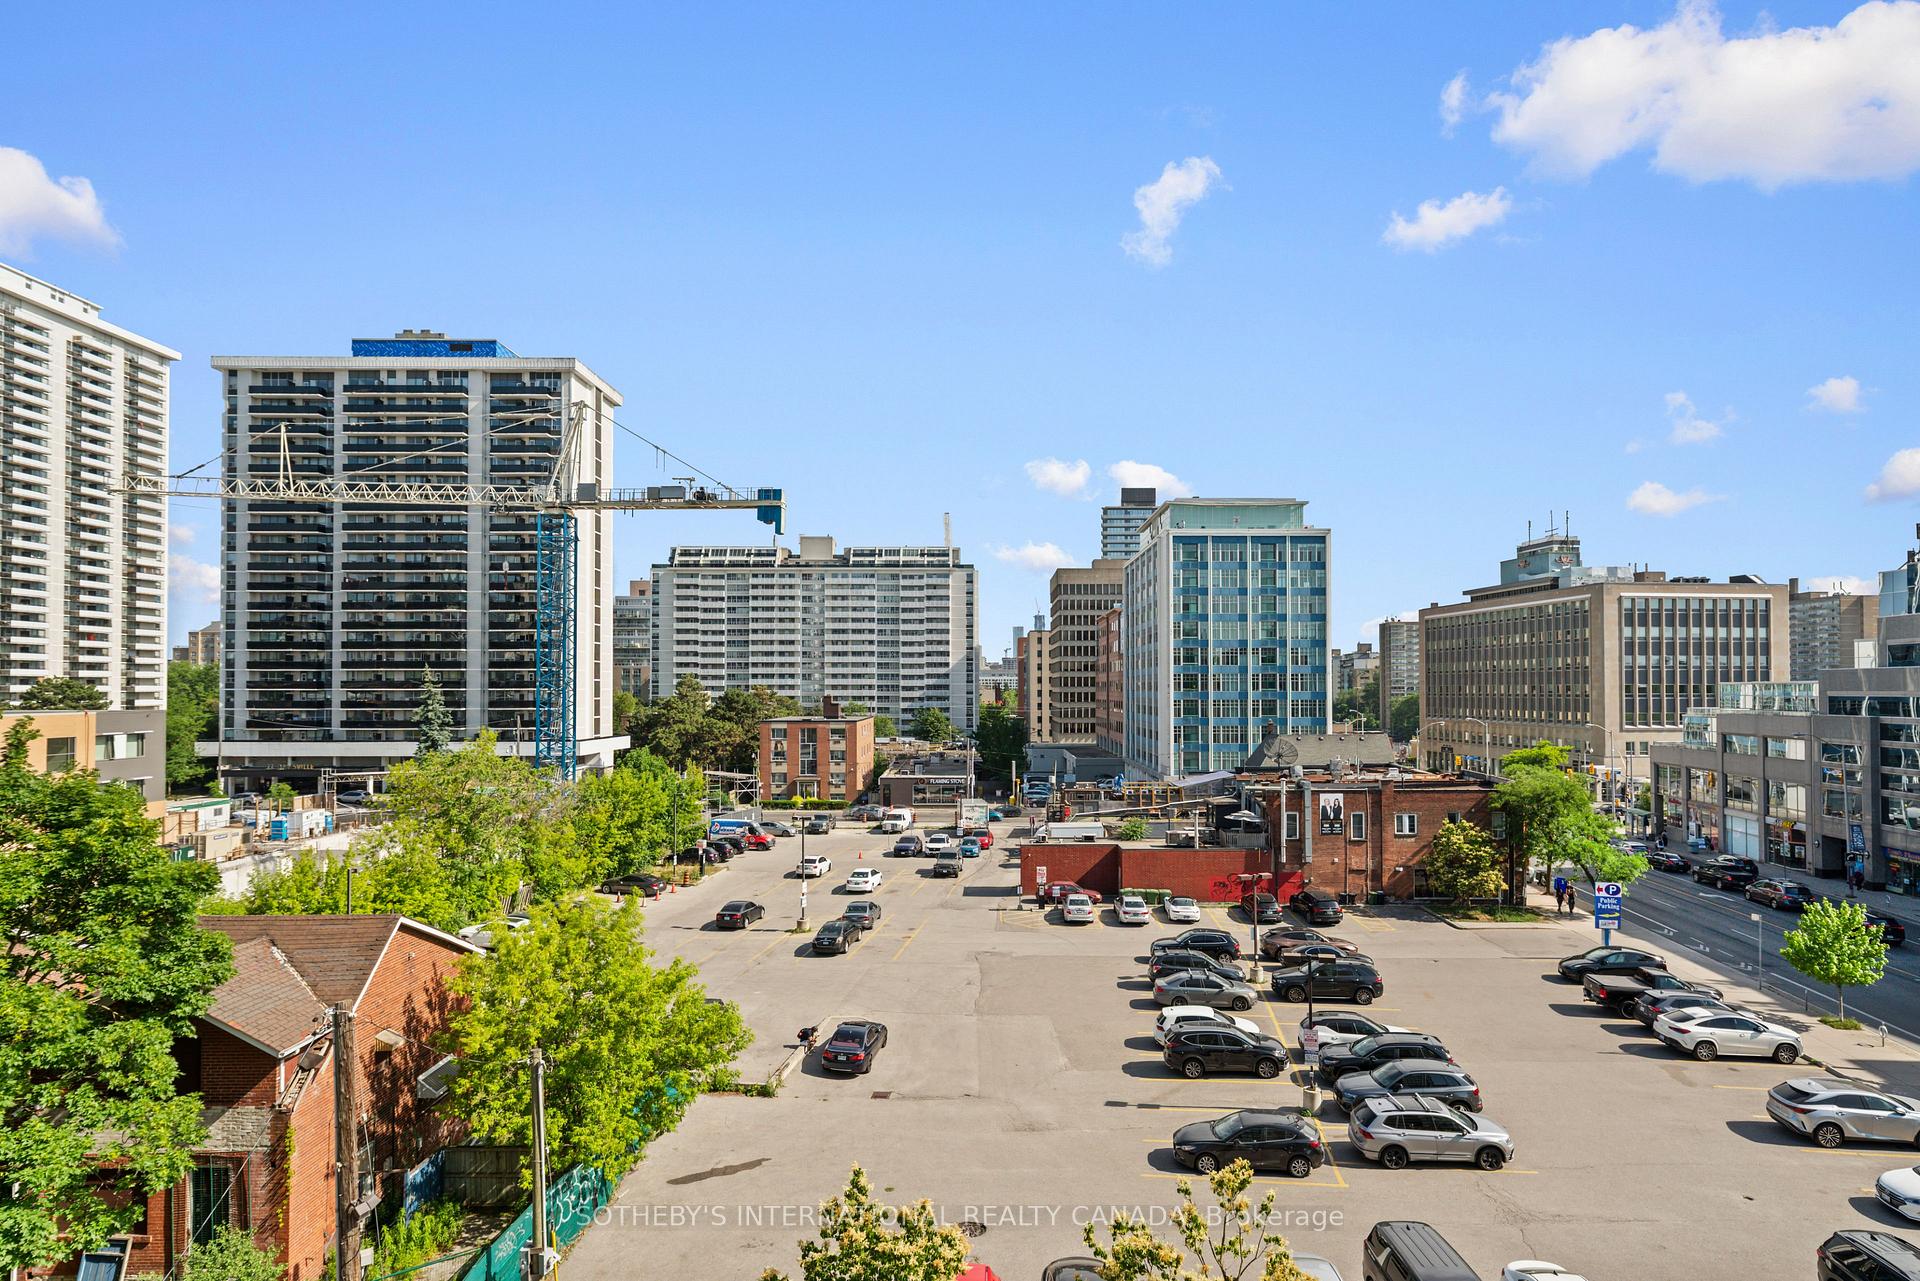
Panoramic Toronto city view with apartment buildings, a construction crane, and parking lots.
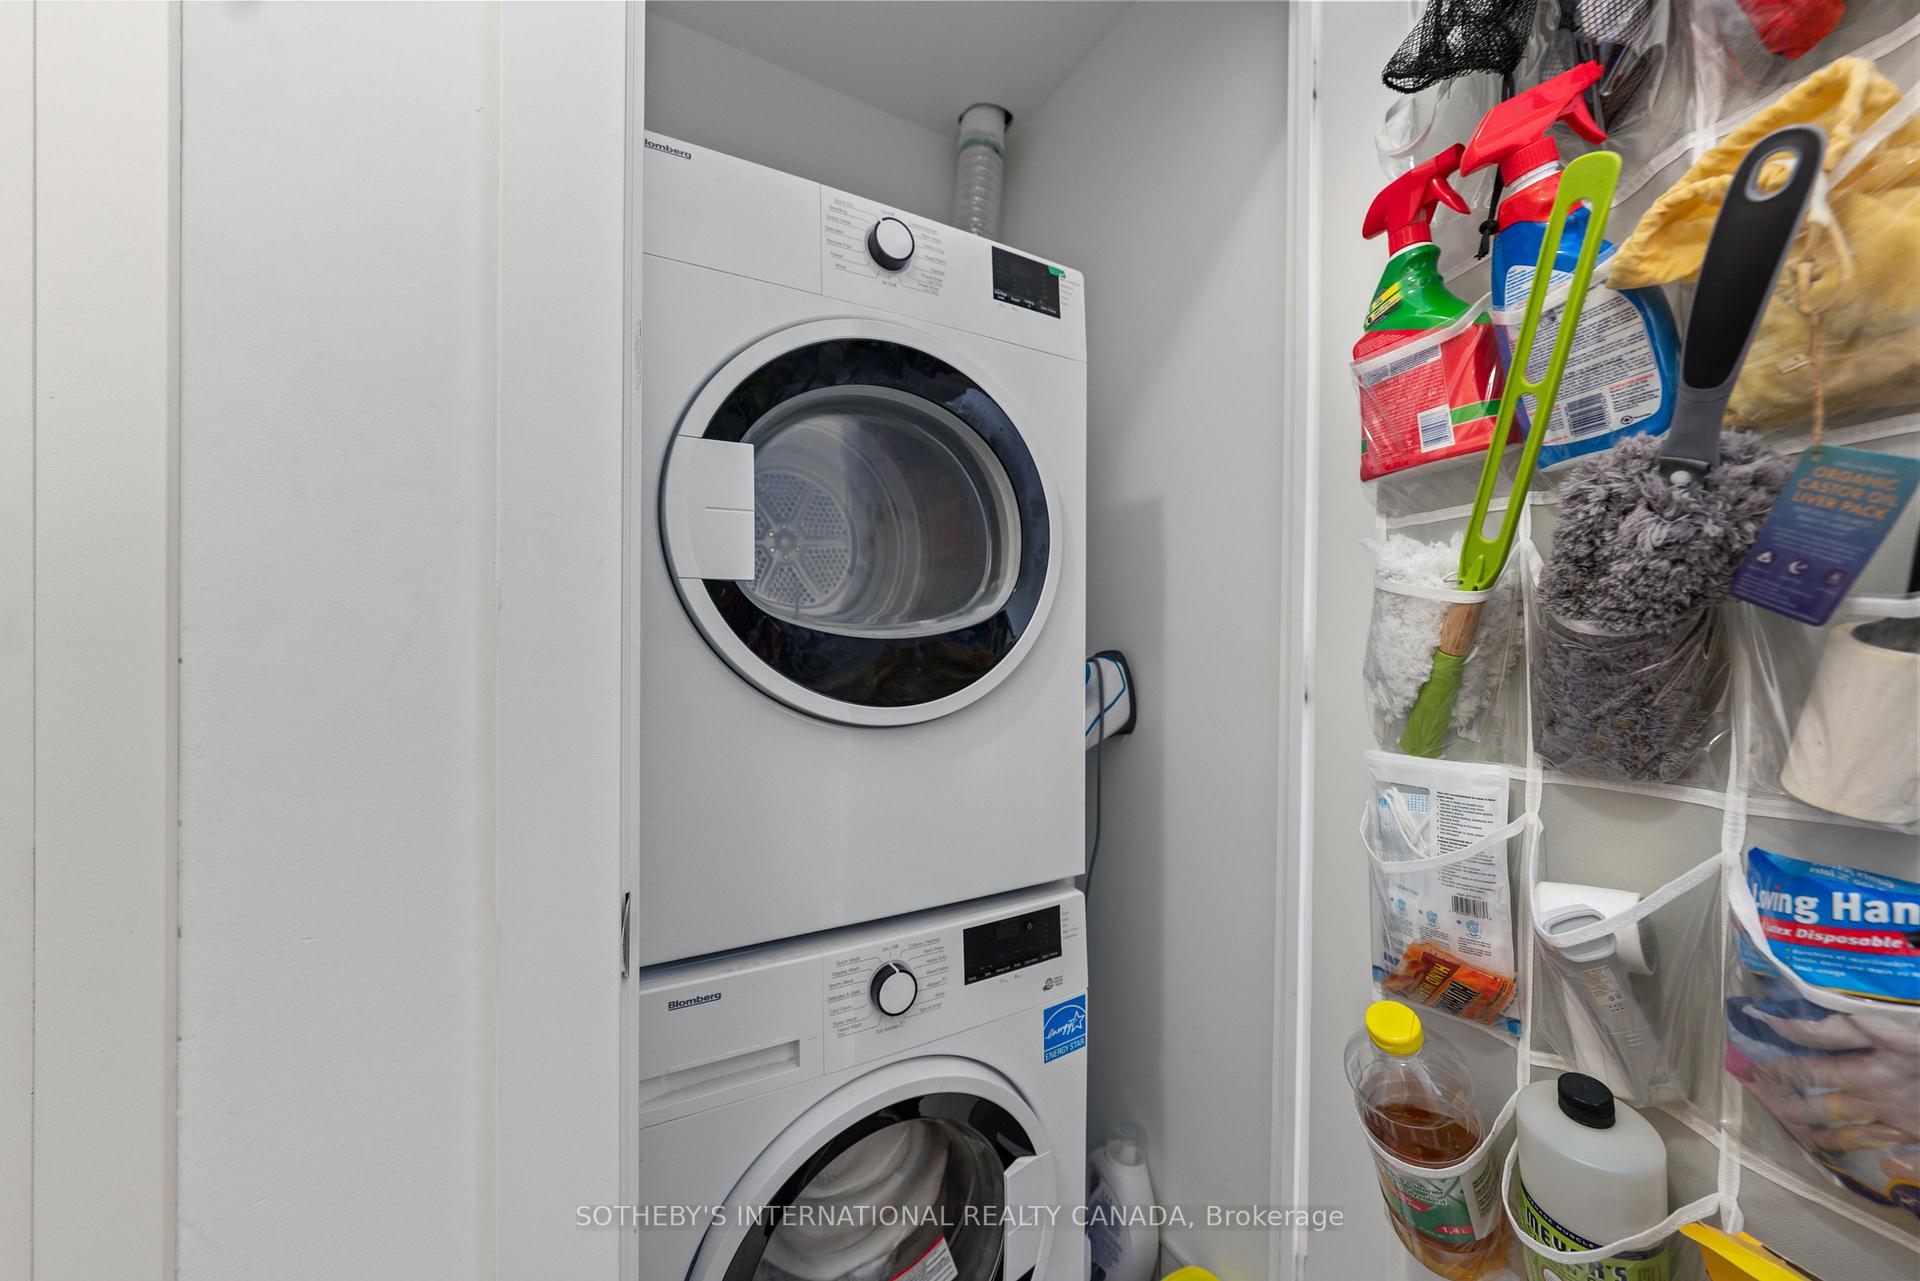
Laundry closet with stacked washer and dryer beside a hanging organizer filled with cleaning supplies.
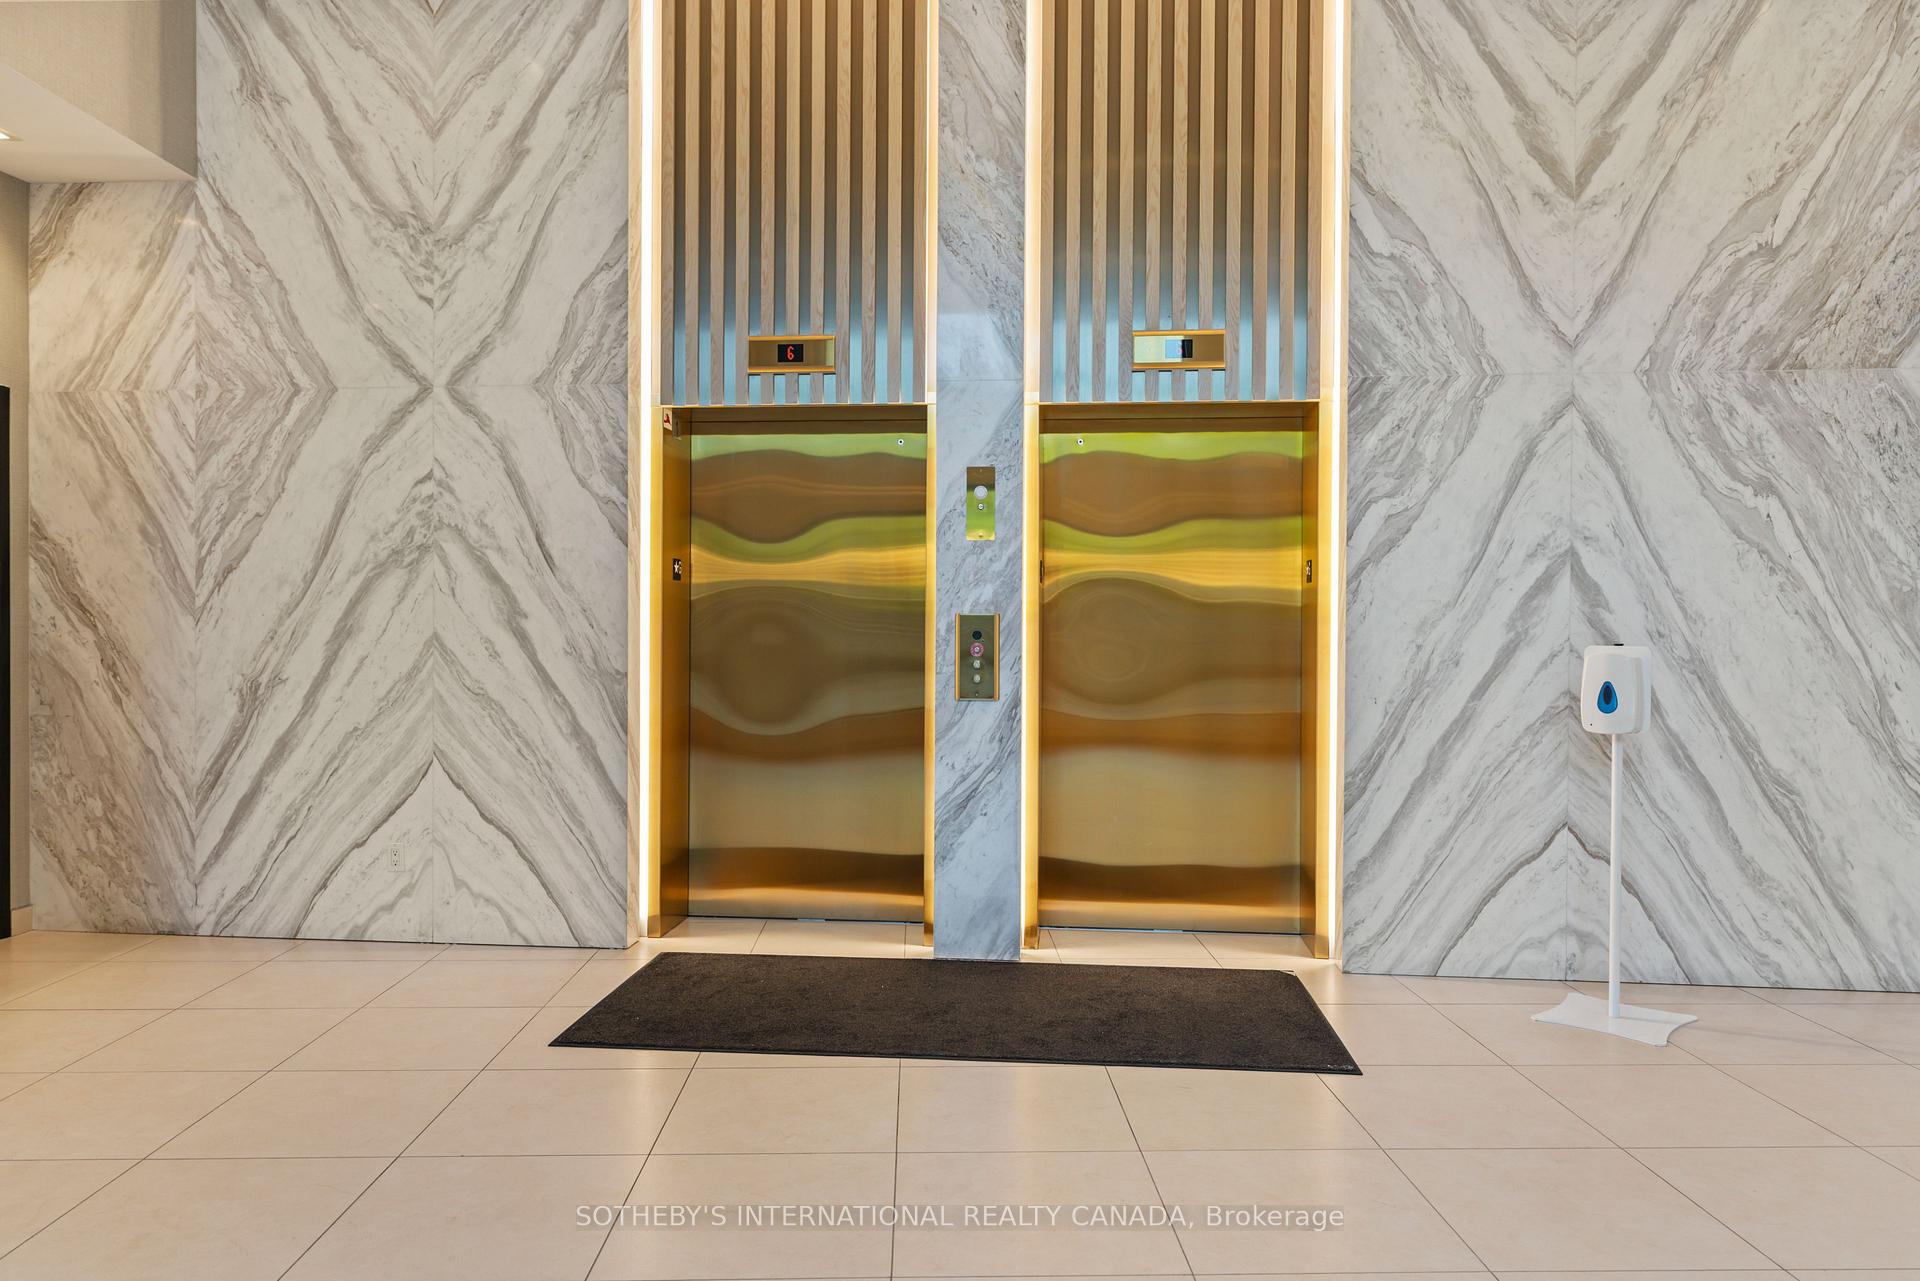
Condominium lobby with twin gold elevators, veined marble walls, and vertical wood slats.
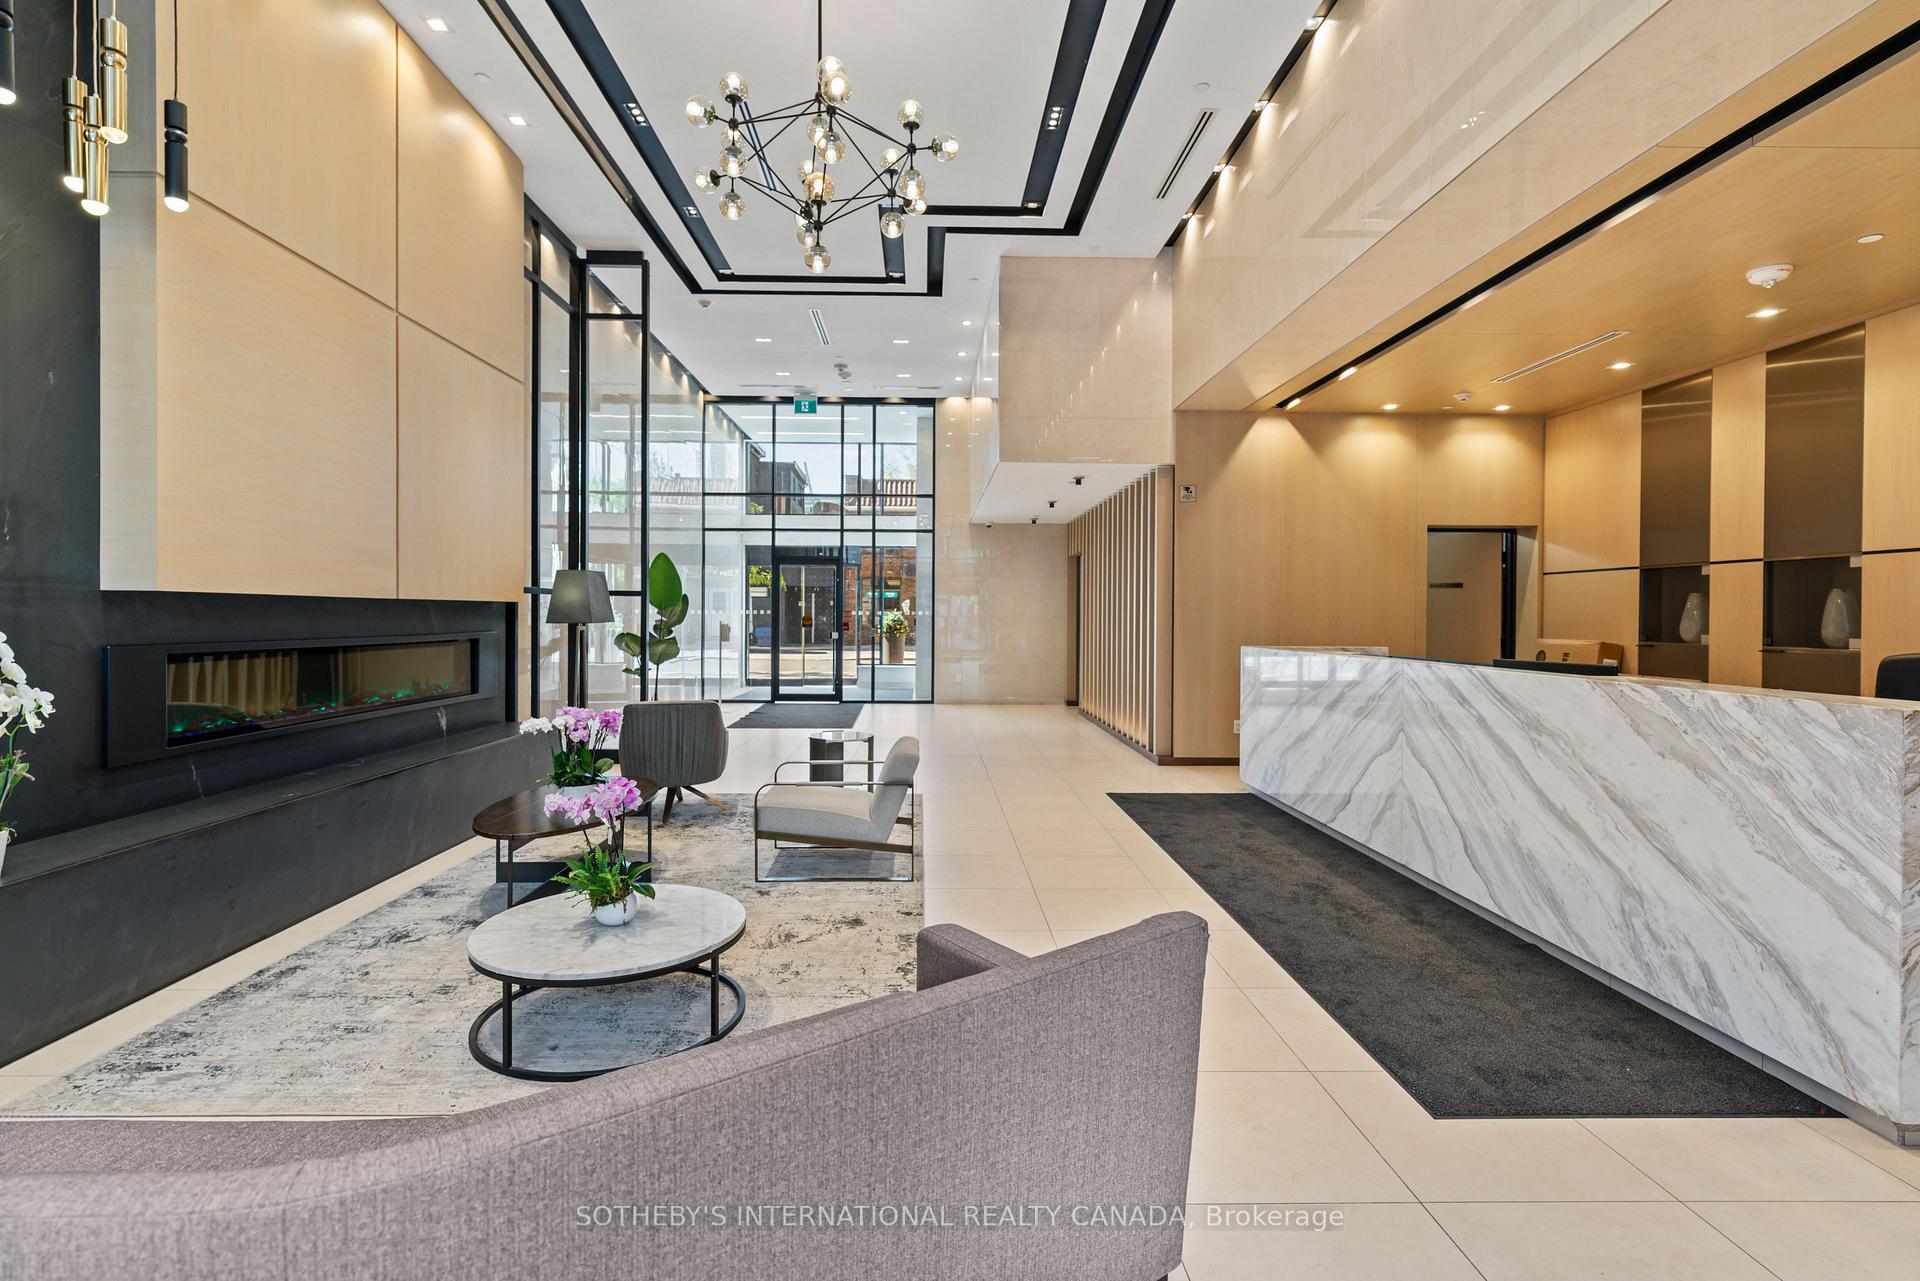
Modern condominium lobby with marble reception desk, fireplace, lounge seating, and glass entrance.
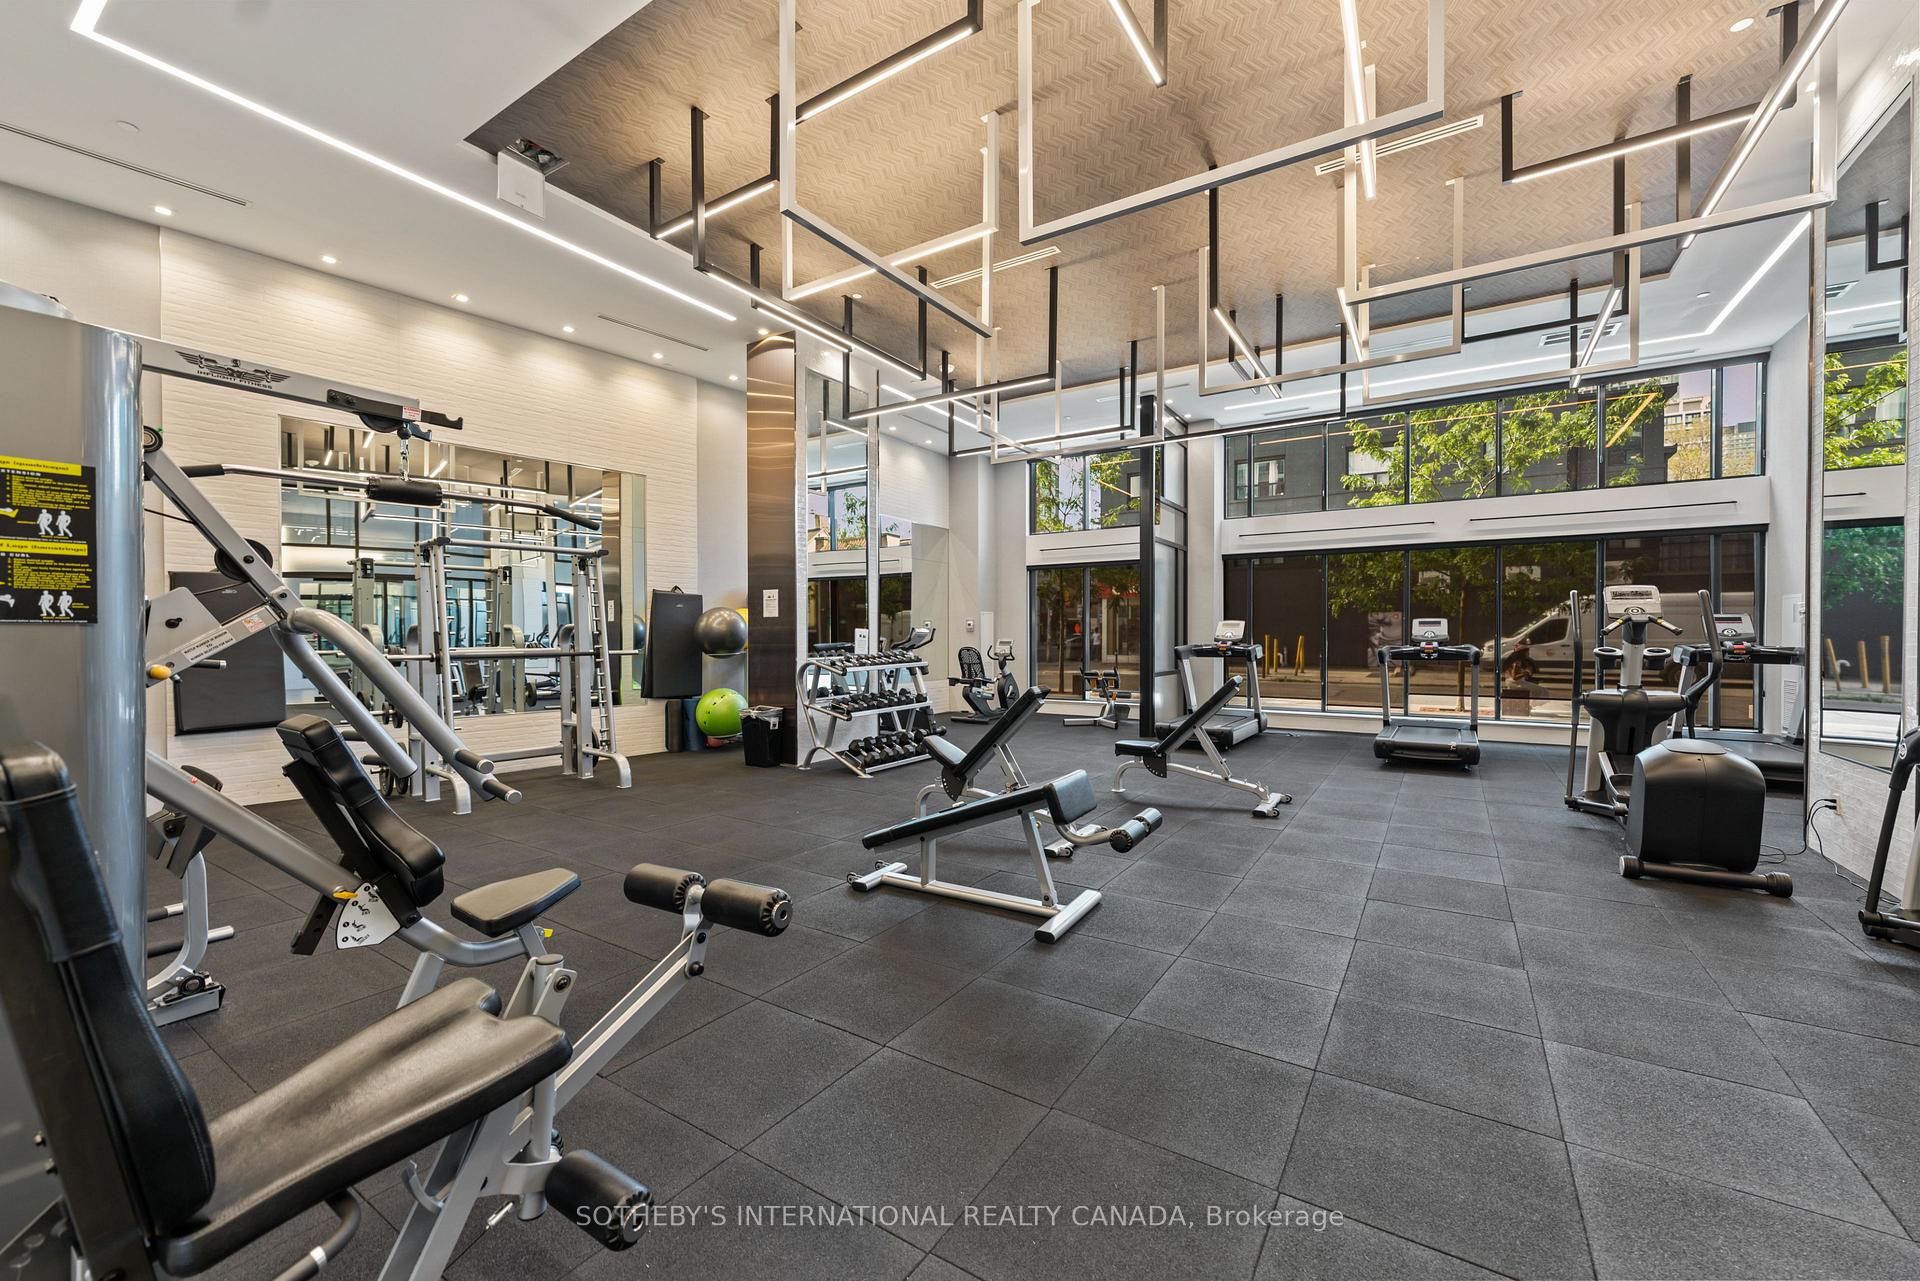
Condominium gym with weight equipment, treadmills, mirrored walls, and large windows.
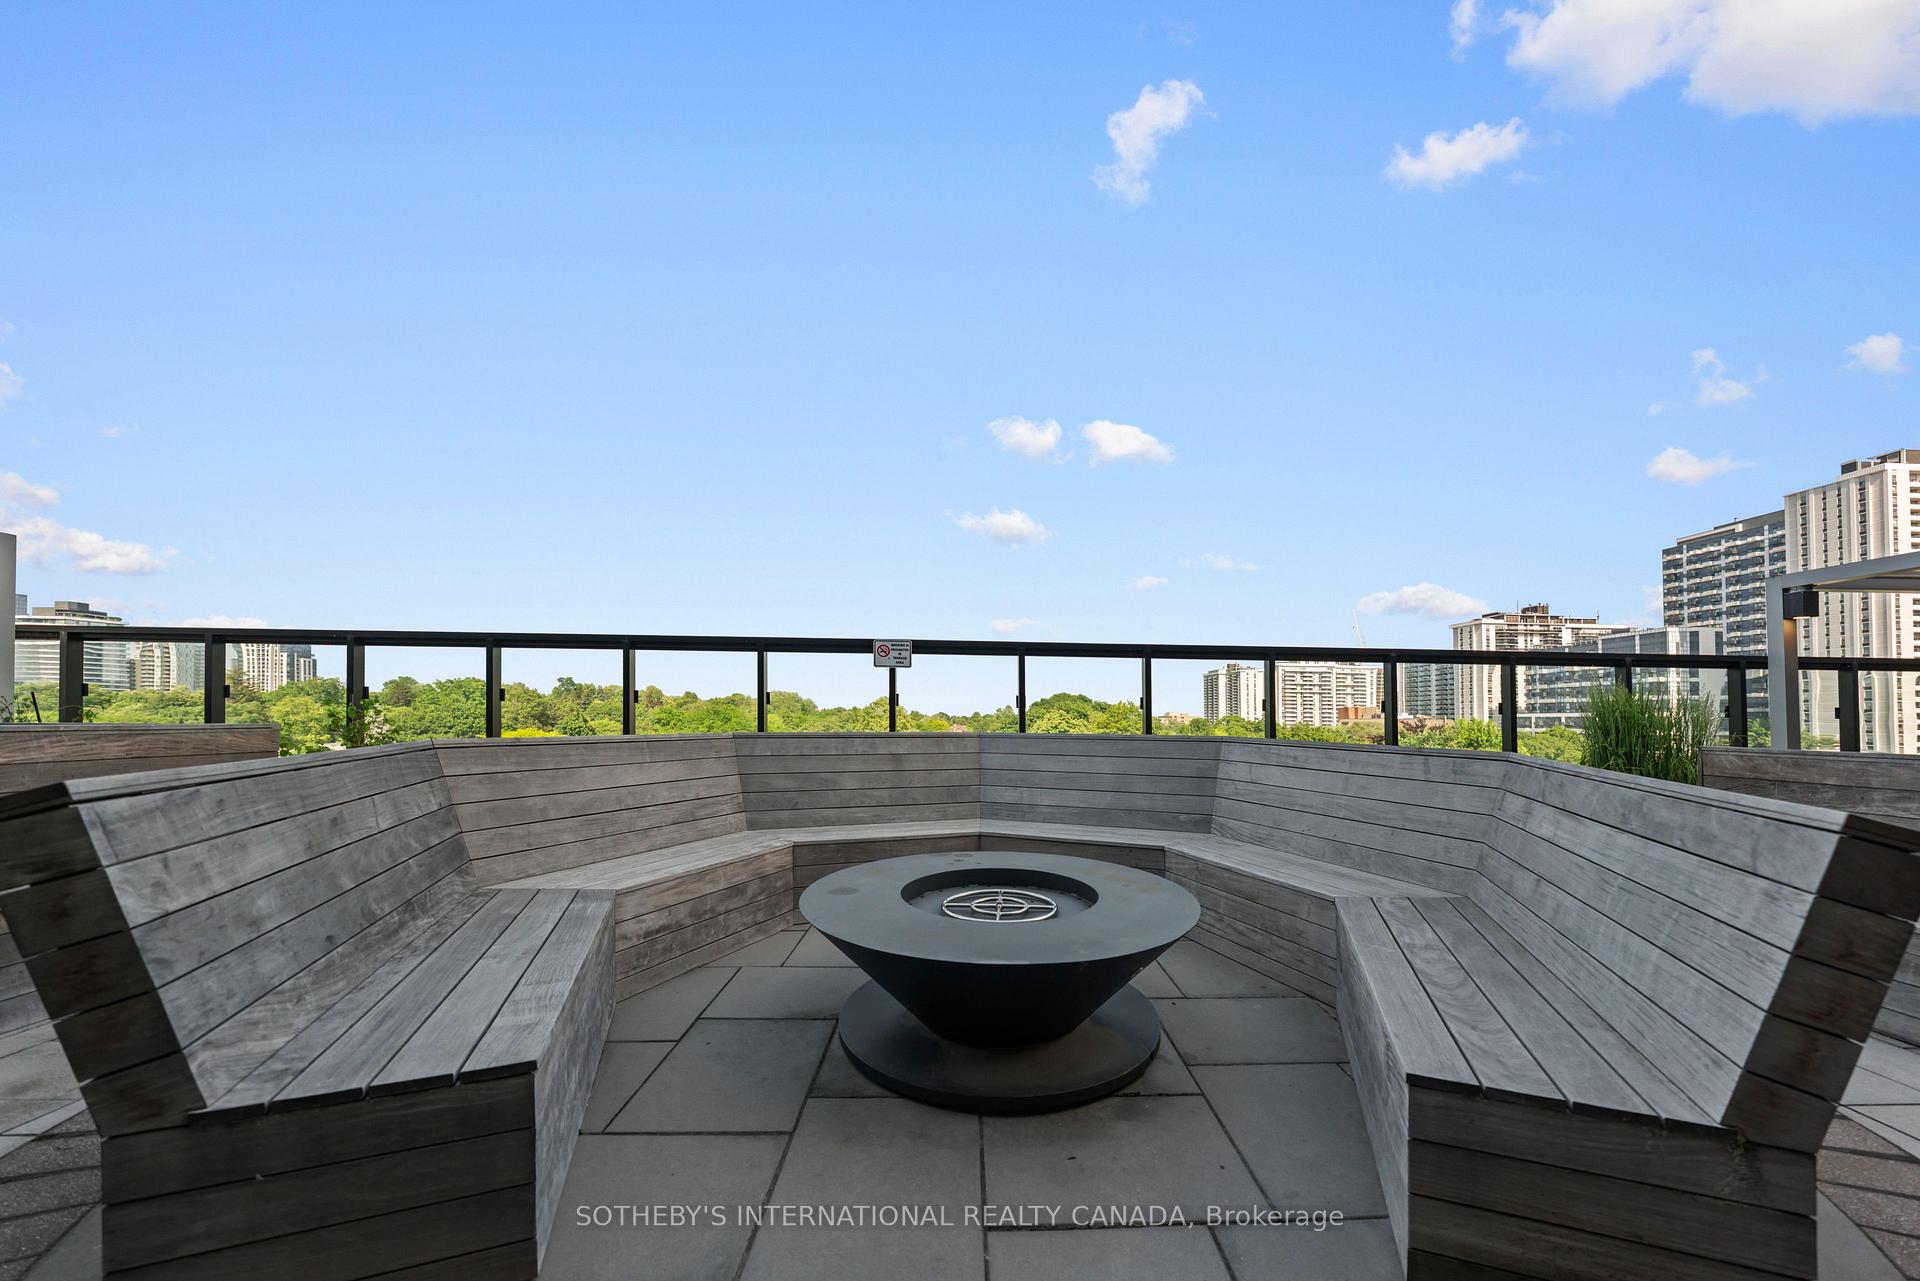
Rooftop terrace with curved wooden benches, a central fire pit, and views of the city skyline.
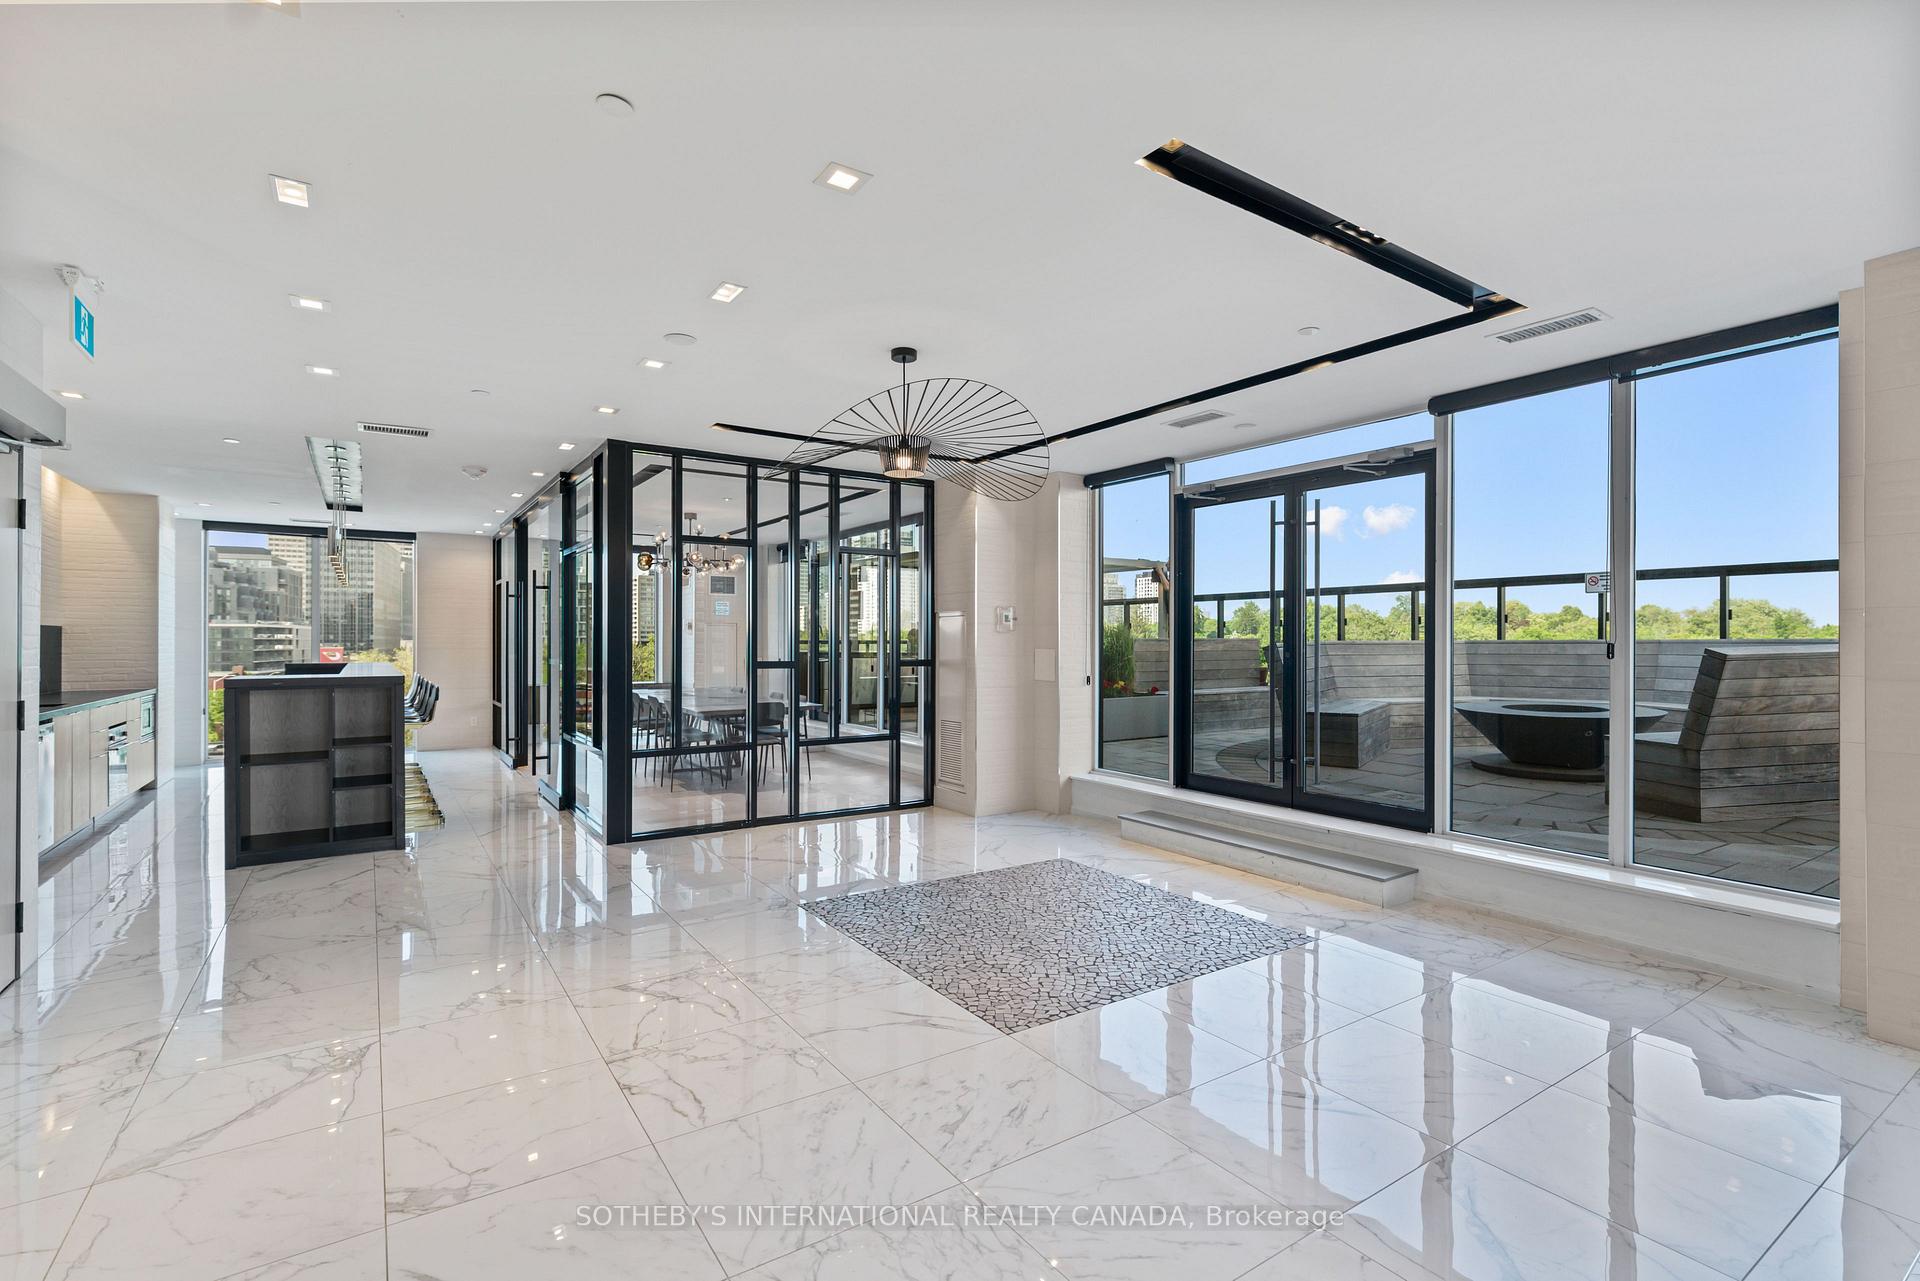
Condominium lounge with a glass-enclosed dining area and sliding doors to a terrace.
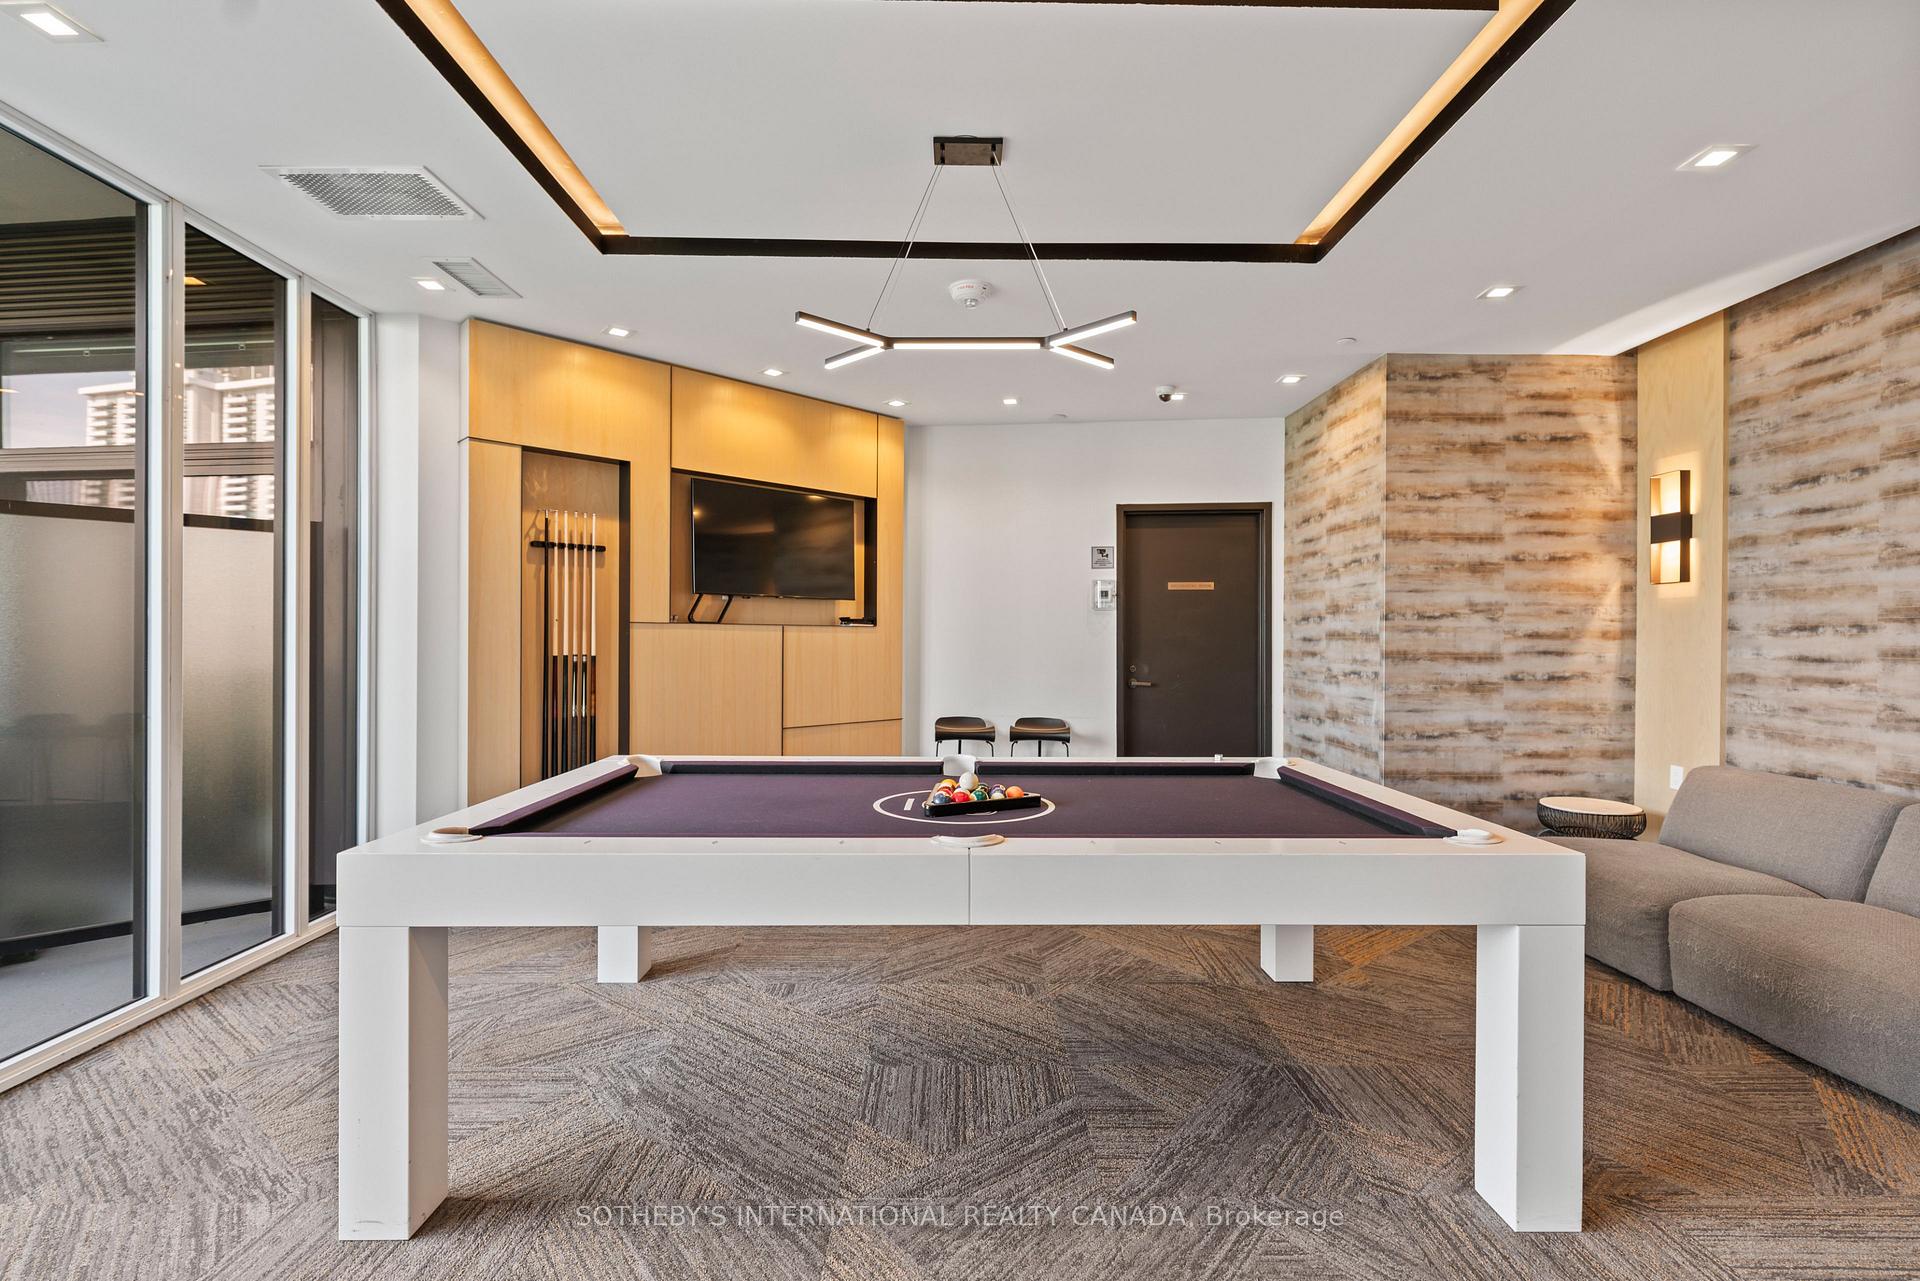
Condominium games room with a pool table, wall-mounted television, and floor-to-ceiling windows.
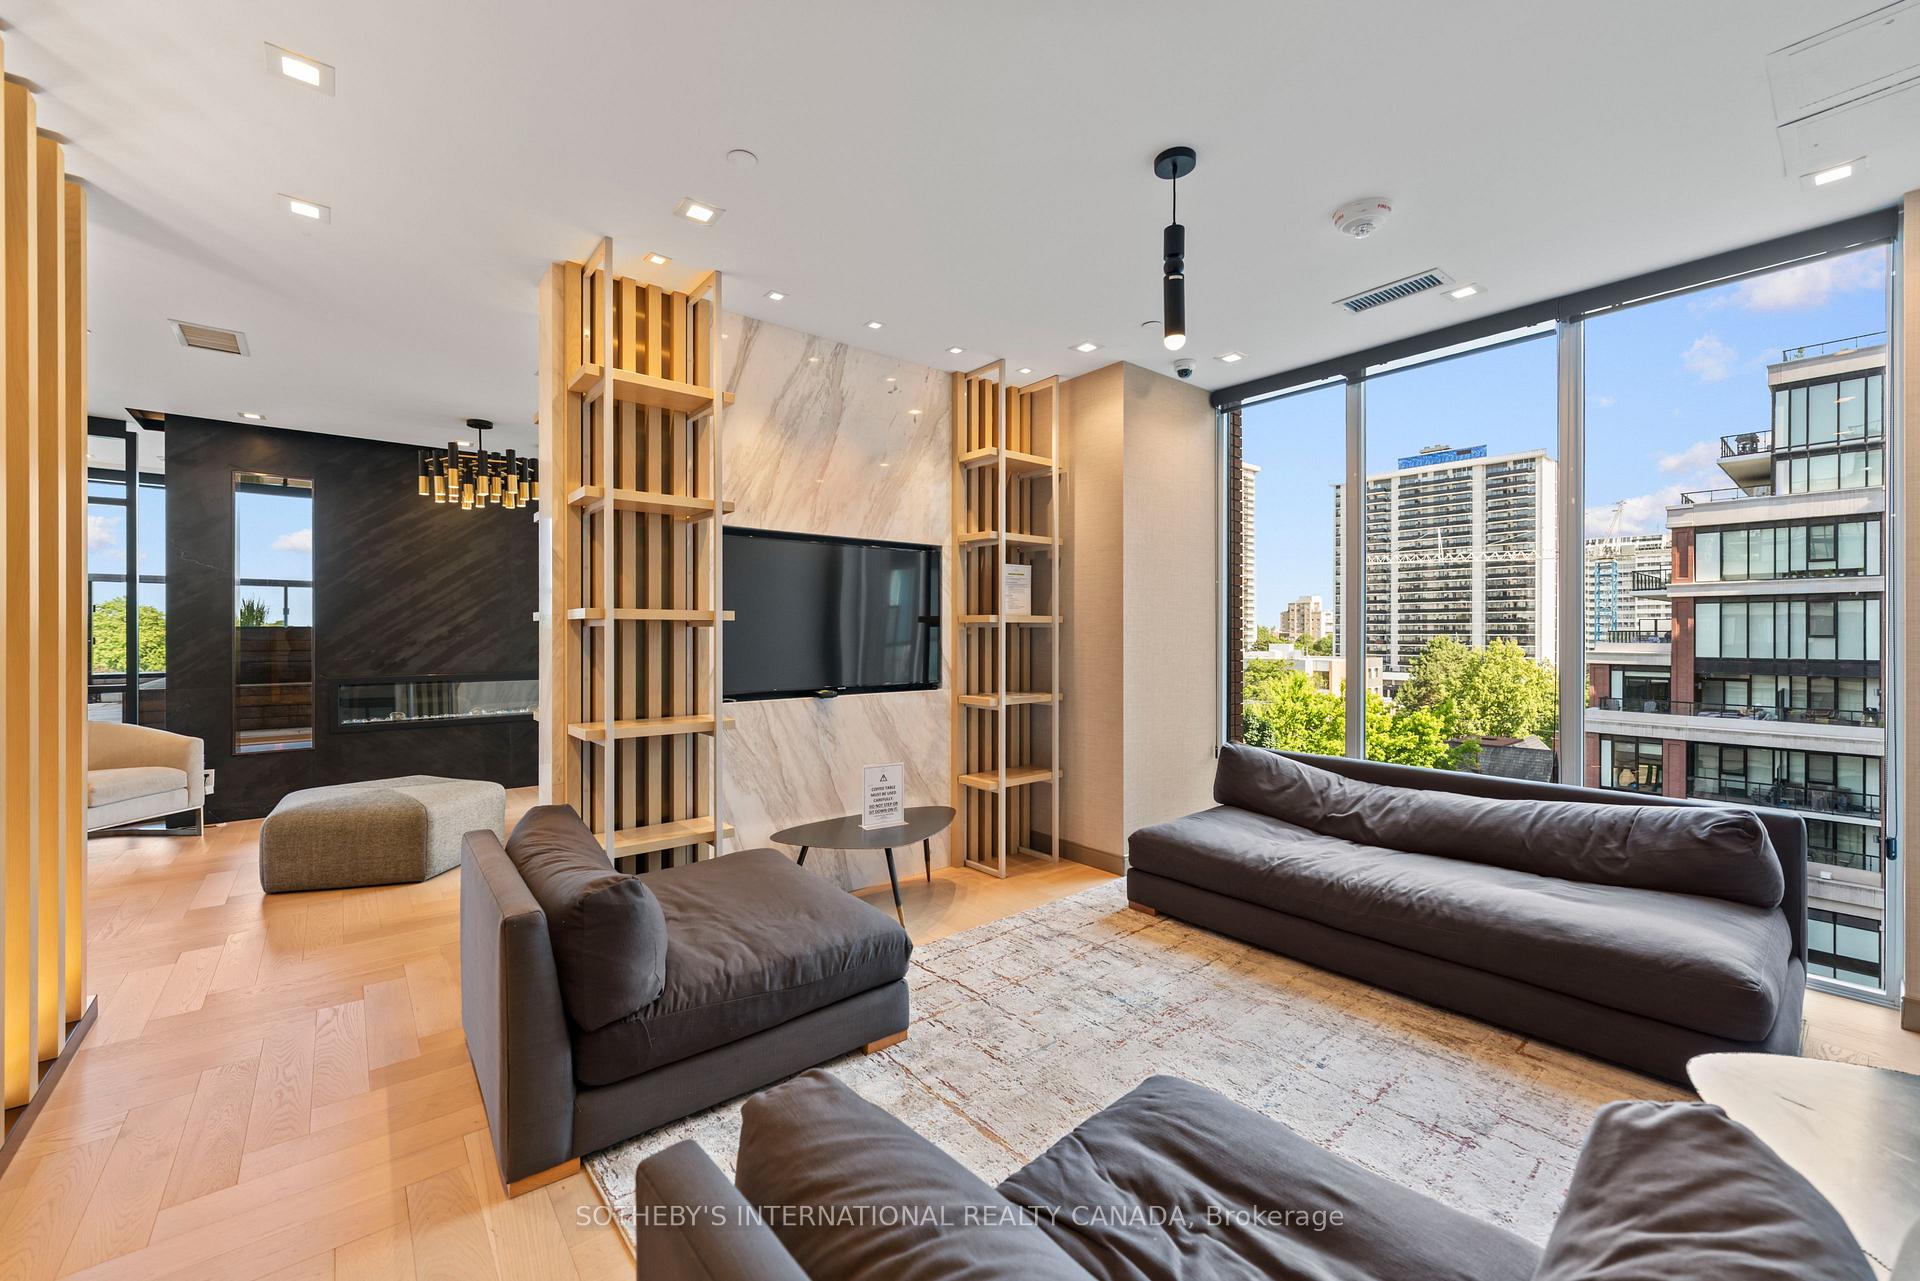
Modern condo living room with leather sofas, marble TV wall, and large windows overlooking nearby buildings.
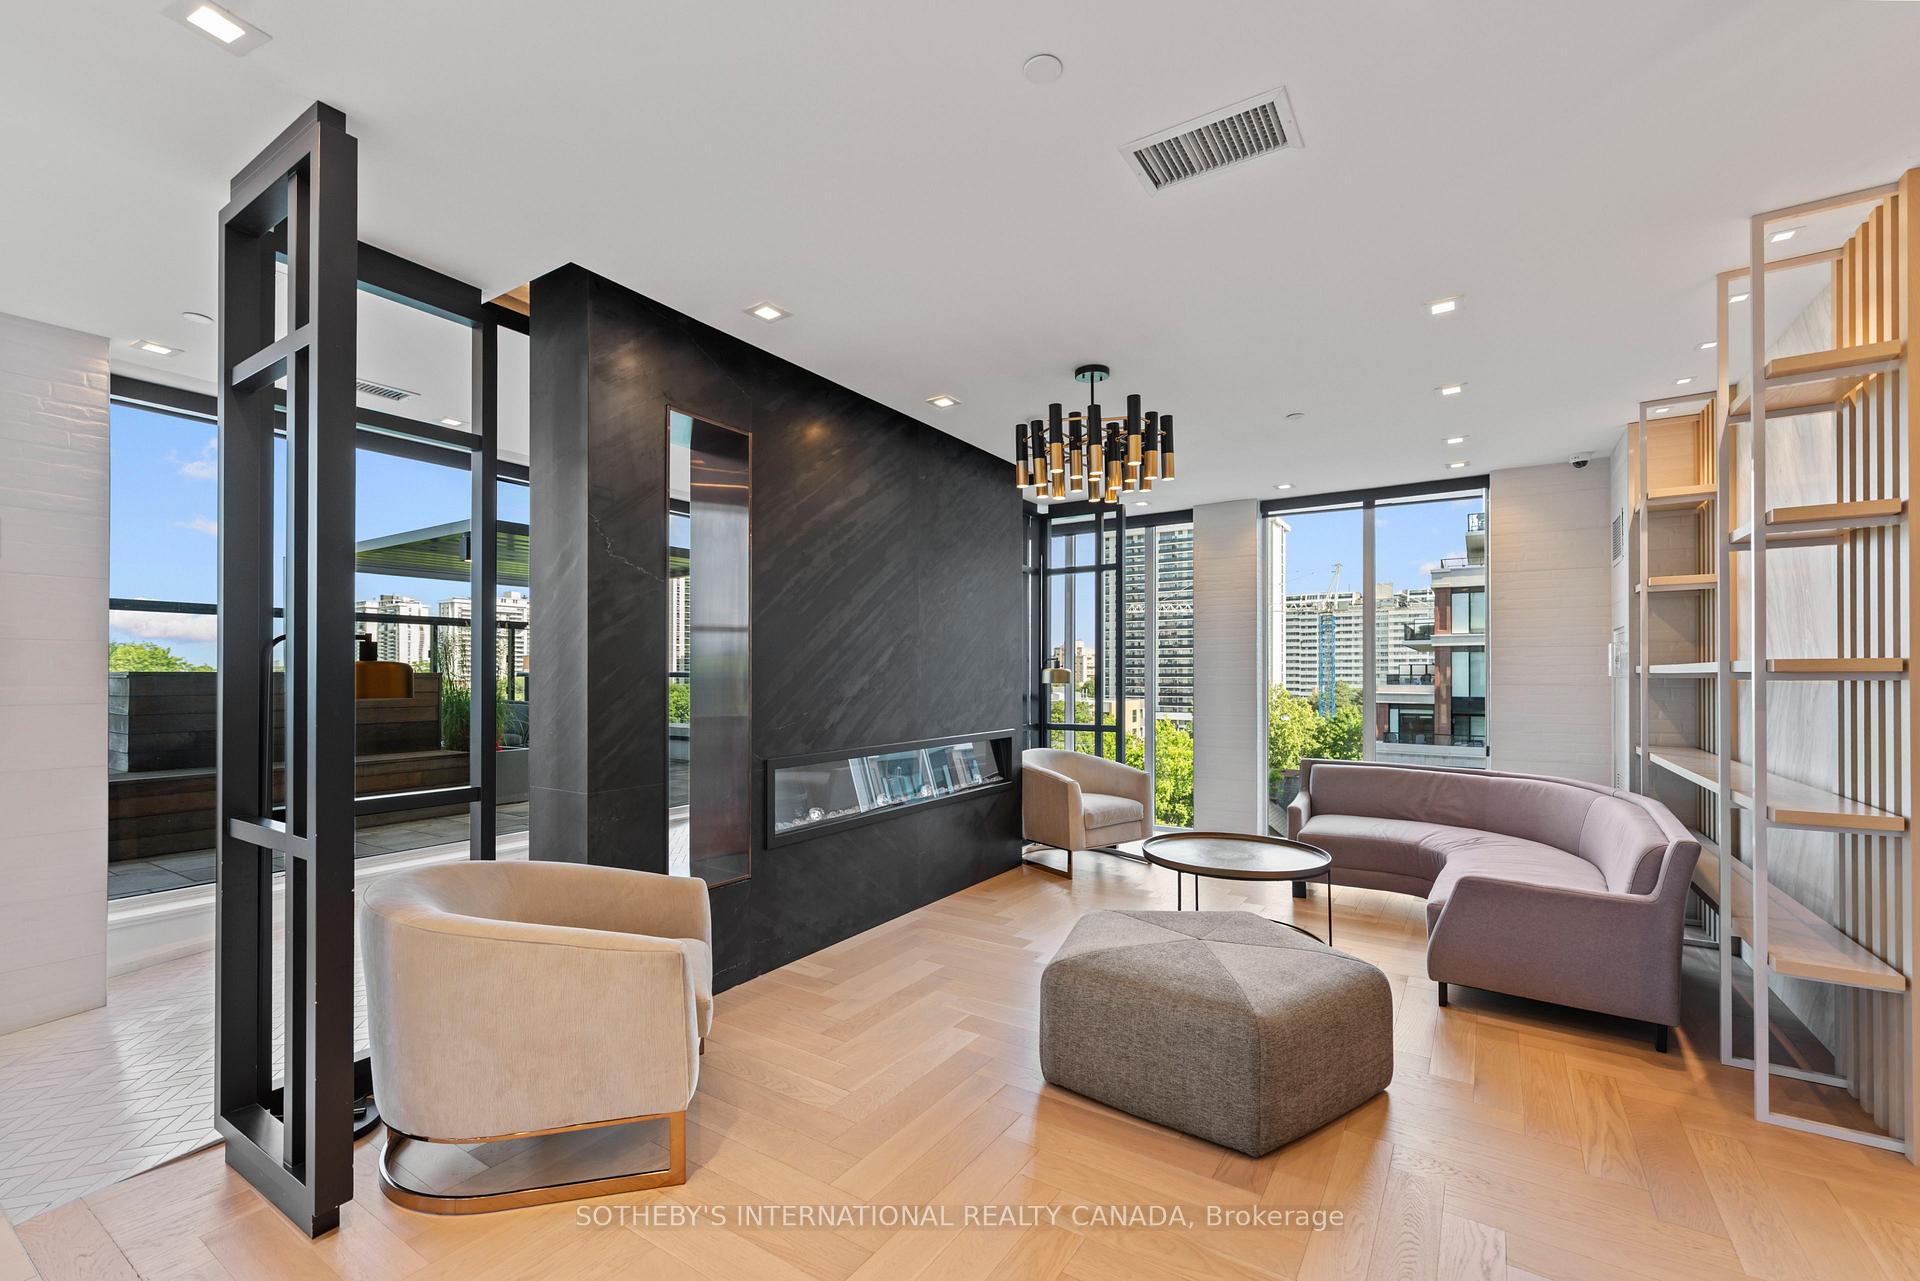
Furnished condo living room with a dark stone fireplace and floor-to-ceiling city-view windows.
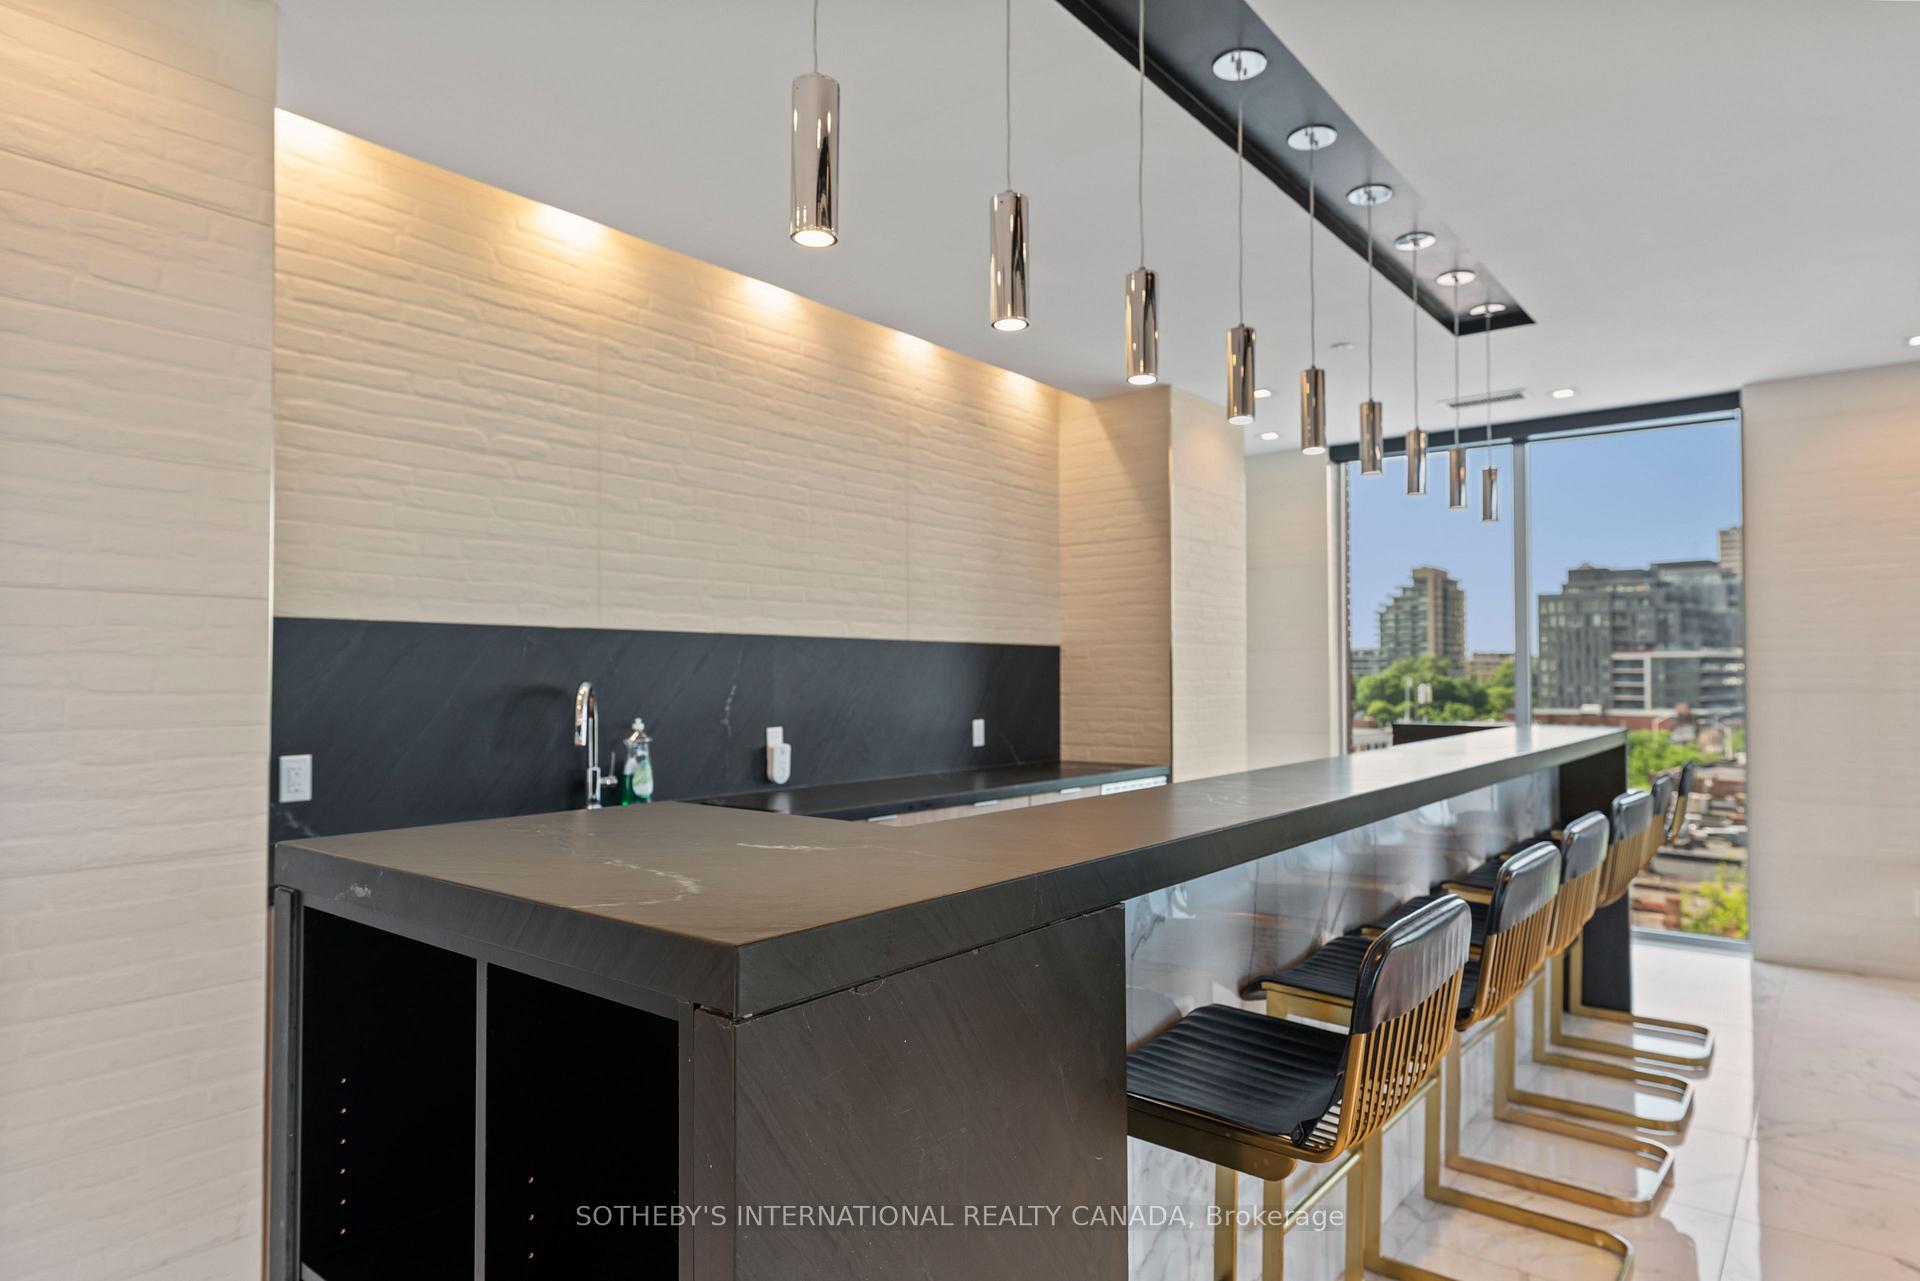
Modern kitchen with a long dark breakfast bar, black stools, pendant lights and large windows.
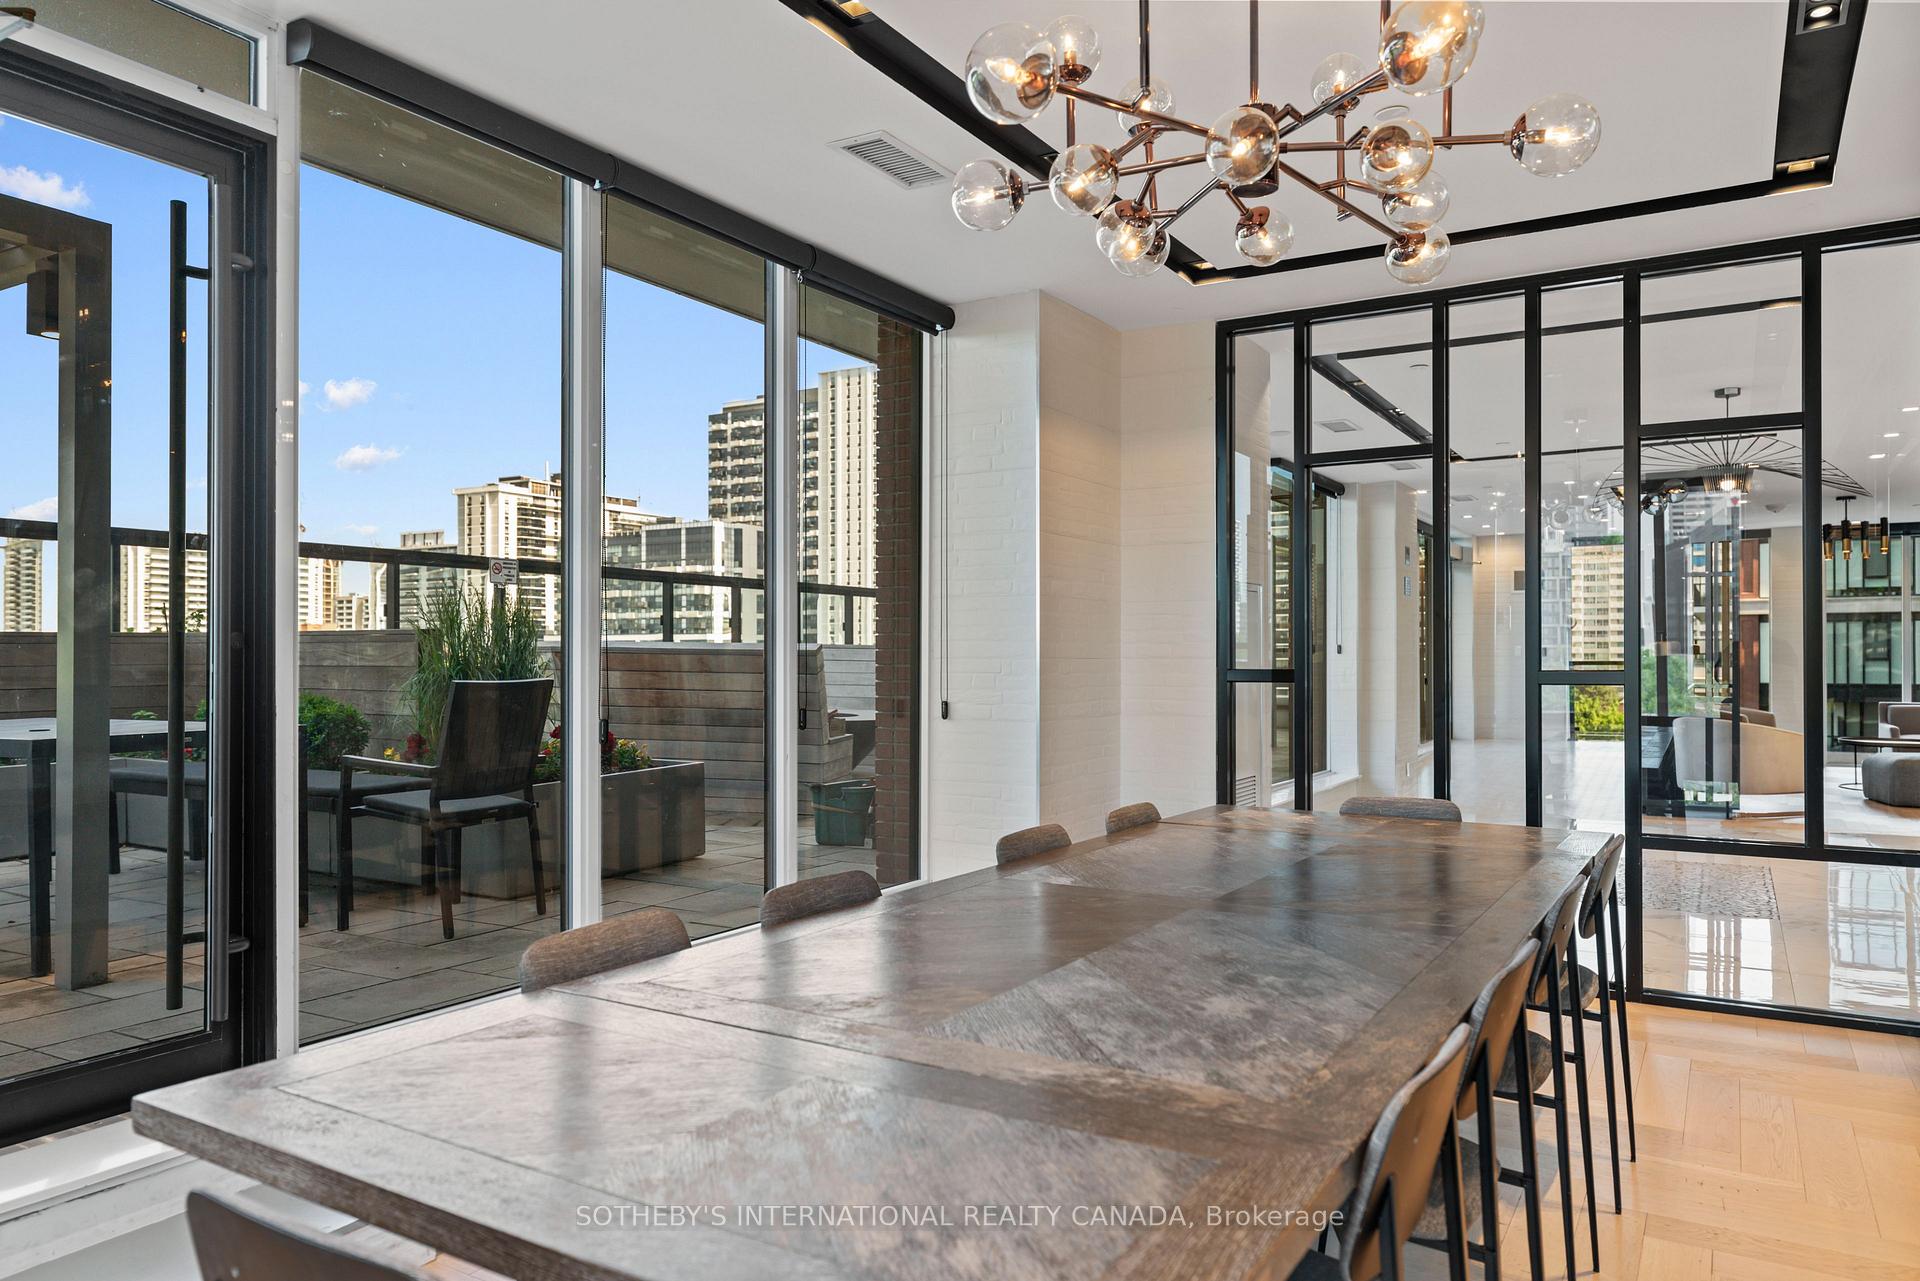
Condo dining area with a long stone table, globe chandelier, and floor-to-ceiling windows overlooking a private terrace.
SEE ALL PHOTOS
Modern corner condominium with glass balconies, red-brick accents, and ground-floor shops.
Glass entrance at 1 Belsize Drive, flanked by tall planters with flowers.
Modern condo kitchen opens to a furnished living area with floor-to-ceiling windows and city views.
Modern condo kitchen with pale wood cabinets, stainless steel appliances, and an island beside large windows.
Condo kitchen and dining area with pale wood cabinetry, a large island, and expansive city-facing windows.
Condo entry hallway with a light wood front door, gray patterned runner, and white console cabinet.
Condominium living room with a beige sectional, framed artwork, and large windows overlooking city buildings.
Furnished condo living room with a beige sectional, colorful wall art, and tall windows overlooking greenery and high-rises.
Home office with a light wood desk, computer setup, ergonomic chair, and acoustic guitar.
Bathroom with a dark wood vanity, floating shelves, and a white shower curtain.
Furnished bedroom with a white bed, teal accent wall, and balcony overlooking the city.
Bedroom with white bedding, a gray upholstered headboard, and a dark blue accent wall.
Modern bathroom with a glass walk-in shower, geometric white tiles, and a wide vanity.
Condominium balcony with outdoor seating and a glass railing overlooking Toronto buildings.
Panoramic Toronto city view with apartment buildings, a construction crane, and parking lots.
Laundry closet with stacked washer and dryer beside a hanging organizer filled with cleaning supplies.
Condominium lobby with twin gold elevators, veined marble walls, and vertical wood slats.
Modern condominium lobby with marble reception desk, fireplace, lounge seating, and glass entrance.
Condominium gym with weight equipment, treadmills, mirrored walls, and large windows.
Rooftop terrace with curved wooden benches, a central fire pit, and views of the city skyline.
Condominium lounge with a glass-enclosed dining area and sliding doors to a terrace.
Condominium games room with a pool table, wall-mounted television, and floor-to-ceiling windows.
Modern condo living room with leather sofas, marble TV wall, and large windows overlooking nearby buildings.
Furnished condo living room with a dark stone fireplace and floor-to-ceiling city-view windows.
Modern kitchen with a long dark breakfast bar, black stools, pendant lights and large windows.
Condo dining area with a long stone table, globe chandelier, and floor-to-ceiling windows overlooking a private terrace.
For Sale

1 Belsize Drive 412, Toronto Unit: 412

1 Belsize Drive 412, Toronto Unit: 412, Toronto C10, ON M4S 0B9, CA

$608,000 CAD

Boutique living meets Midtown convenience in this stylish 1+den, 2-bathroom suite in the heart of Davisville Village. Offering approximately 620 sq. ft. of thoughtfully planned living space, the layout makes excellent use of every square foot, featuring an open-concept kitchen, living and dining area designed for both everyday living and entertaining. The modern kitchen features quartz countertops, sleek cabinetry and stainless steel appliances, while the generously sized den offers real flexibility as a home office, guest room or additional lounge space. Two full bathrooms add a level of practicality rarely found in a suite of this size, making the layout especially well suited to professionals, couples or anyone looking for a condo that simply functions well. Ensuite laundry, a private terrace and an owned locker complete the package. Set within a boutique Mattamy-built residence with an exercise room, games room, guest suites, party room, sauna and visitor parking. Just steps from Davisville Subway Station, Yonge Street shops and restaurants, parks and everyday amenities, this polished Midtown condo offers a smart combination of layout, lifestyle and location.

2
beds

2
baths

Ashley Eikerman

Ashley Eikerman

Features & Amenities

Interior

  • total bedrooms2
  • Total bathrooms2
  • Laundry room Ensuite
  • other interior Features Carpet Free

Area & Lot

  • Status For Sale
  • MLS® IDC13815486
  • TypeCondo
  • NeighborhoodToronto
  • Architecture StylesApartment

Exterior

  • STORIES4
  • parkingNone
  • HEAT TYPEForced Air
  • AIR CONDITIONINGCentral Air
  • HOA AmenitiesExercise Room, Game Room, Guest Suites, Party Room/Meeting Room, Sauna, Visitor Parking

Financial

  • Sales Price$608,000 CAD
  • Real Estate Tax $3,077 CAD/yr
  • HOA $515 CAD
Glass entrance at 1 Belsize Drive, flanked by tall planters with flowers.

Schedule a Showing

I would love to show you this beautiful property. Please select your preferred date and time below. I will be in touch shortly to confirm your appointment.

Schedule a Showing

I would love to show you this beautiful property. Please select your preferred date and time below. I will be in touch shortly to confirm your appointment.

Thank you for your interest in 1 Belsize Drive 412, Toronto Unit: 412, Toronto C10, ON M4S 0B9, CA. We are reviewing your request and will be in touch shortly!

Mortgage Calculator

Estimate your monthly mortgage payment, including the principal and interest, property taxes, and HOA. Adjust the values to generate a more accurate rate.

All estimates are provided for informational purposes only. Actual amounts may vary.
$0,000 Your Payment 20 15 65
$0,000 Your Payment

Toronto

Explore

Putting Your Needs First

Your goals matter to me. Specializing in Toronto's dynamic market, I provide expert advice, personalized service, and a commitment to your success. Choose a partner who values your goals as much as you do.

Follow Me on Instagram