Leave a Message

Thank you for your message. I will be in touch with you shortly.

Explore Our Properties
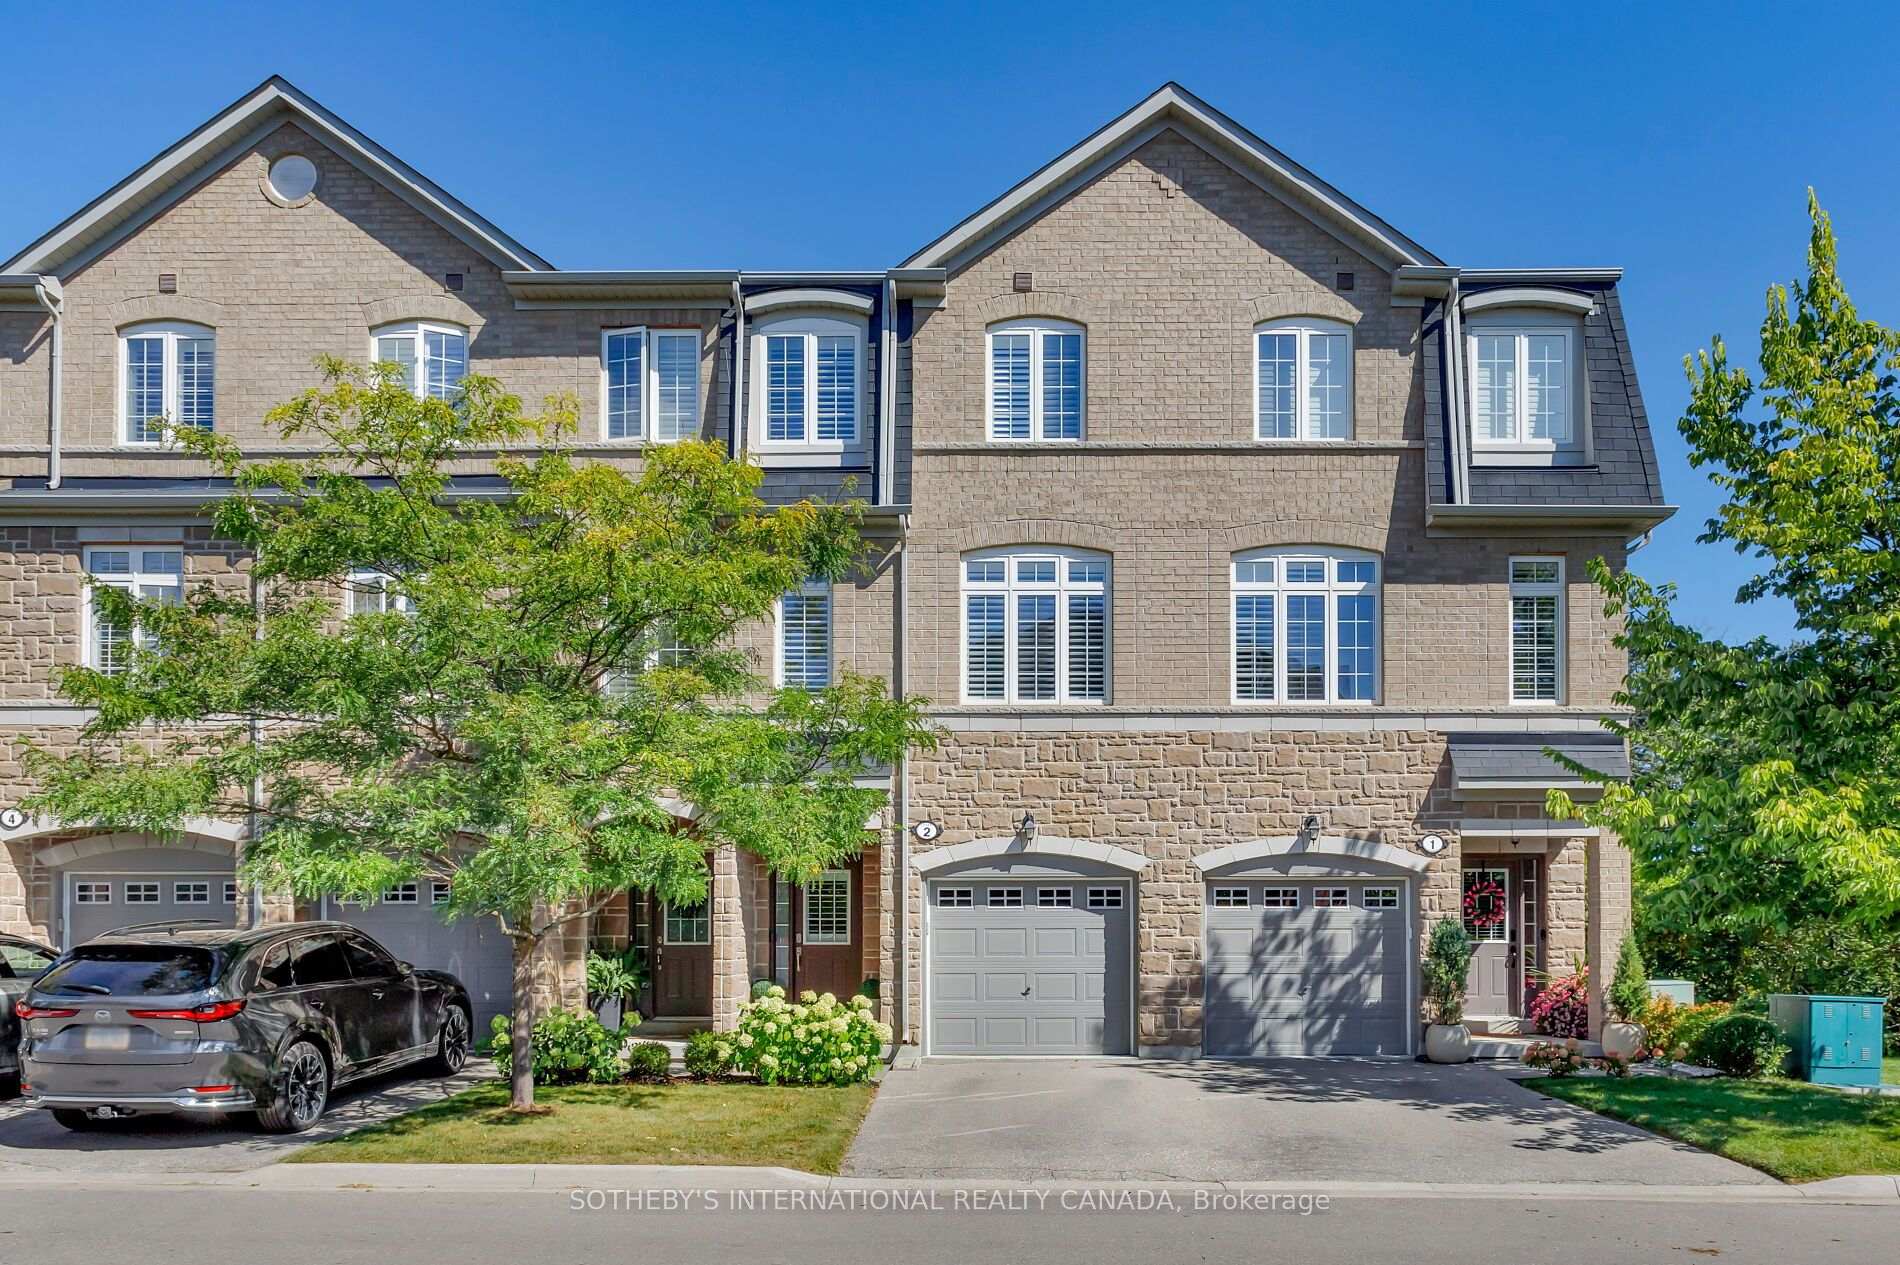
Attached tan brick townhouses with stone lower facades, front garages, and leafy trees.
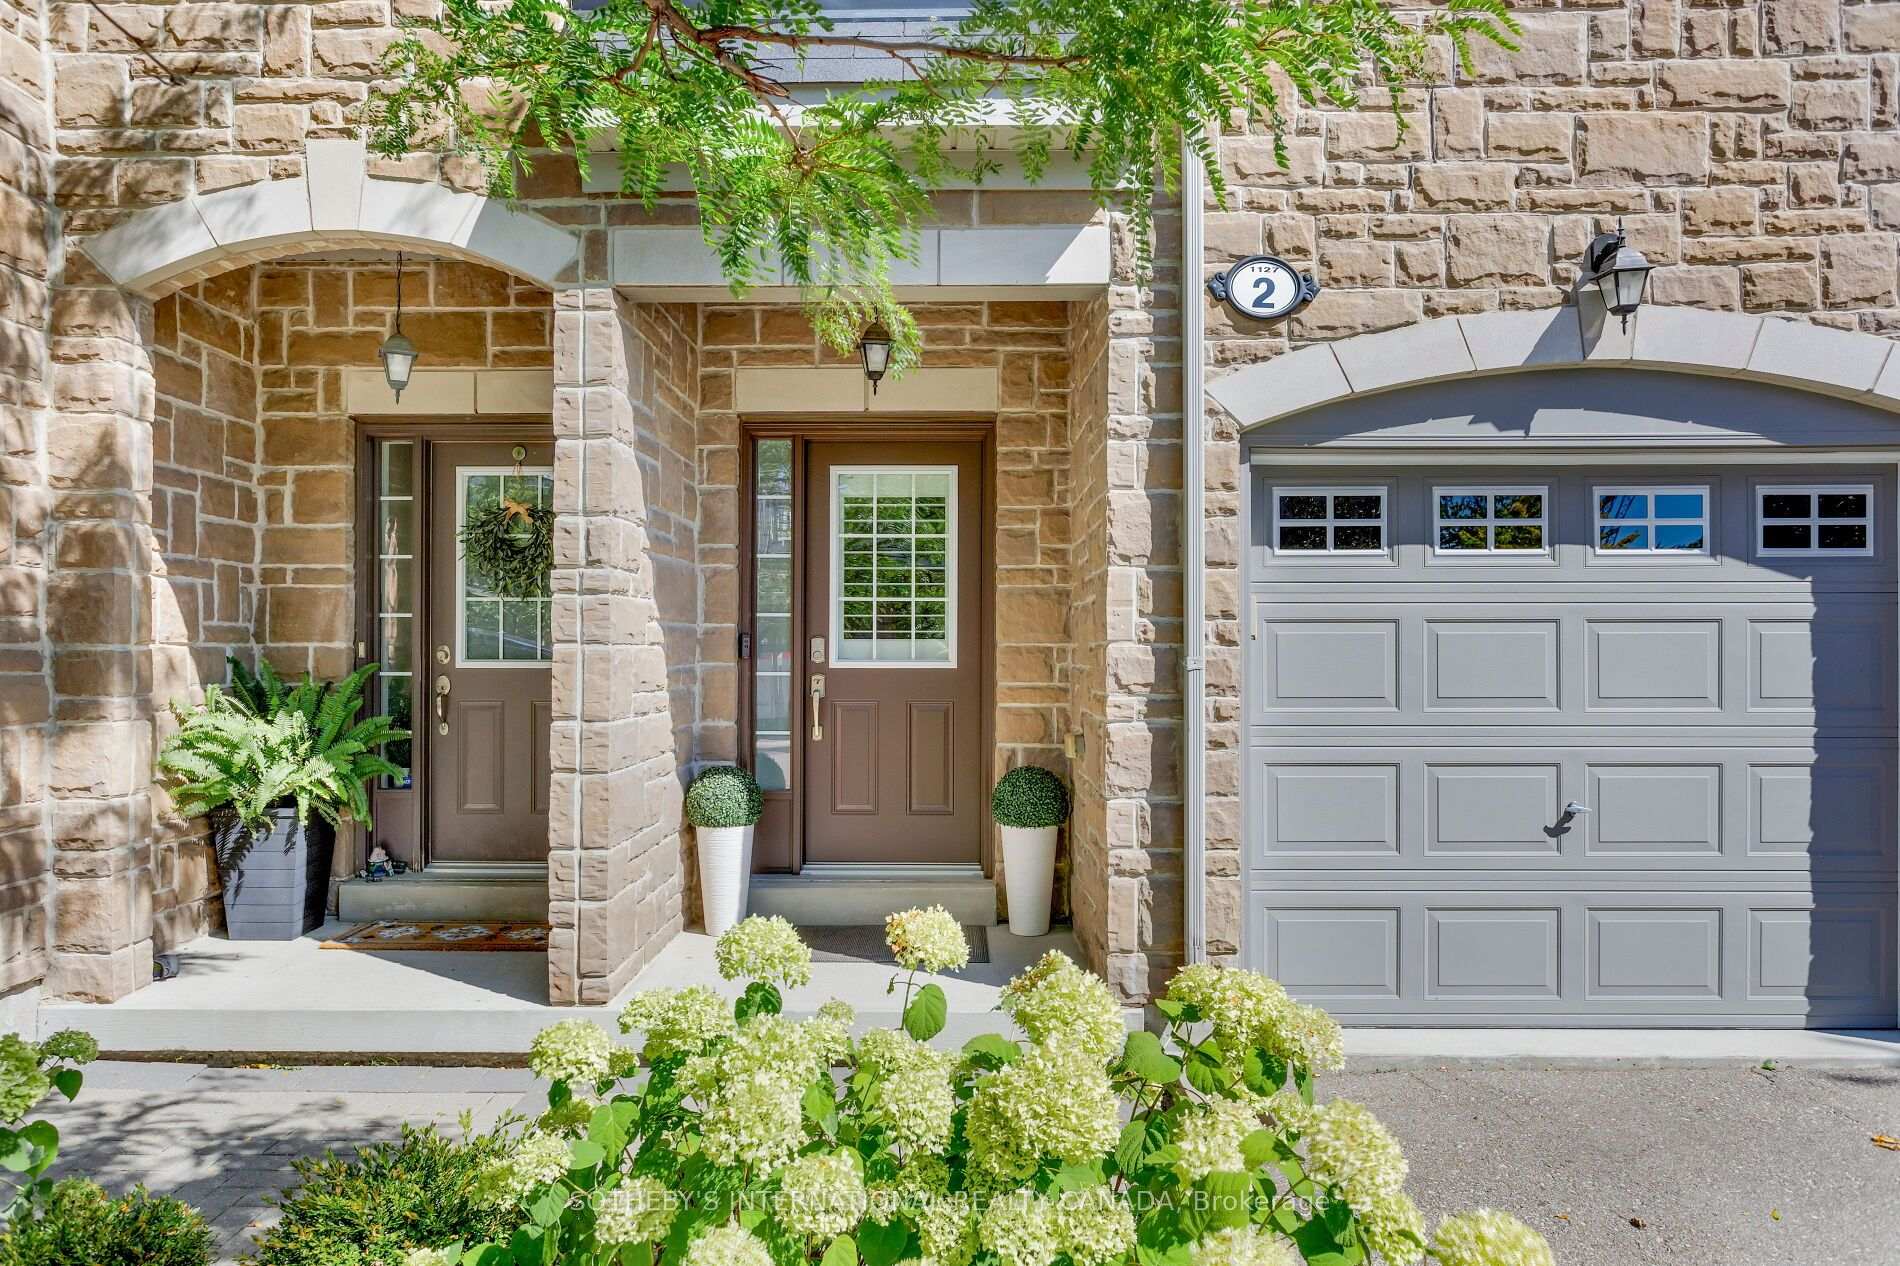
Stone-clad home entrance with two brown doors, gray garage door, and flowering landscaping.
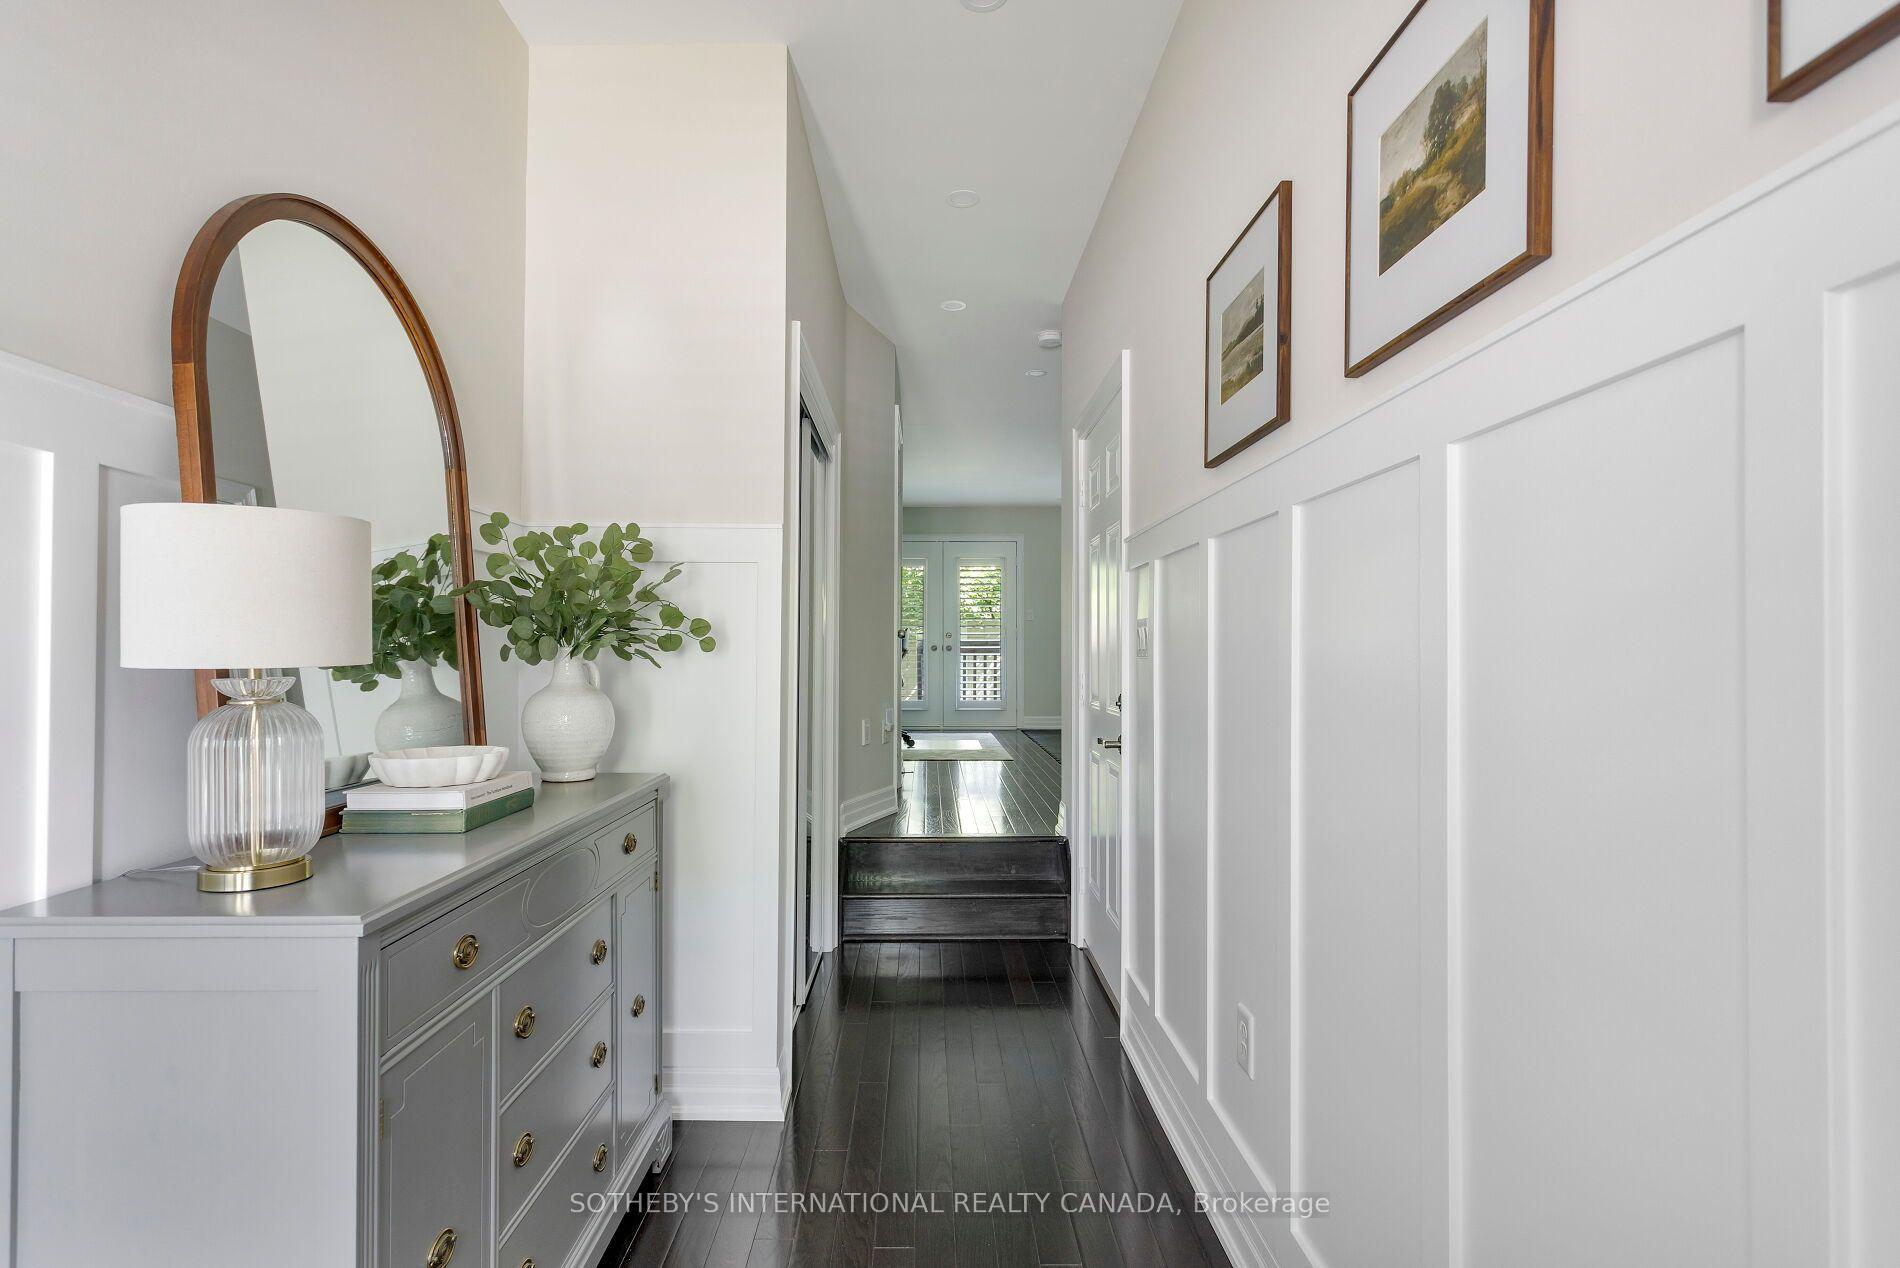
Entry hallway with dark hardwood floors, white paneling, and a gray console beneath an arched mirror.
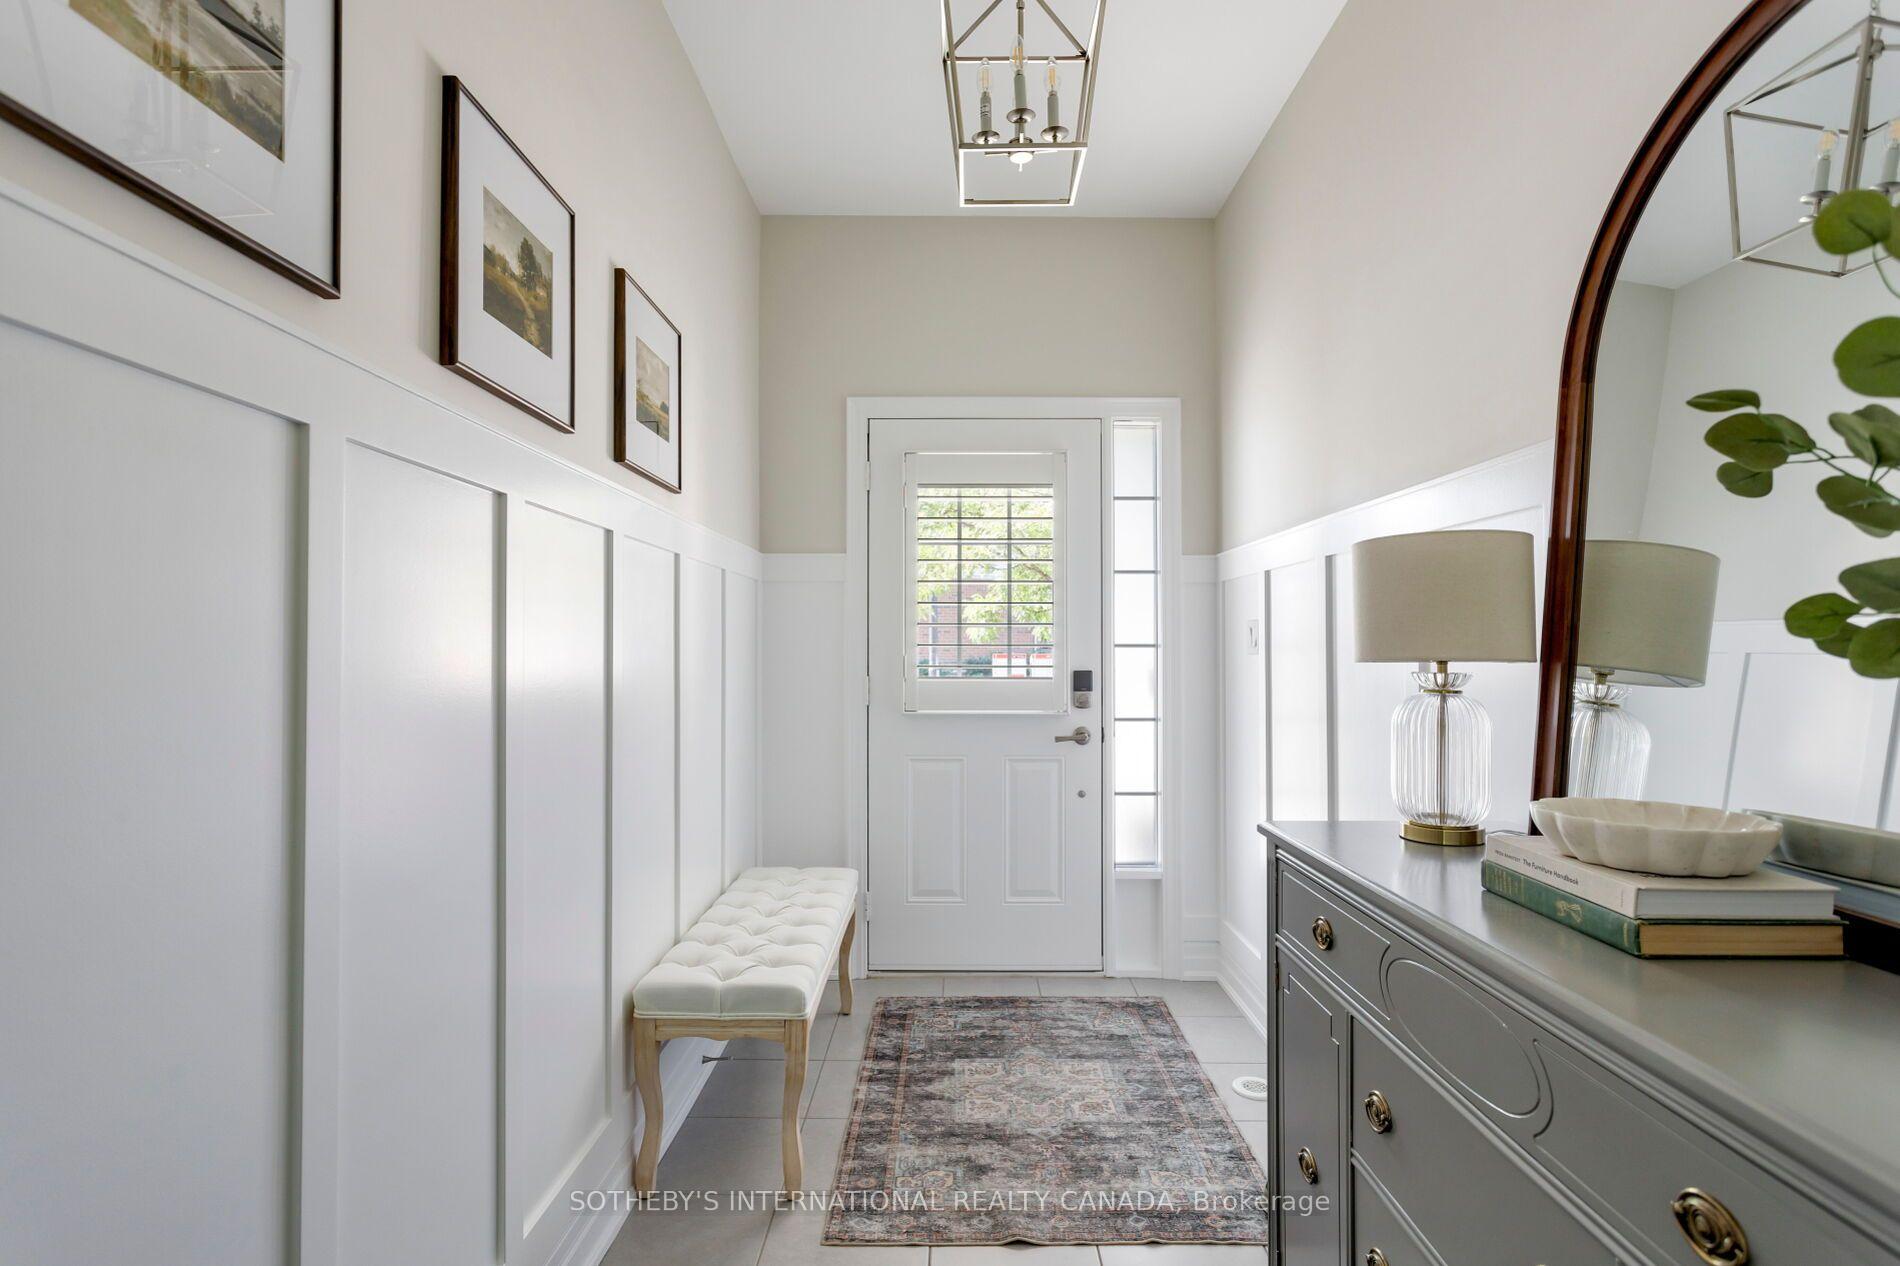
Bright entryway with white paneled walls, a tufted bench, and a gray console beneath an arched mirror.
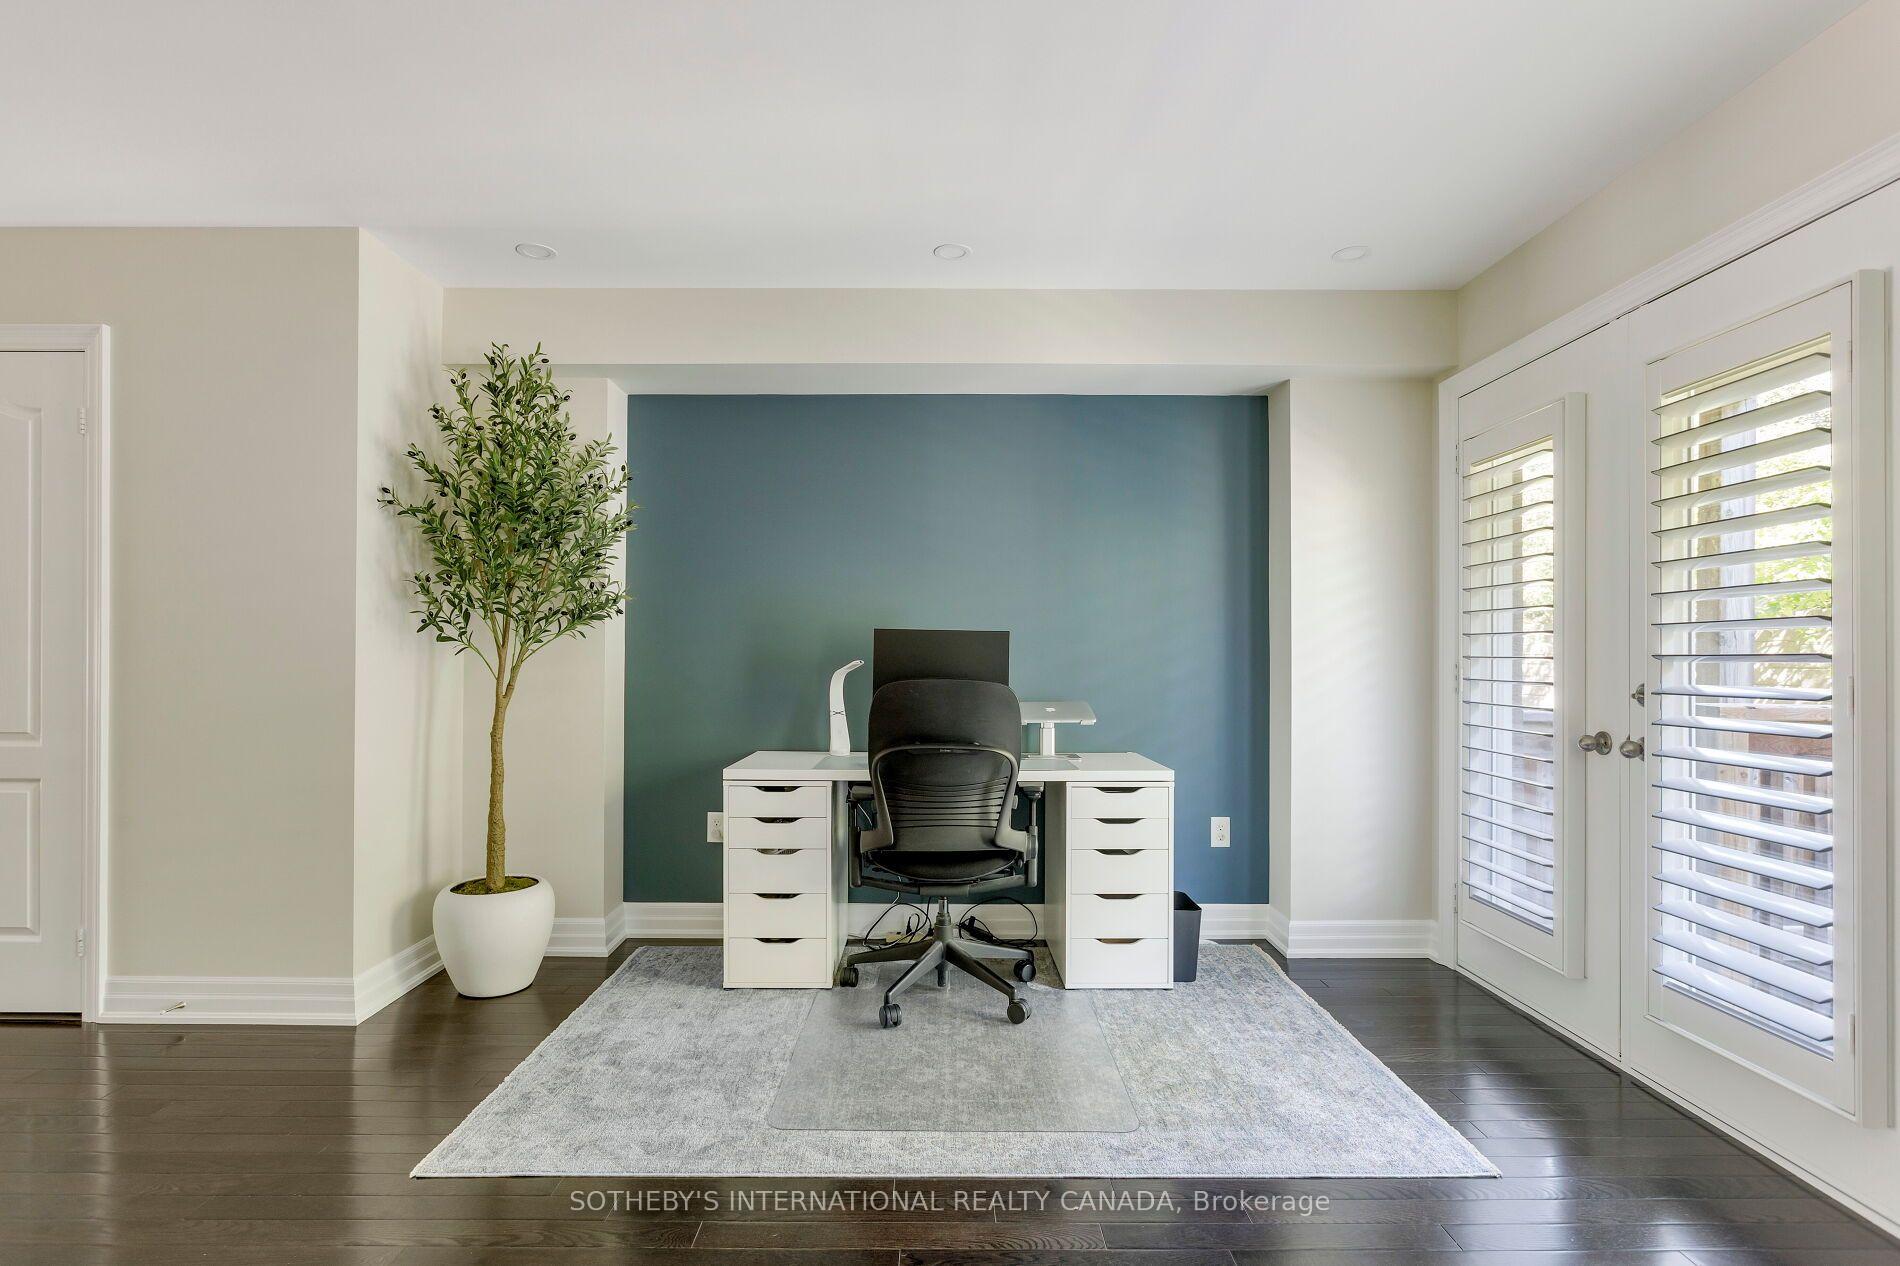
Home office with white desk, black chair, blue accent wall, and plantation shutters.
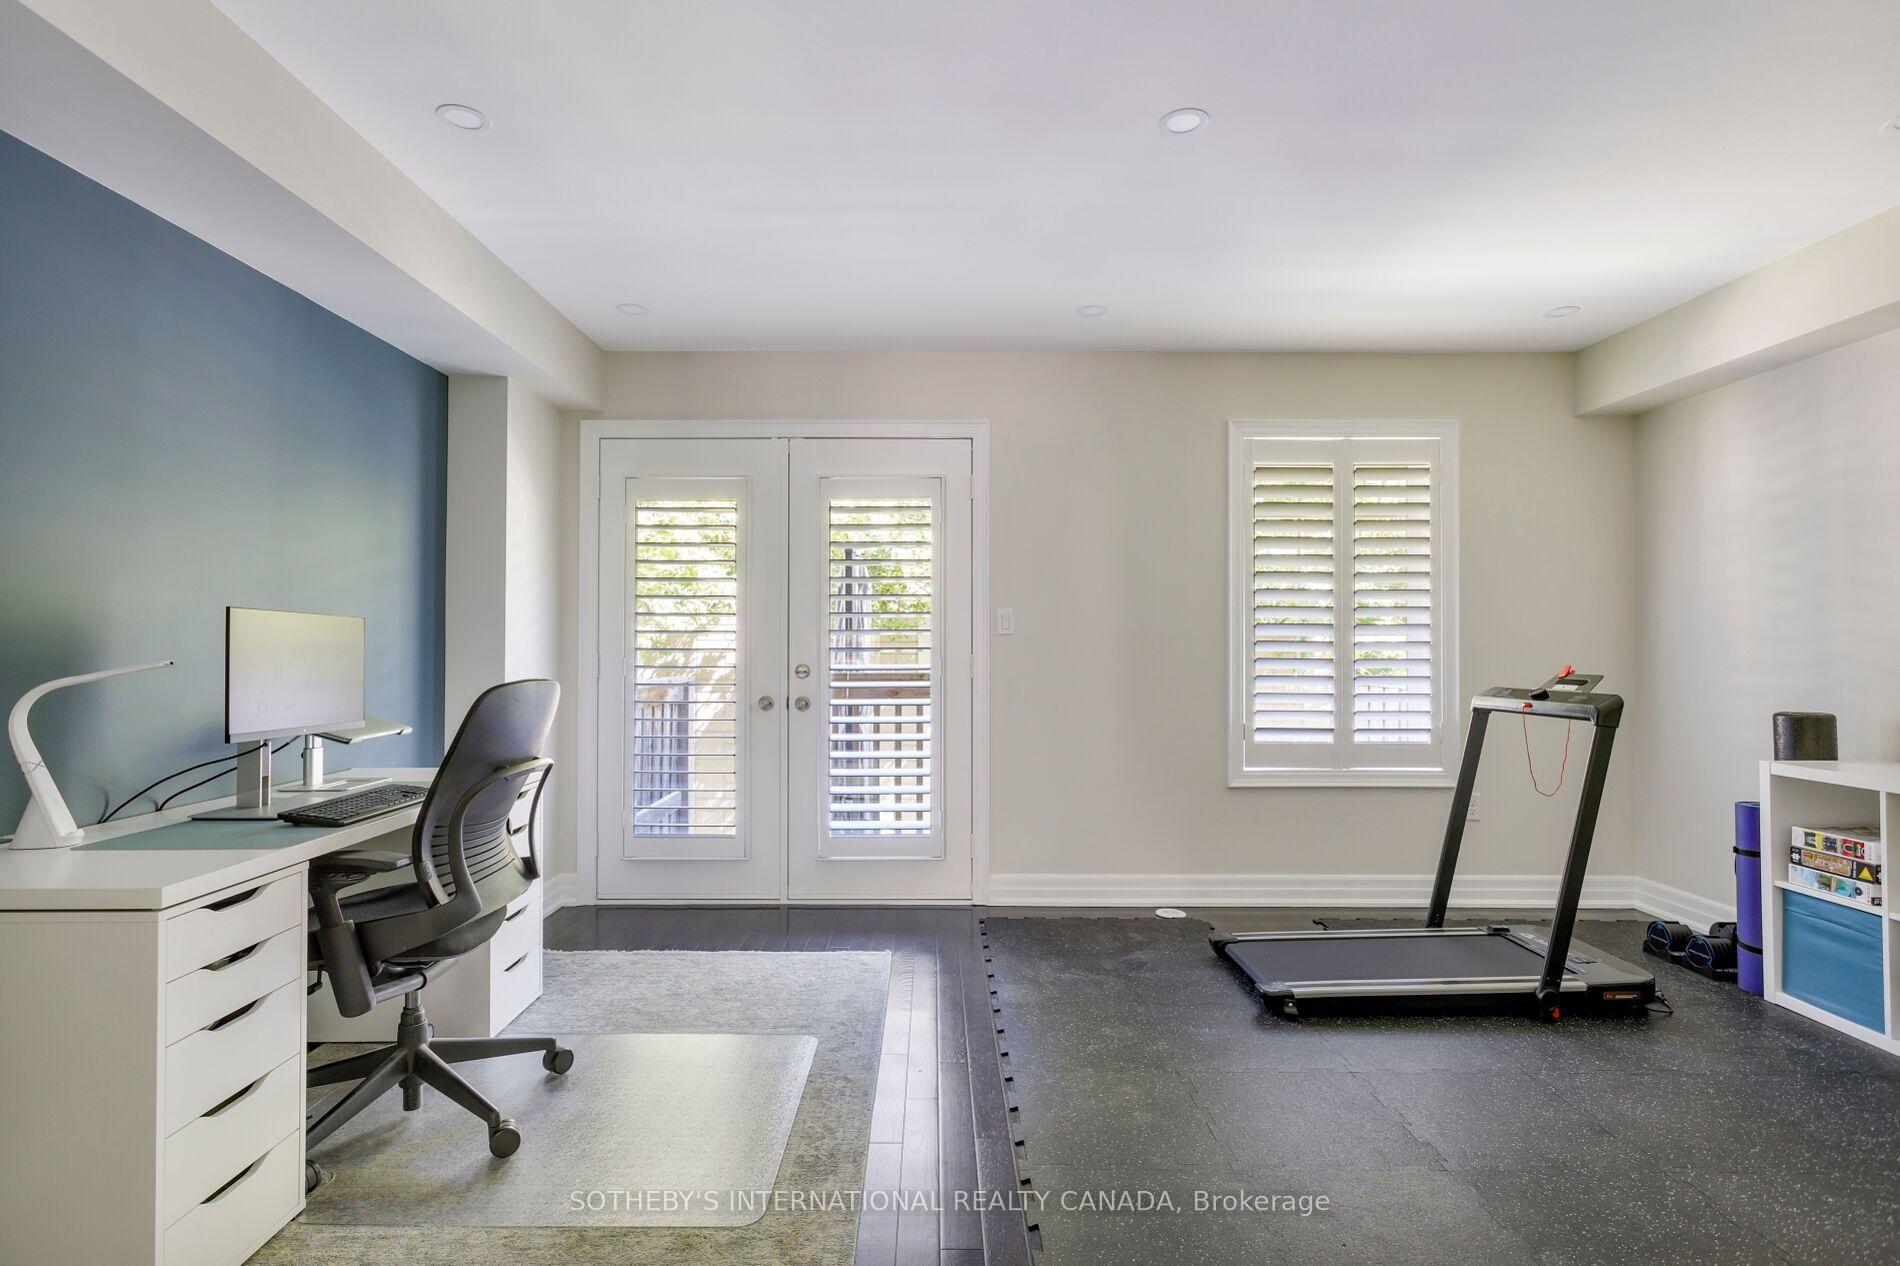
Home office and workout room with a desk, treadmill, and plantation shutters.
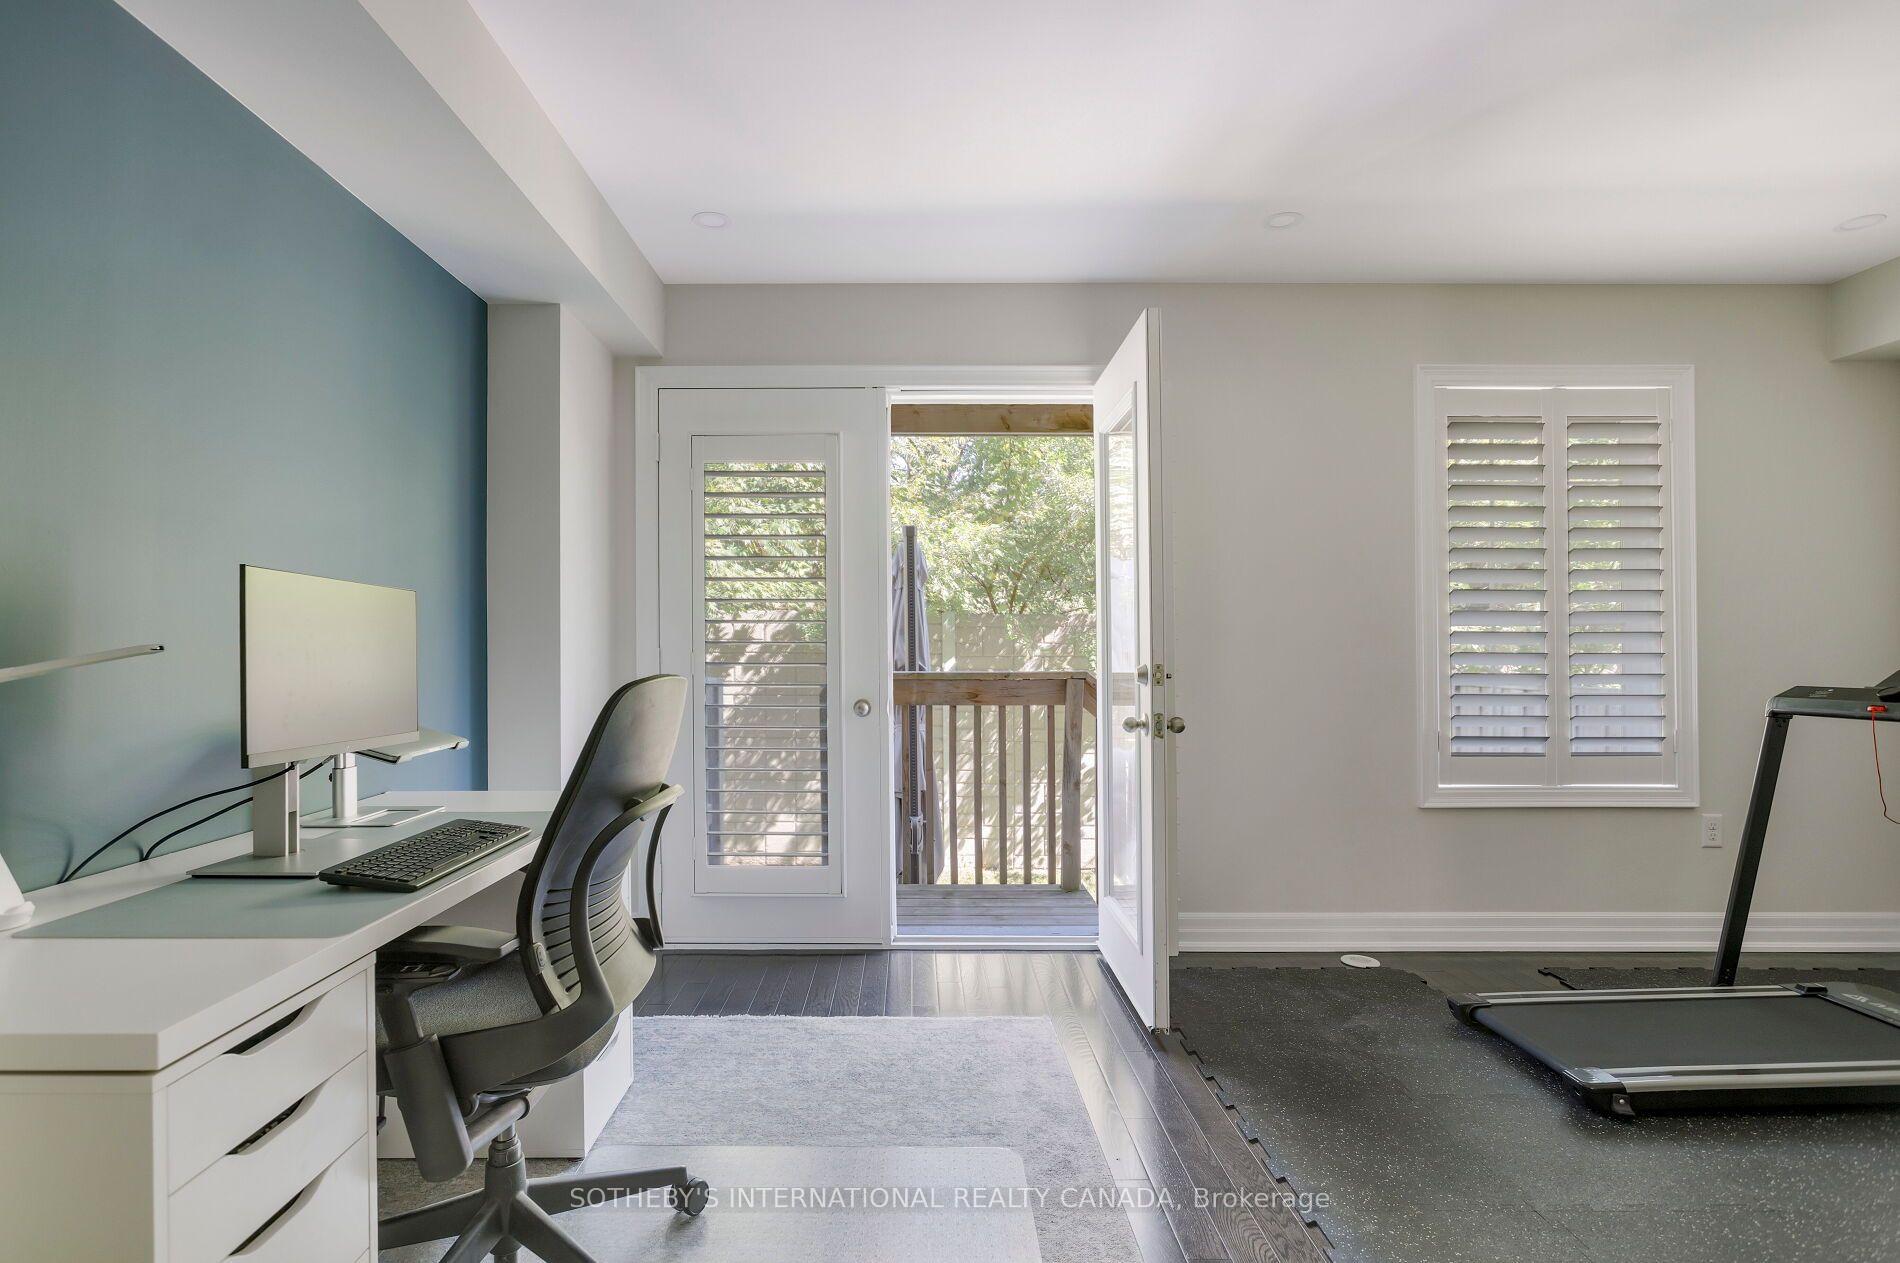
Home office with a white desk and computer beside a treadmill, opening onto a small balcony.
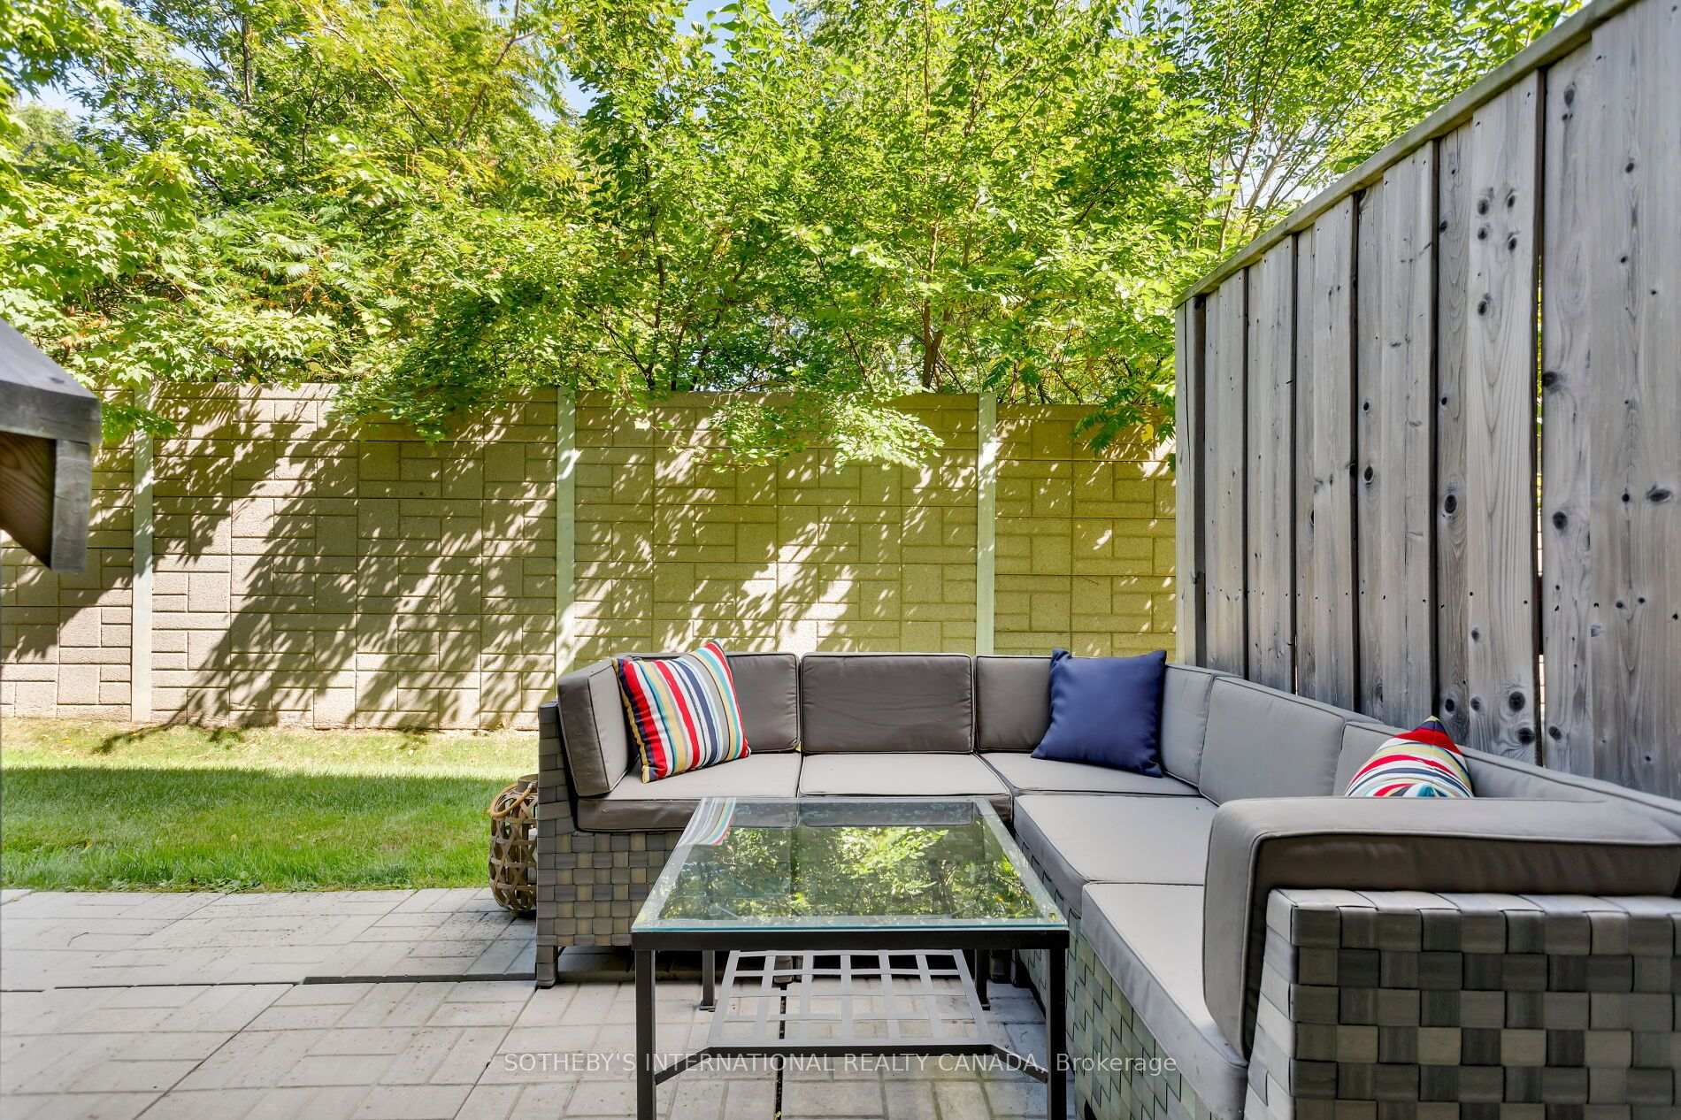
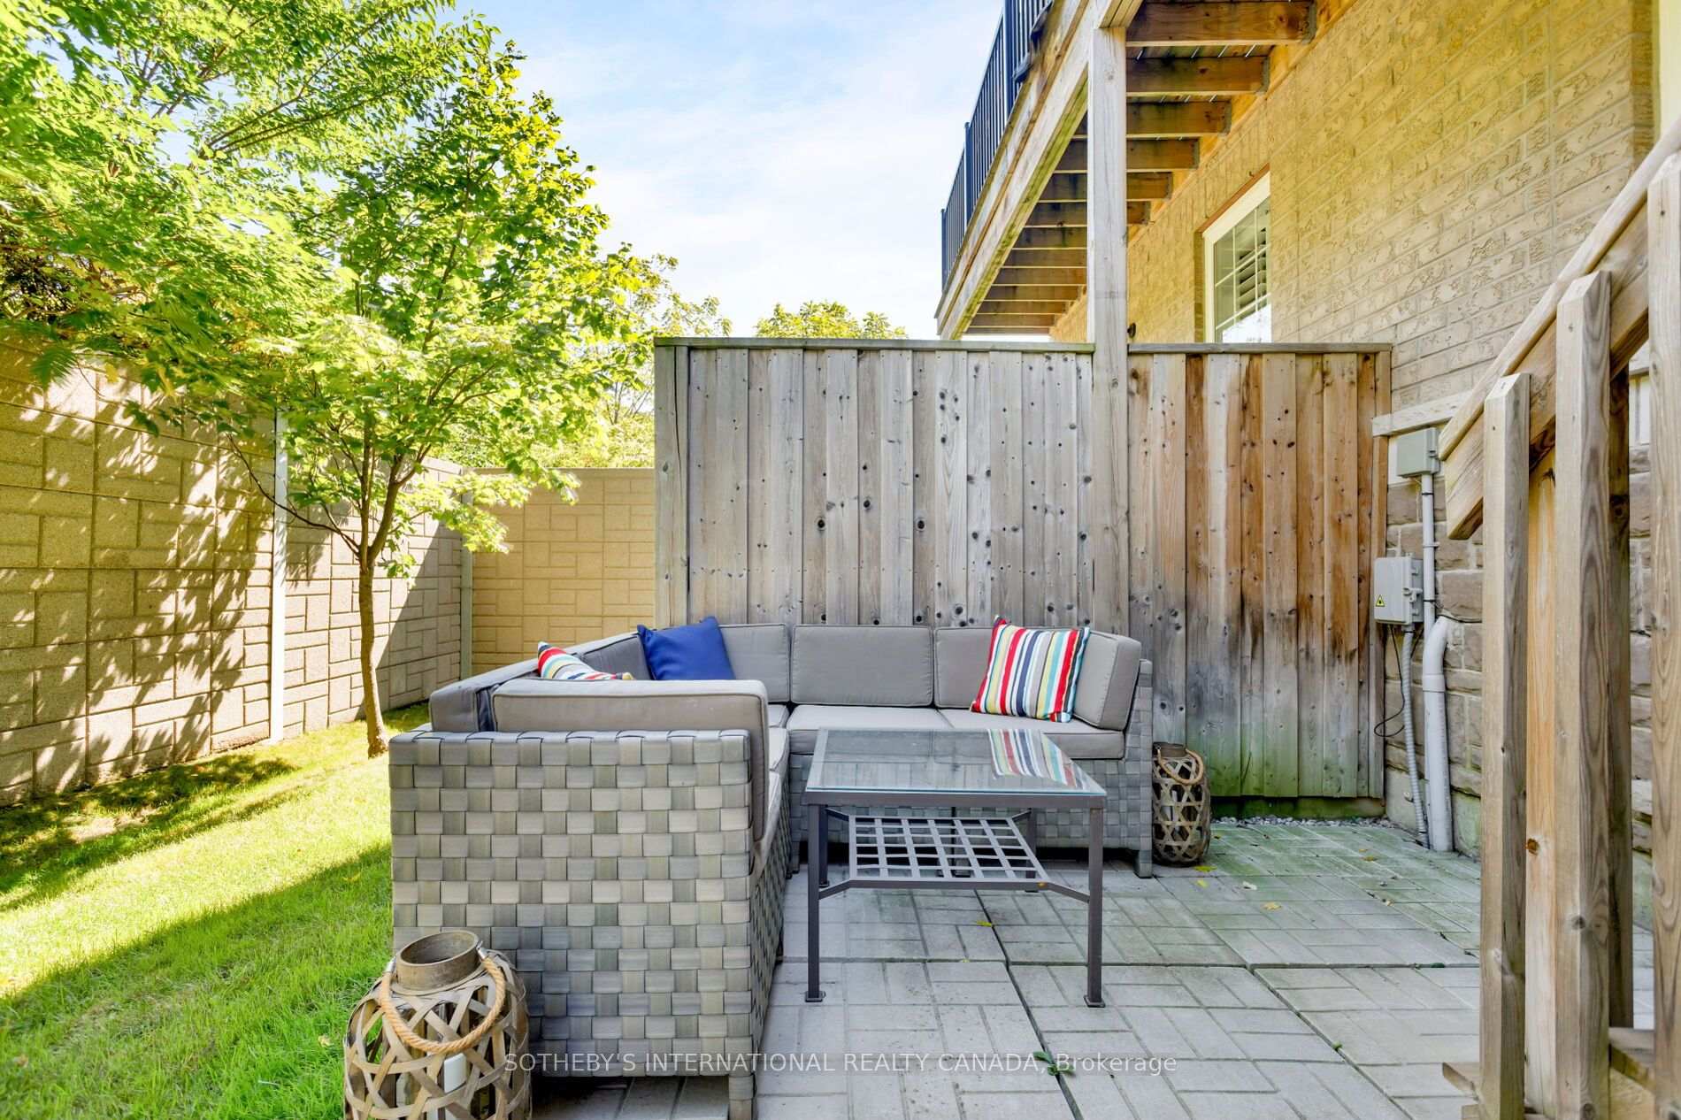
Backyard patio with a gray sectional, glass-top table, and leafy trees above the privacy fence.
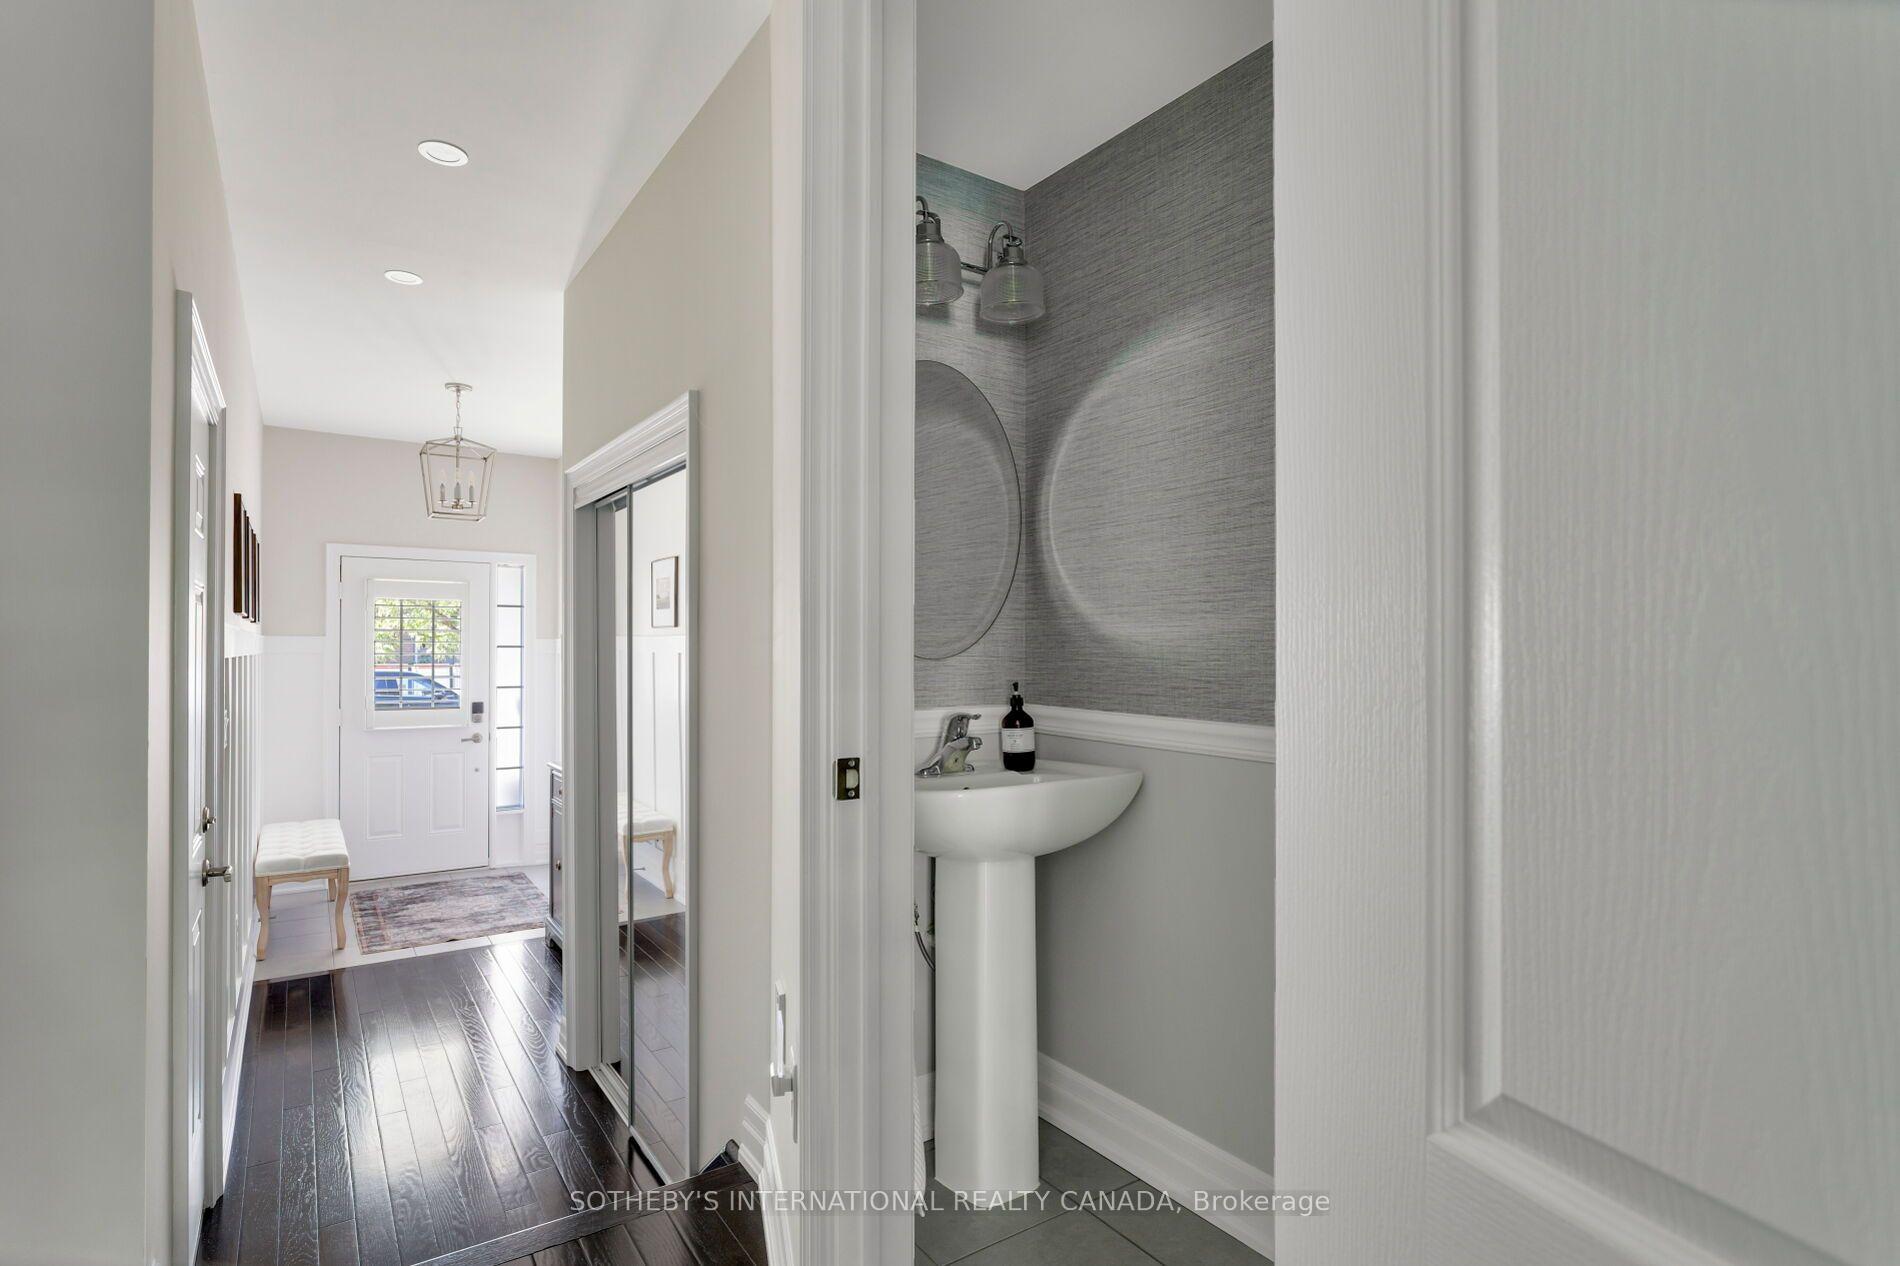
Entry hall with dark wood floors and a powder room featuring a pedestal sink and round mirror.
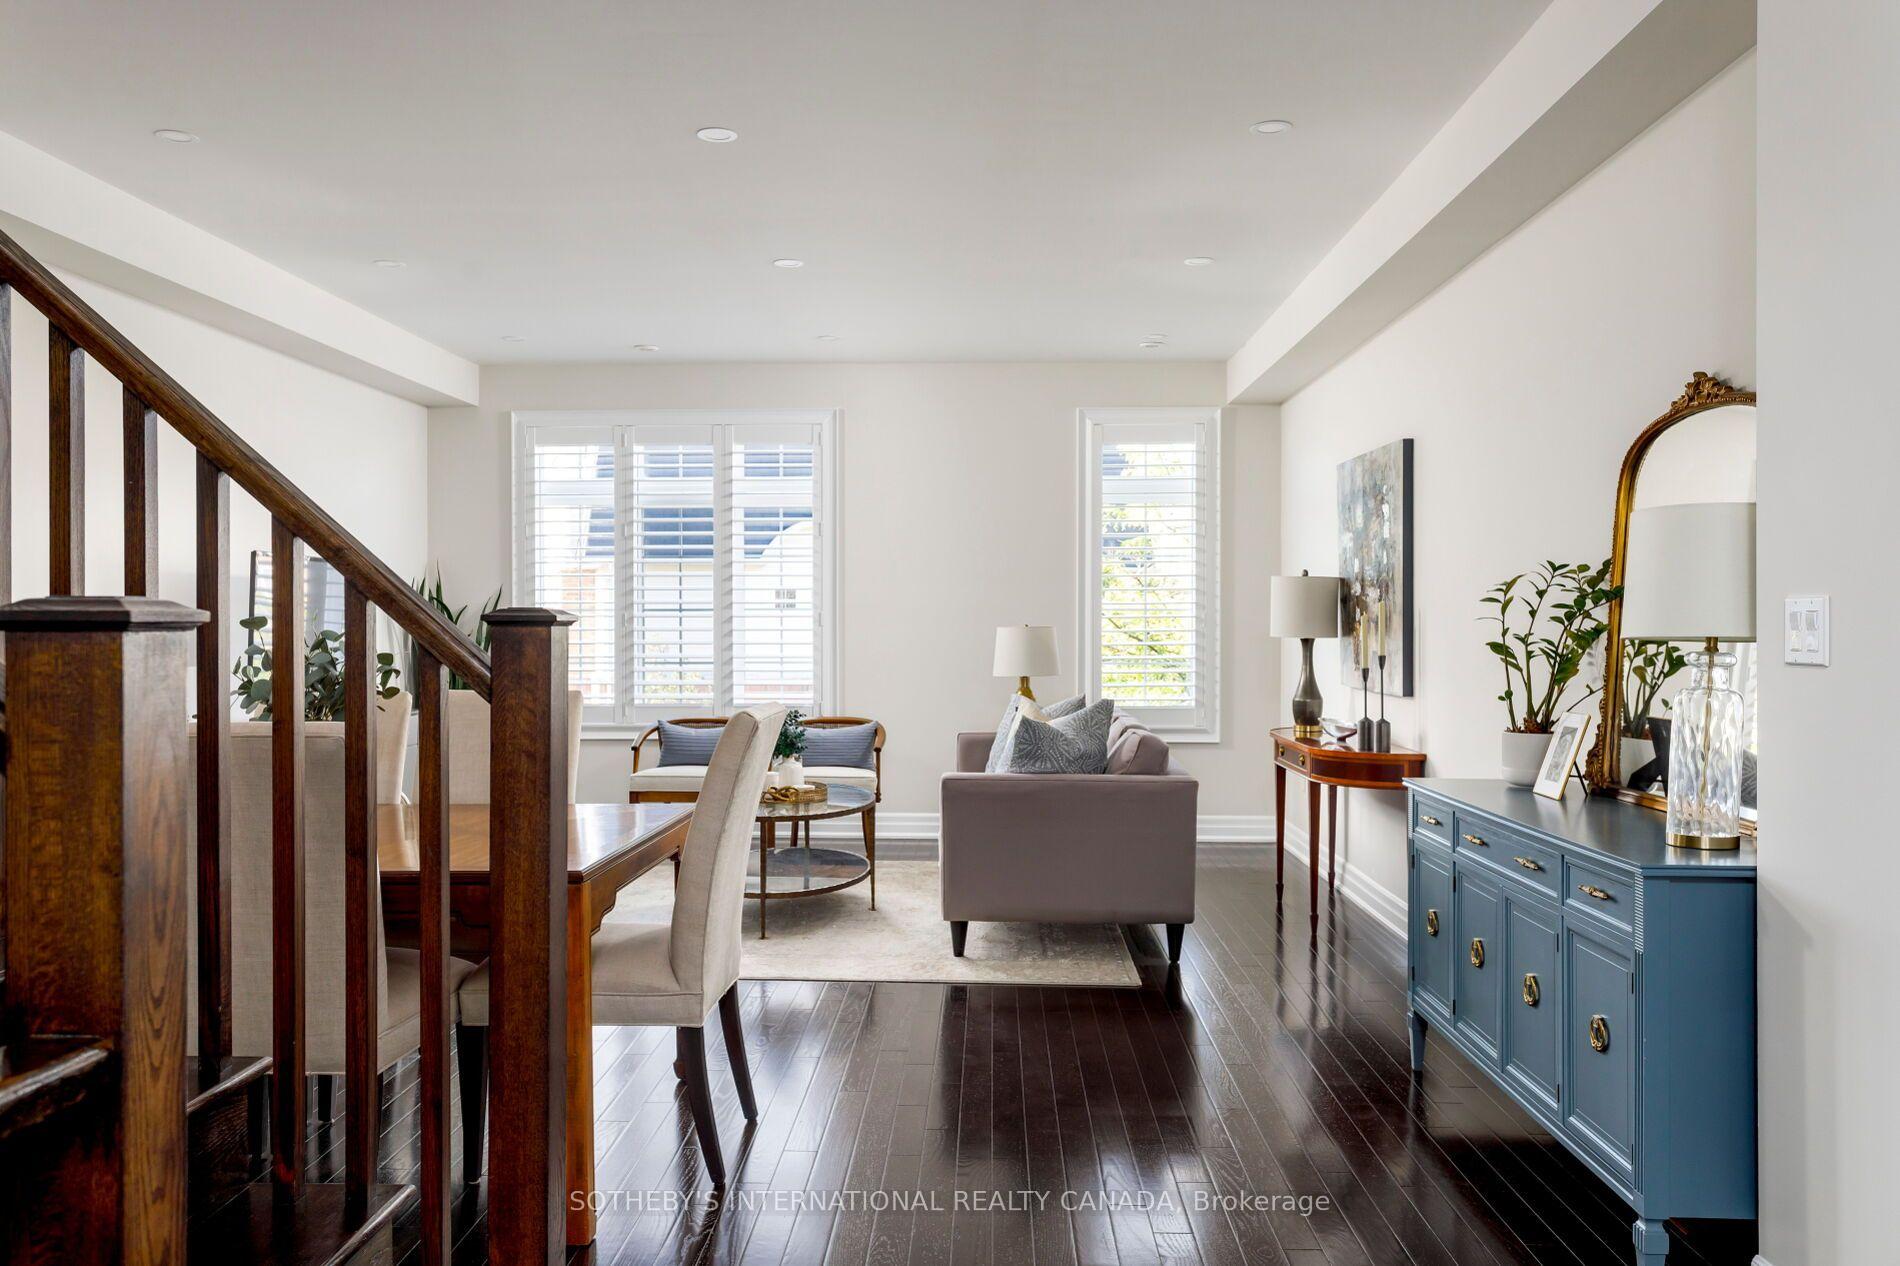
Staged living and dining area with dark hardwood floors, a wood staircase railing, and a blue sideboard.
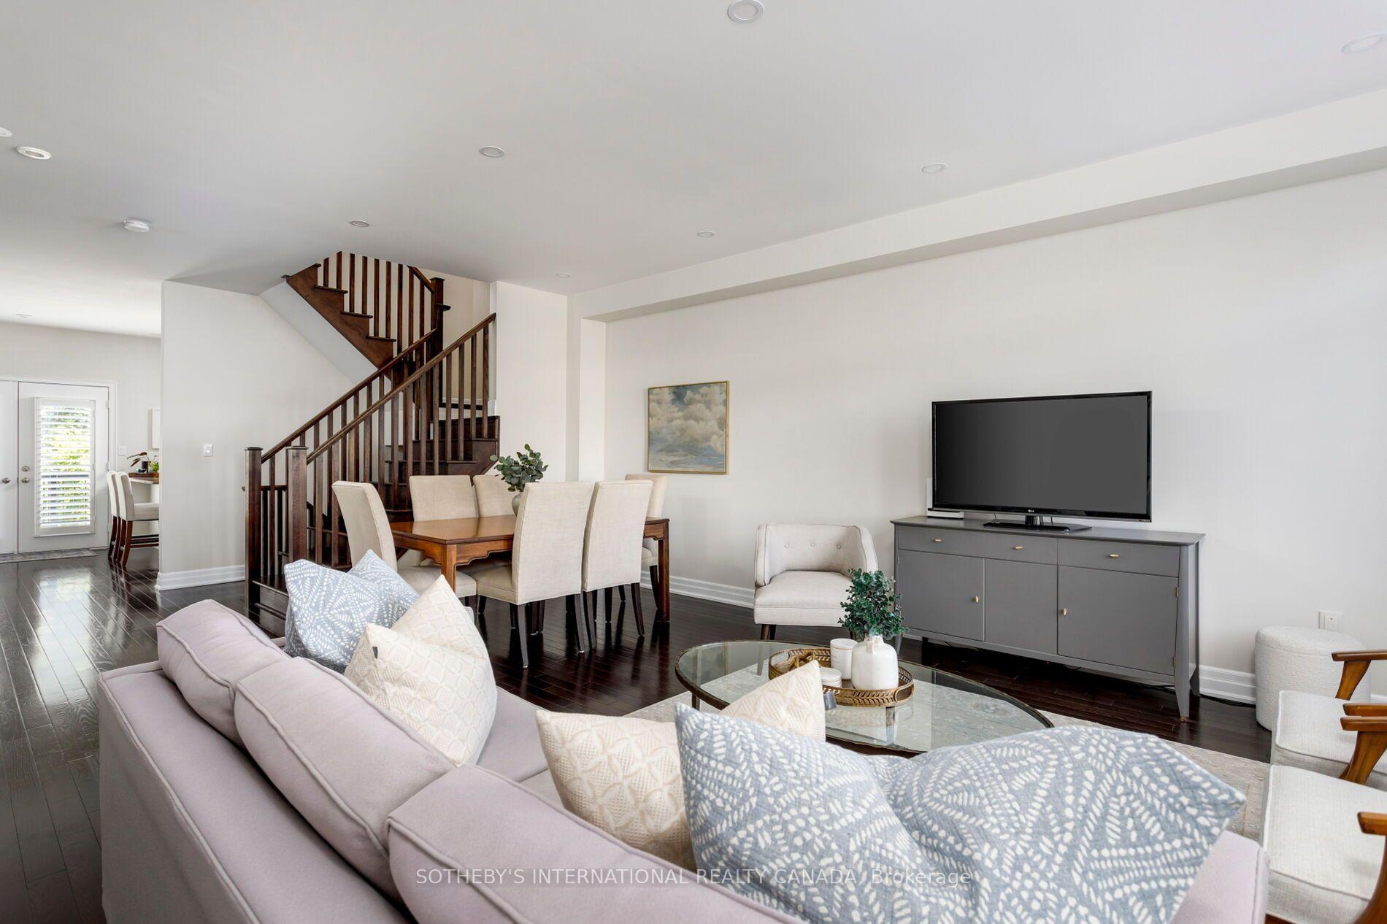
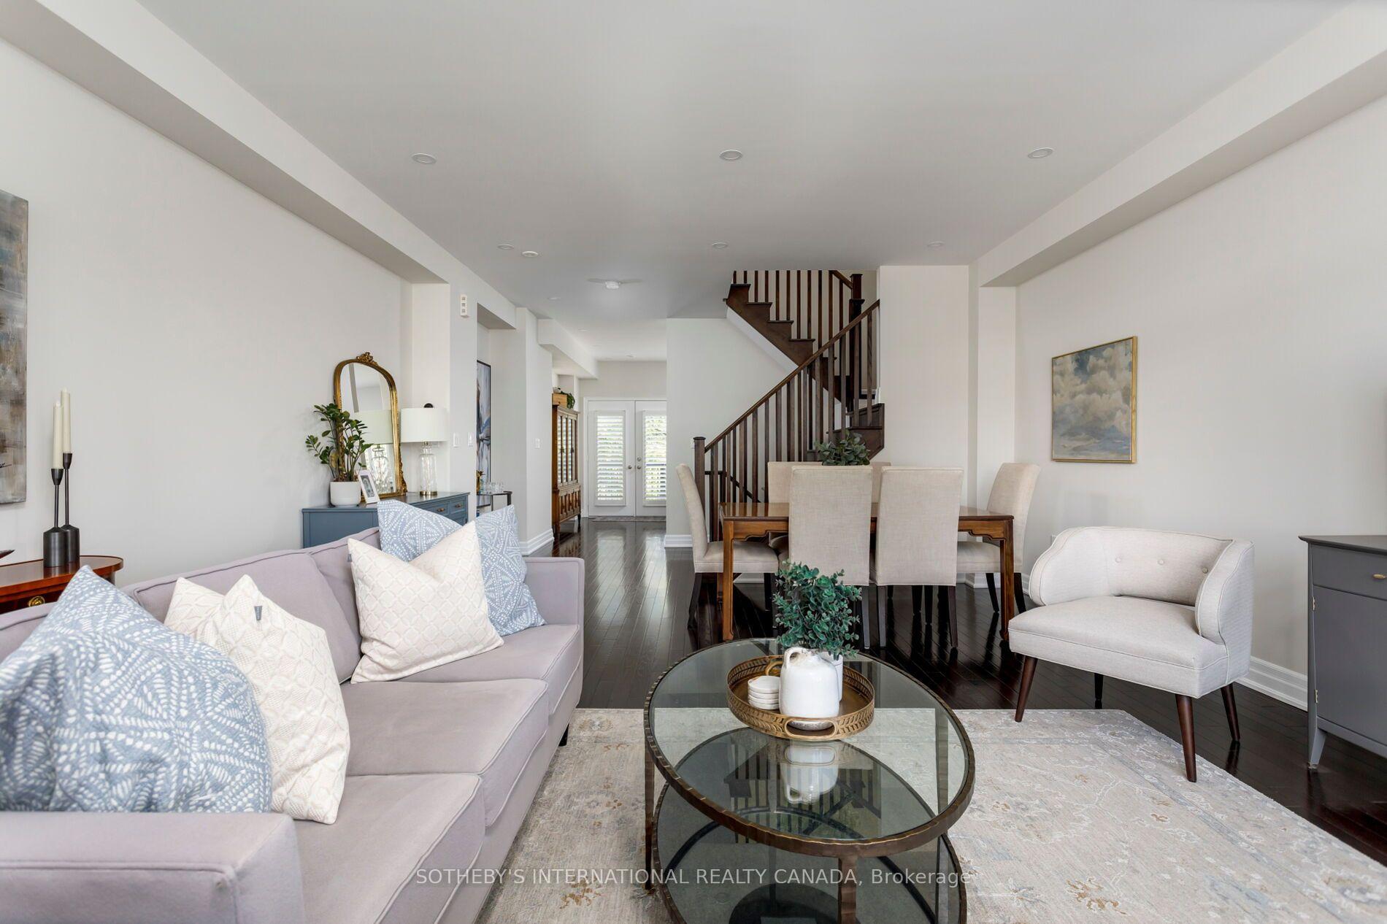
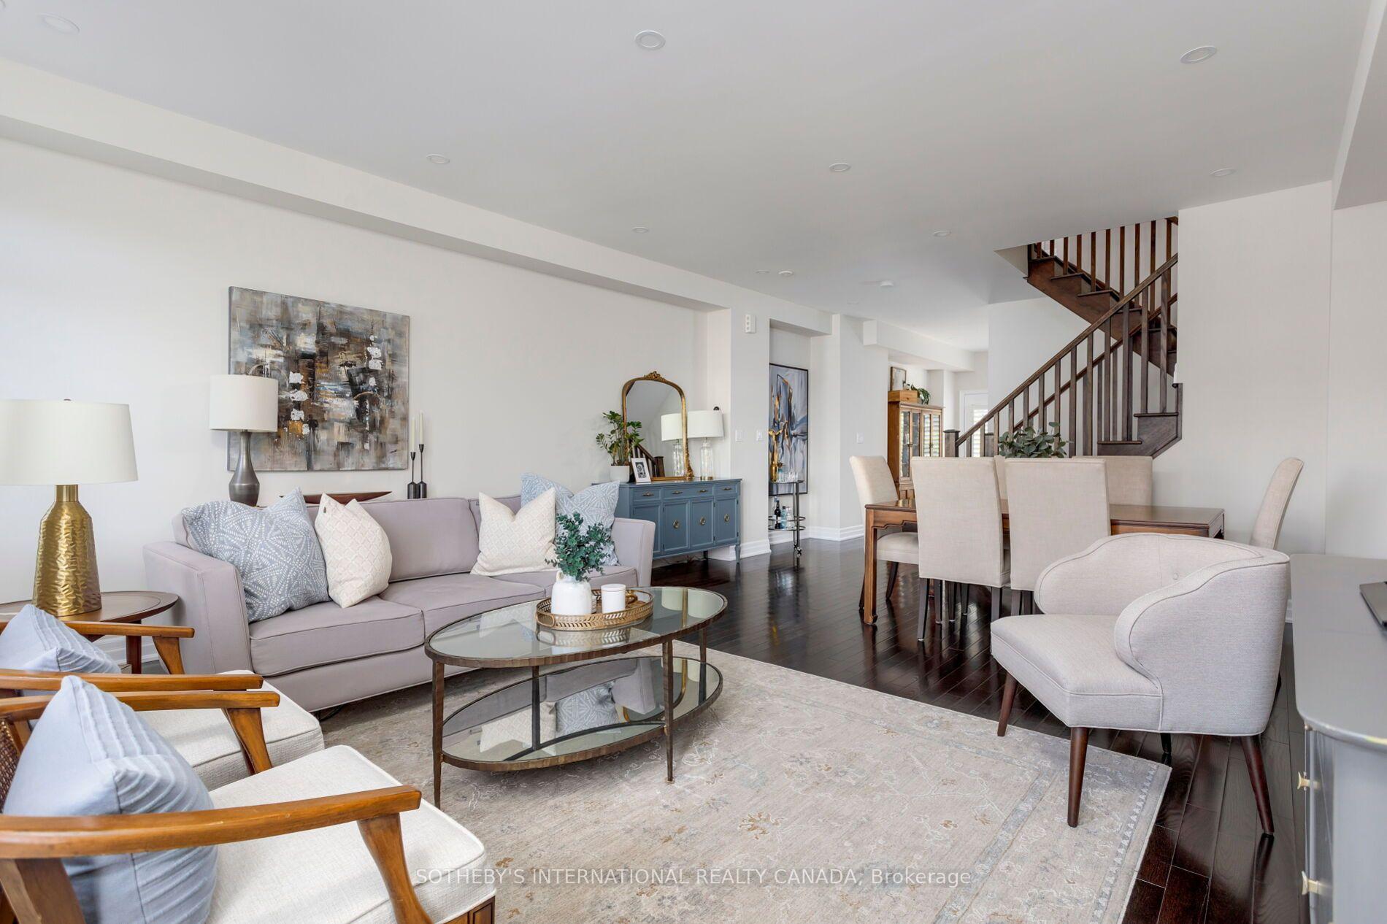
Open-plan living and dining room with dark wood staircase, pale sofa, and cream dining chairs.
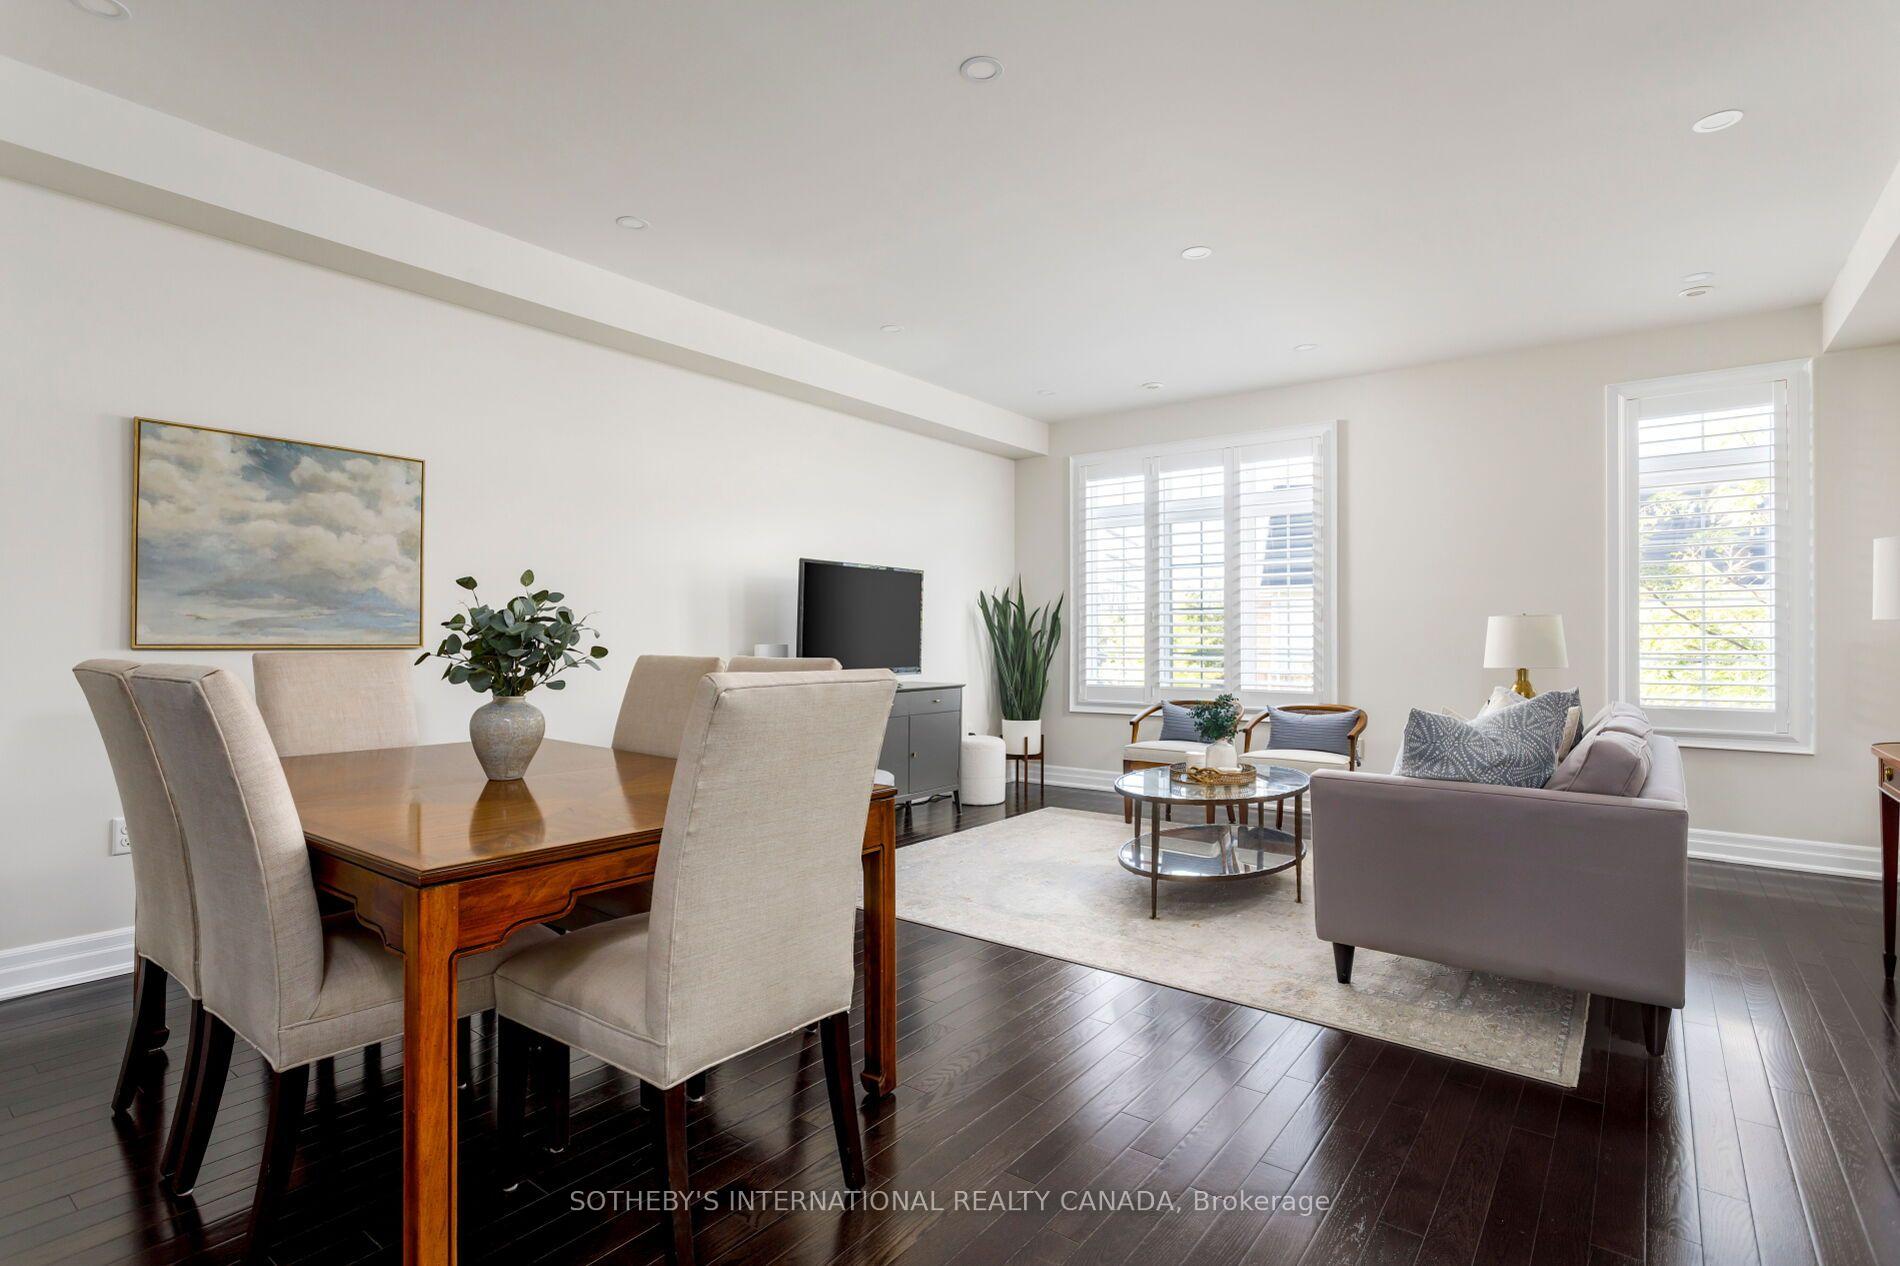
Open-plan living and dining room with a wooden table, gray sofa, and shuttered windows.
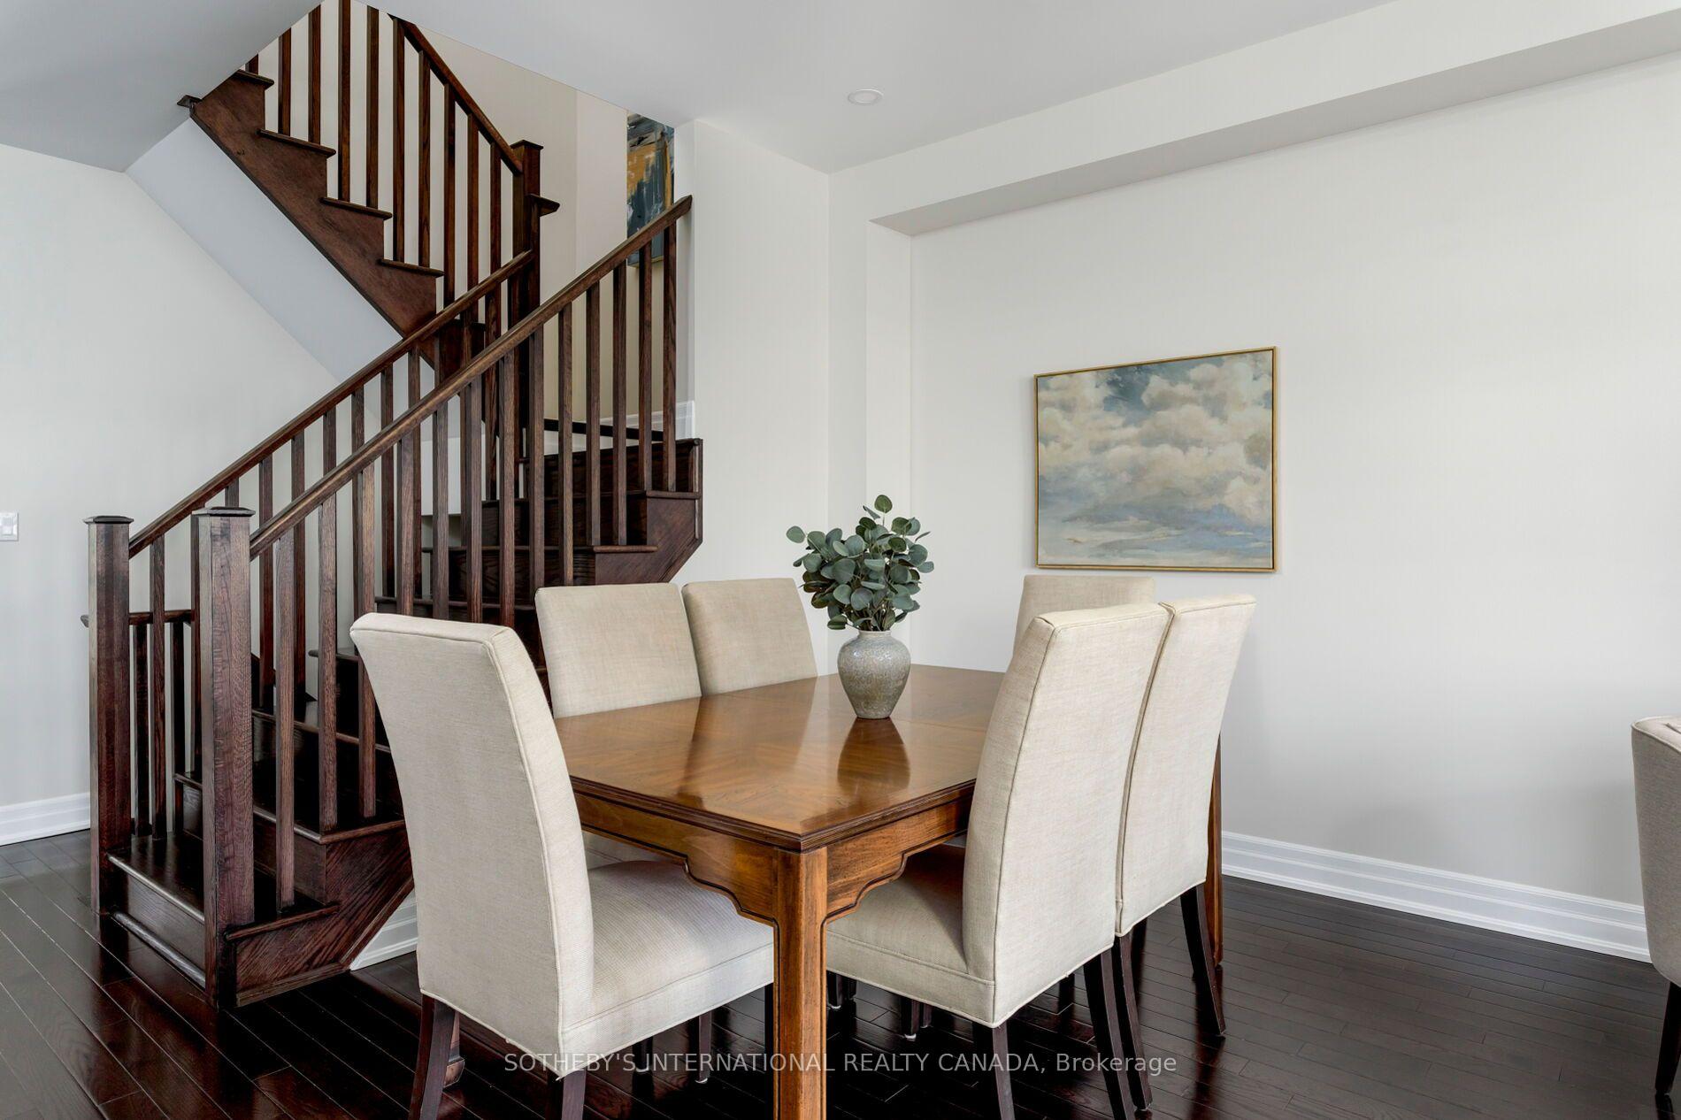
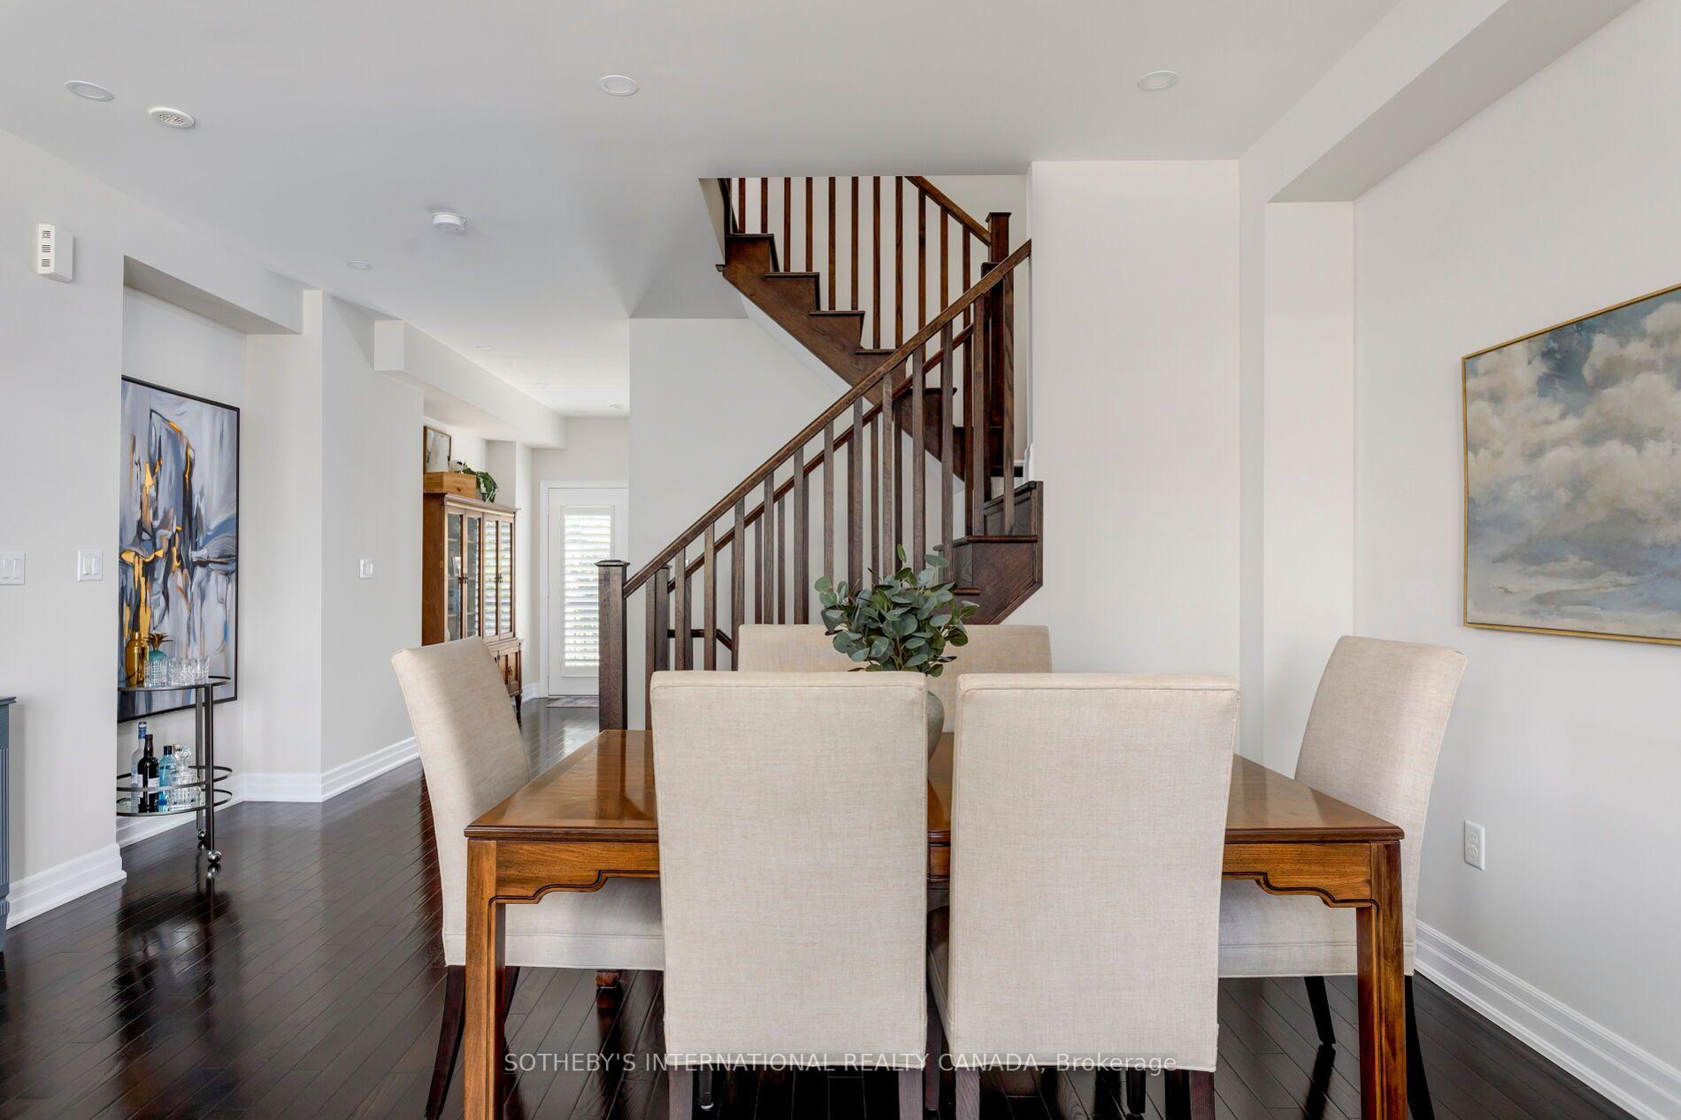
Dining room with a polished wood table beside a dark wood staircase.
Dining room with a wooden table, upholstered chairs, dark hardwood floors, and a staircase.
Open-plan living and dining room with a glass coffee table and dark wood staircase.
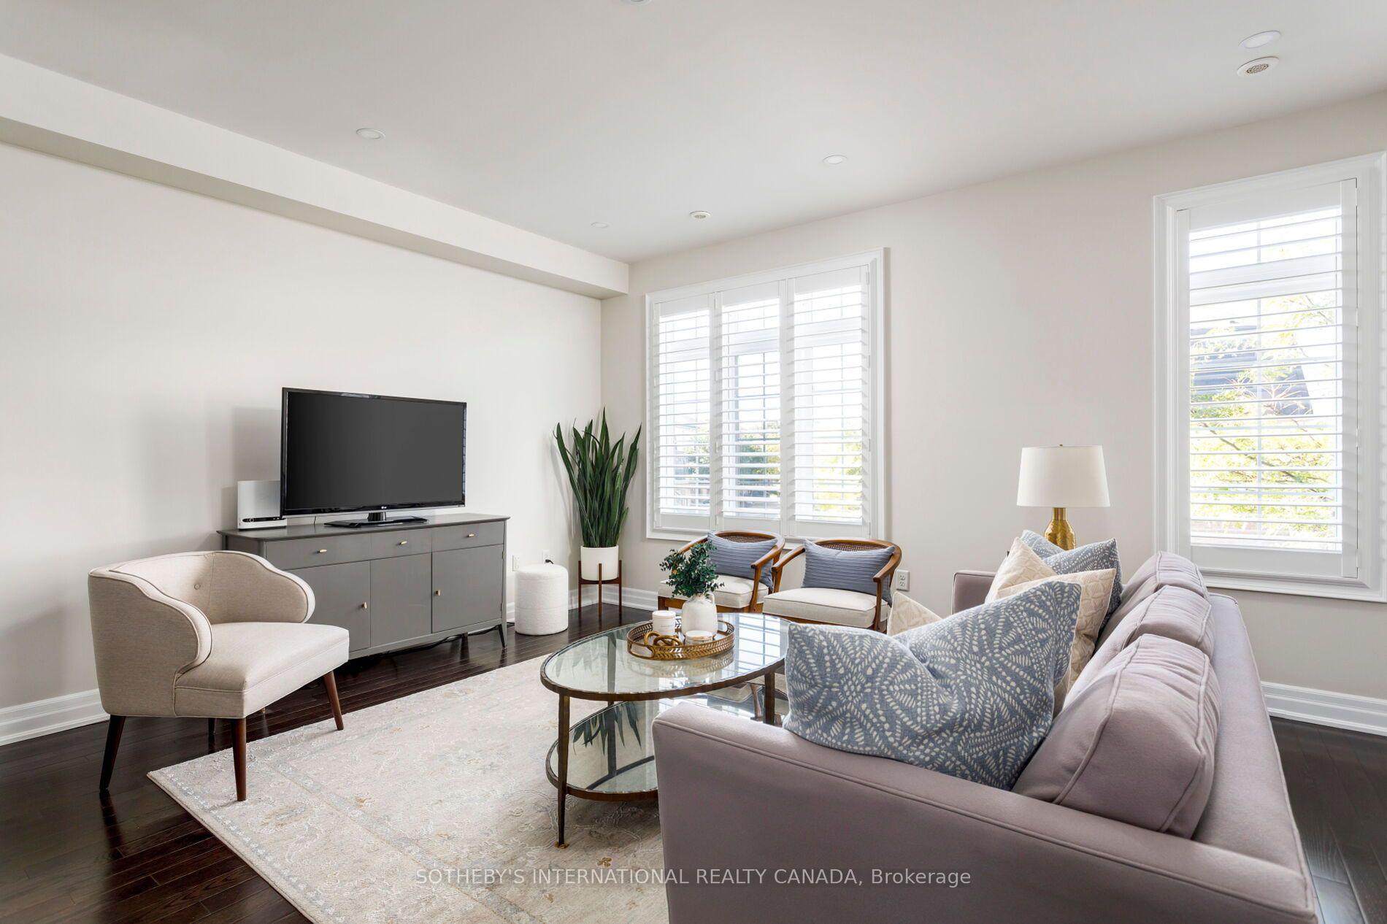
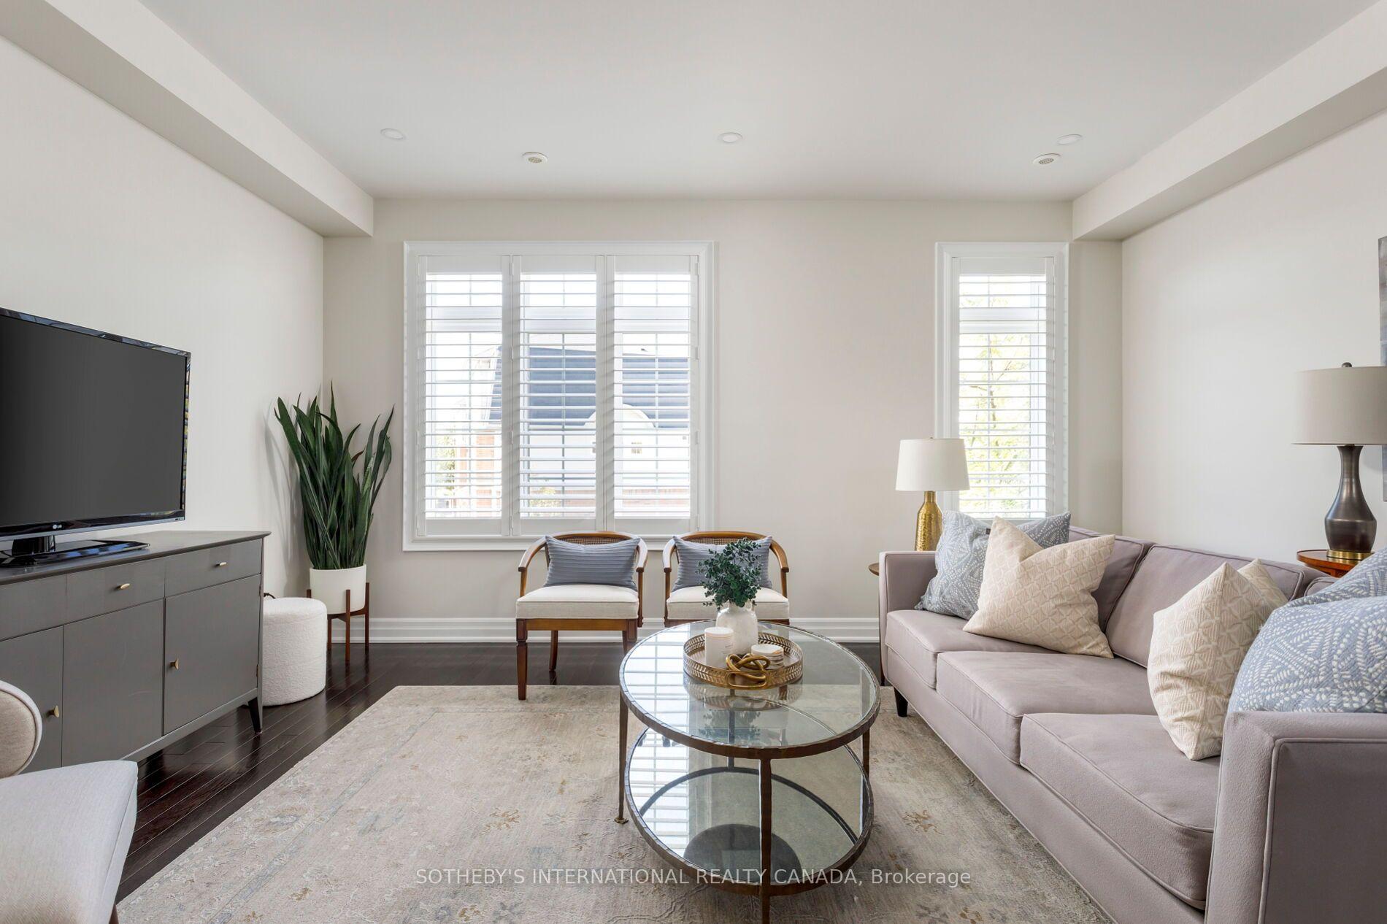
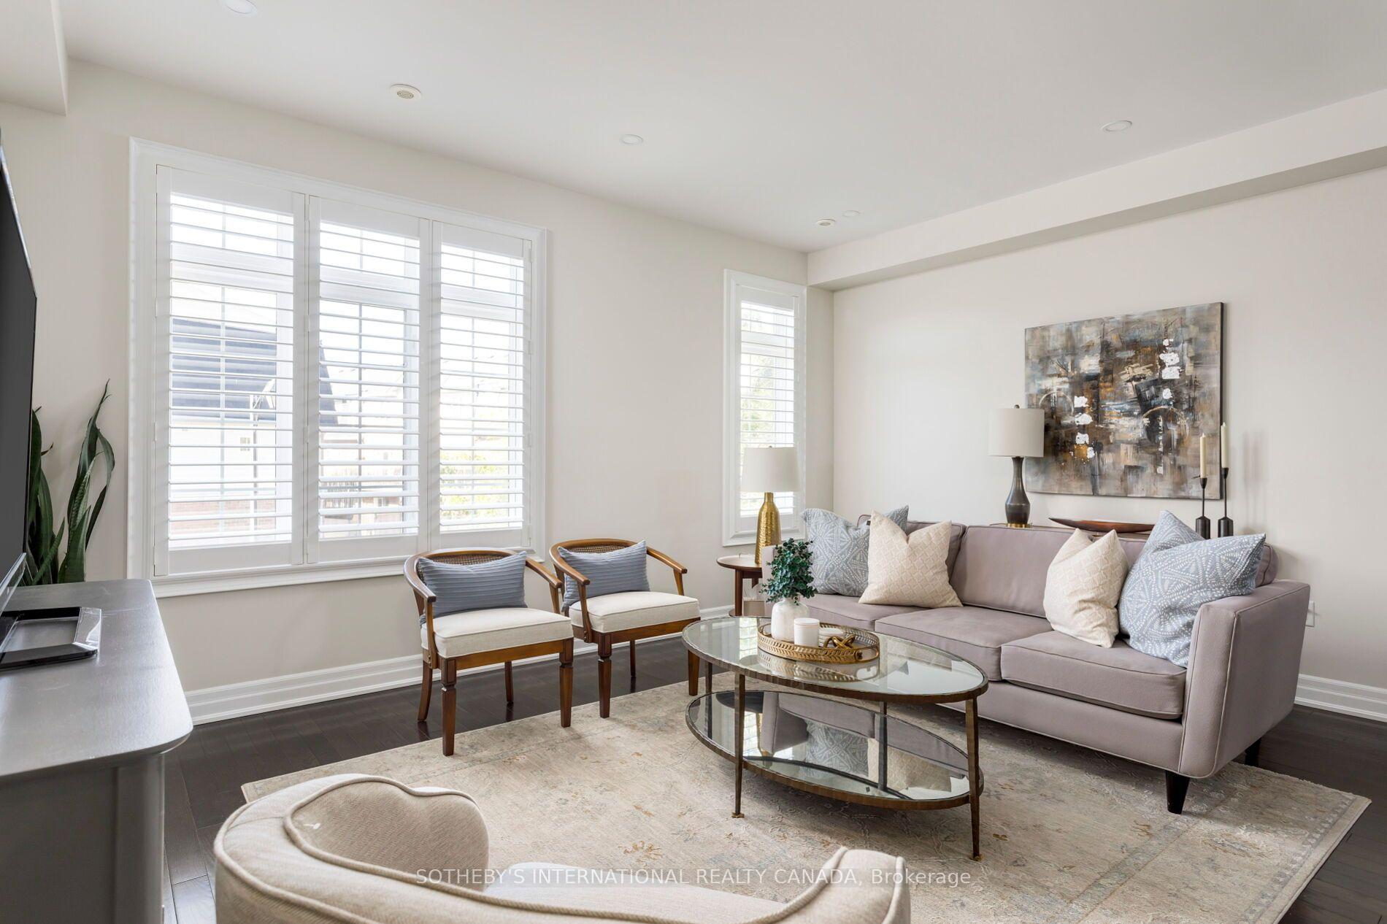
Staged living room with a pale sofa, glass coffee table, and large shuttered windows.
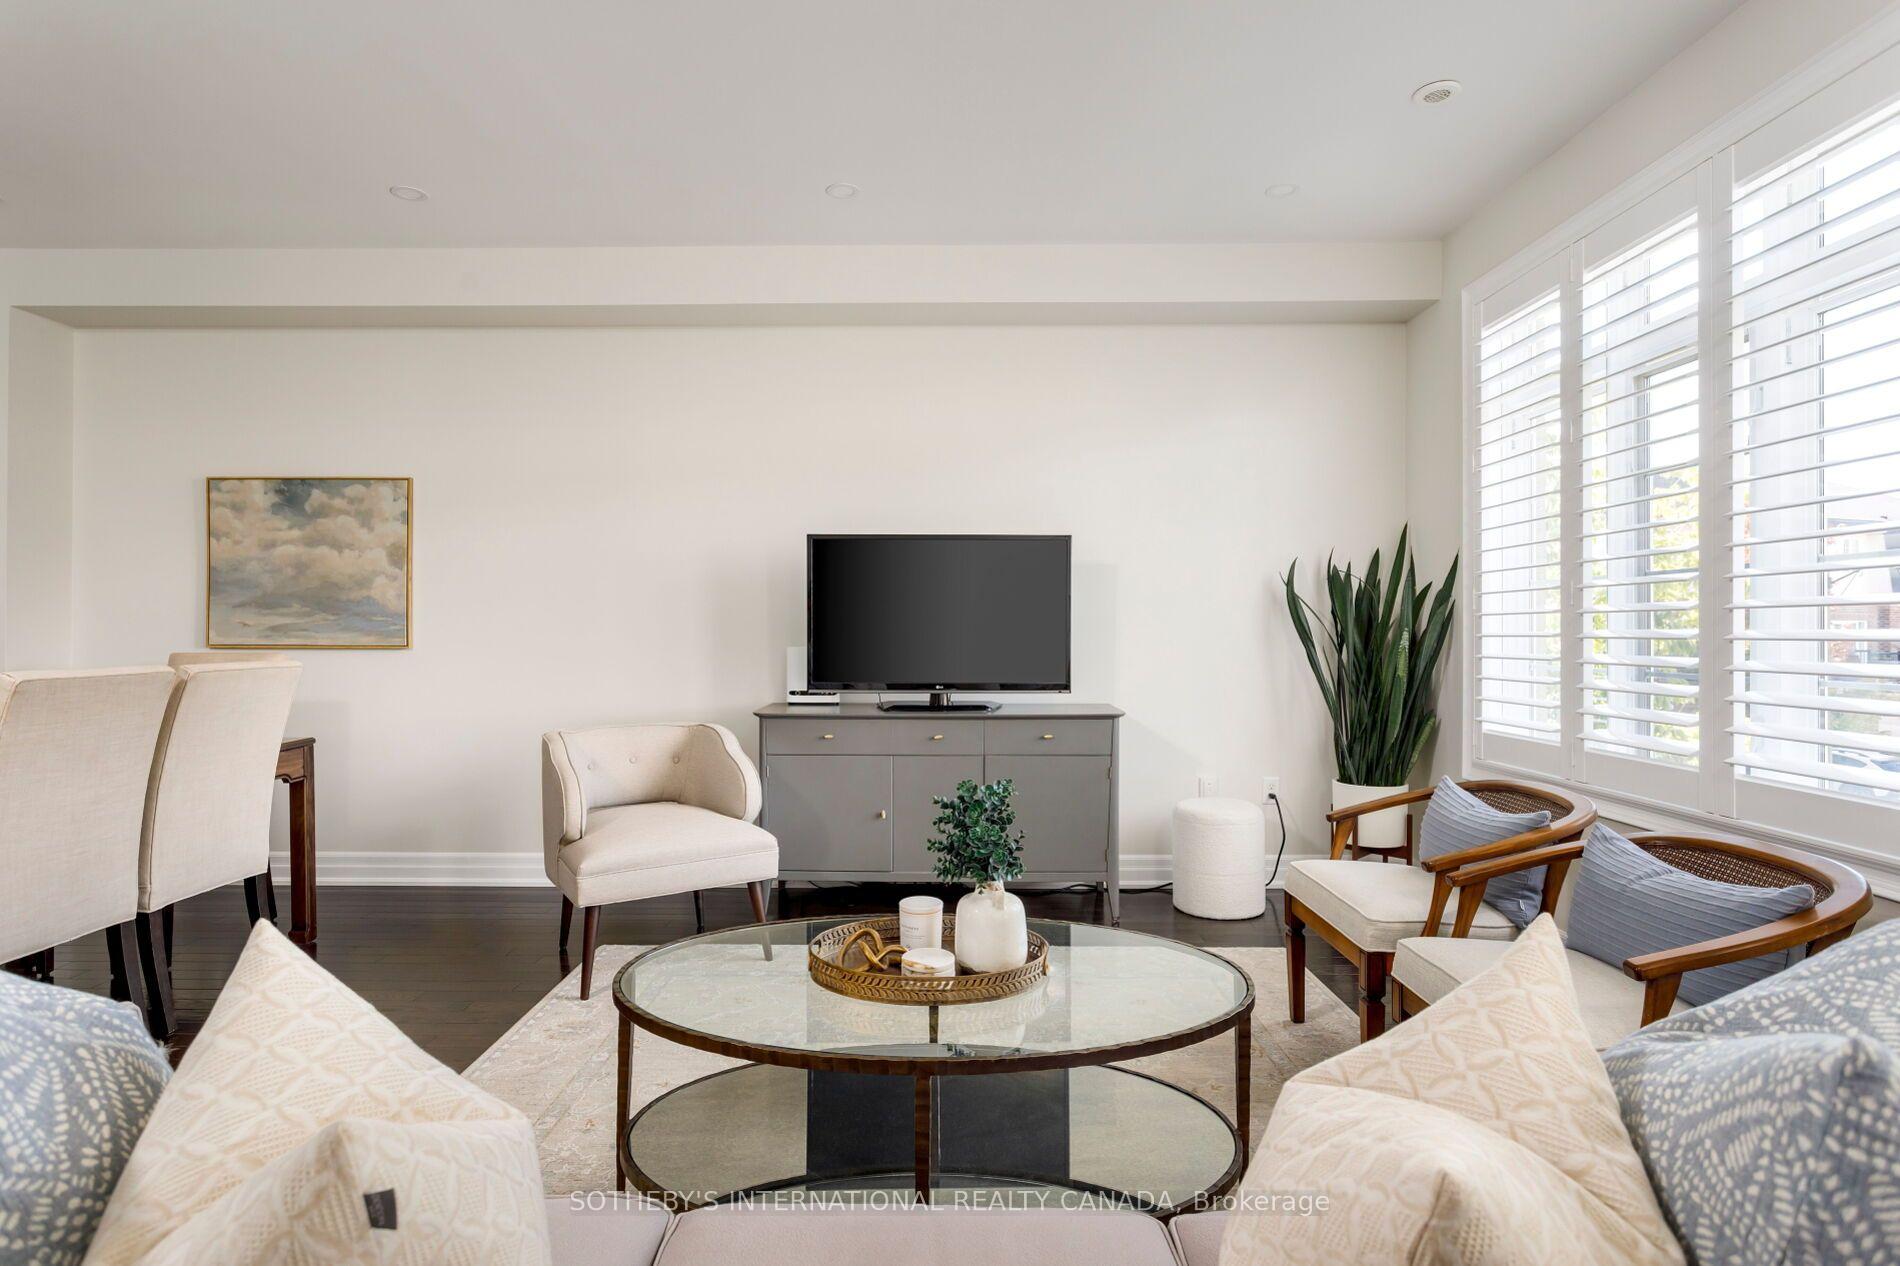
Staged living room with a pale sectional, glass coffee table, and large shuttered windows.
Staged living room with cream seating, a glass coffee table, and bright windows with plantation shutters.
Staged living room with a mauve sofa, glass coffee table, and large windows with plantation shutters.
Staged open-plan living and dining room with dark hardwood floors and a dark wood staircase.
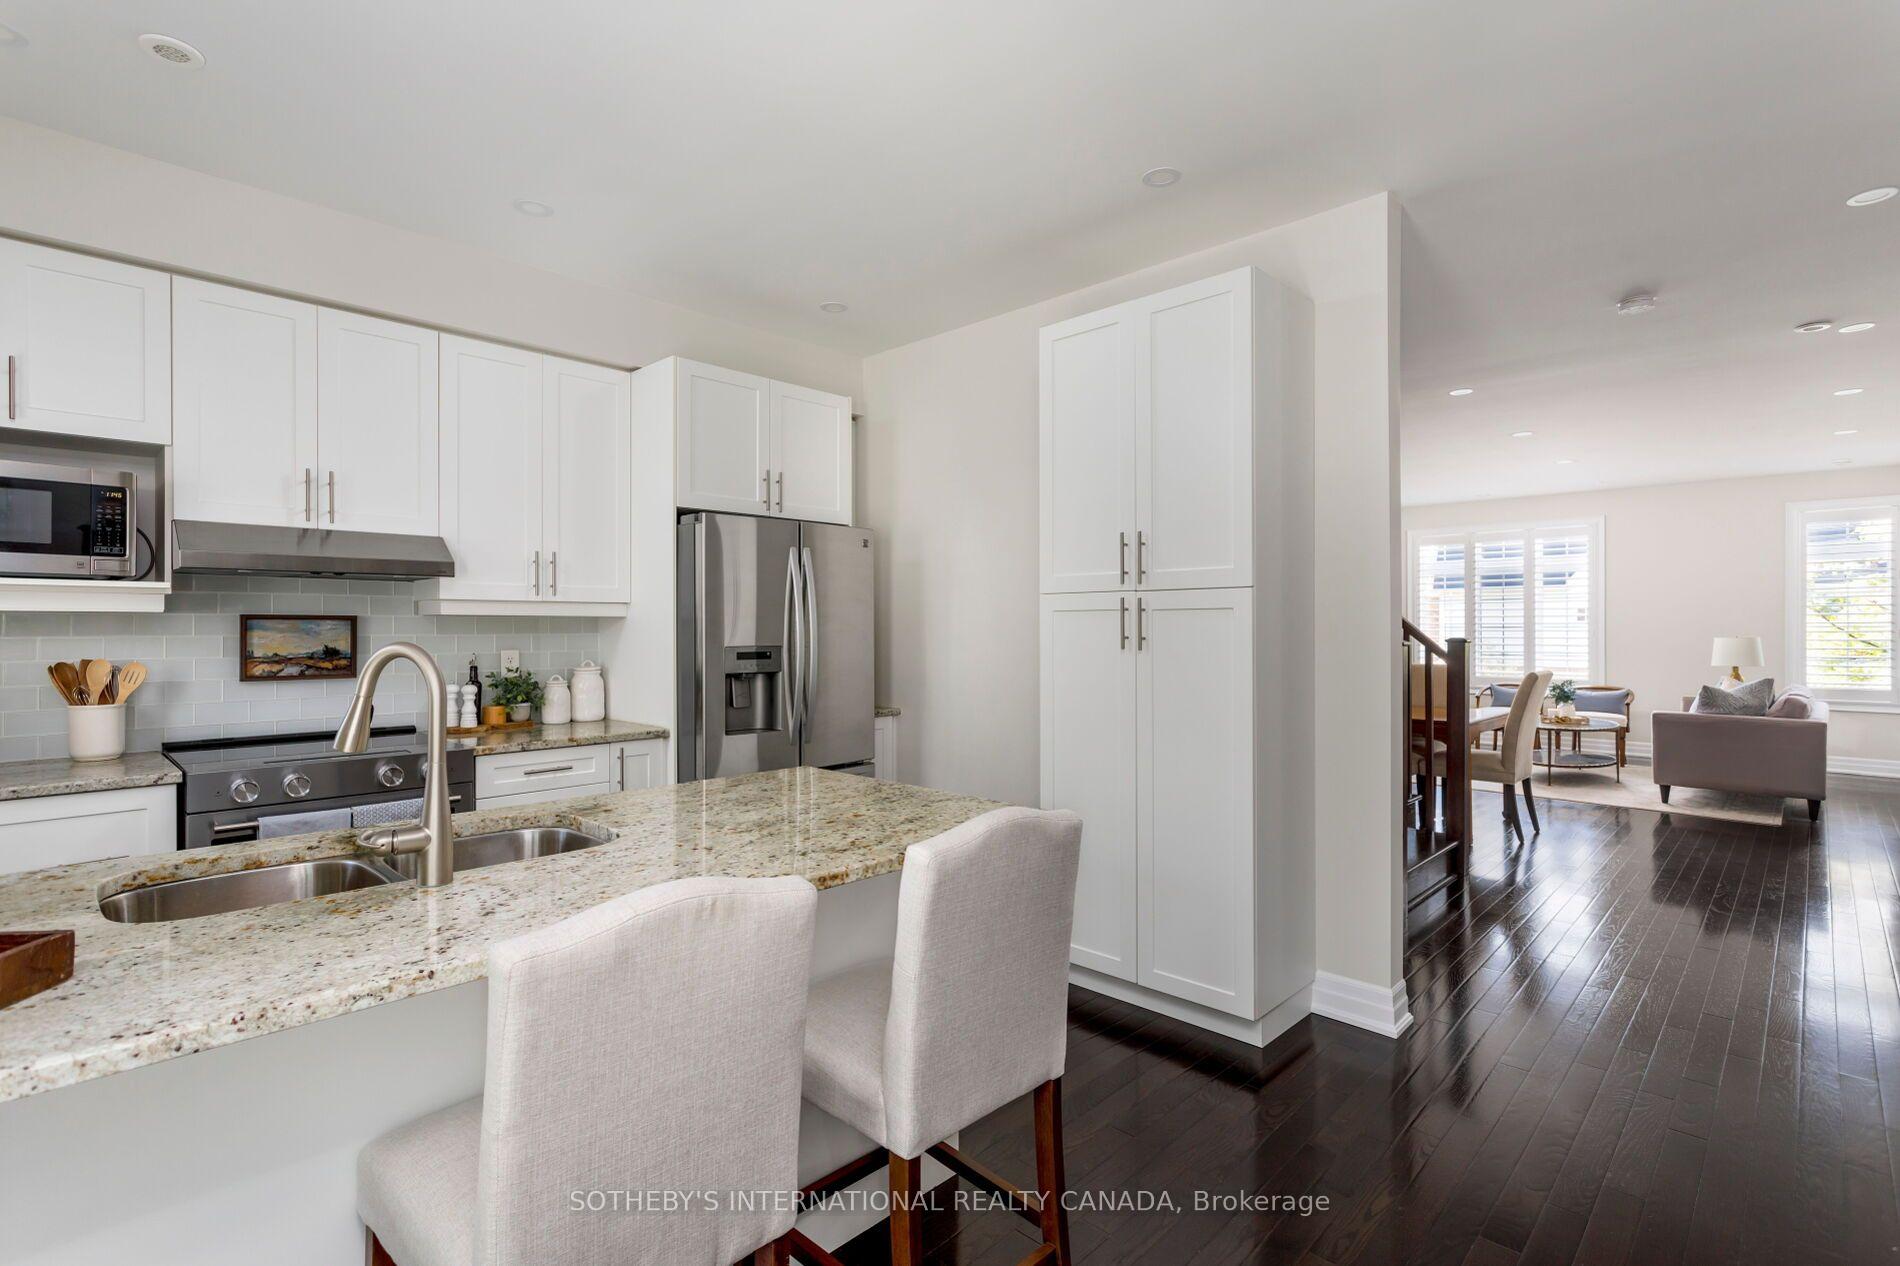
Kitchen with white cabinets, stainless appliances, and a granite island opening onto a furnished living area.
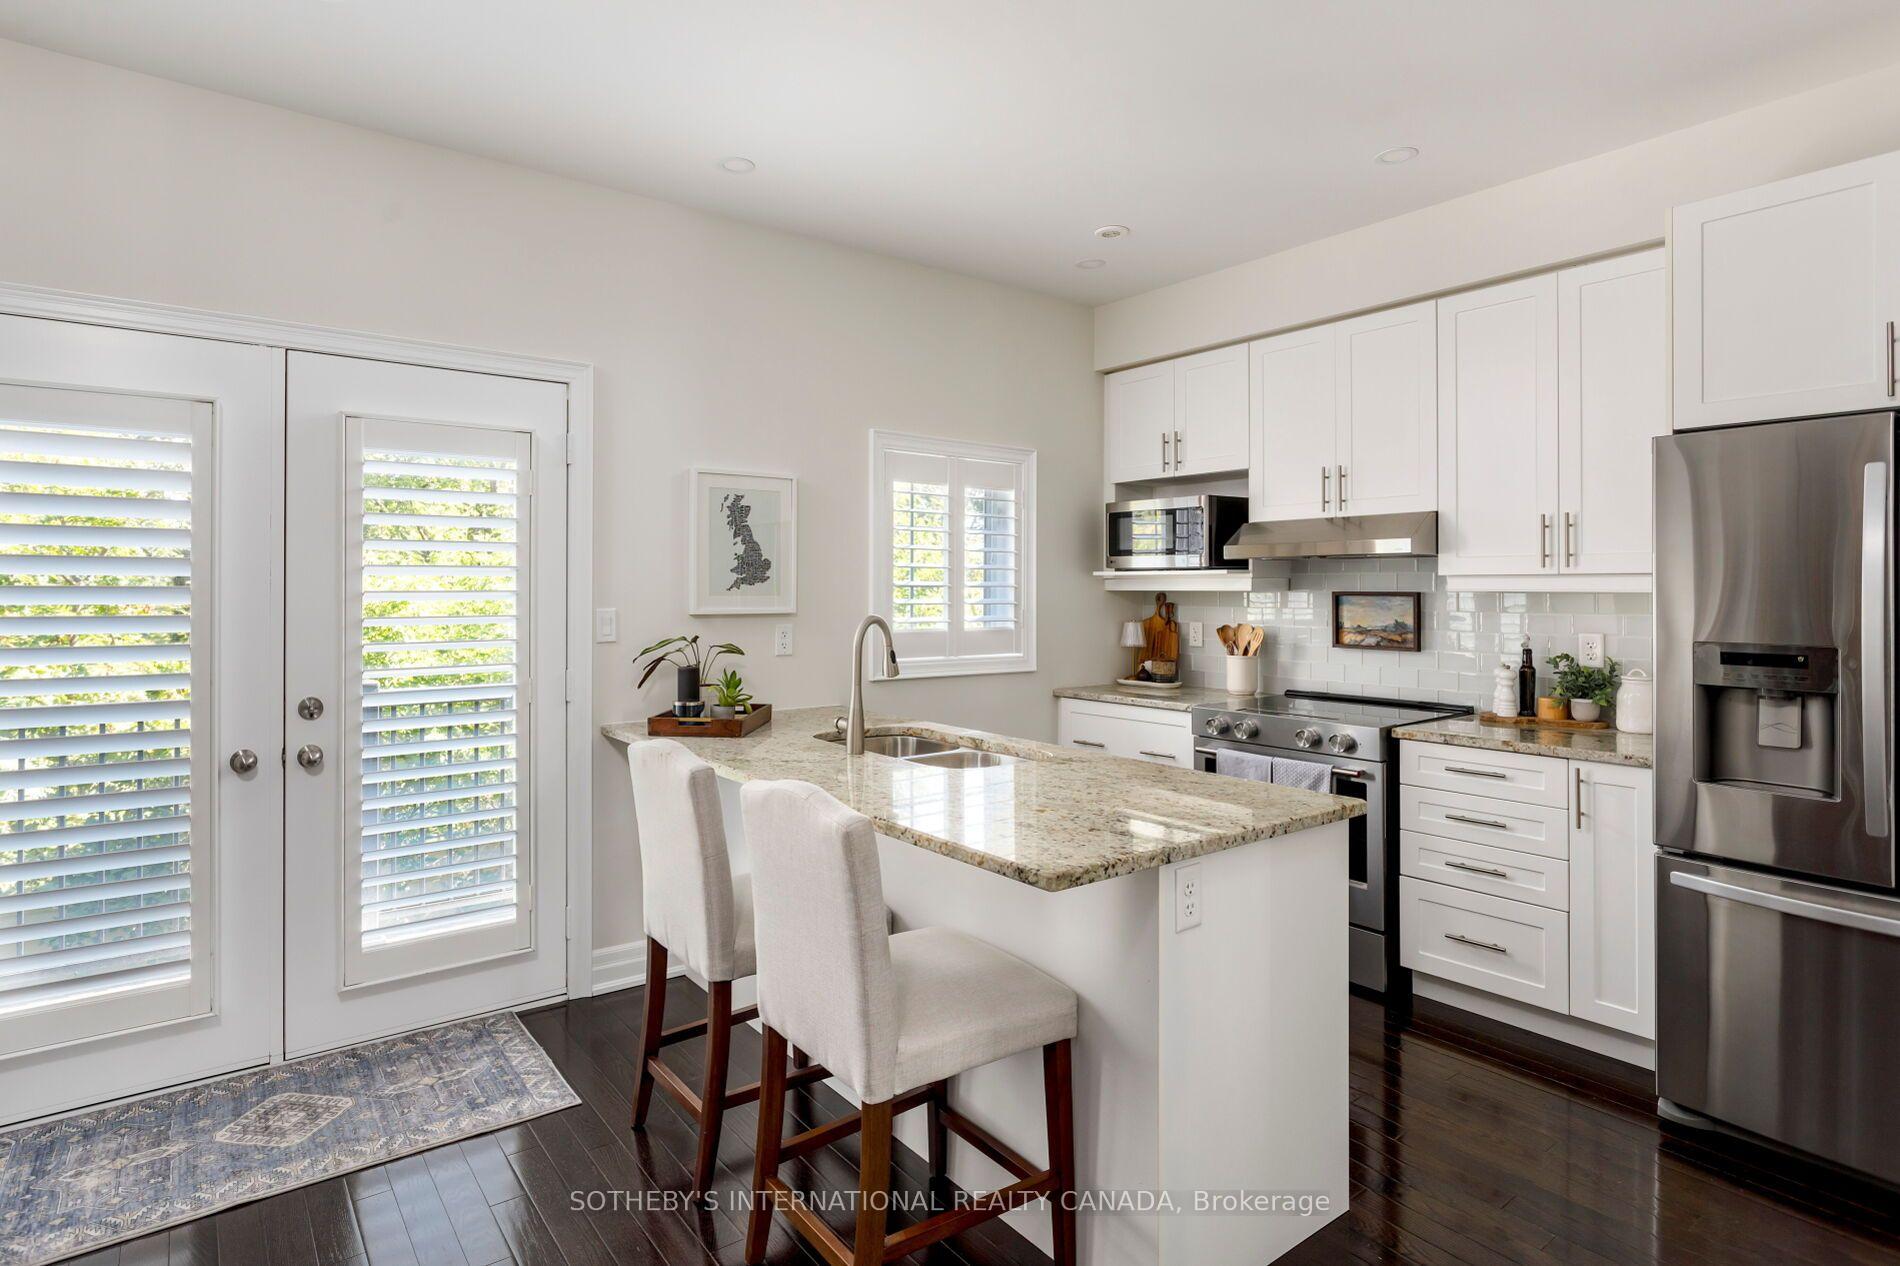
Bright kitchen with white cabinets, granite island, stainless appliances, and plantation shutters.
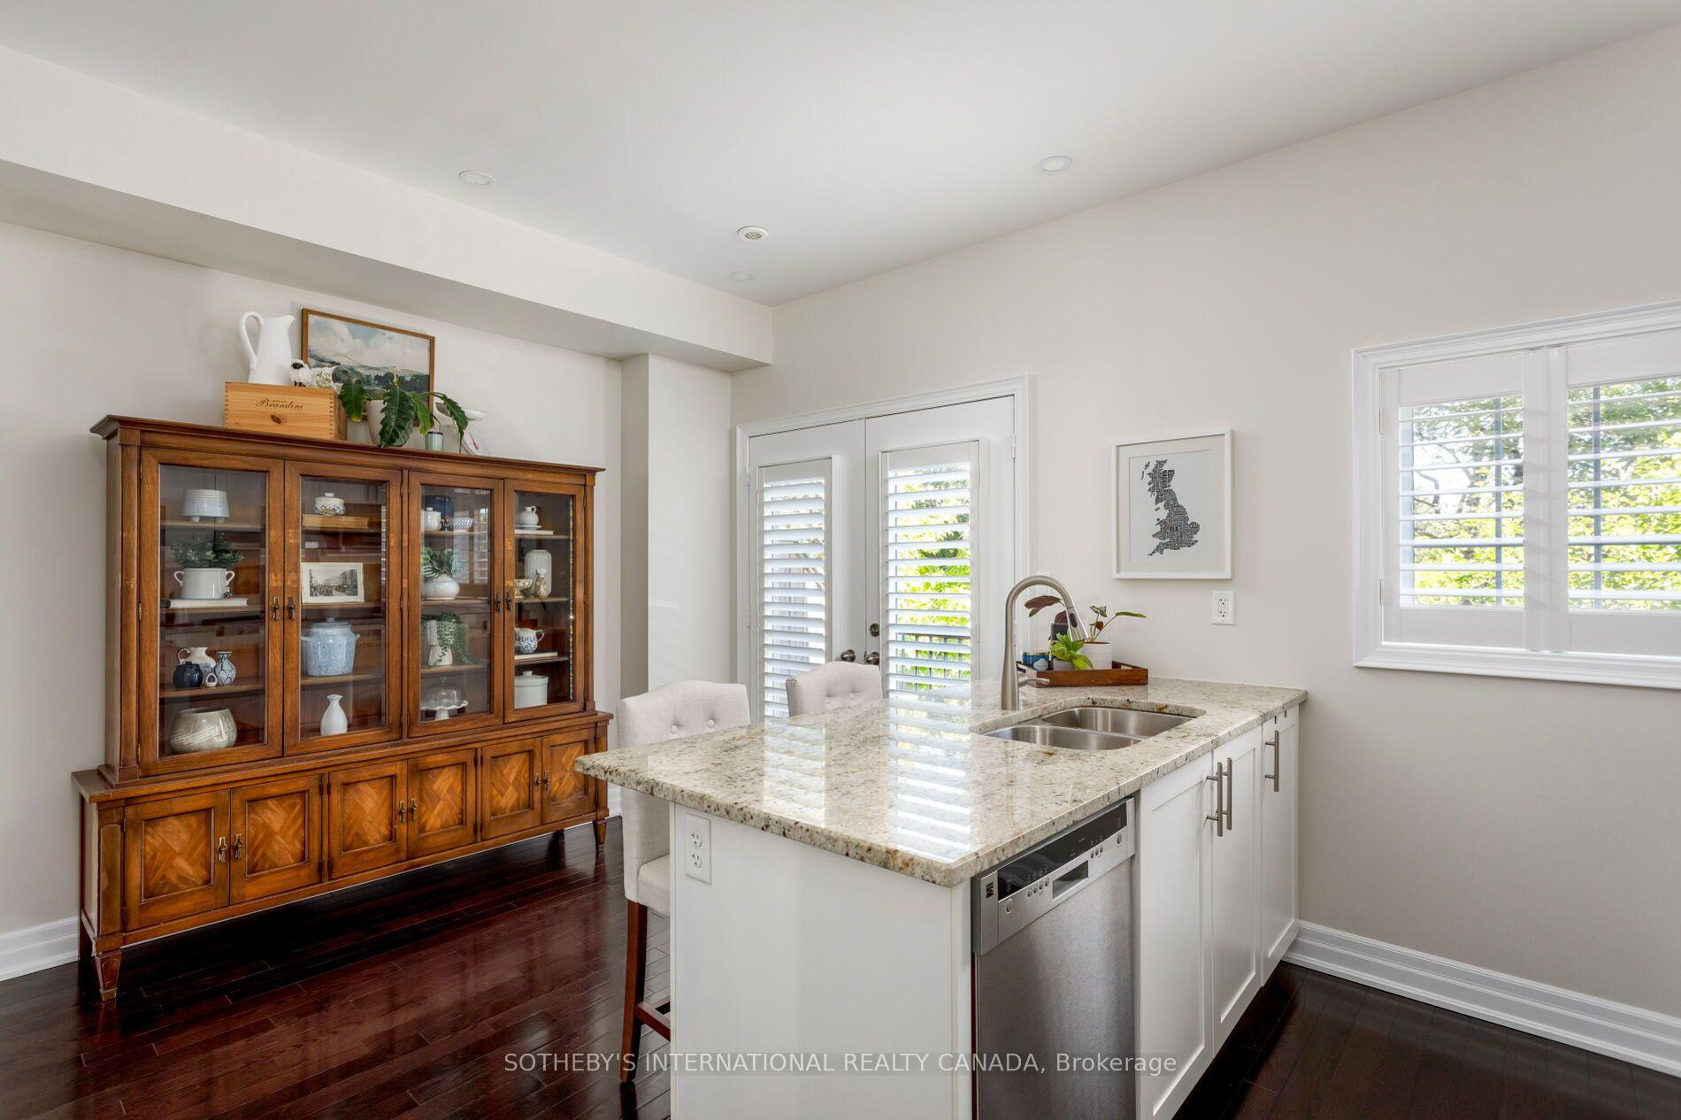
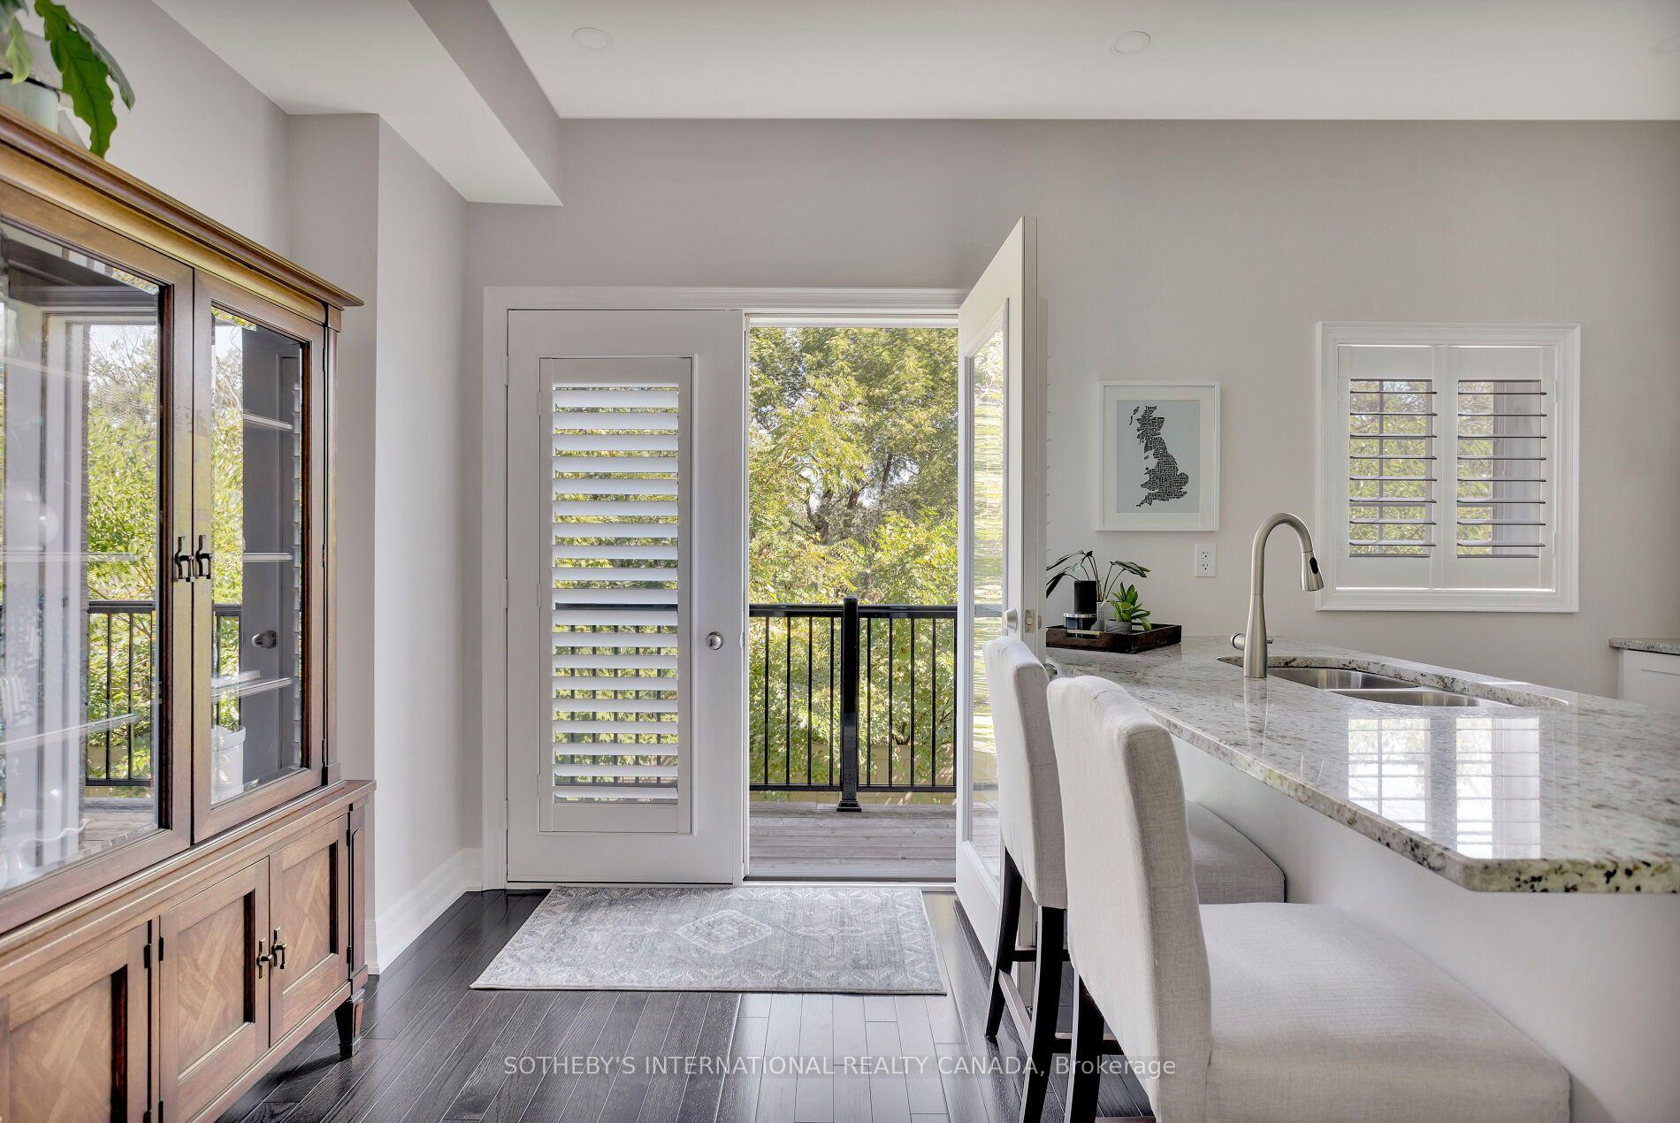
Bright kitchen with a granite island, double sink, plantation shutters, and a large wooden display cabinet.
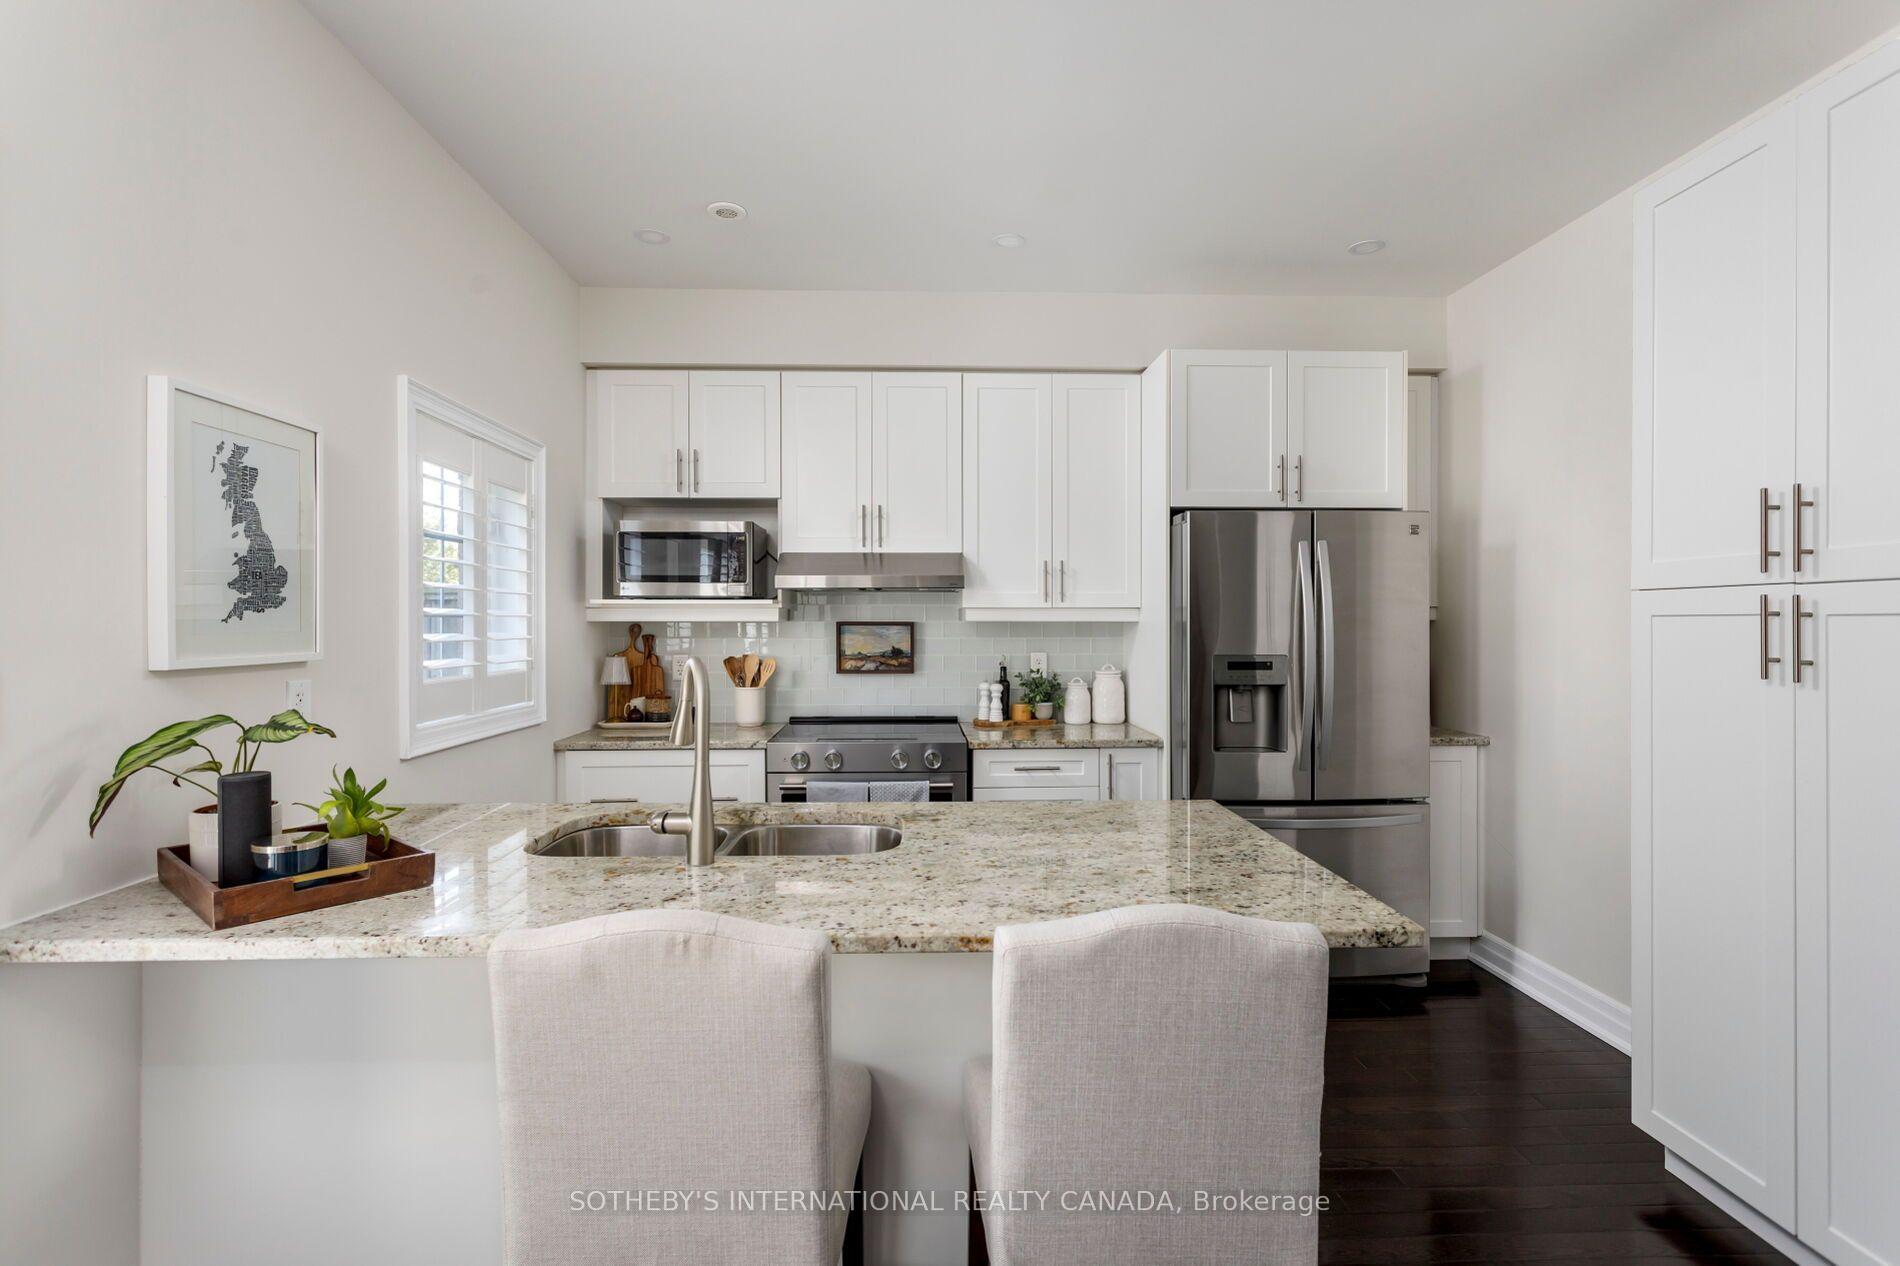
Staged kitchen with white cabinets, stainless steel appliances, and a granite island with double sink.
Bright kitchen with marble island and stools beside an open balcony door.
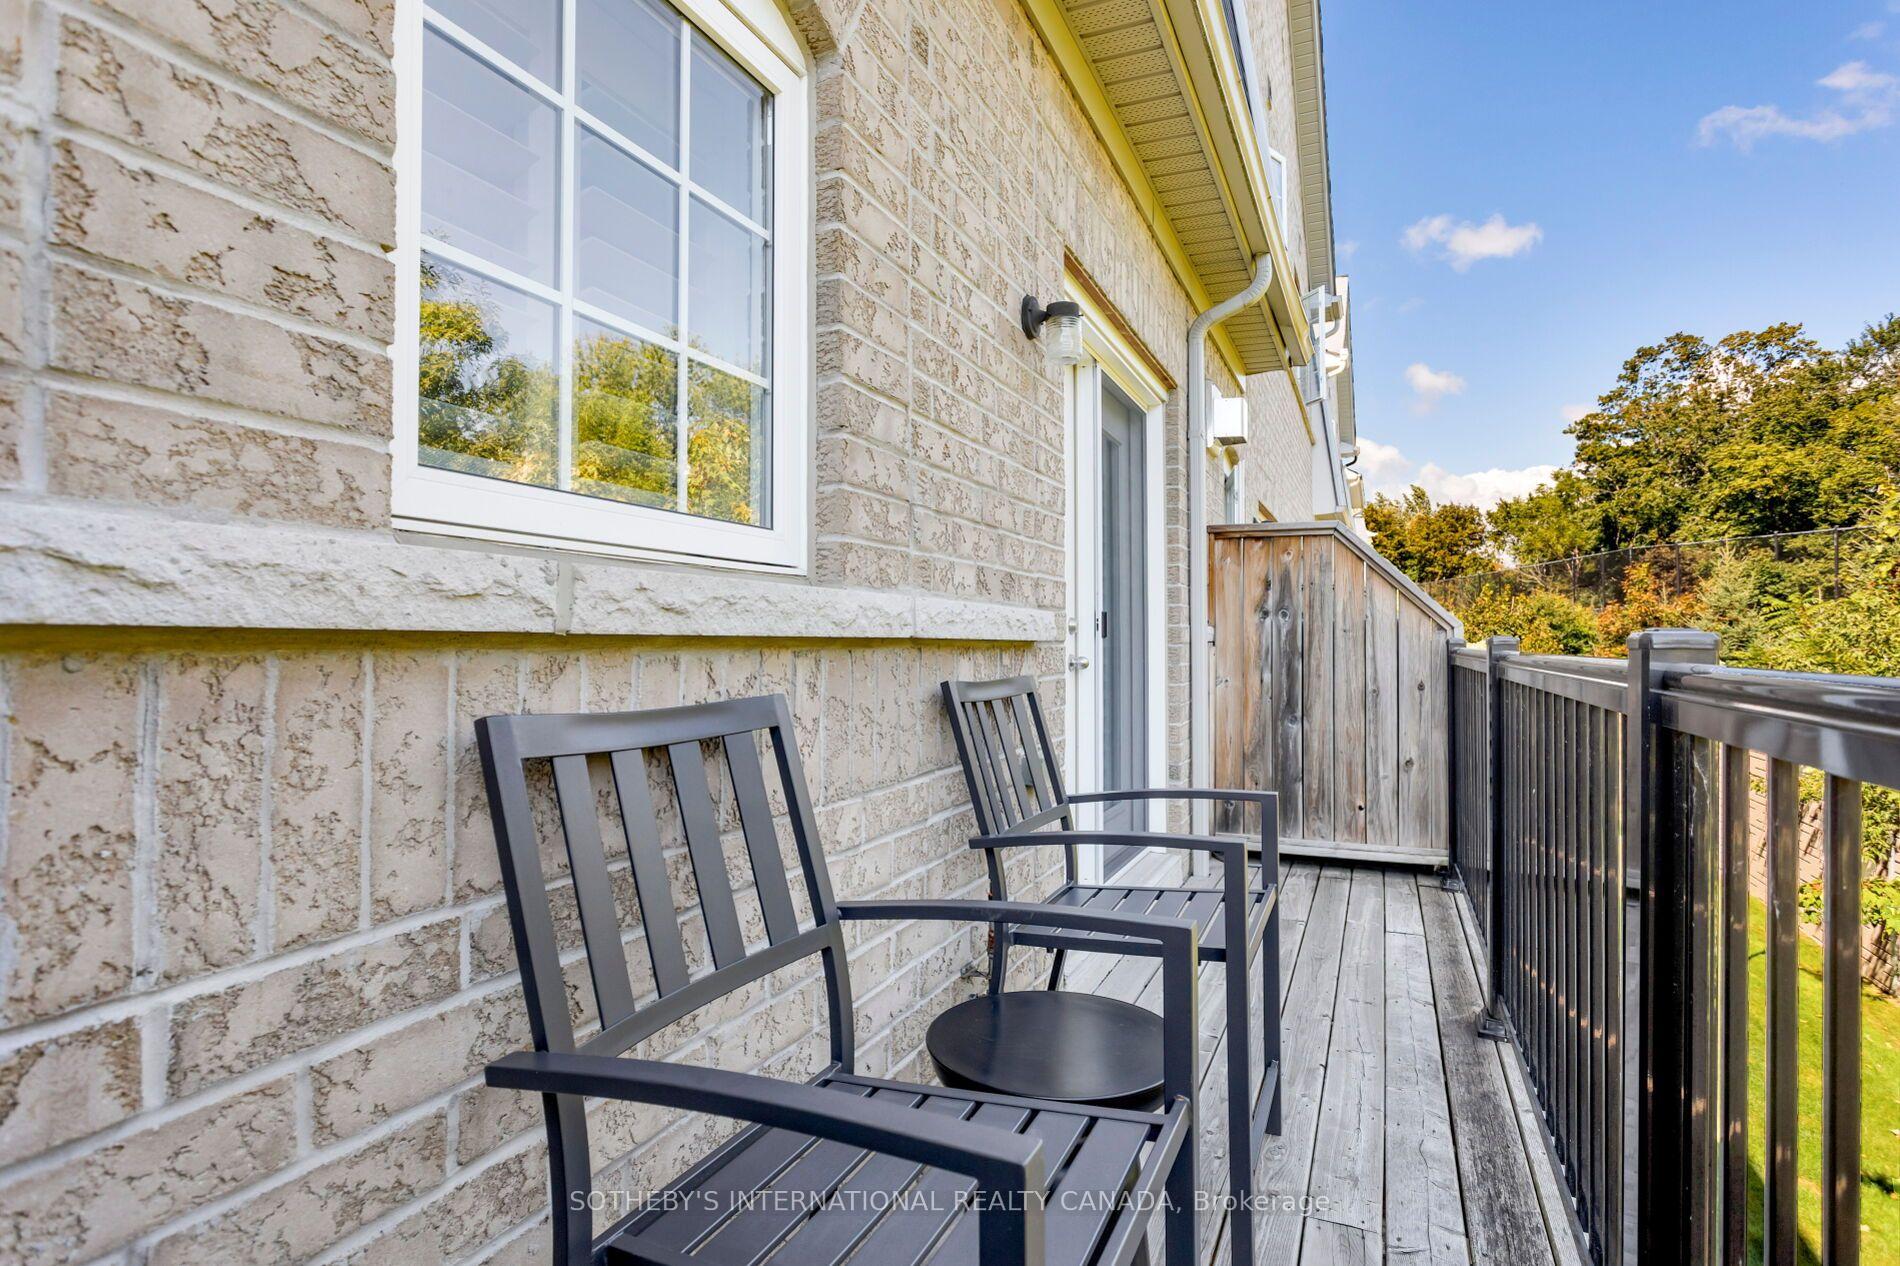
Wooden balcony with dark chairs and table beside a light stone house, overlooking leafy trees.
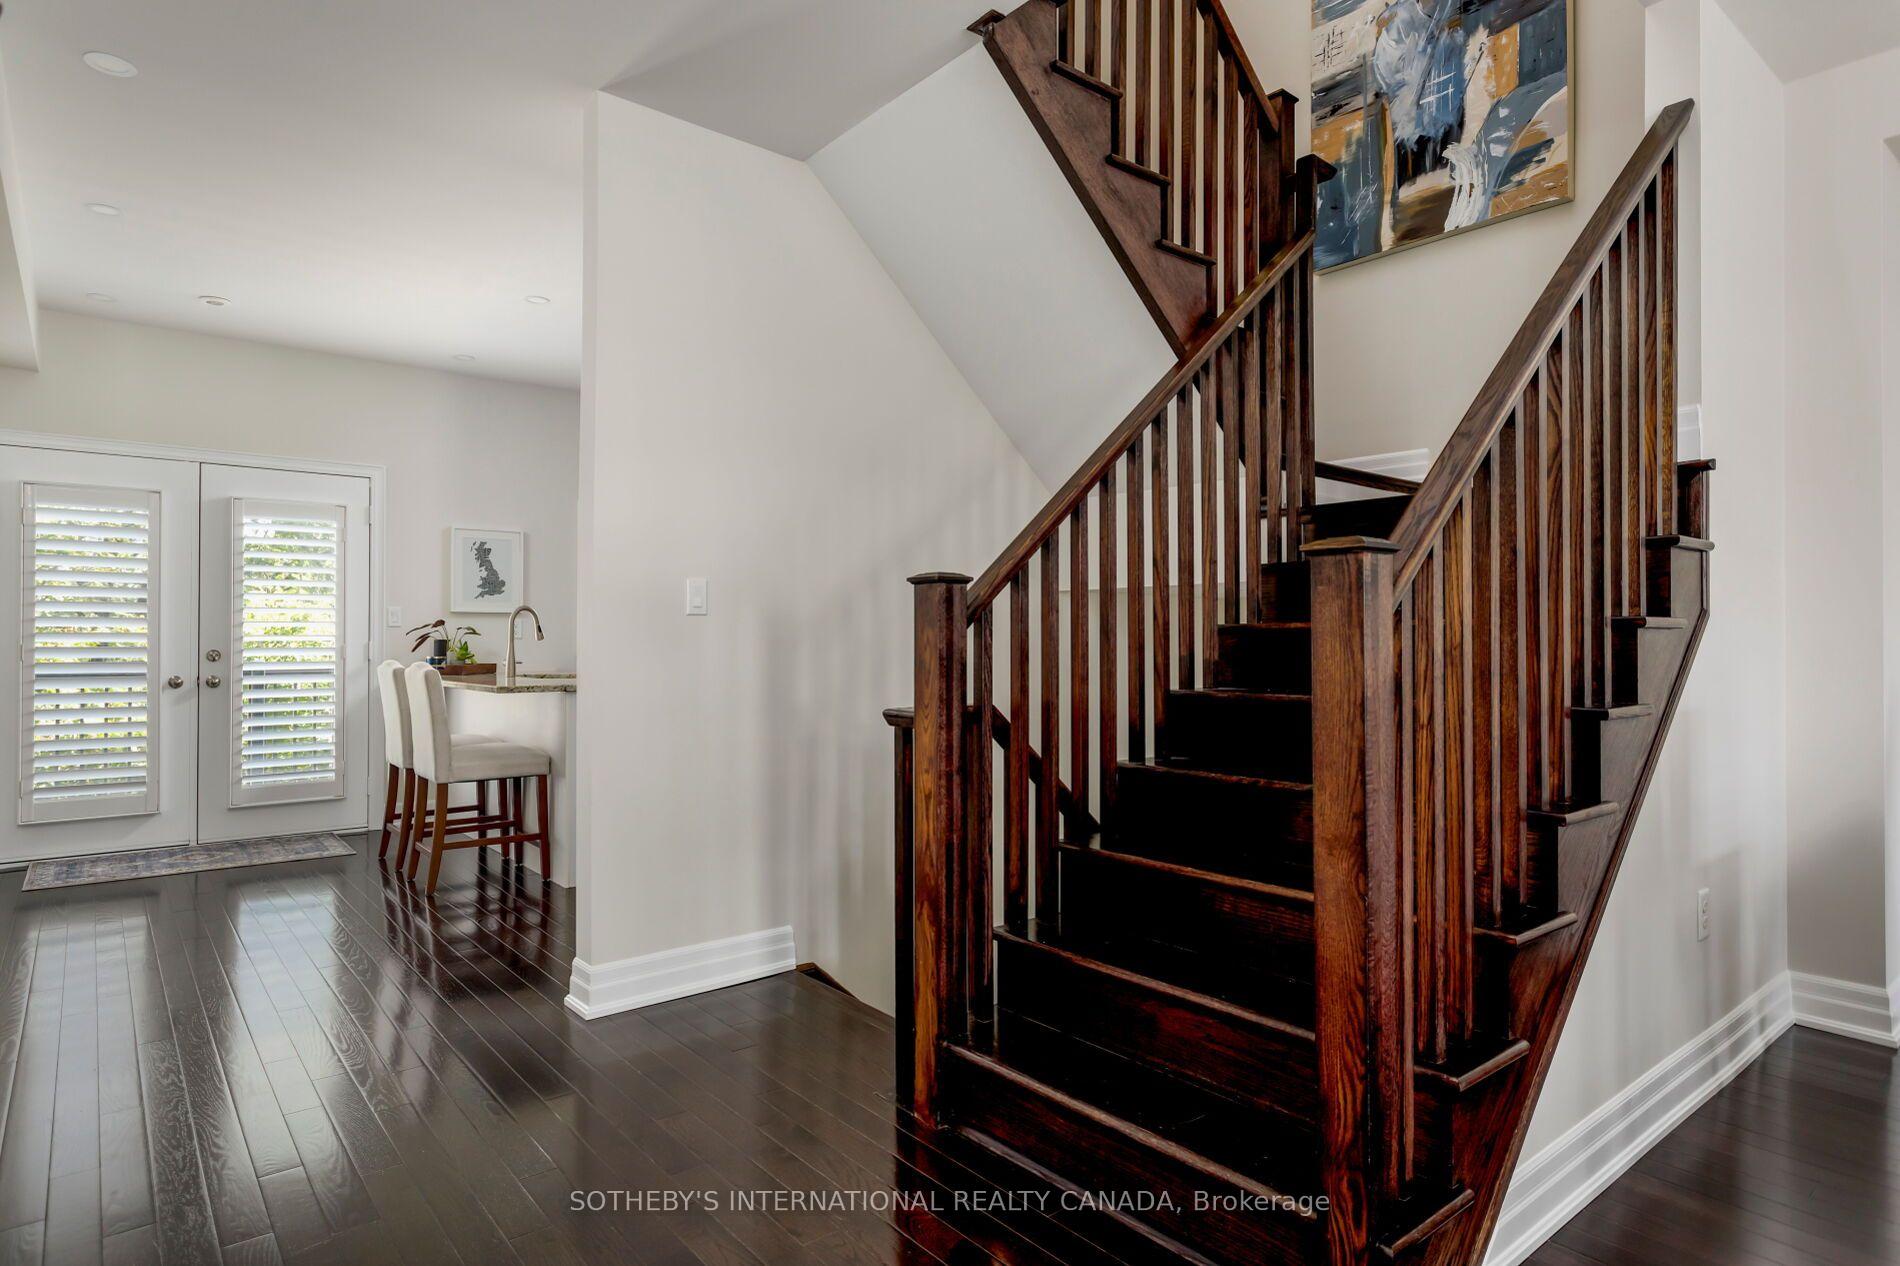
Entry hall with a dark wood staircase, hardwood floors, and shuttered patio doors.
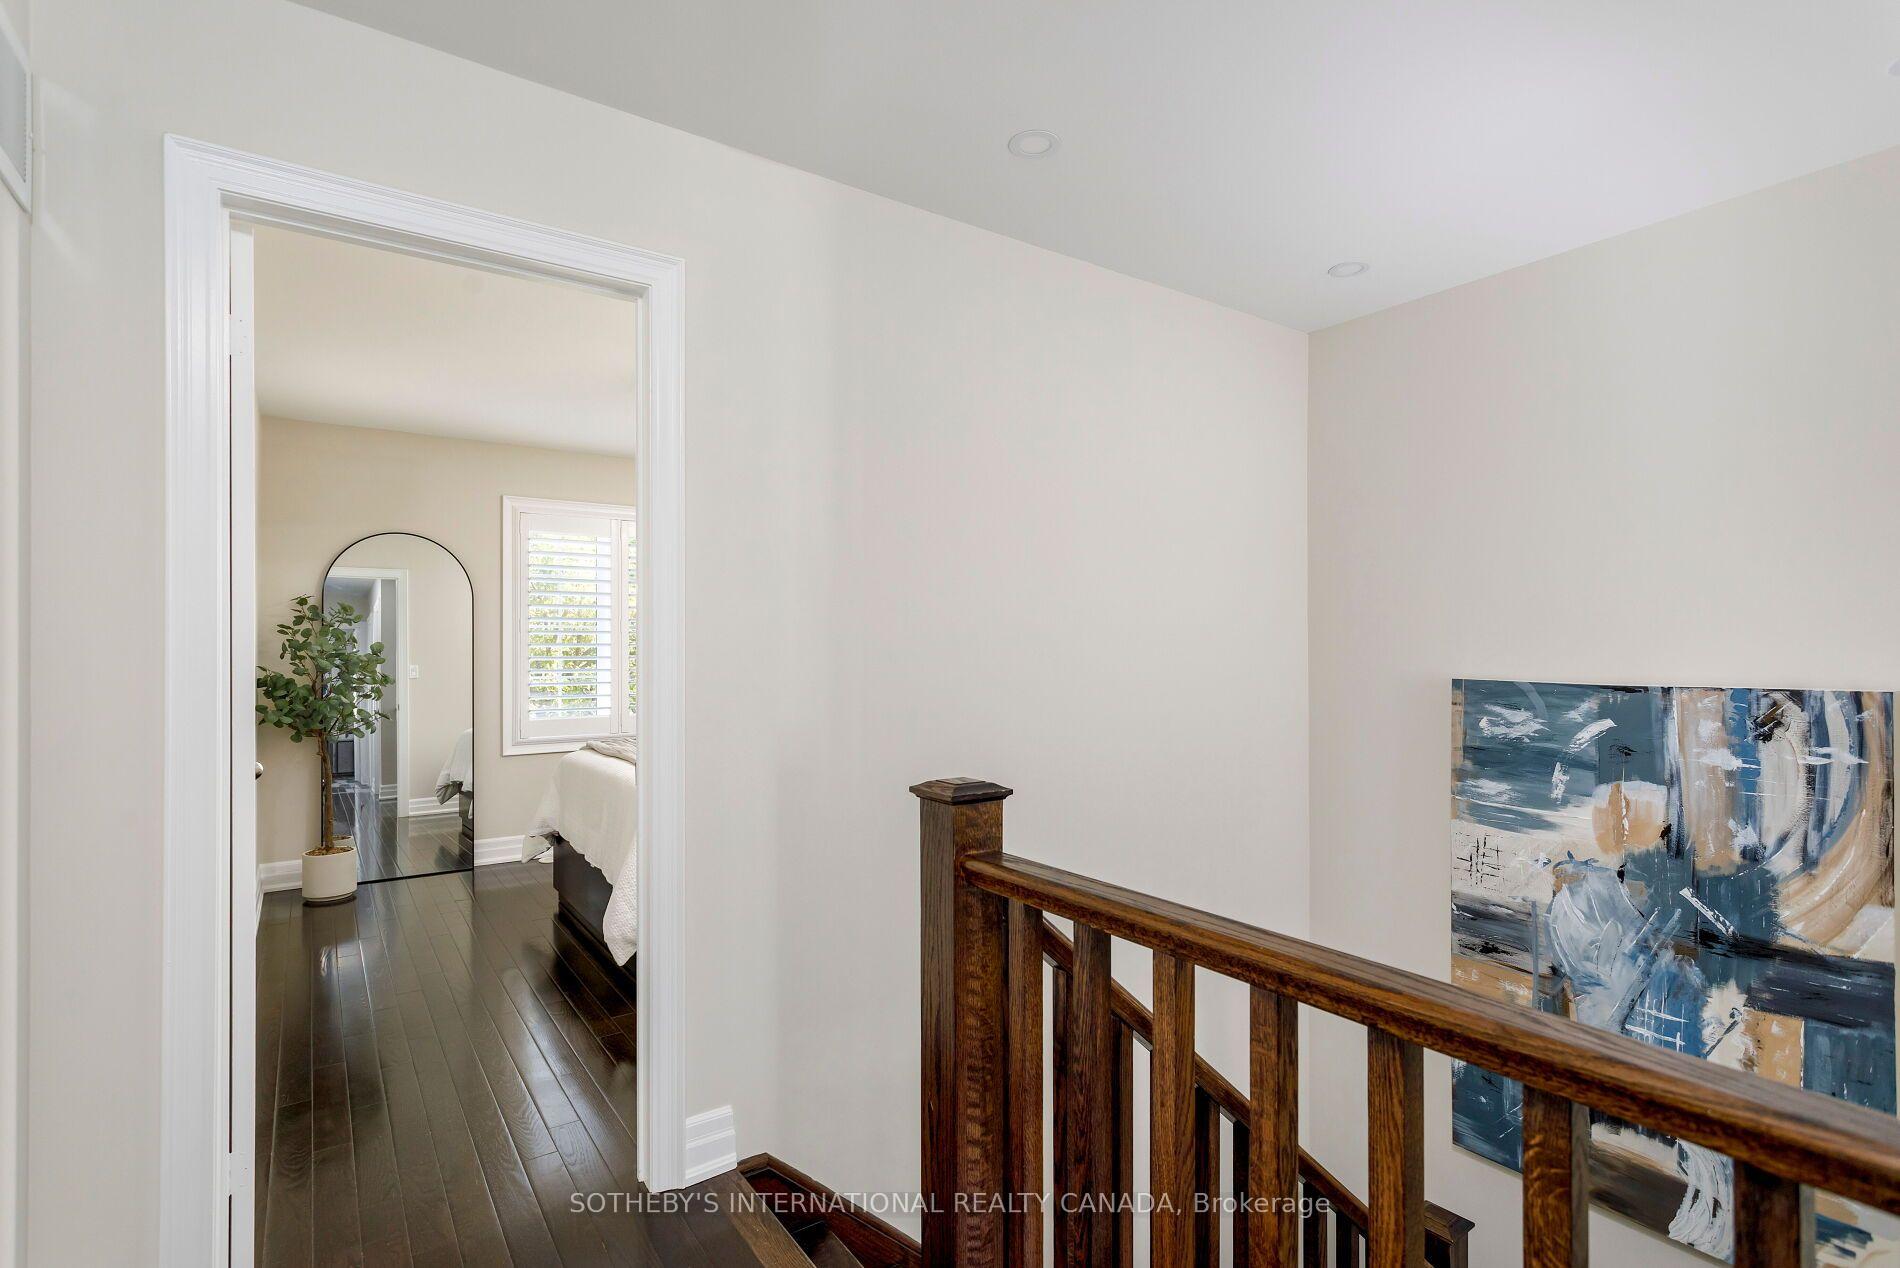
Upstairs landing with dark wood railing and abstract artwork, looking through a doorway into a bright bedroom.
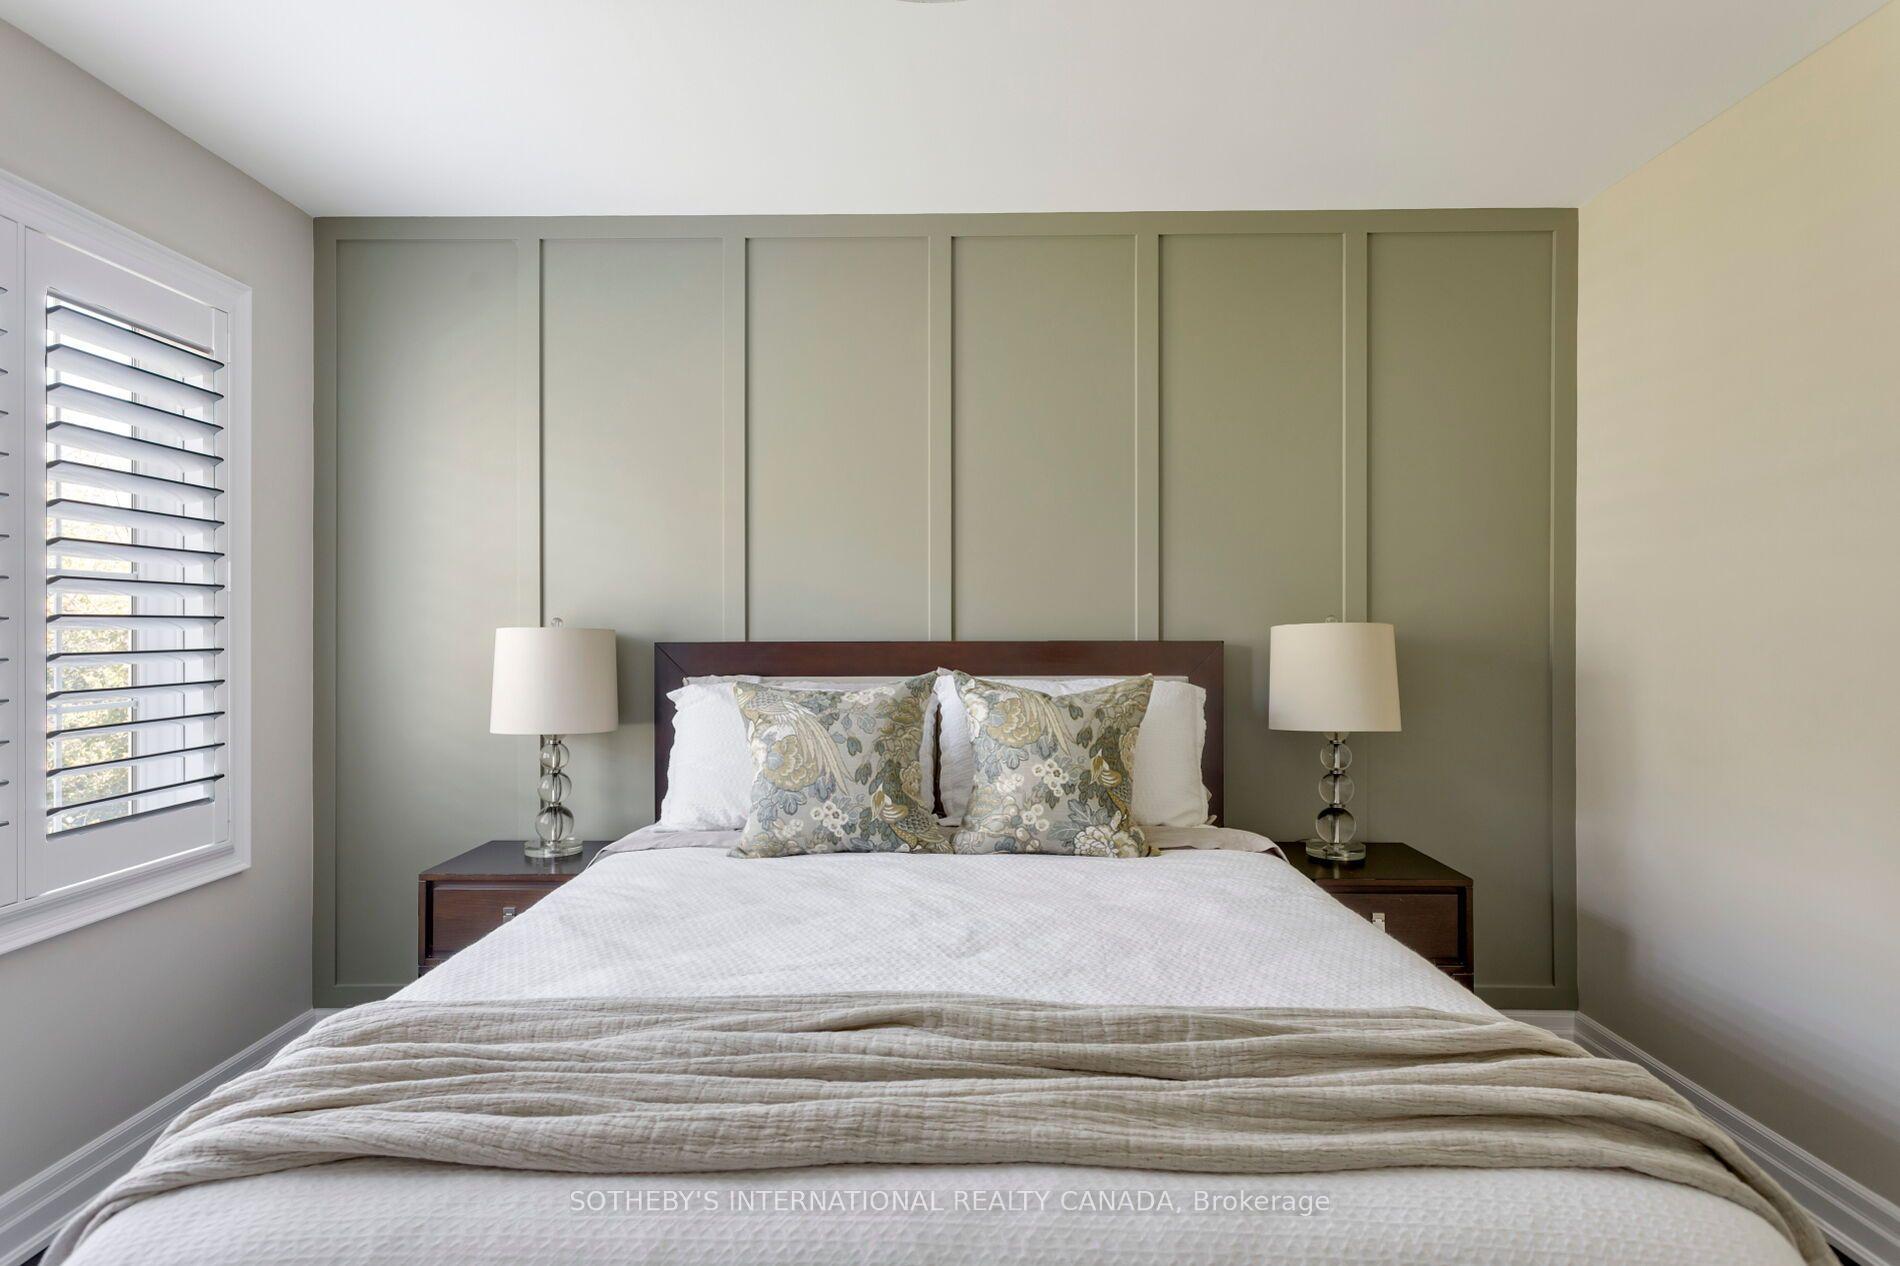
Bedroom with a white bed, floral pillows, sage-green paneled wall, and plantation shutters.
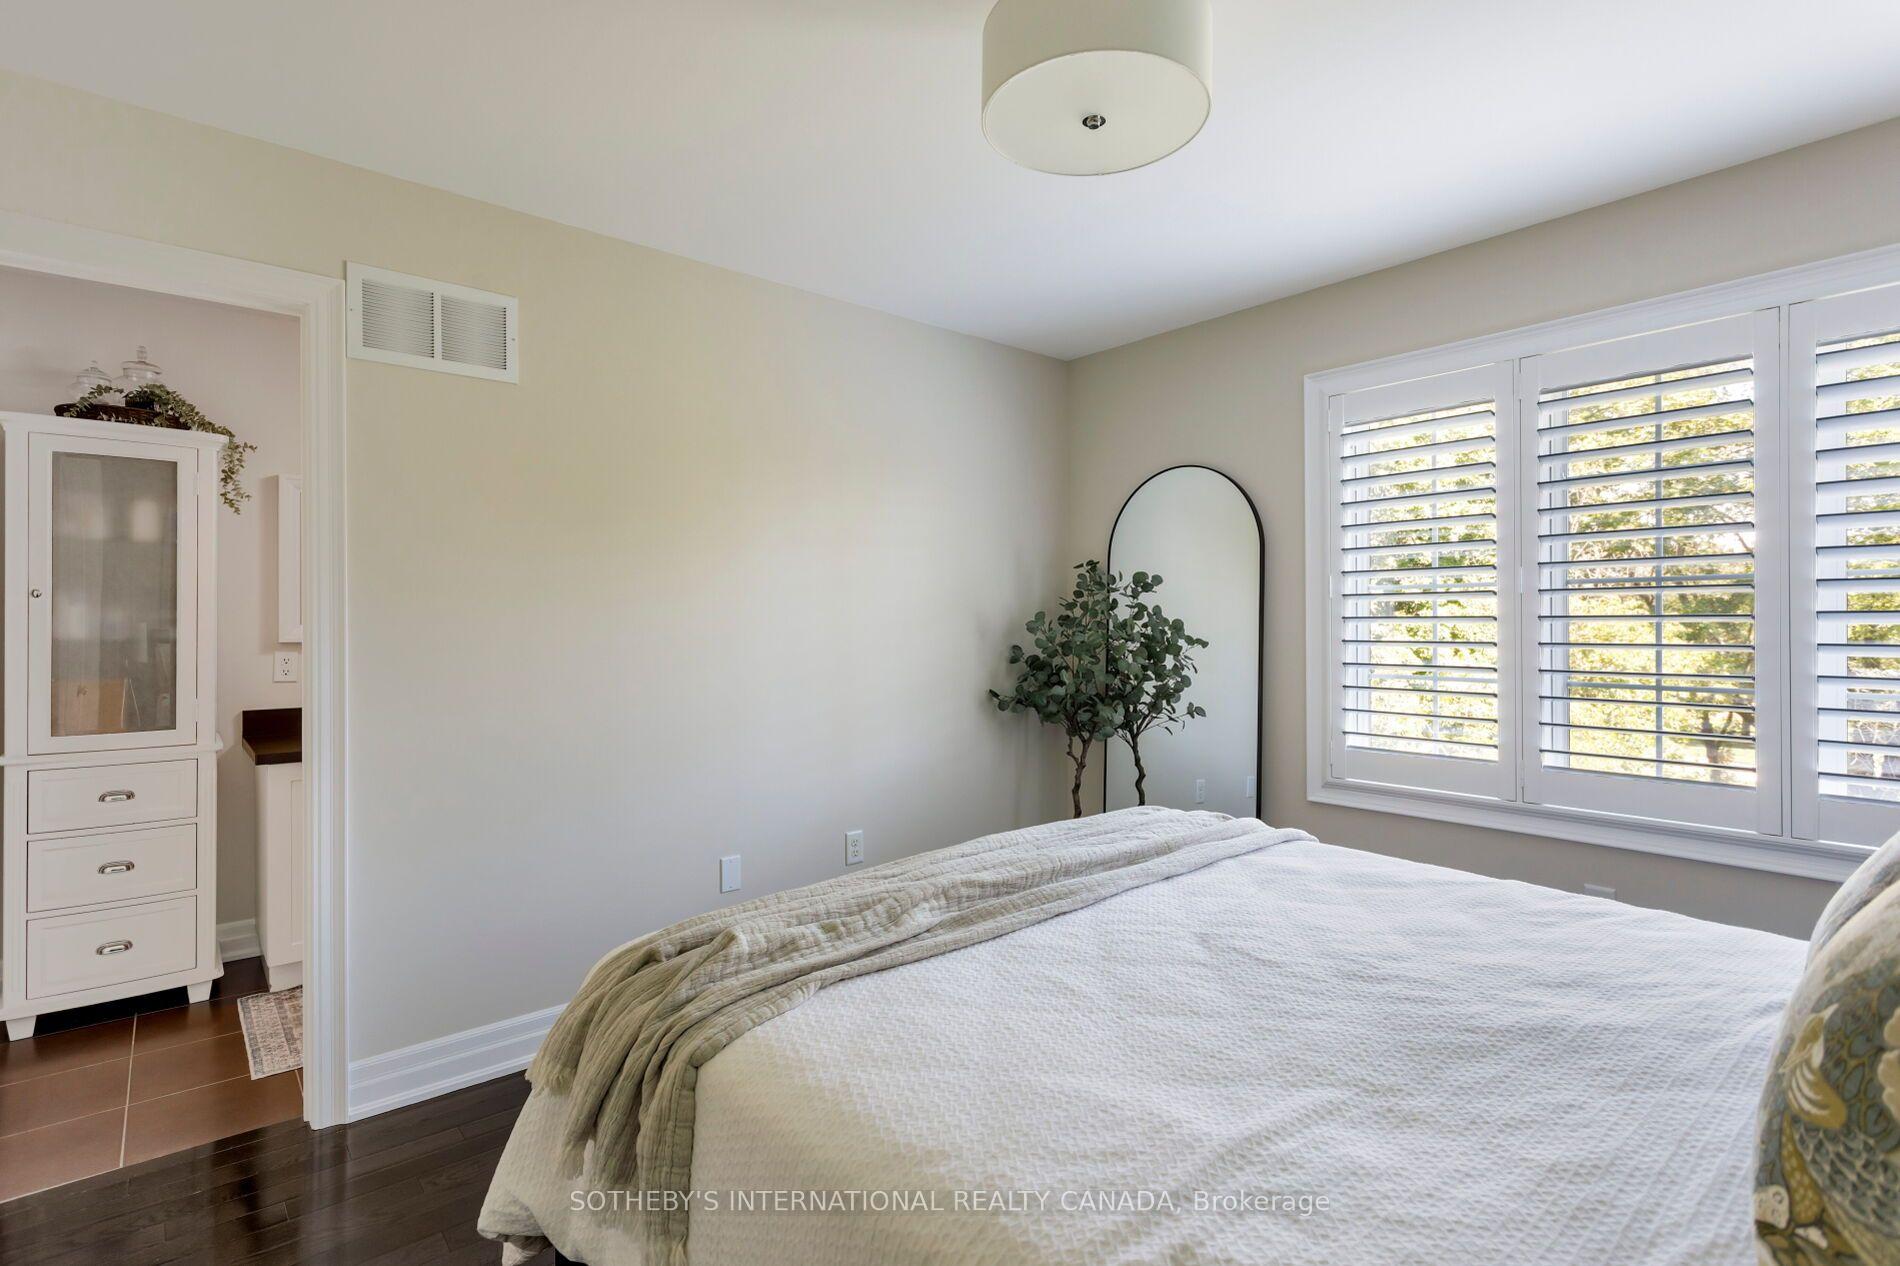
Bedroom with white bedding, a paneled accent wall, shuttered window, and dark wood floors.
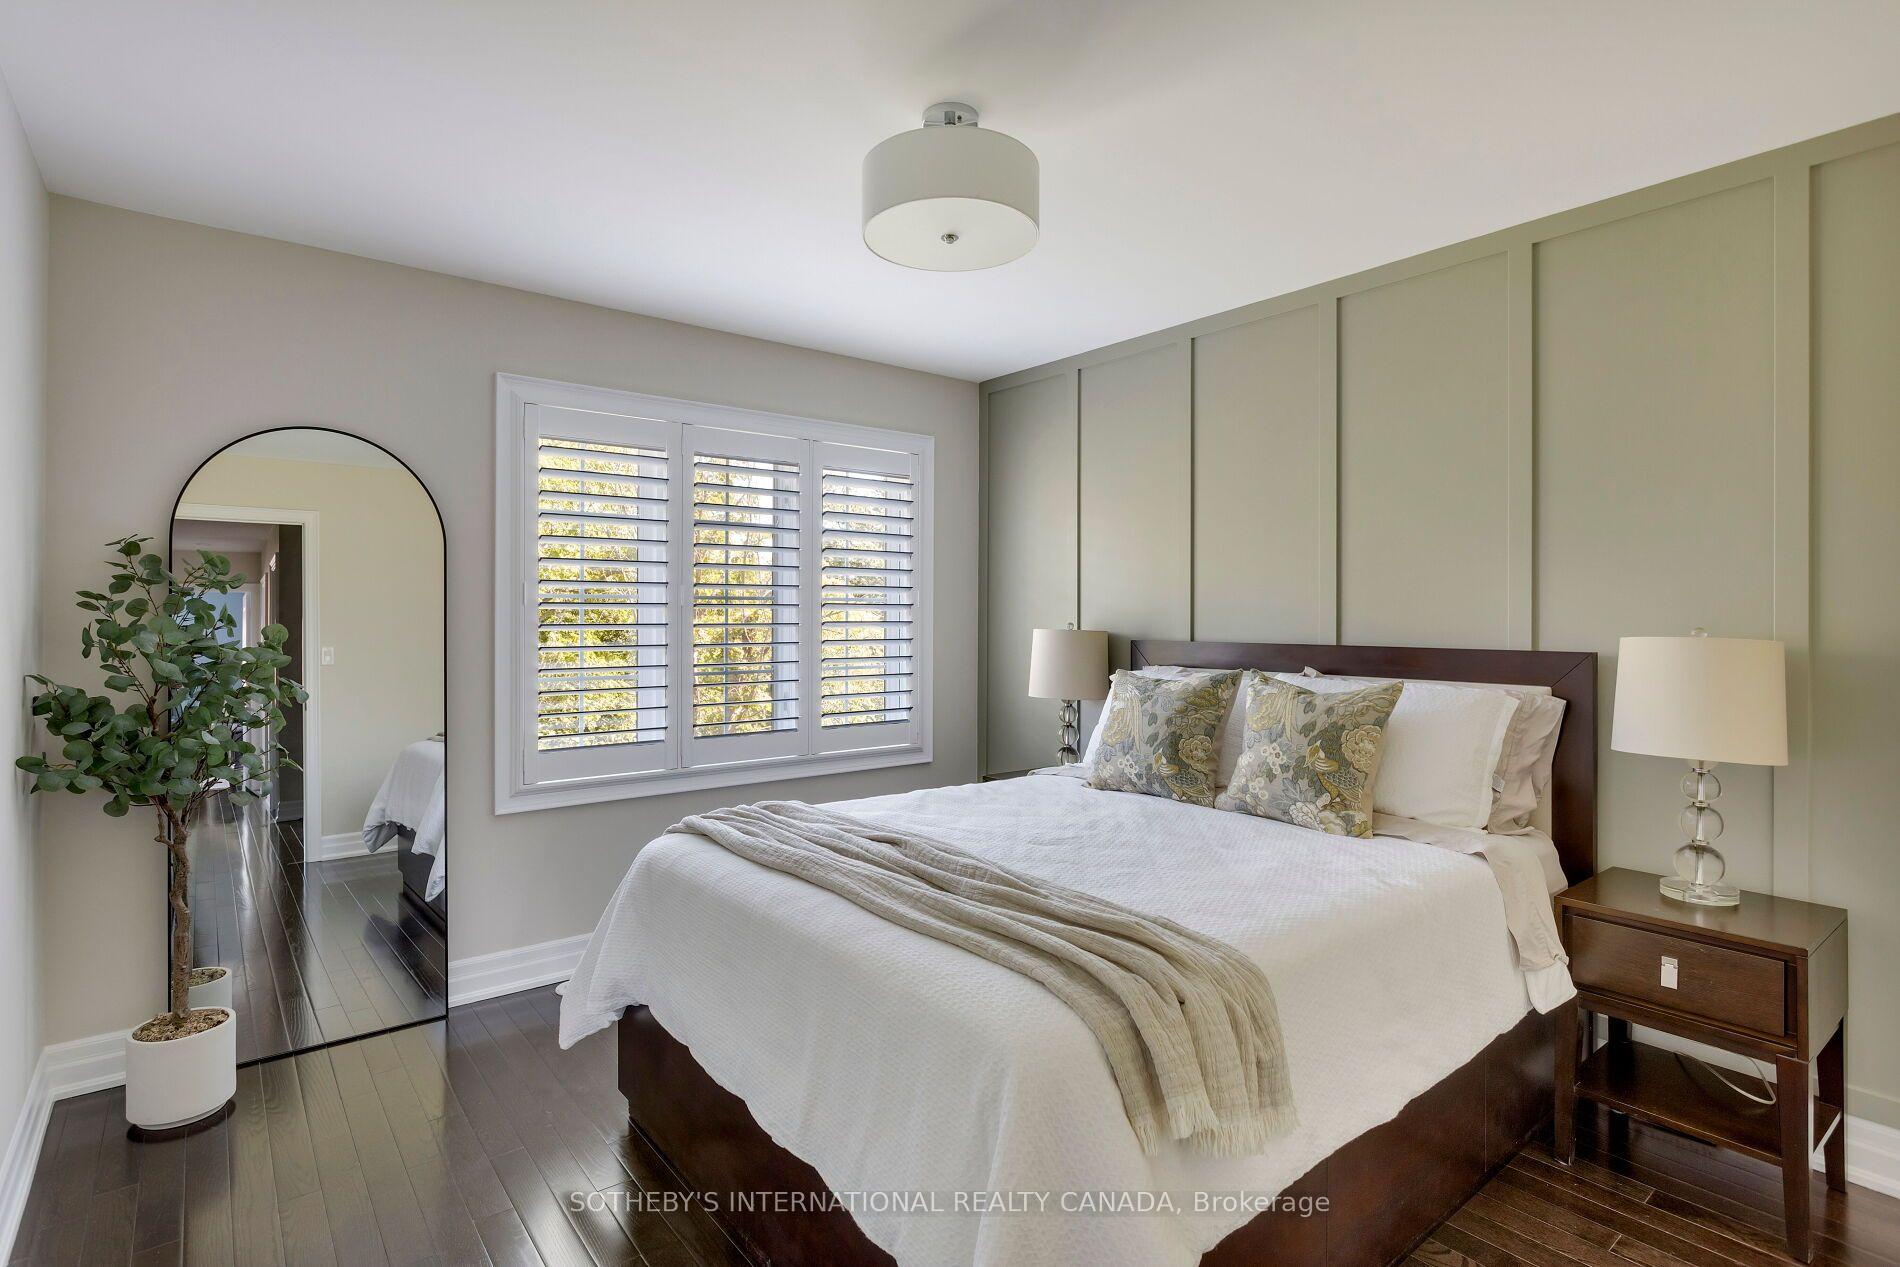
Bedroom with a large white bed, plantation shutters, and a potted tree beside an arched mirror.
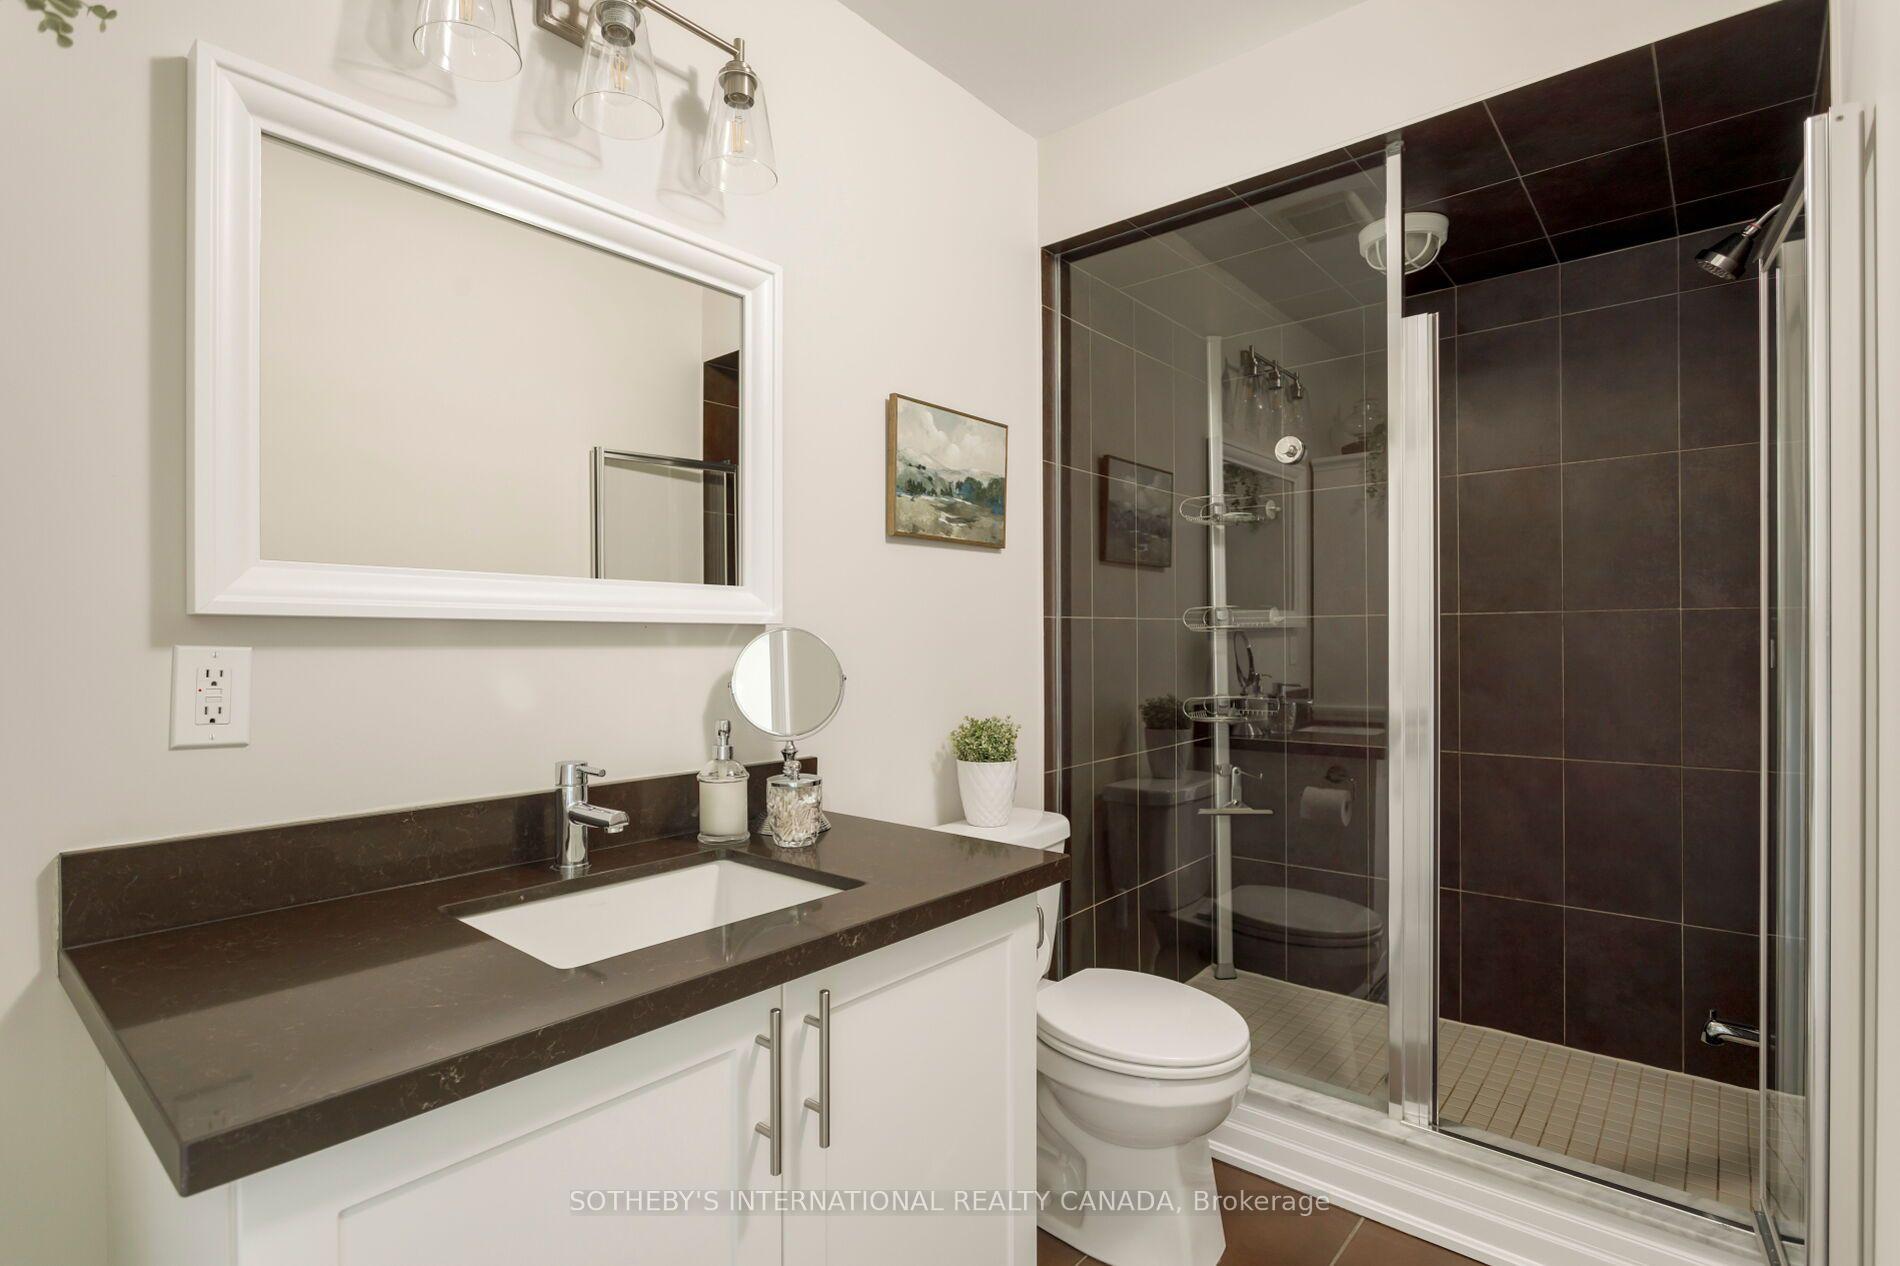
Bathroom with a dark-tiled glass shower, white vanity, and framed mirror.
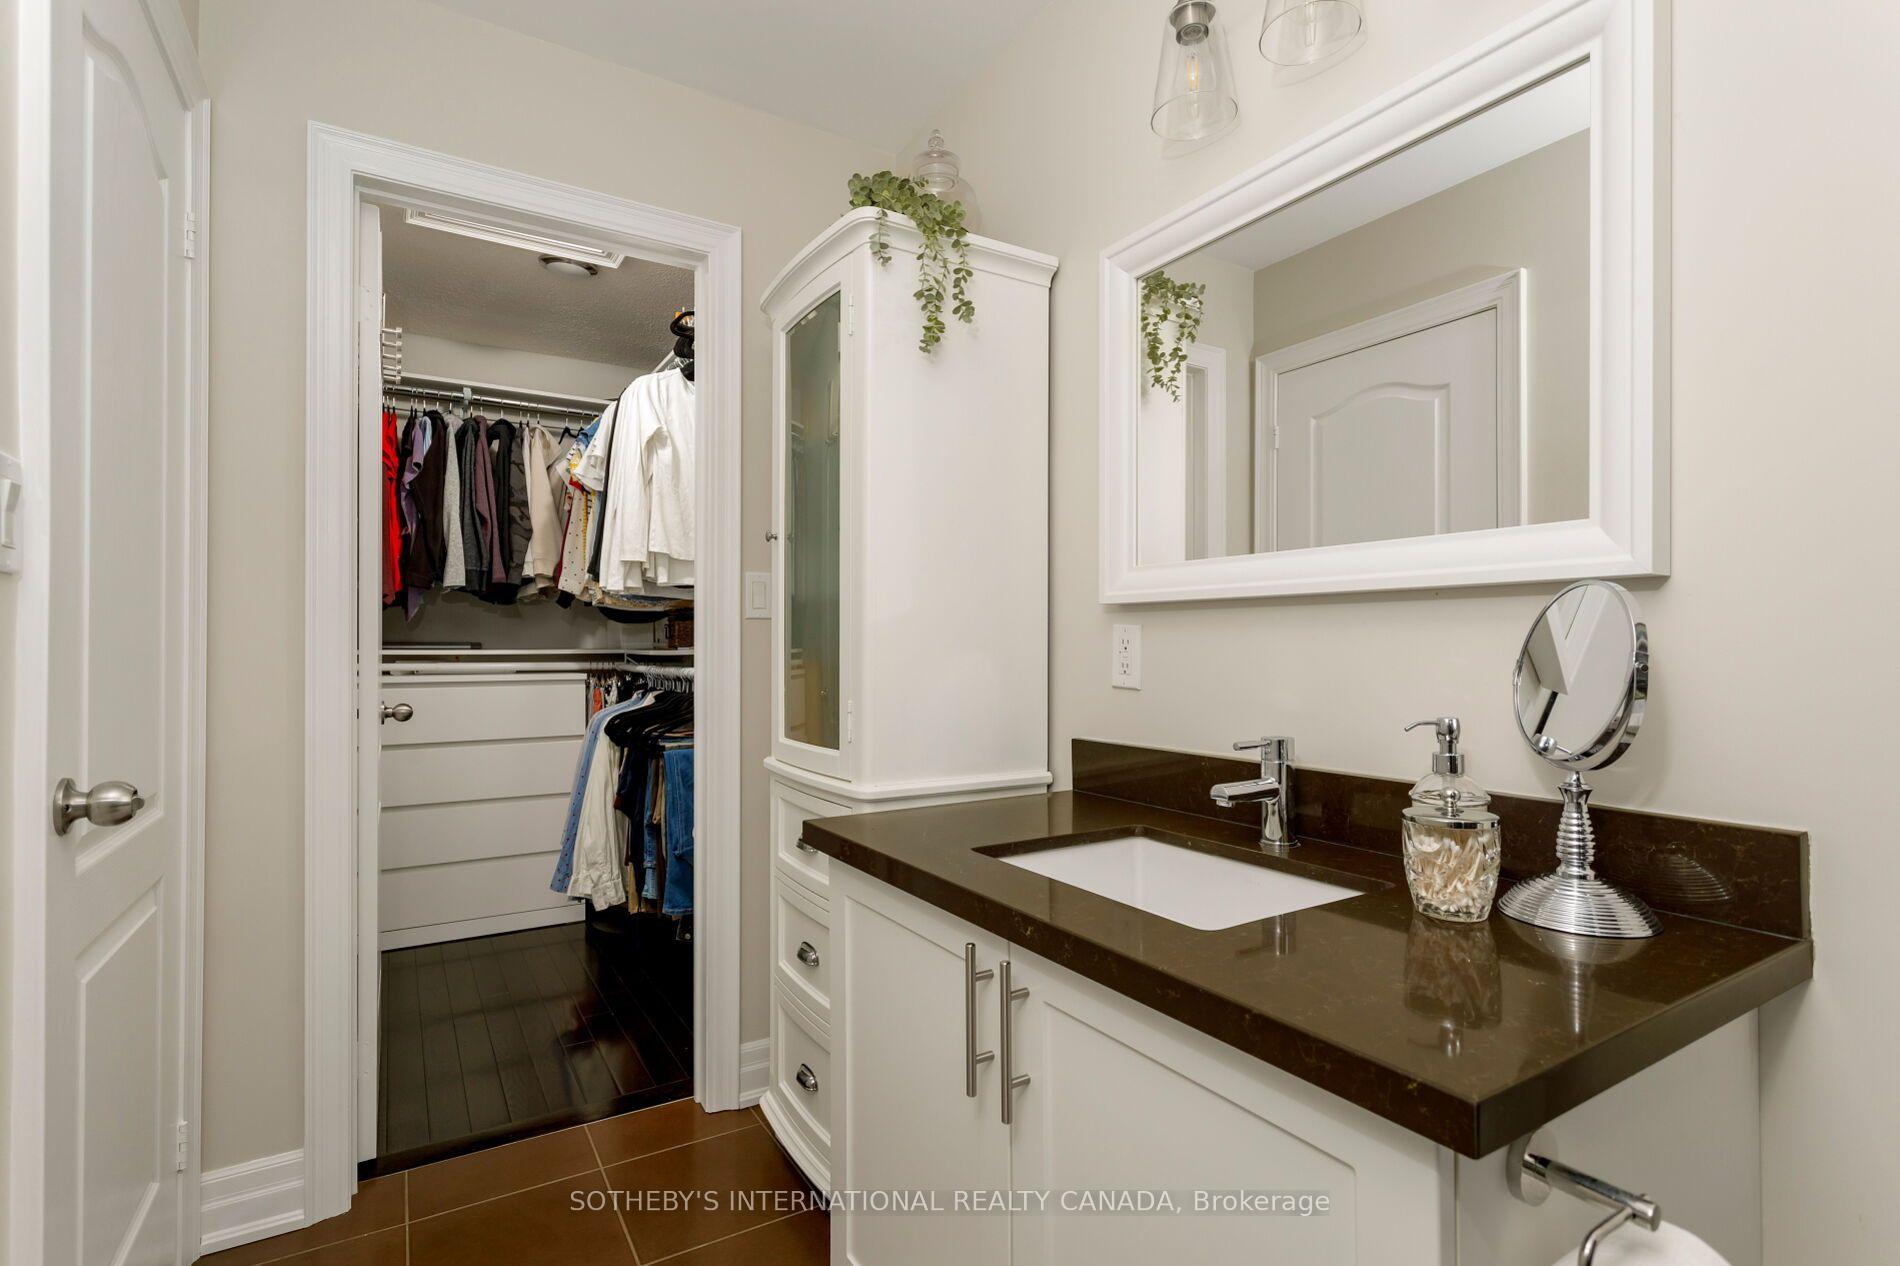
Bathroom vanity with a dark countertop and framed mirror beside an open walk-in closet.
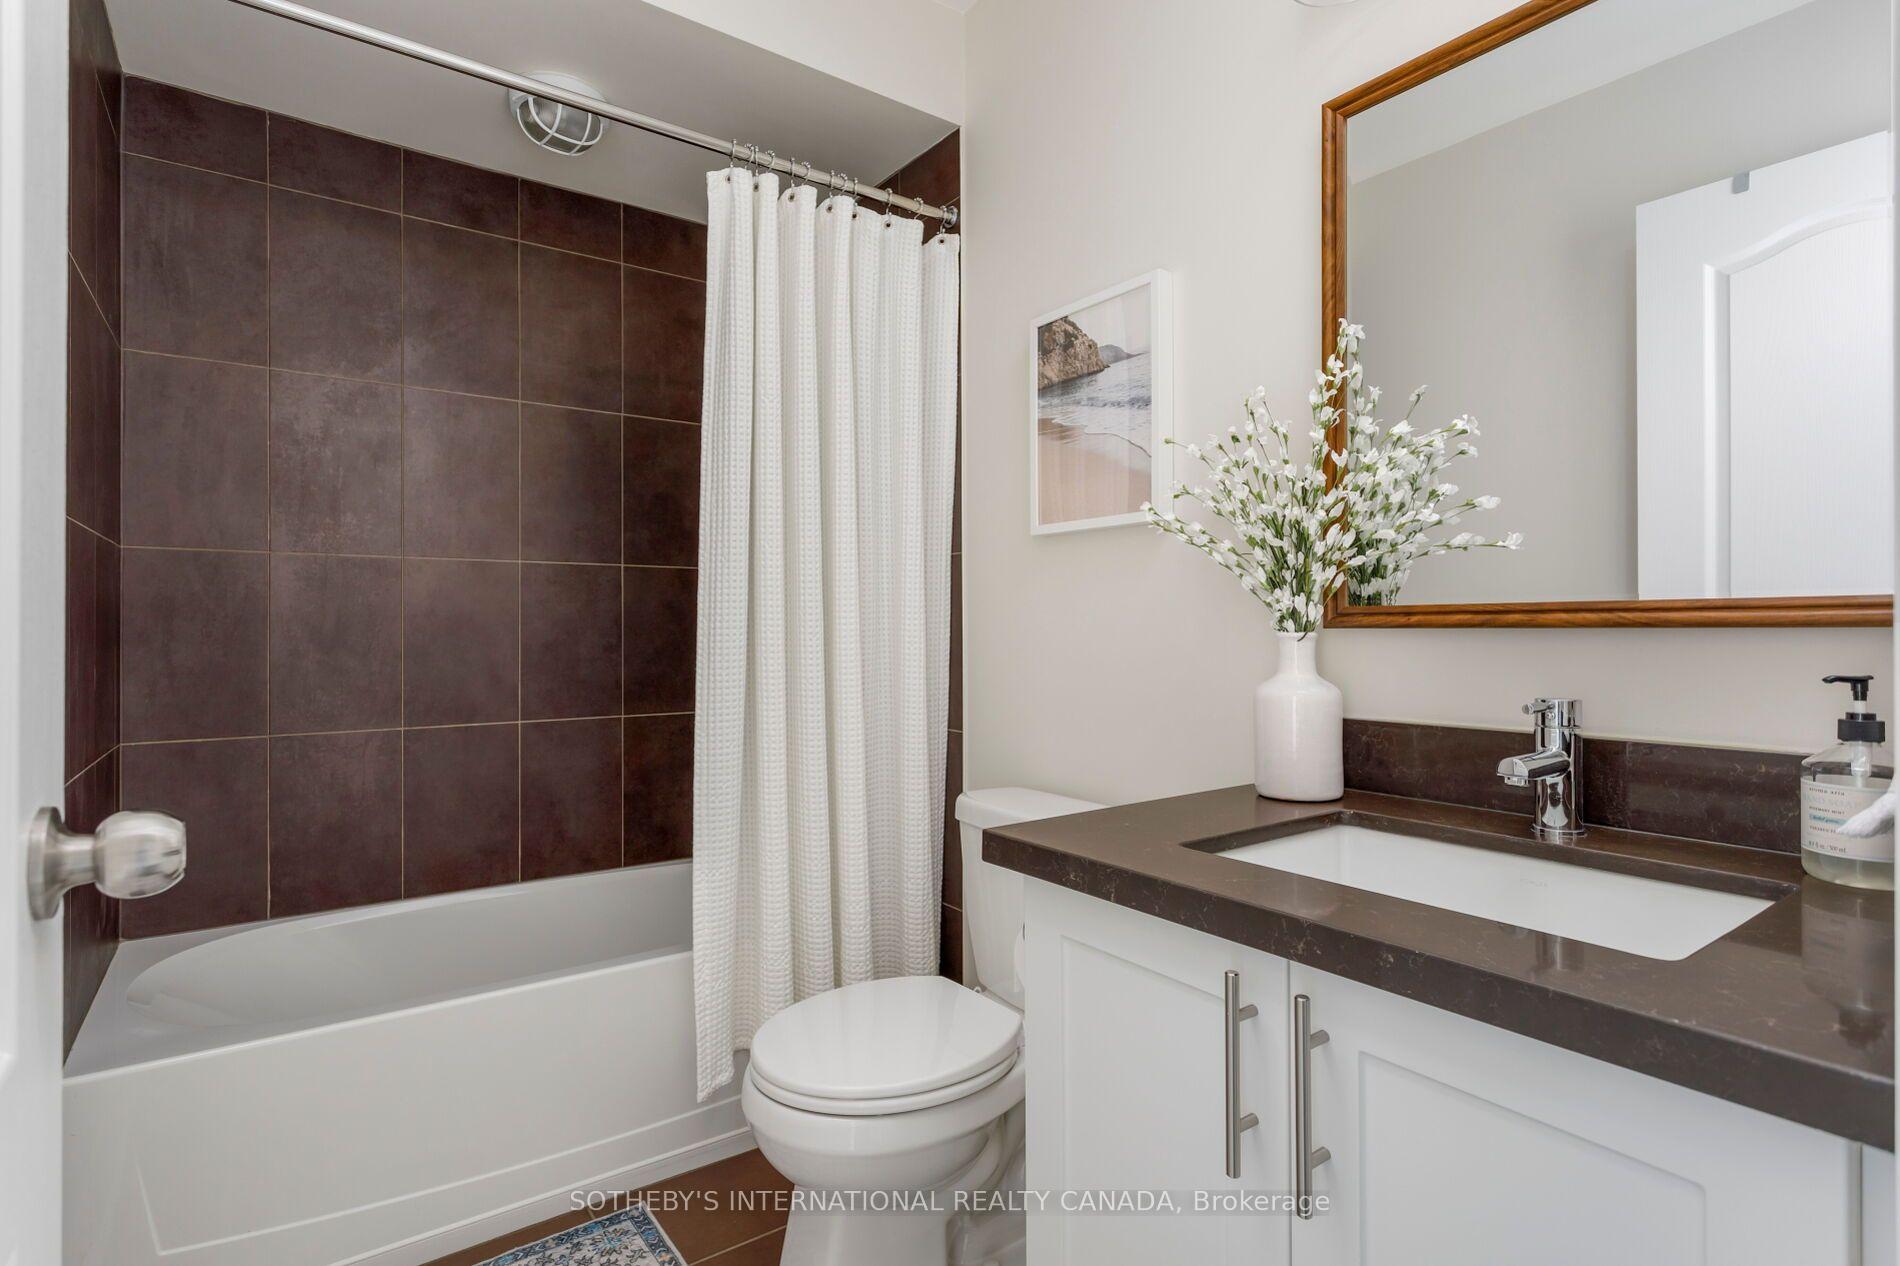
Bathroom with dark tiled tub and shower, white vanity, and wood-framed mirror.
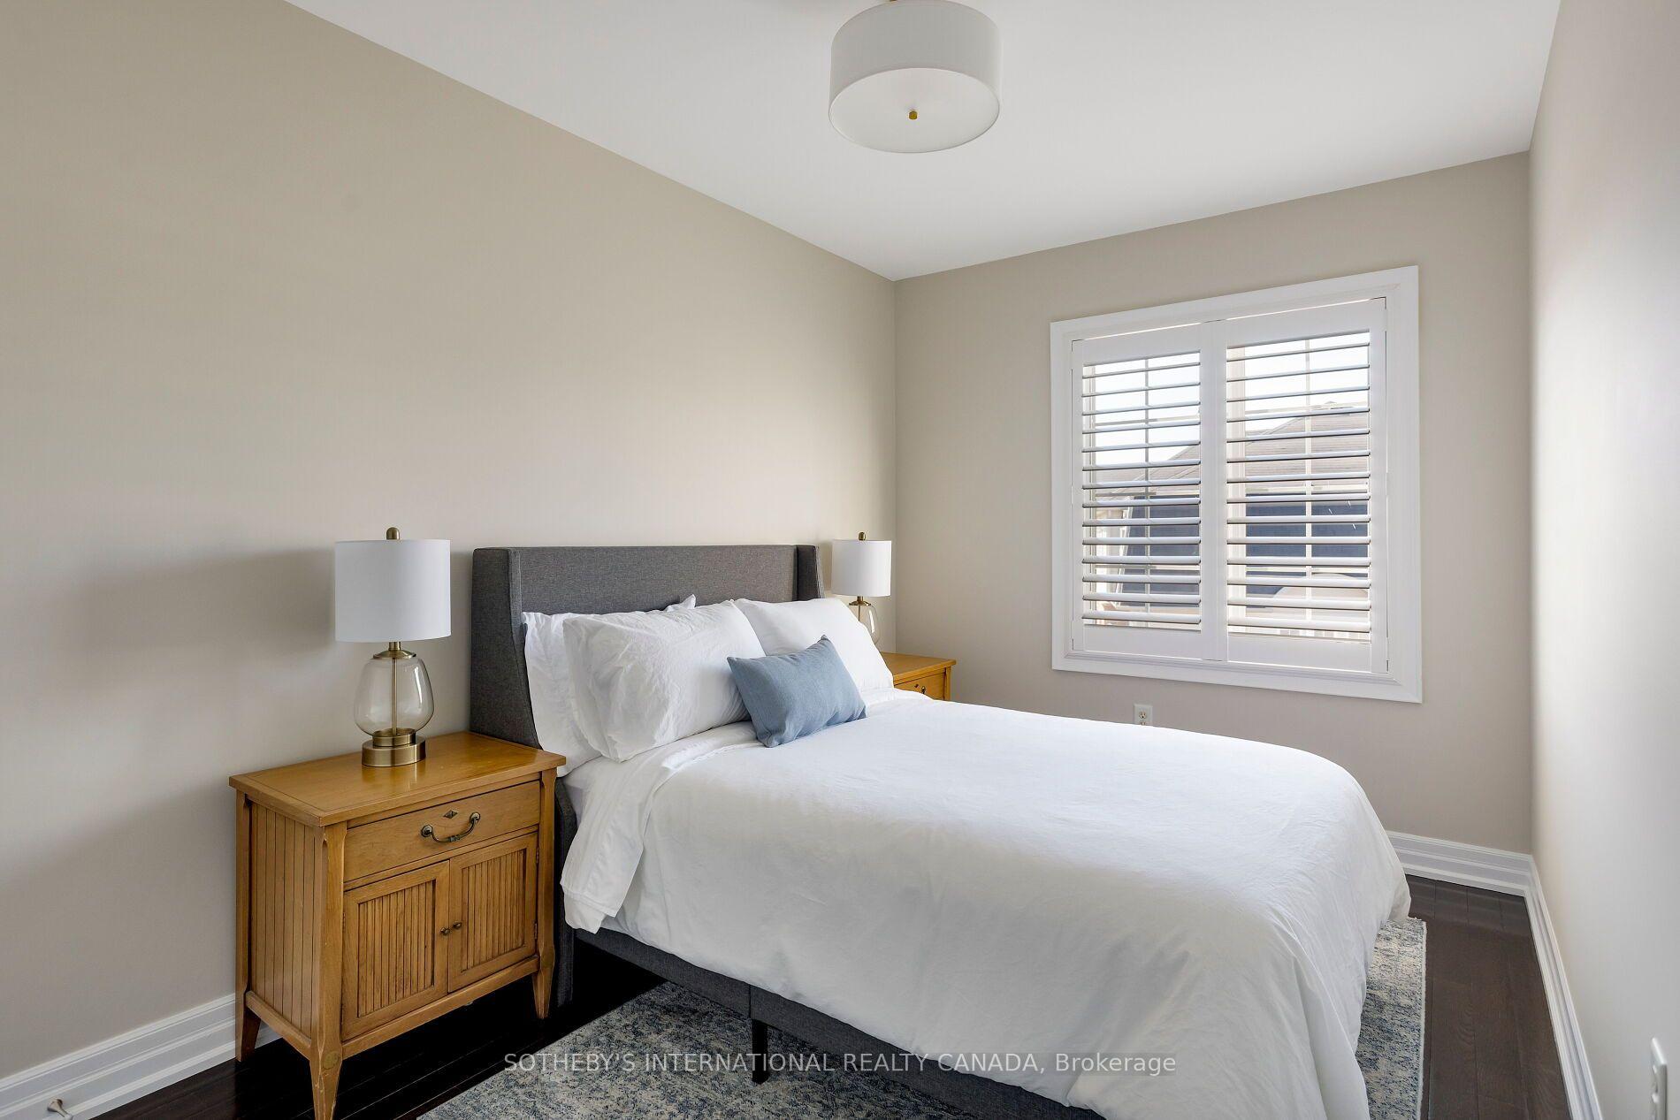
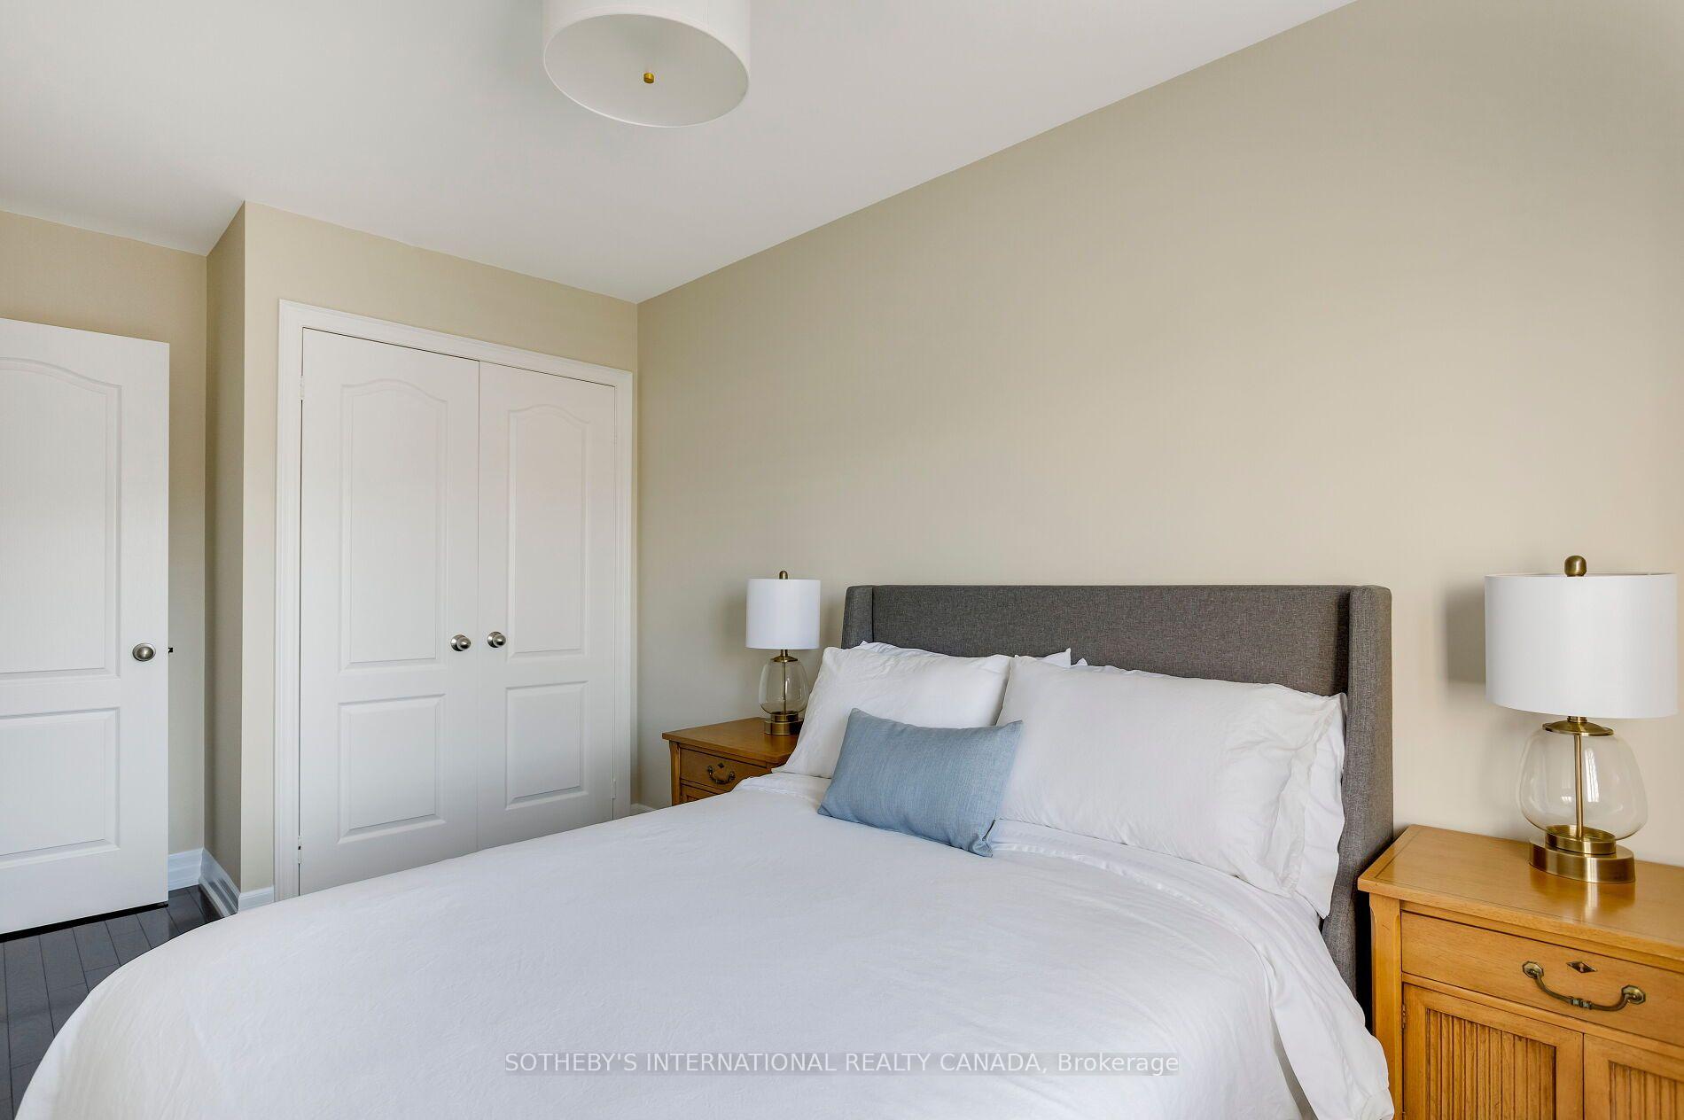
Staged bedroom with a white bed, gray headboard, wooden nightstands, and plantation shutters.
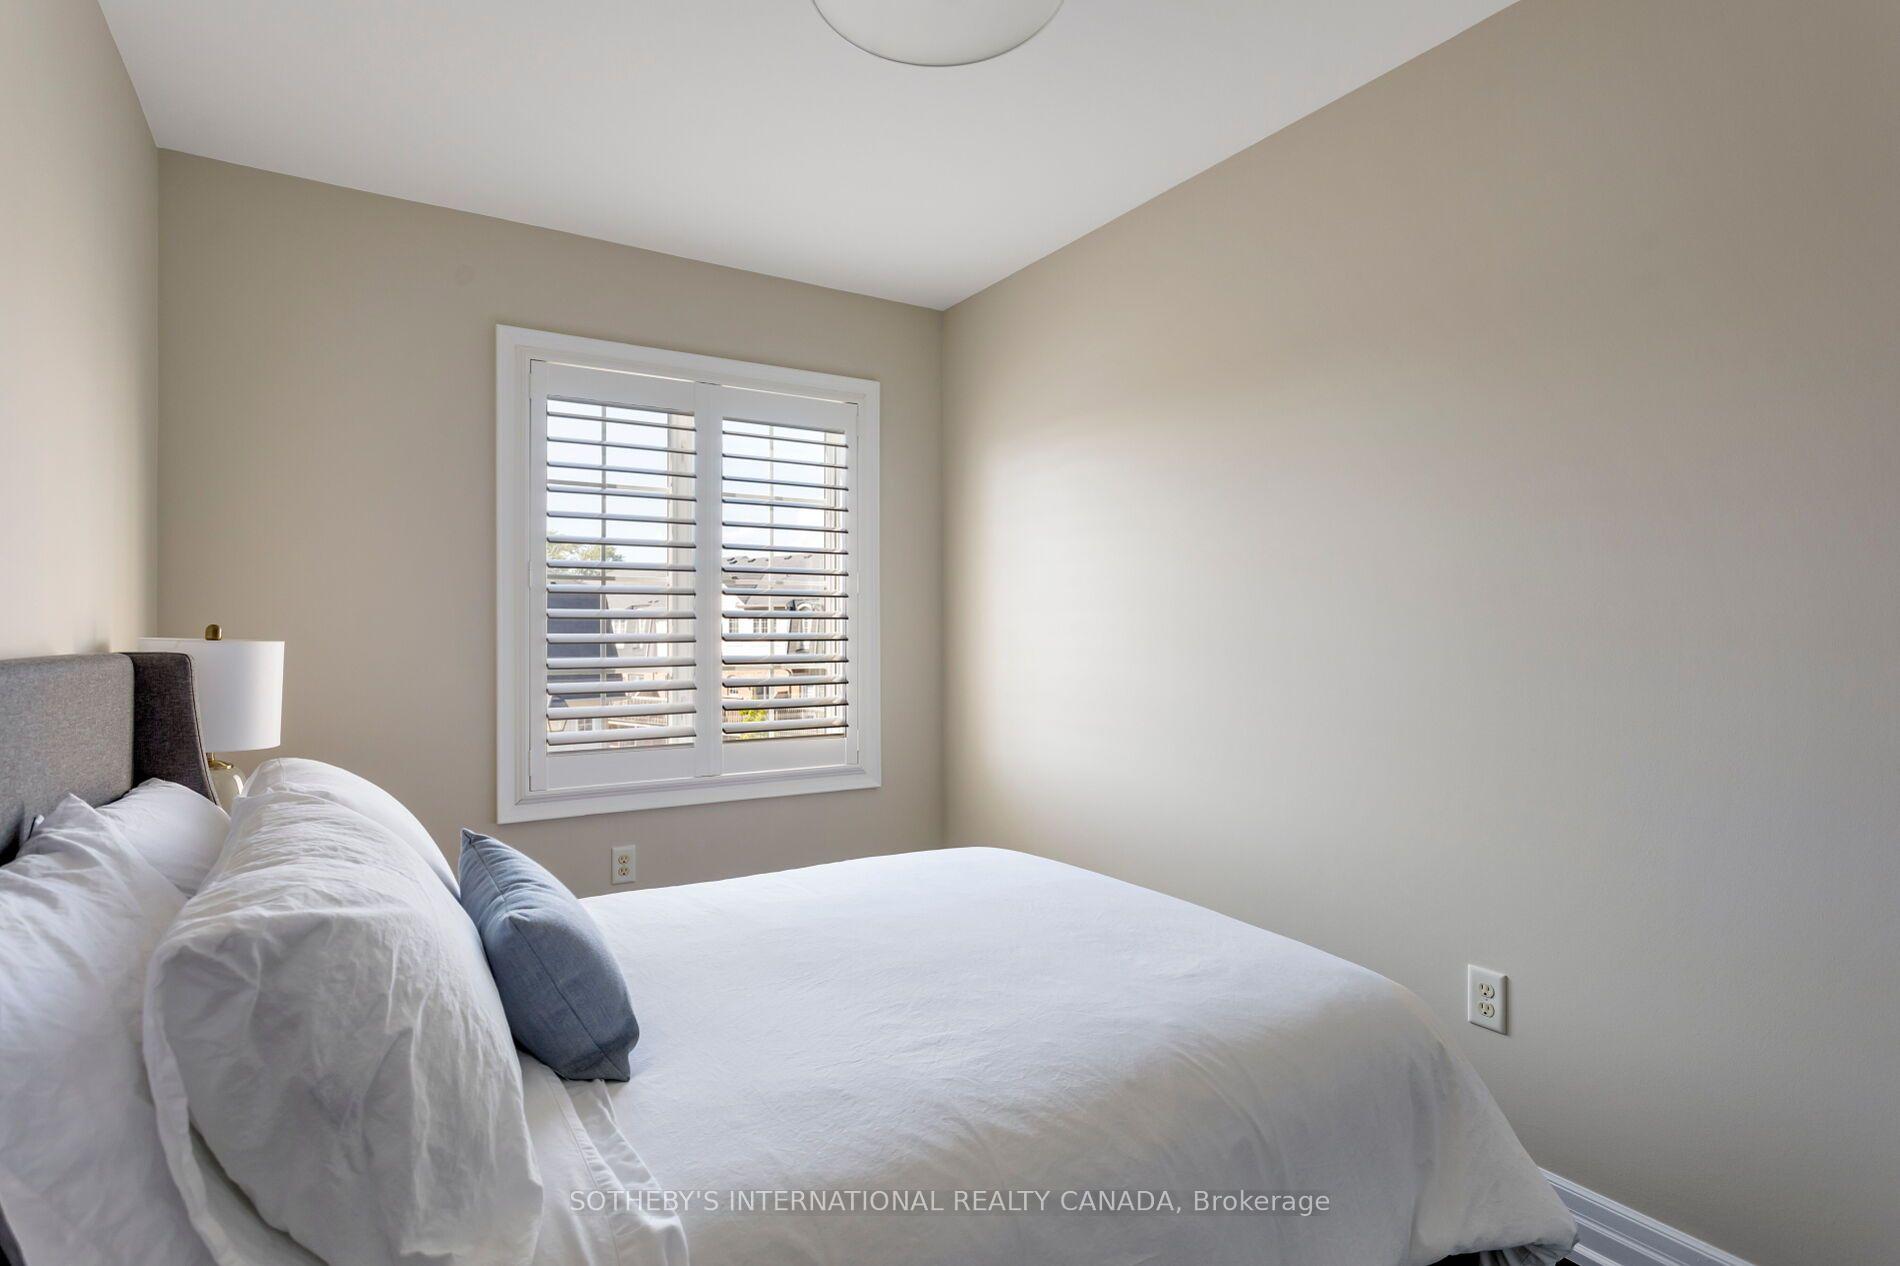
Bedroom with a white bed and plantation shutters on the window.
Staged bedroom with a white bed, gray upholstered headboard, pale blue accent pillow, and wooden nightstands.
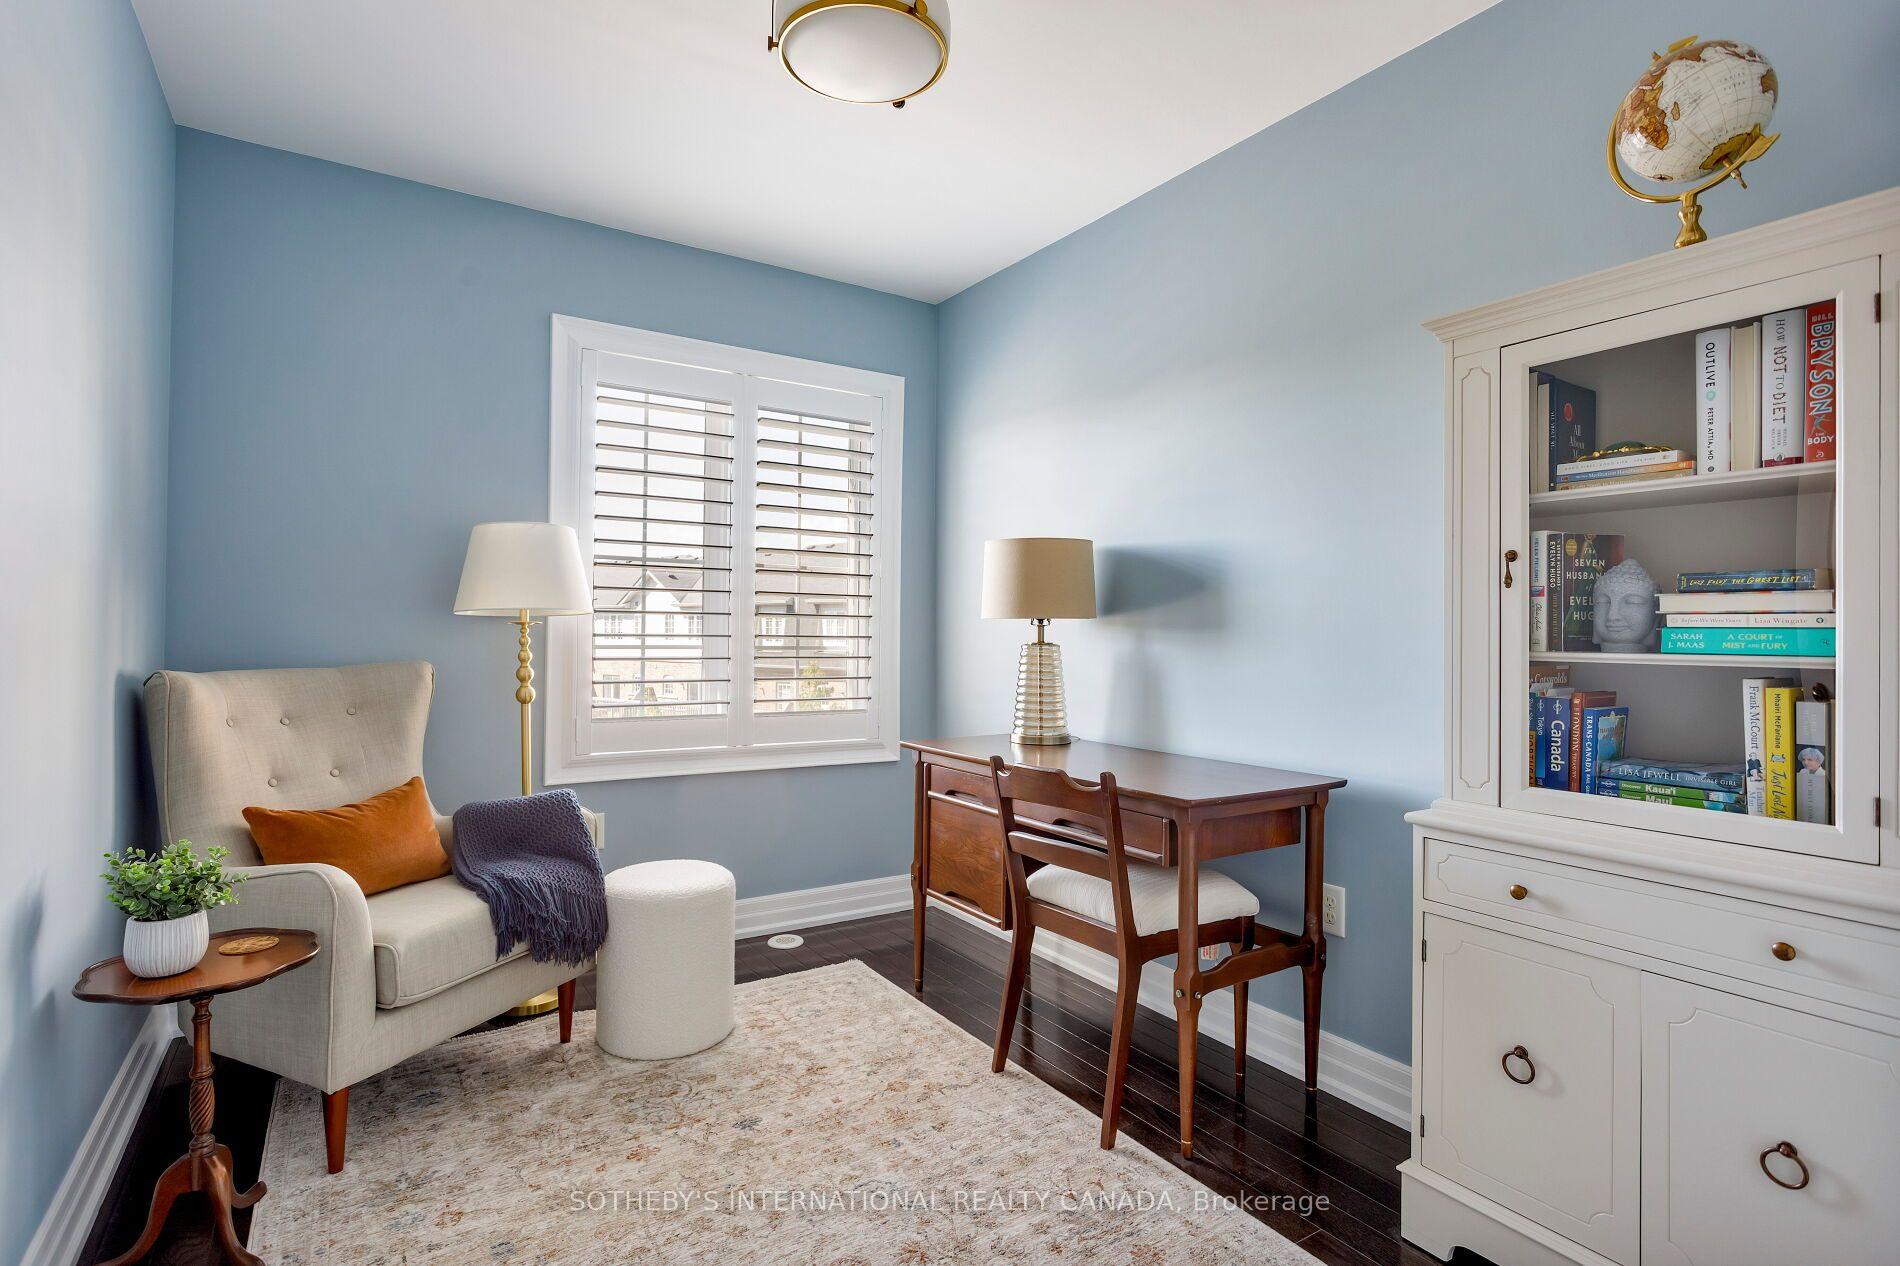
Furnished blue home office with plantation-shuttered window, wooden desk, white bookcase, and reading chair.
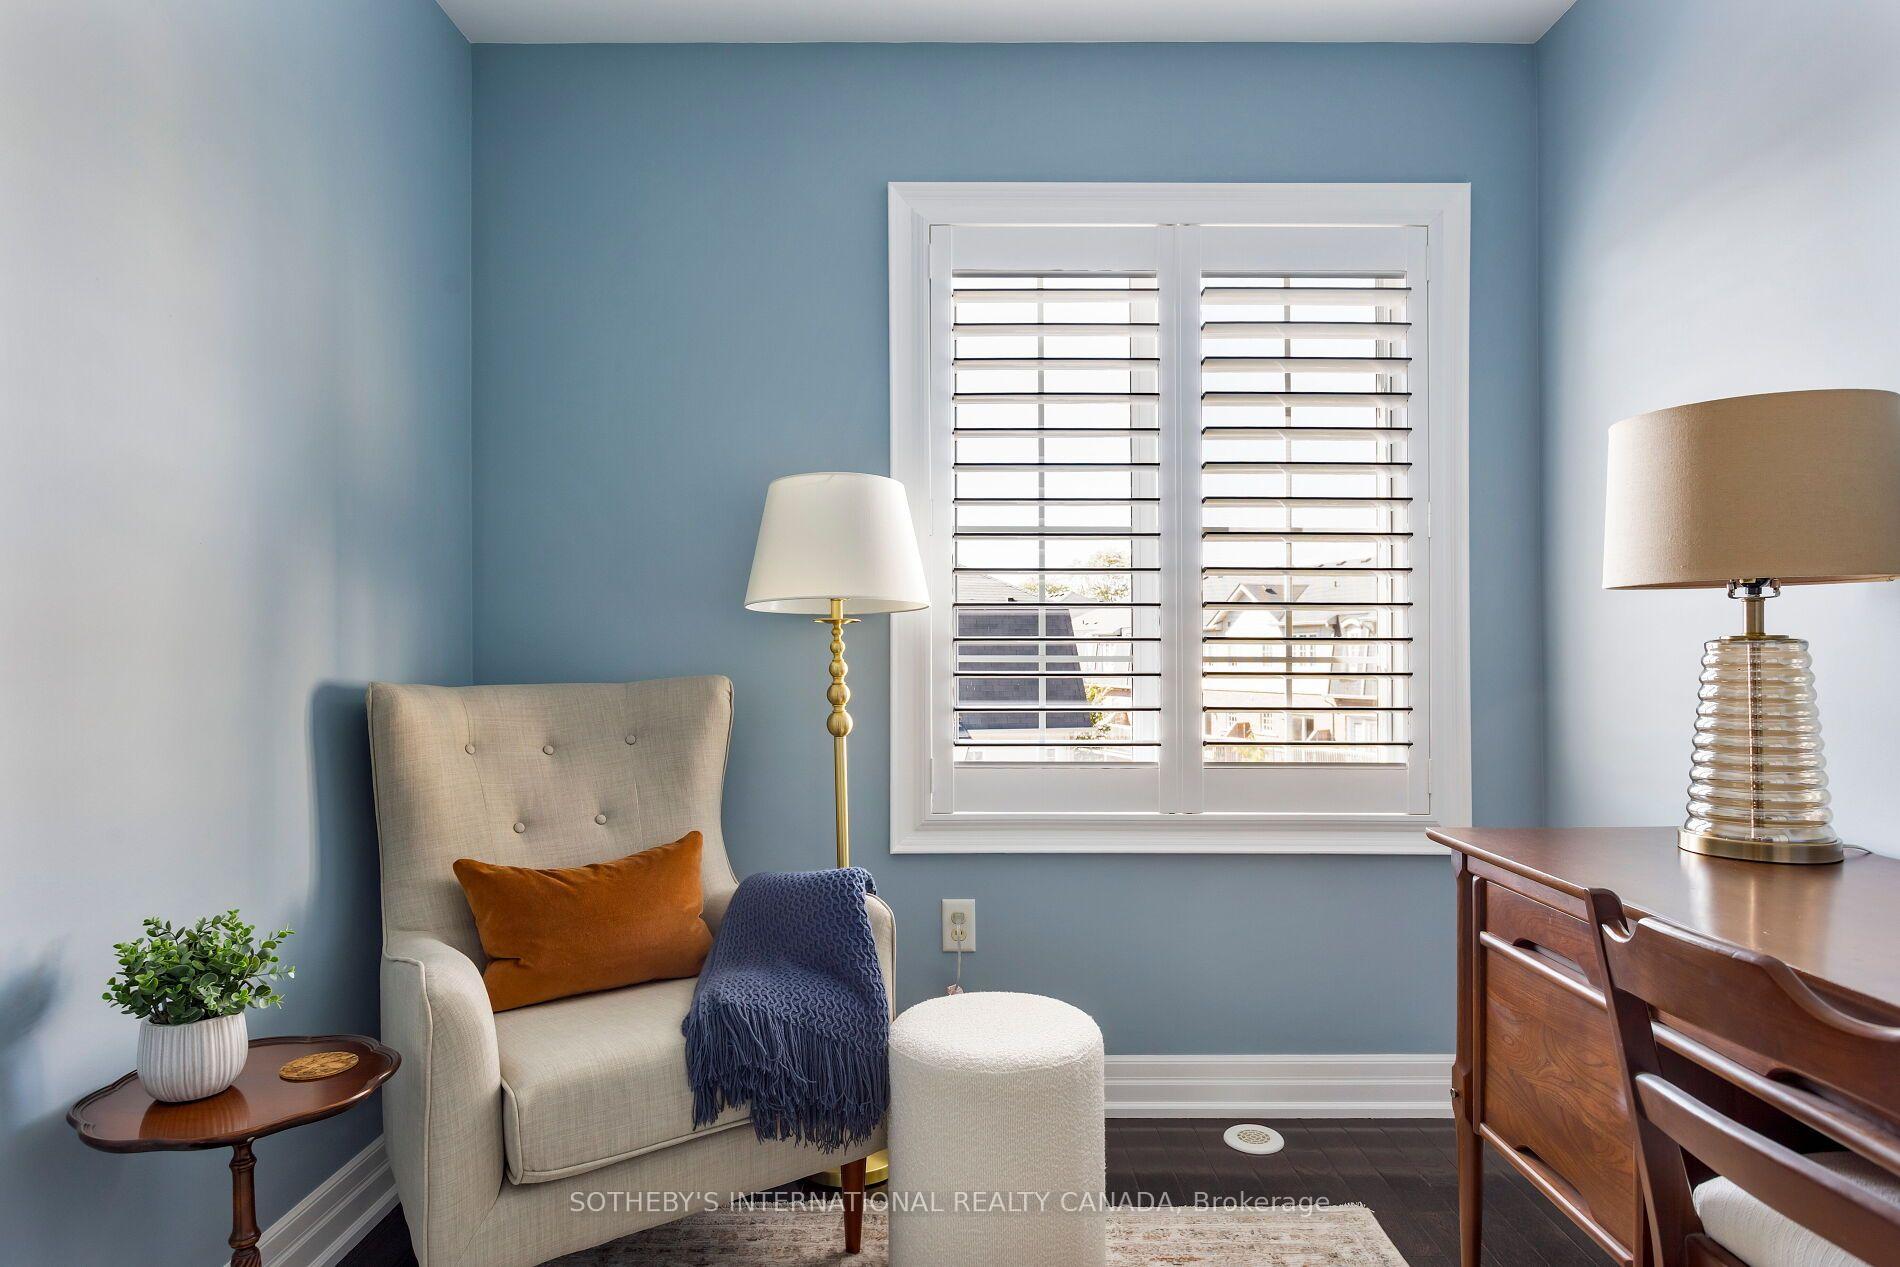
Blue-walled study with white shutters, a cushioned reading chair, and wooden desk.
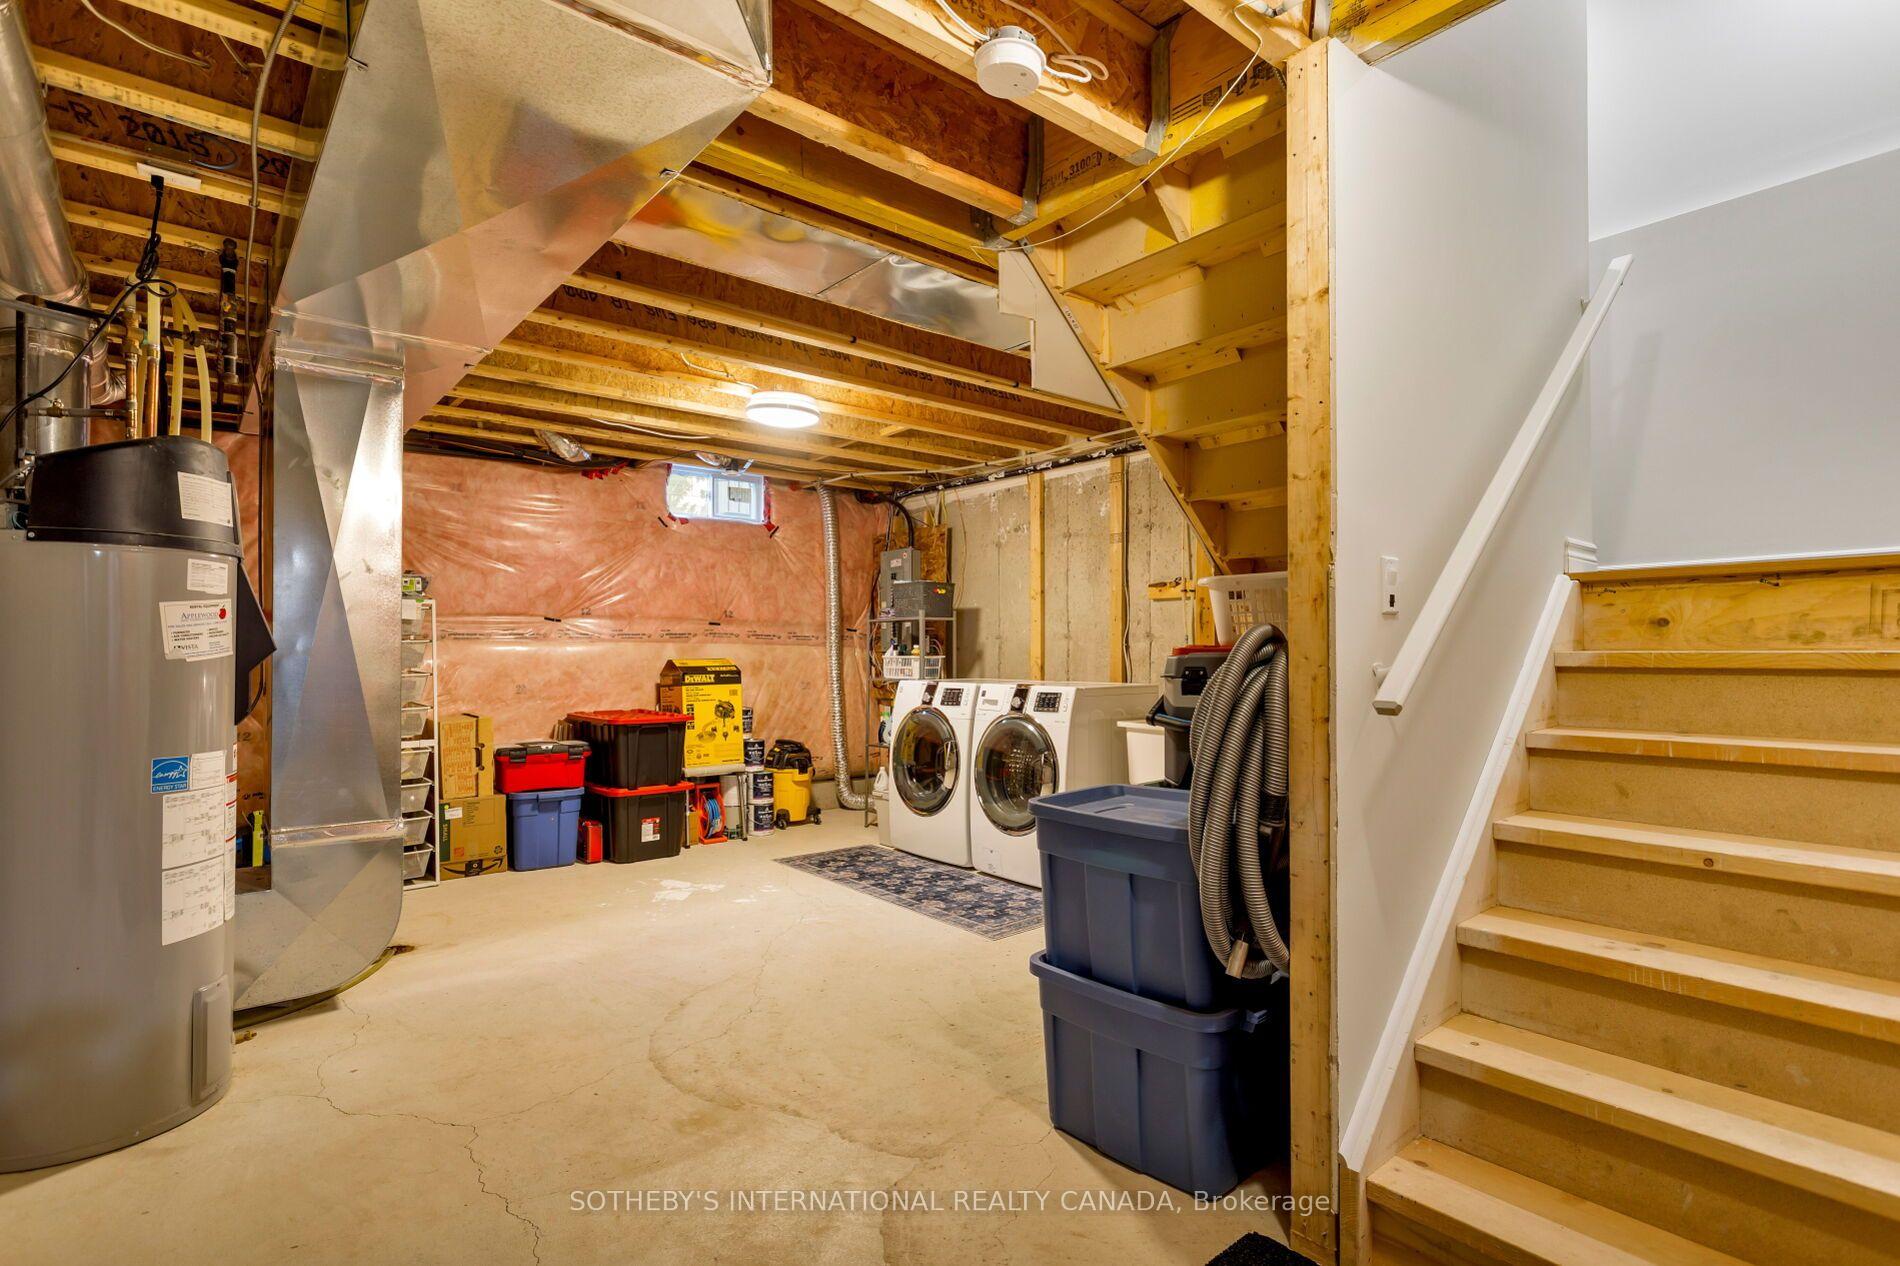
Unfinished basement laundry area with exposed ceiling joists, washer and dryer, and stairs.
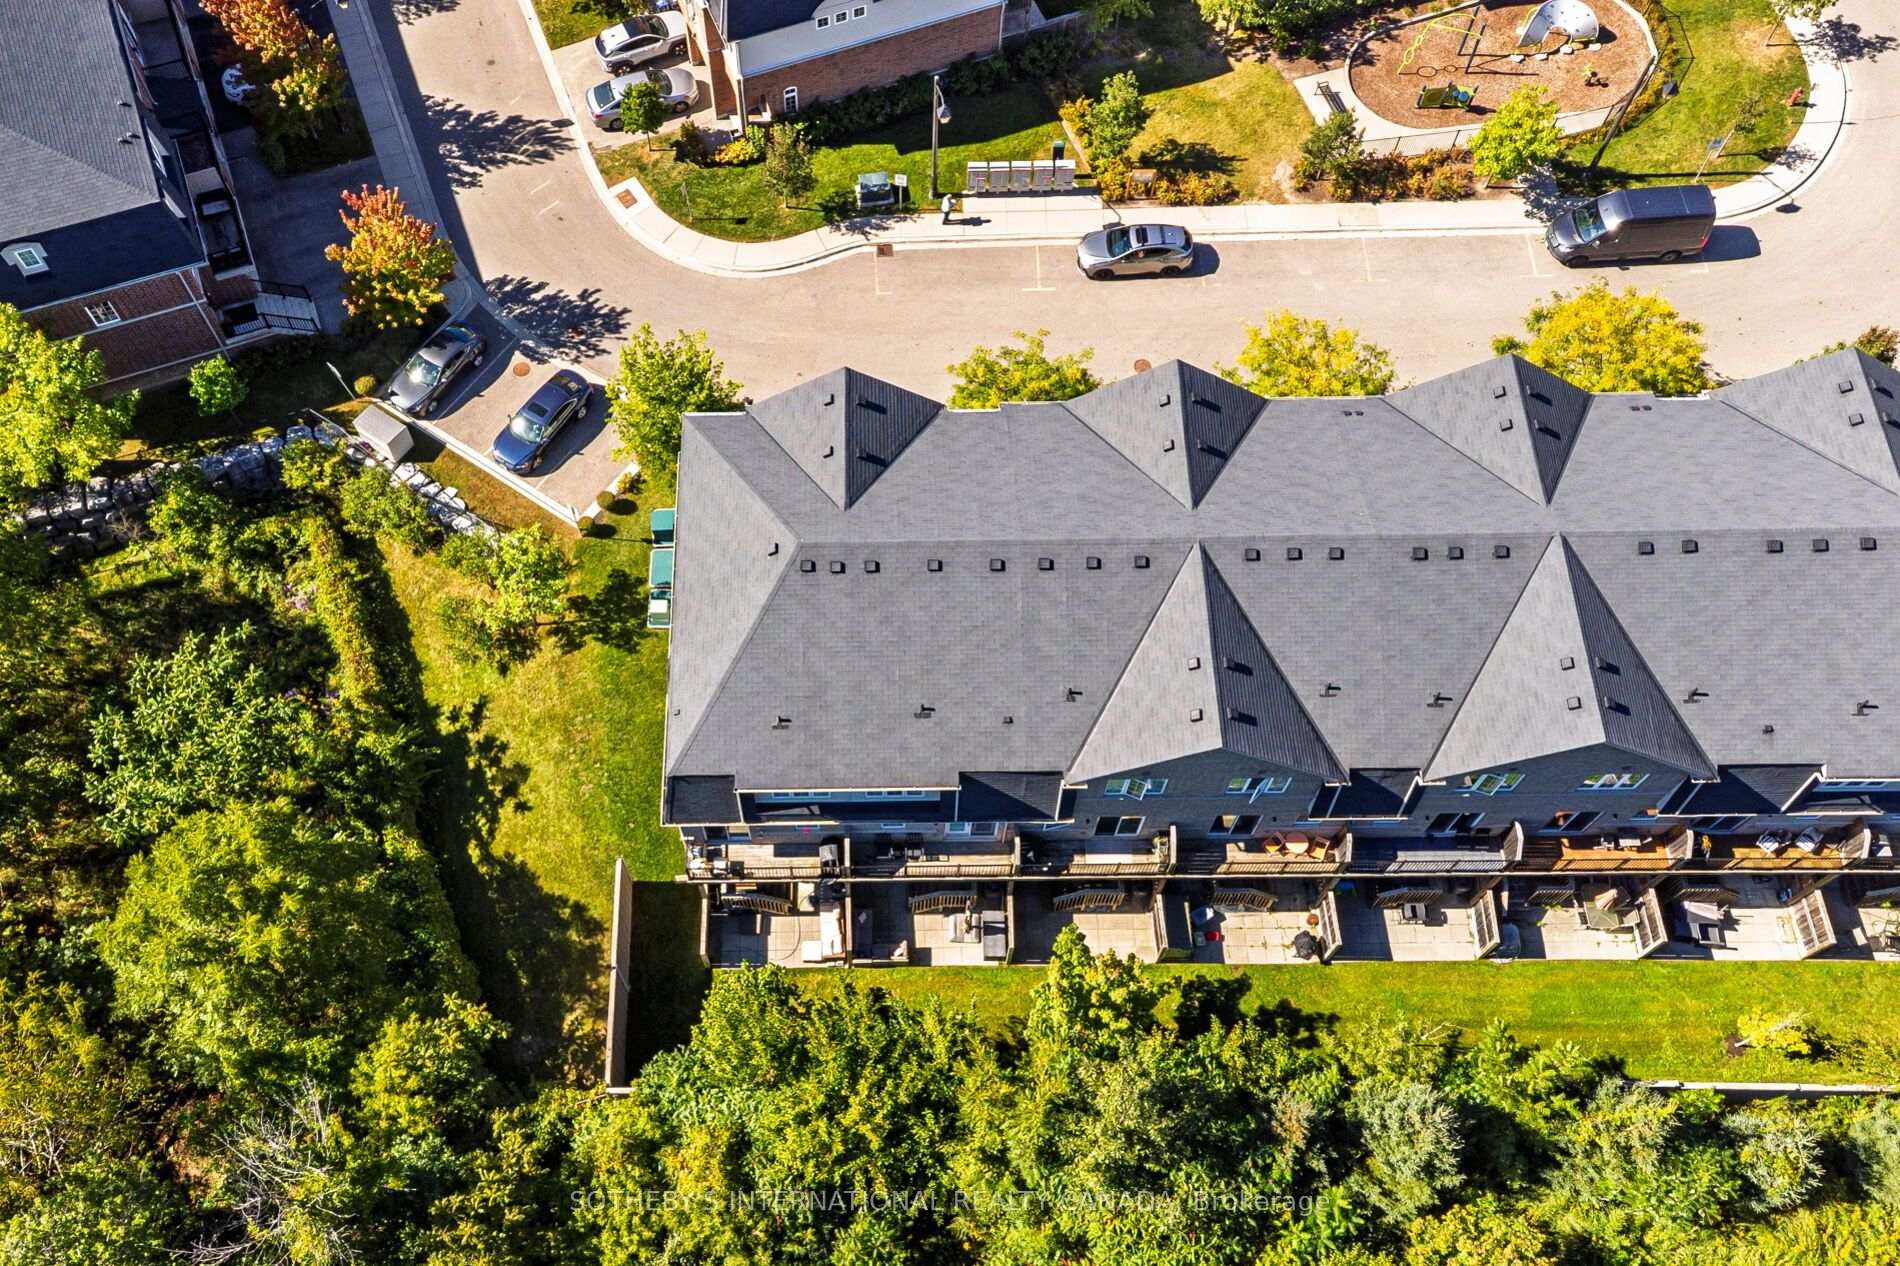
Aerial view of attached homes with repeating gray gabled roofs and private rear patios.
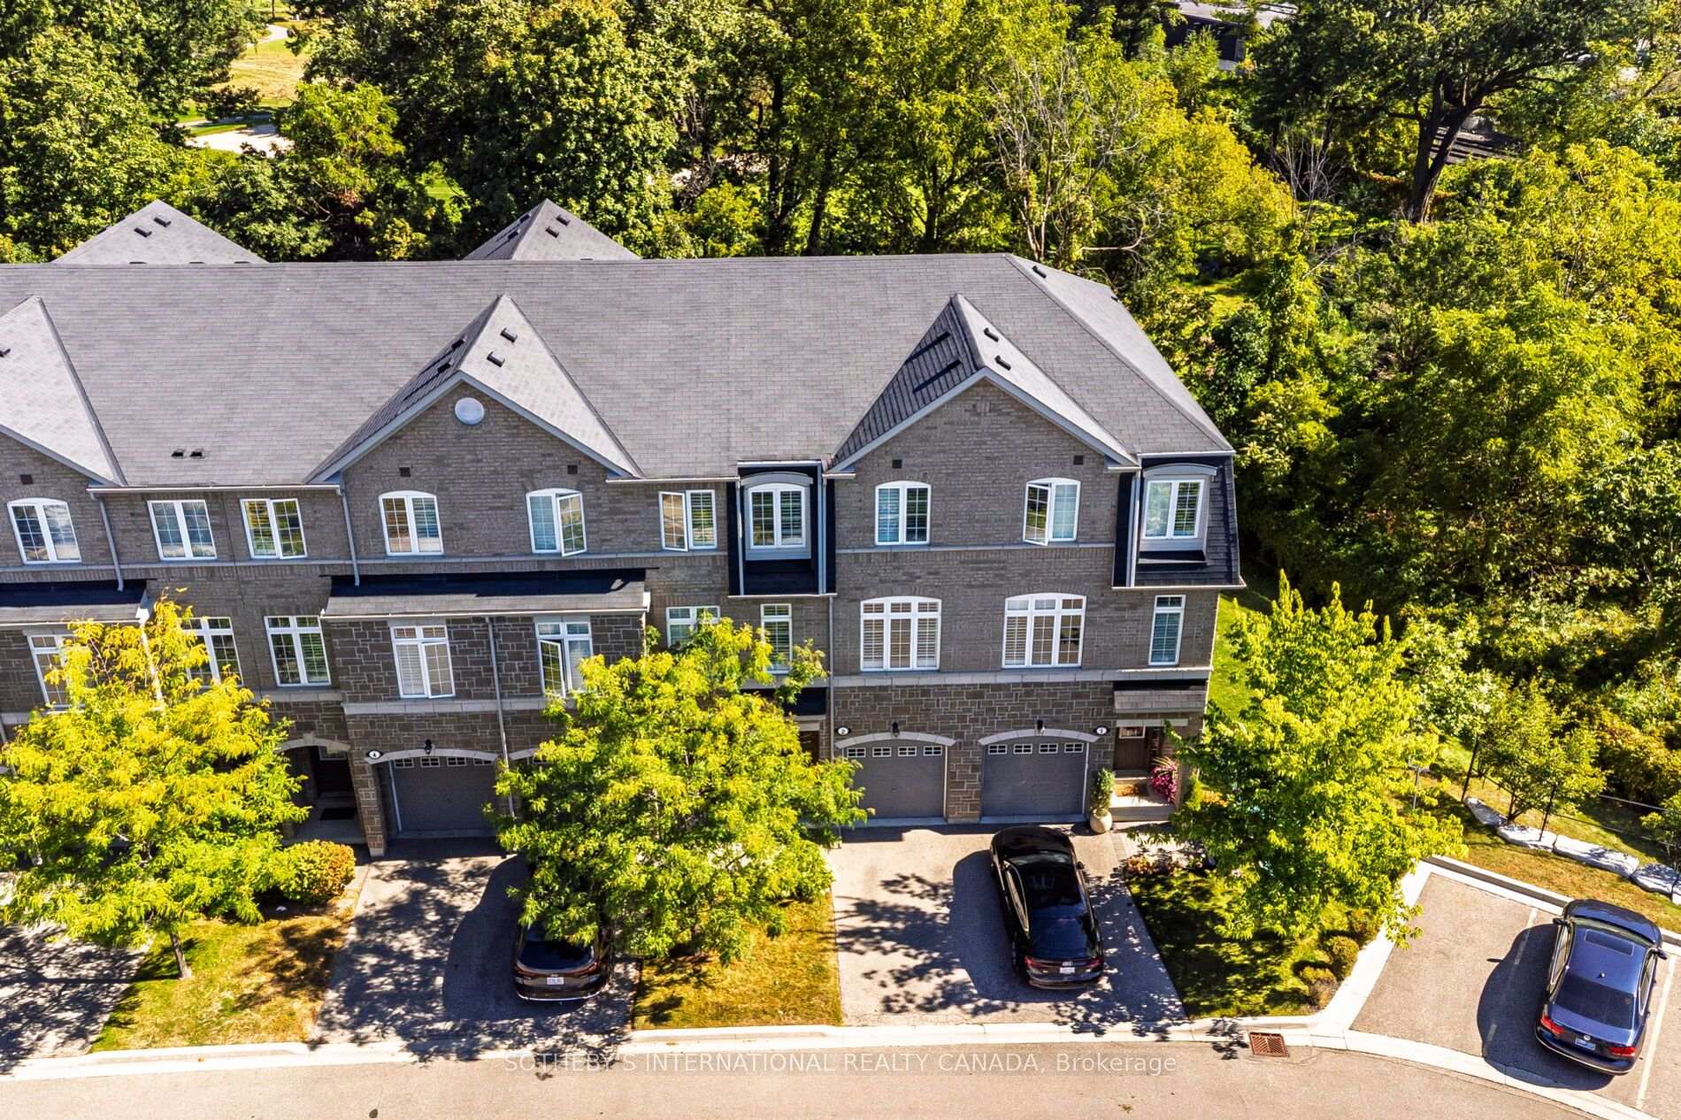
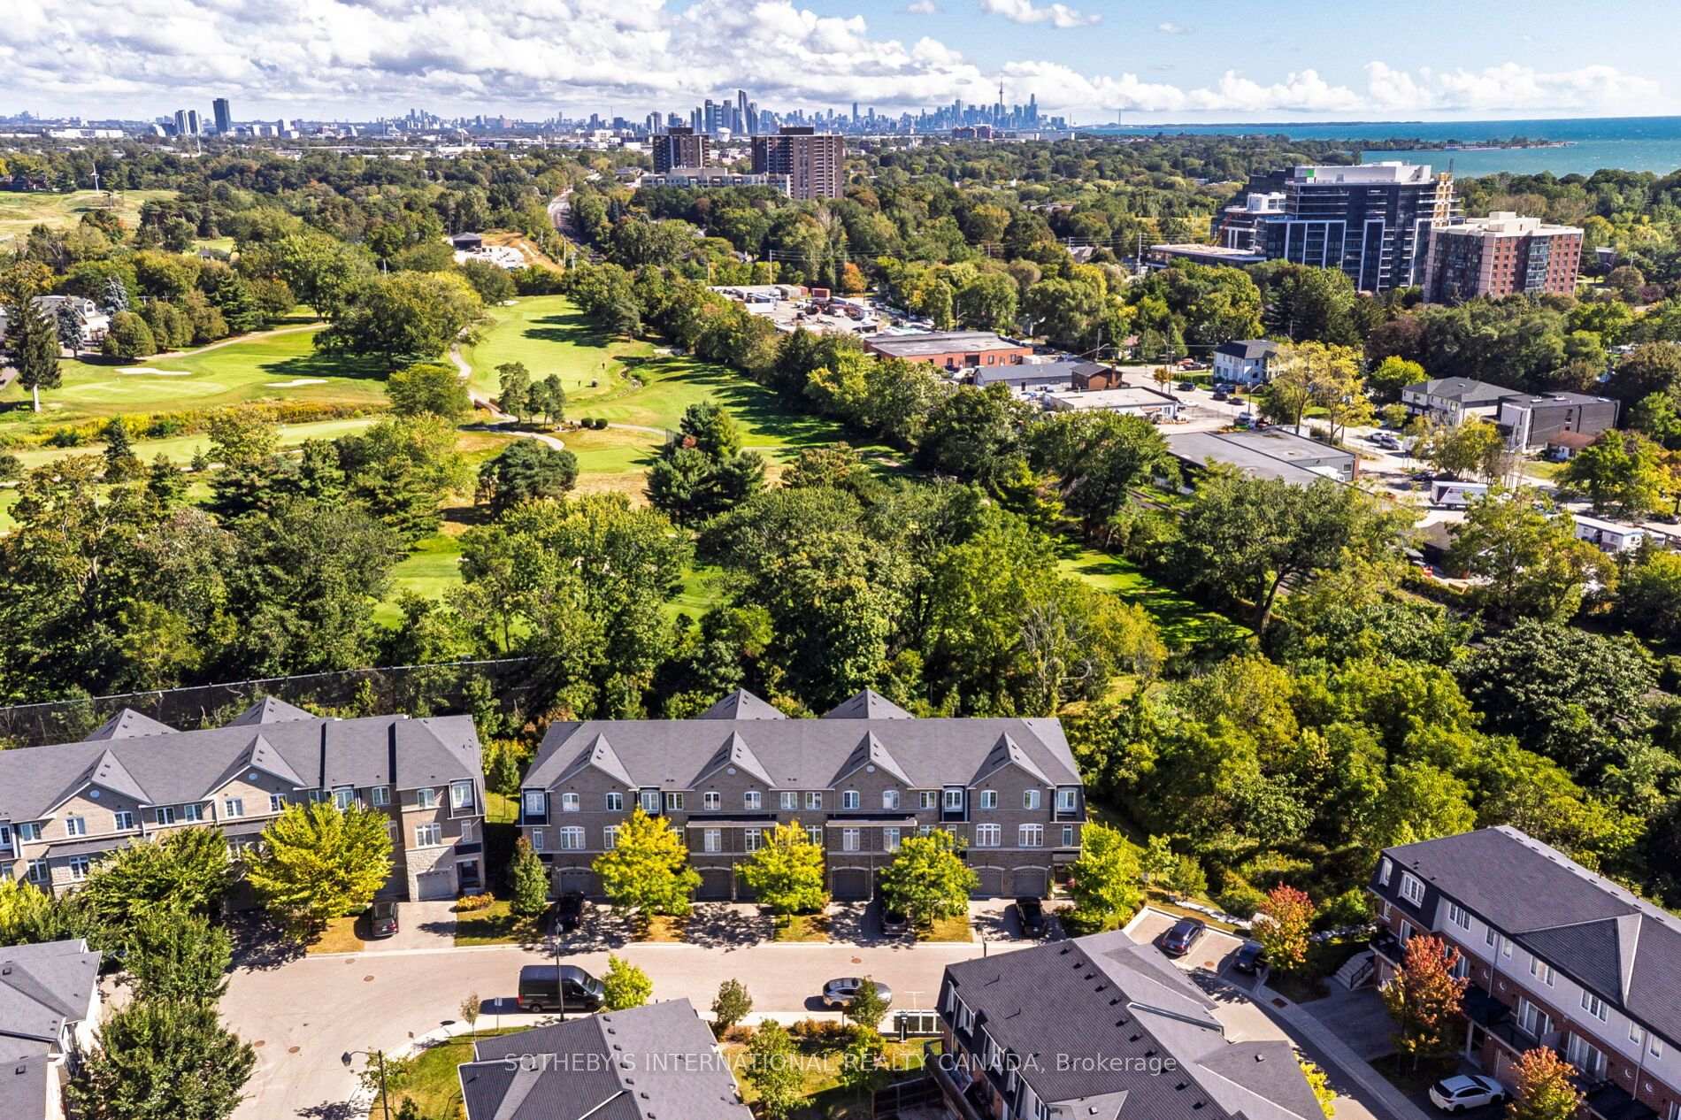
Aerial view of a brick townhouse row with peaked roofs, garages, and leafy surroundings.
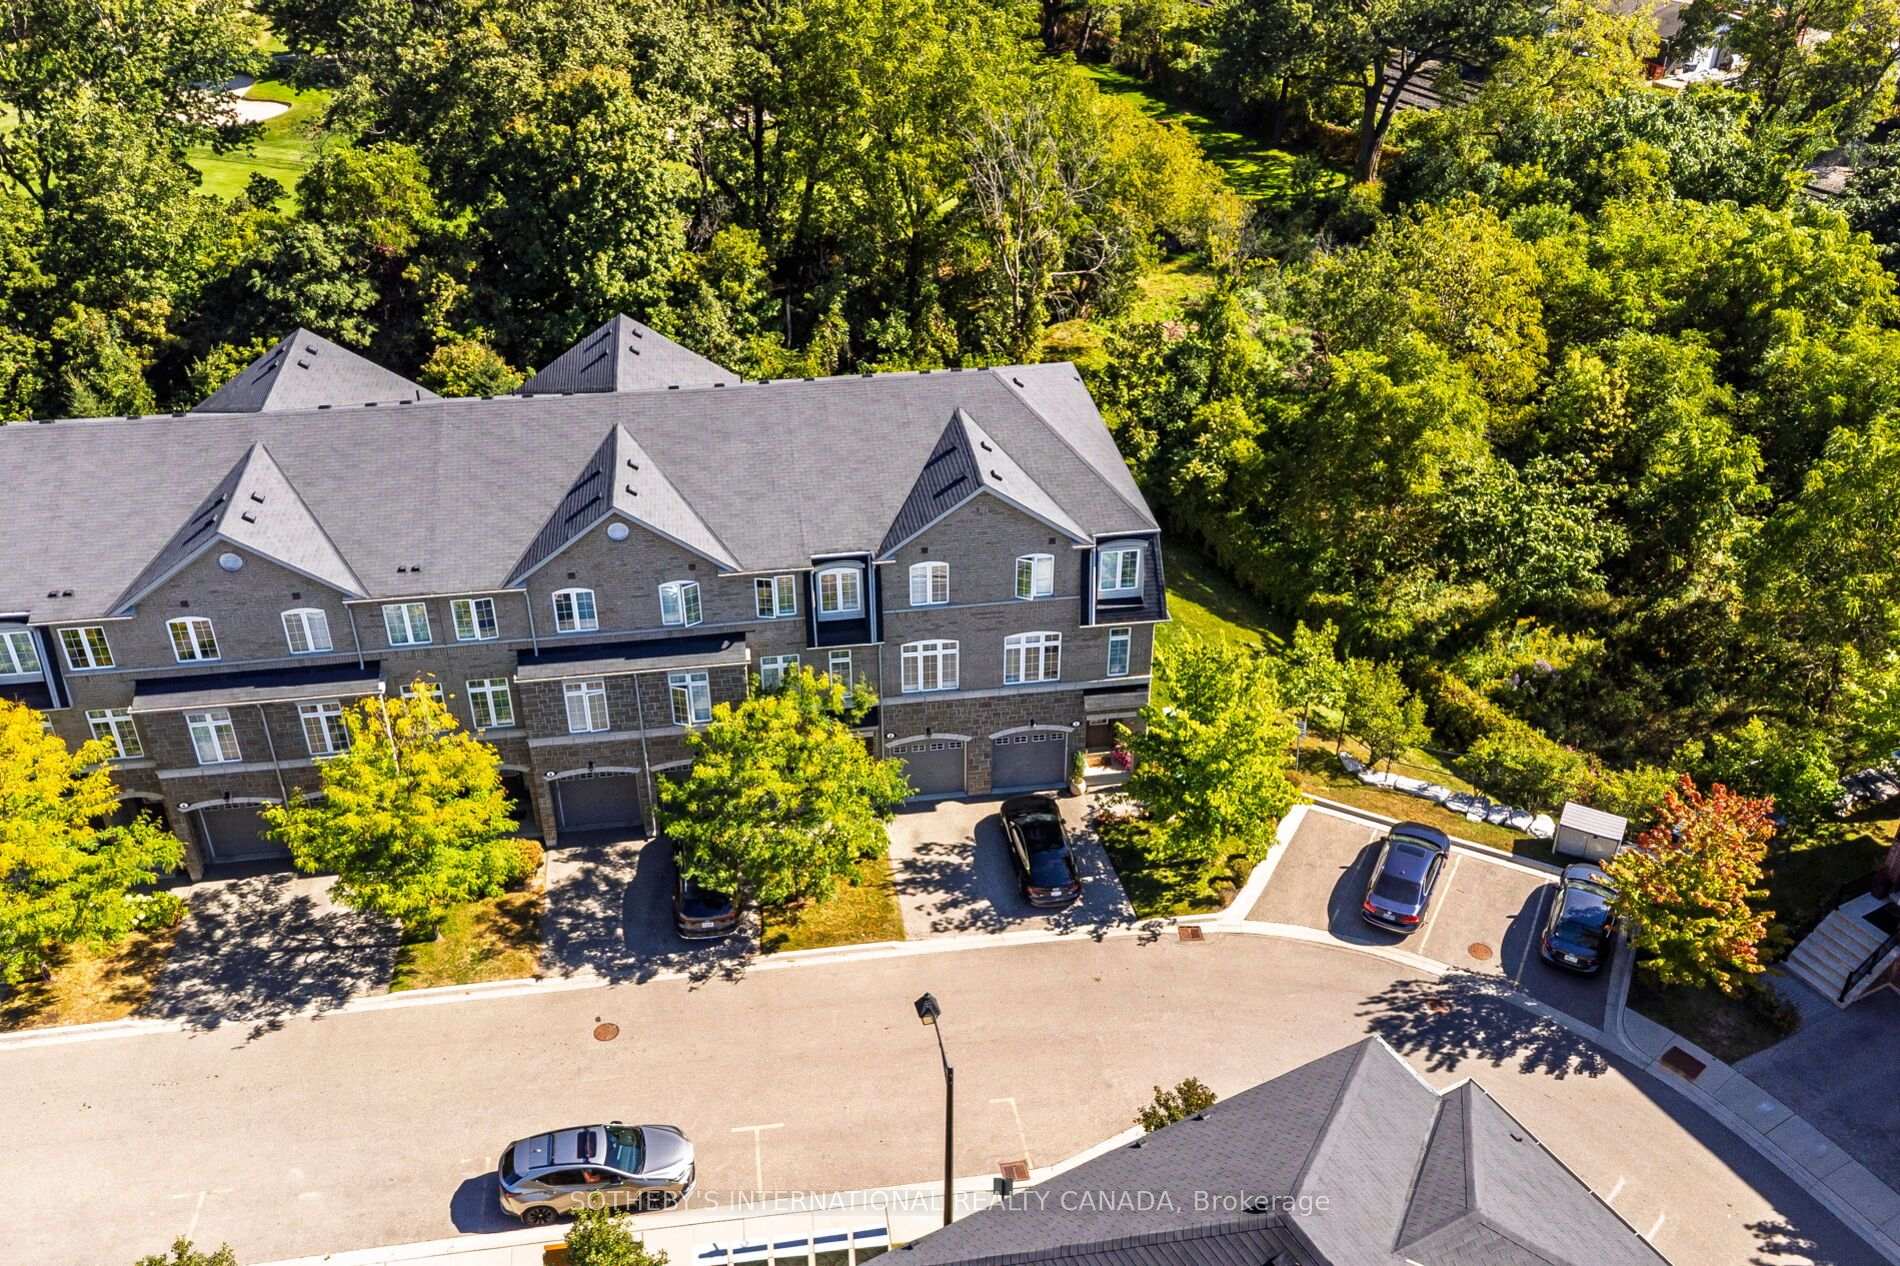
Aerial view of brick townhomes with gabled roofs, garages, and dense trees behind them.
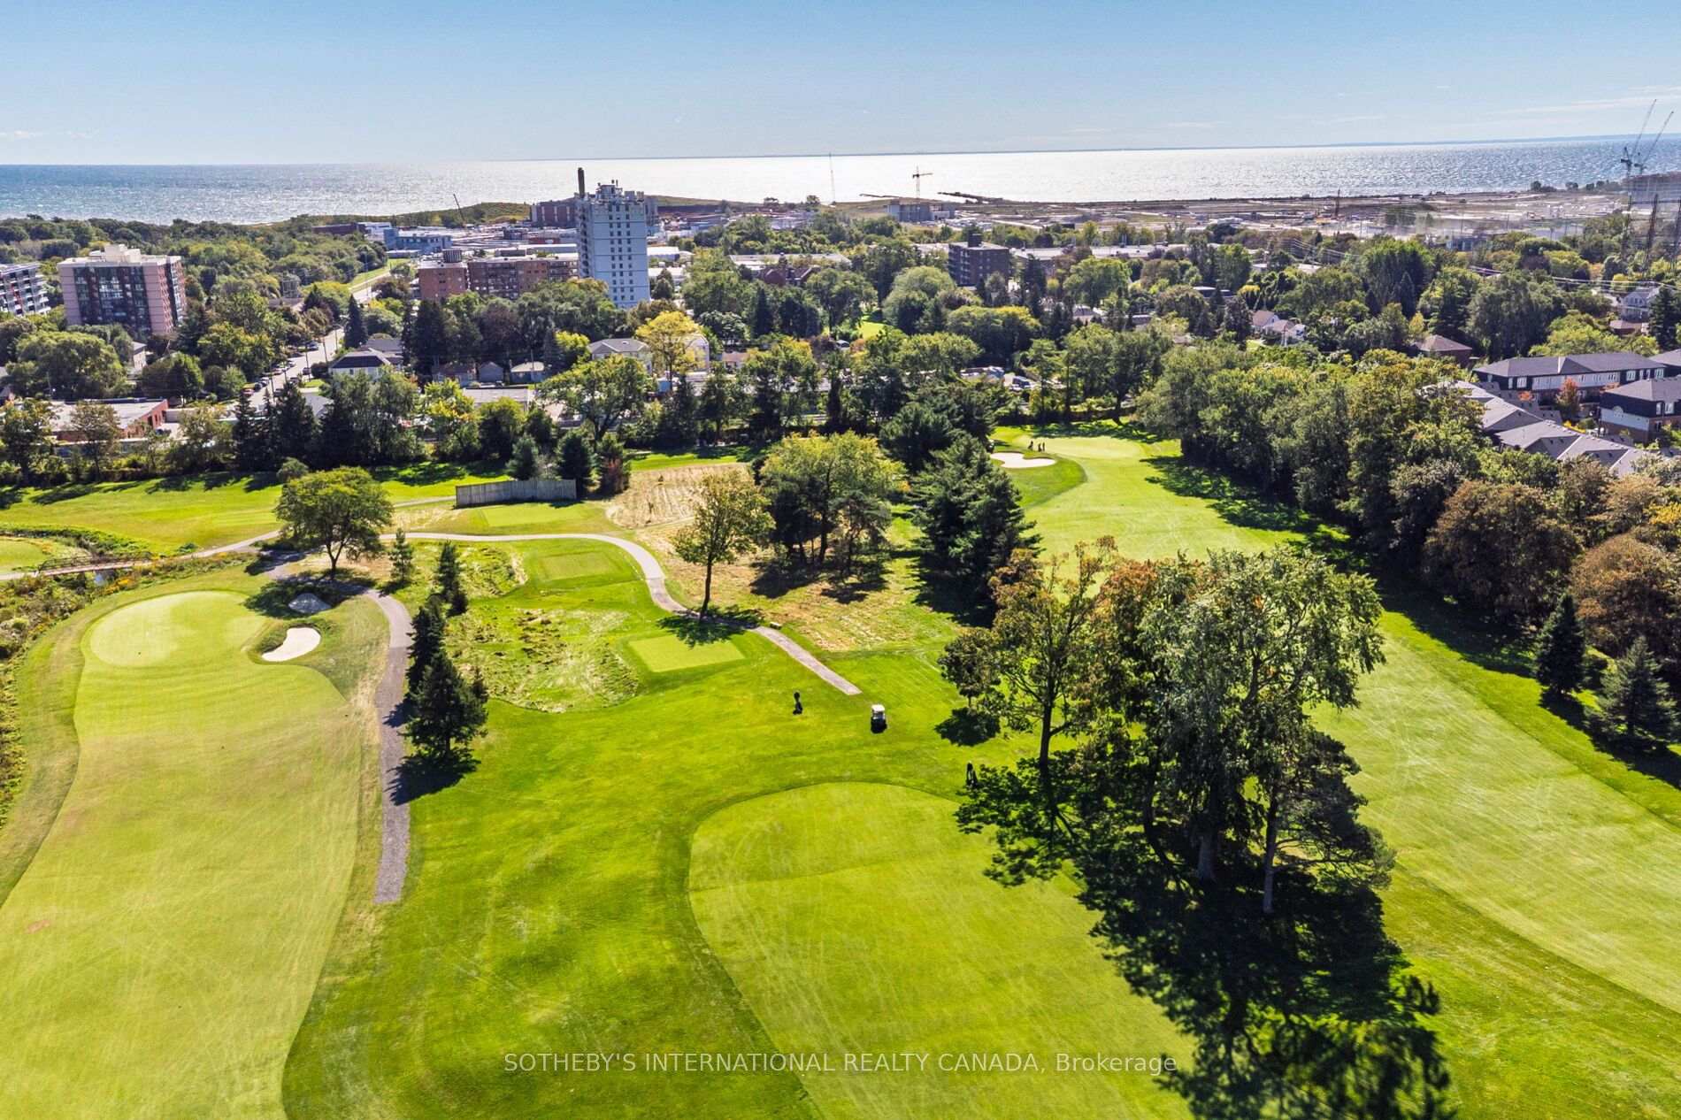
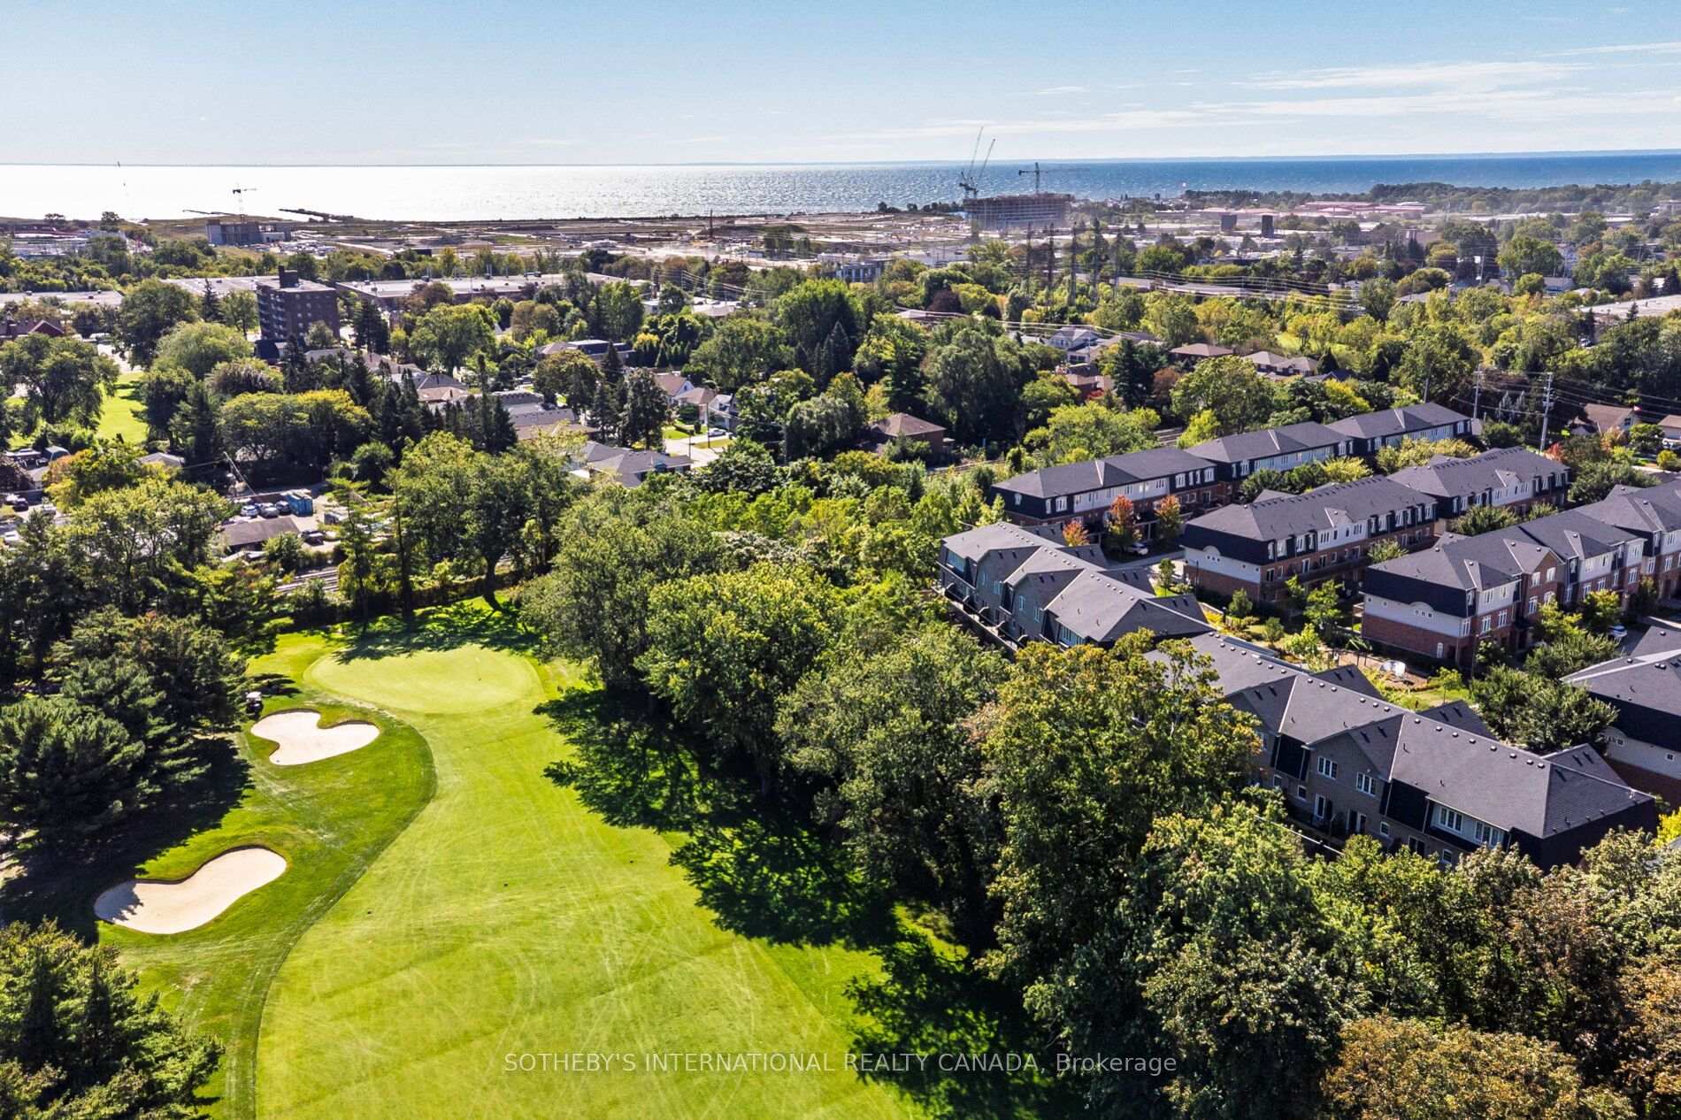
Aerial view of a tree-lined golf course with residential buildings and water beyond.
Aerial view of a golf course and nearby homes, with water stretching across the horizon.
Townhouses overlook a tree-lined golf course, with Lake Ontario and the Toronto skyline beyond.
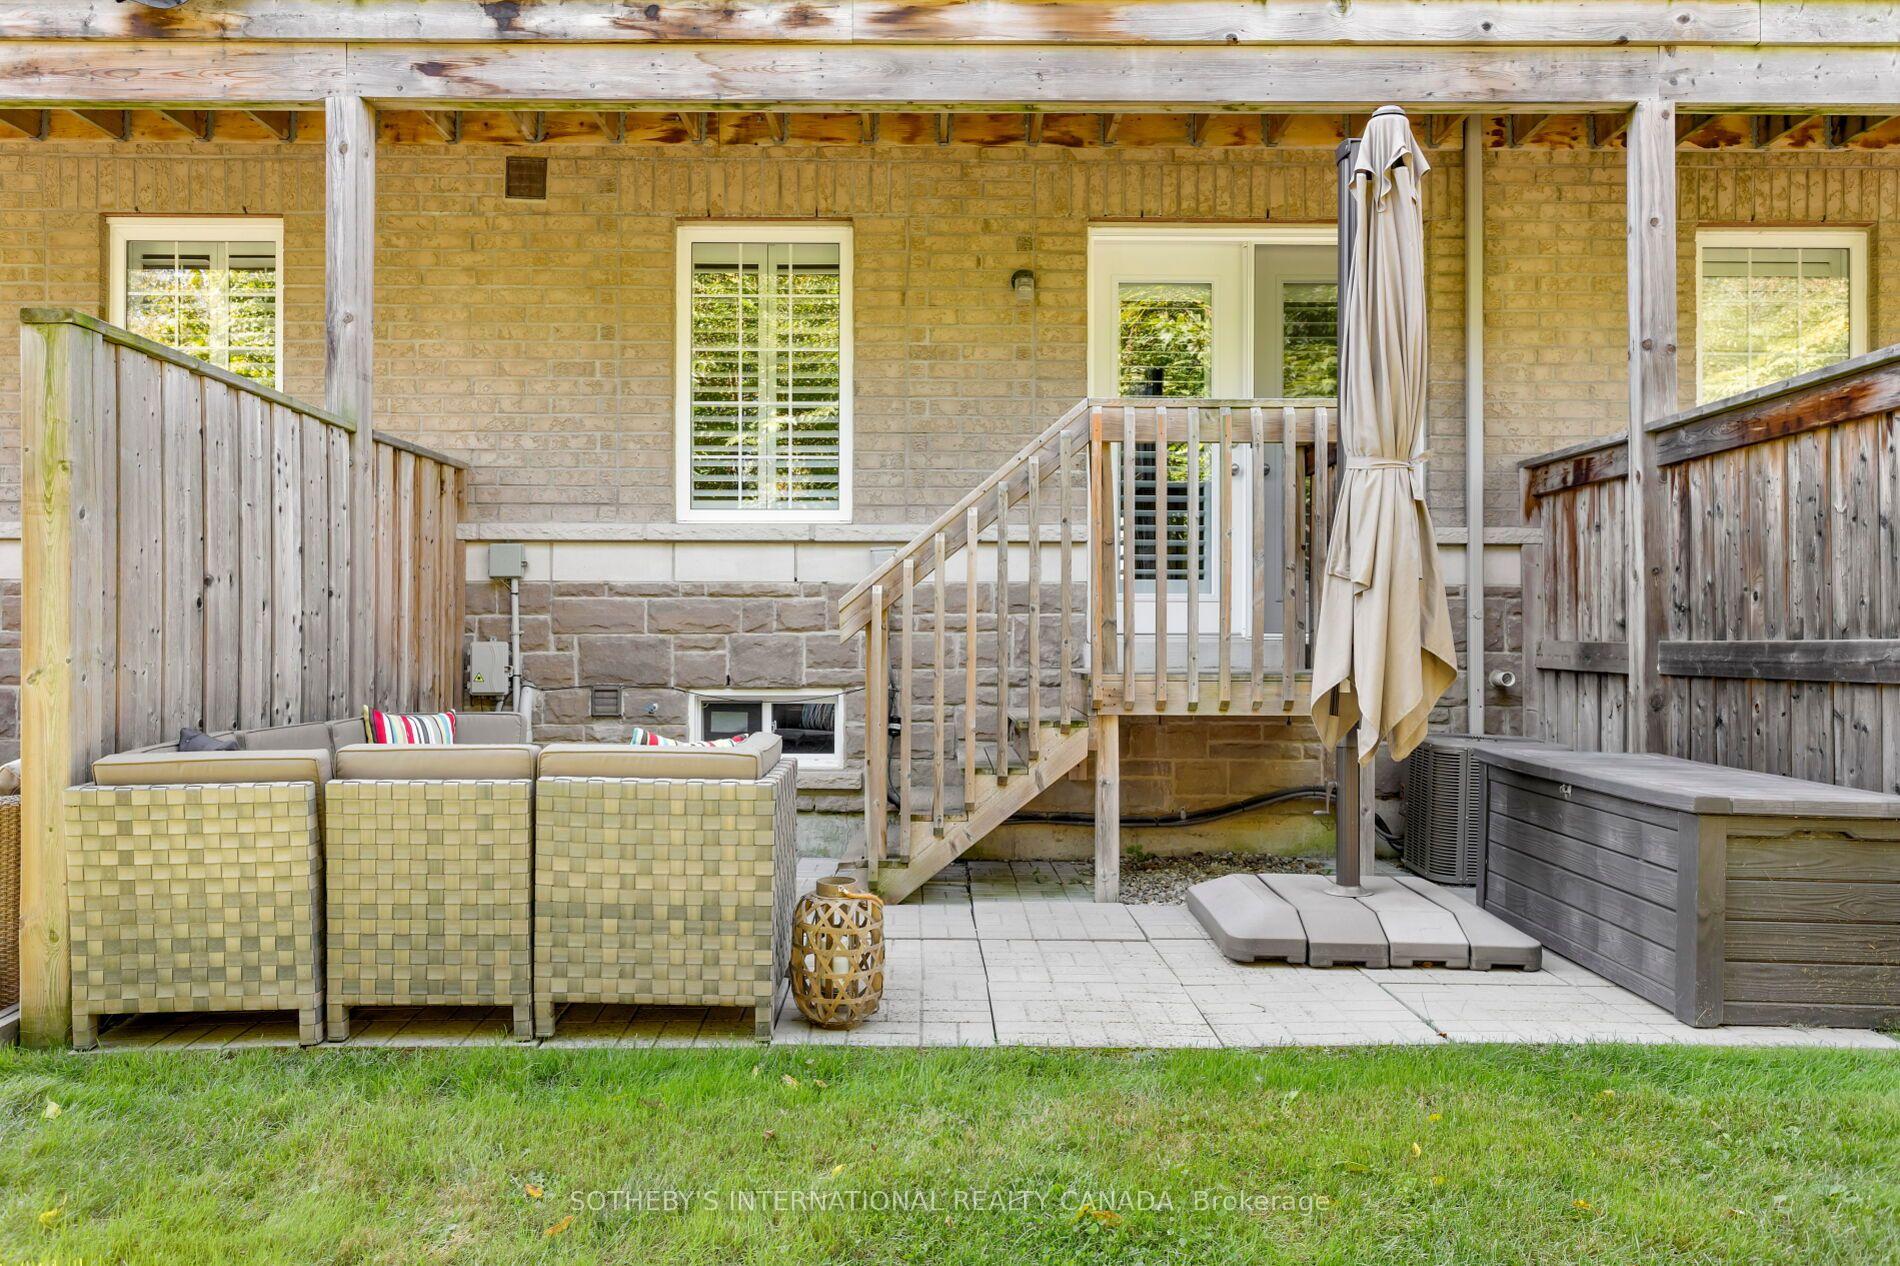
Backyard patio with wicker seating, a wooden staircase, and a closed umbrella.
Backyard patio with gray sectional seating, a glass-top table, wooden privacy fence, and leafy tree.
SEE ALL PHOTOS
Attached tan brick townhouses with stone lower facades, front garages, and leafy trees.
Stone-clad home entrance with two brown doors, gray garage door, and flowering landscaping.
Entry hallway with dark hardwood floors, white paneling, and a gray console beneath an arched mirror.
Bright entryway with white paneled walls, a tufted bench, and a gray console beneath an arched mirror.
Home office with white desk, black chair, blue accent wall, and plantation shutters.
Home office and workout room with a desk, treadmill, and plantation shutters.
Home office with a white desk and computer beside a treadmill, opening onto a small balcony.
Backyard patio with a gray sectional, glass-top table, and leafy trees above the privacy fence.
Entry hall with dark wood floors and a powder room featuring a pedestal sink and round mirror.
Staged living and dining area with dark hardwood floors, a wood staircase railing, and a blue sideboard.
Open-plan living and dining room with dark wood staircase, pale sofa, and cream dining chairs.
Open-plan living and dining room with a wooden table, gray sofa, and shuttered windows.
Dining room with a polished wood table beside a dark wood staircase.
Dining room with a wooden table, upholstered chairs, dark hardwood floors, and a staircase.
Open-plan living and dining room with a glass coffee table and dark wood staircase.
Staged living room with a pale sofa, glass coffee table, and large shuttered windows.
Staged living room with a pale sectional, glass coffee table, and large shuttered windows.
Staged living room with cream seating, a glass coffee table, and bright windows with plantation shutters.
Staged living room with a mauve sofa, glass coffee table, and large windows with plantation shutters.
Staged open-plan living and dining room with dark hardwood floors and a dark wood staircase.
Kitchen with white cabinets, stainless appliances, and a granite island opening onto a furnished living area.
Bright kitchen with white cabinets, granite island, stainless appliances, and plantation shutters.
Bright kitchen with a granite island, double sink, plantation shutters, and a large wooden display cabinet.
Staged kitchen with white cabinets, stainless steel appliances, and a granite island with double sink.
Bright kitchen with marble island and stools beside an open balcony door.
Wooden balcony with dark chairs and table beside a light stone house, overlooking leafy trees.
Entry hall with a dark wood staircase, hardwood floors, and shuttered patio doors.
Upstairs landing with dark wood railing and abstract artwork, looking through a doorway into a bright bedroom.
Bedroom with a white bed, floral pillows, sage-green paneled wall, and plantation shutters.
Bedroom with white bedding, a paneled accent wall, shuttered window, and dark wood floors.
Bedroom with a large white bed, plantation shutters, and a potted tree beside an arched mirror.
Bathroom with a dark-tiled glass shower, white vanity, and framed mirror.
Bathroom vanity with a dark countertop and framed mirror beside an open walk-in closet.
Bathroom with dark tiled tub and shower, white vanity, and wood-framed mirror.
Staged bedroom with a white bed, gray headboard, wooden nightstands, and plantation shutters.
Bedroom with a white bed and plantation shutters on the window.
Staged bedroom with a white bed, gray upholstered headboard, pale blue accent pillow, and wooden nightstands.
Furnished blue home office with plantation-shuttered window, wooden desk, white bookcase, and reading chair.
Blue-walled study with white shutters, a cushioned reading chair, and wooden desk.
Unfinished basement laundry area with exposed ceiling joists, washer and dryer, and stairs.
Aerial view of attached homes with repeating gray gabled roofs and private rear patios.
Aerial view of a brick townhouse row with peaked roofs, garages, and leafy surroundings.
Aerial view of brick townhomes with gabled roofs, garages, and dense trees behind them.
Aerial view of a tree-lined golf course with residential buildings and water beyond.
Aerial view of a golf course and nearby homes, with water stretching across the horizon.
Townhouses overlook a tree-lined golf course, with Lake Ontario and the Toronto skyline beyond.
Backyard patio with wicker seating, a wooden staircase, and a closed umbrella.
Backyard patio with gray sectional seating, a glass-top table, wooden privacy fence, and leafy tree.
For Sale

1127 Haig Boulevard 2

1127 Haig Boulevard 2, Mississauga, ON L5E 2M6, CA

$1,079,000 CAD

Welcome to 1127 Haig Blvd in beautiful Lakeview, Mississauga. Offering just under 2,000 sq. ft. of above grade living space, this rarely offered executive townhome backs directly onto picturesque Lakeview Golf Course. Beautifully refreshed top to bottom with smooth ceilings, wood floors throughout, fresh paint & a stylish feature wall in the primary bedroom. Bright, open concept principal rooms feature 9' ceilings & expansive windows showcasing lush golf course views. The well appointed kitchen offers quartz counters, stainless steel appliances, breakfast bar & new oven (2026), with a walkout to the deck overlooking the 7th green. The versatile main level walkout is ideal as a family room, home office or fitness space, with direct access to the backyard patio. Integrated garage + private driveway provide 2-car parking. Primary suite features a walk-in closet, 3pc ensuite & golf course views. Minutes to Port Credit, Lake Ontario, GO Transit & major routes, with easy access to downtown Toronto. Exceptional space, setting & convenience in sought after Lakeview.

3
beds

3
baths

Ashley Eikerman

Ashley Eikerman

Features & Amenities

Interior

  • total bedrooms3
  • Total bathrooms3
  • Laundry room Ensuite, In Basement
  • other interior Features Auto Garage Door Remote, Carpet Free, Central Vacuum, Water Heater

Area & Lot

  • Status For Sale
  • MLS® IDW13824772
  • TypeTownhouse
  • Architecture Styles3-Storey

Exterior

  • STORIES1
  • parkingPrivate
  • HEAT TYPEForced Air
  • AIR CONDITIONINGCentral Air

Financial

  • Sales Price$1,079,000 CAD
  • Real Estate Tax $4,939 CAD/yr
  • HOA $265 CAD
View Virtual Tour
Stone-clad home entrance with two brown doors, gray garage door, and flowering landscaping.

Schedule a Showing

I would love to show you this beautiful property. Please select your preferred date and time below. I will be in touch shortly to confirm your appointment.

Schedule a Showing

I would love to show you this beautiful property. Please select your preferred date and time below. I will be in touch shortly to confirm your appointment.

Thank you for your interest in 1127 Haig Boulevard 2, Mississauga, ON L5E 2M6, CA. We are reviewing your request and will be in touch shortly!

Mortgage Calculator

Estimate your monthly mortgage payment, including the principal and interest, property taxes, and HOA. Adjust the values to generate a more accurate rate.

All estimates are provided for informational purposes only. Actual amounts may vary.
$0,000 Your Payment 20 15 65
$0,000 Your Payment

Putting Your Needs First

Your goals matter to me. Specializing in Toronto's dynamic market, I provide expert advice, personalized service, and a commitment to your success. Choose a partner who values your goals as much as you do.

Follow Me on Instagram