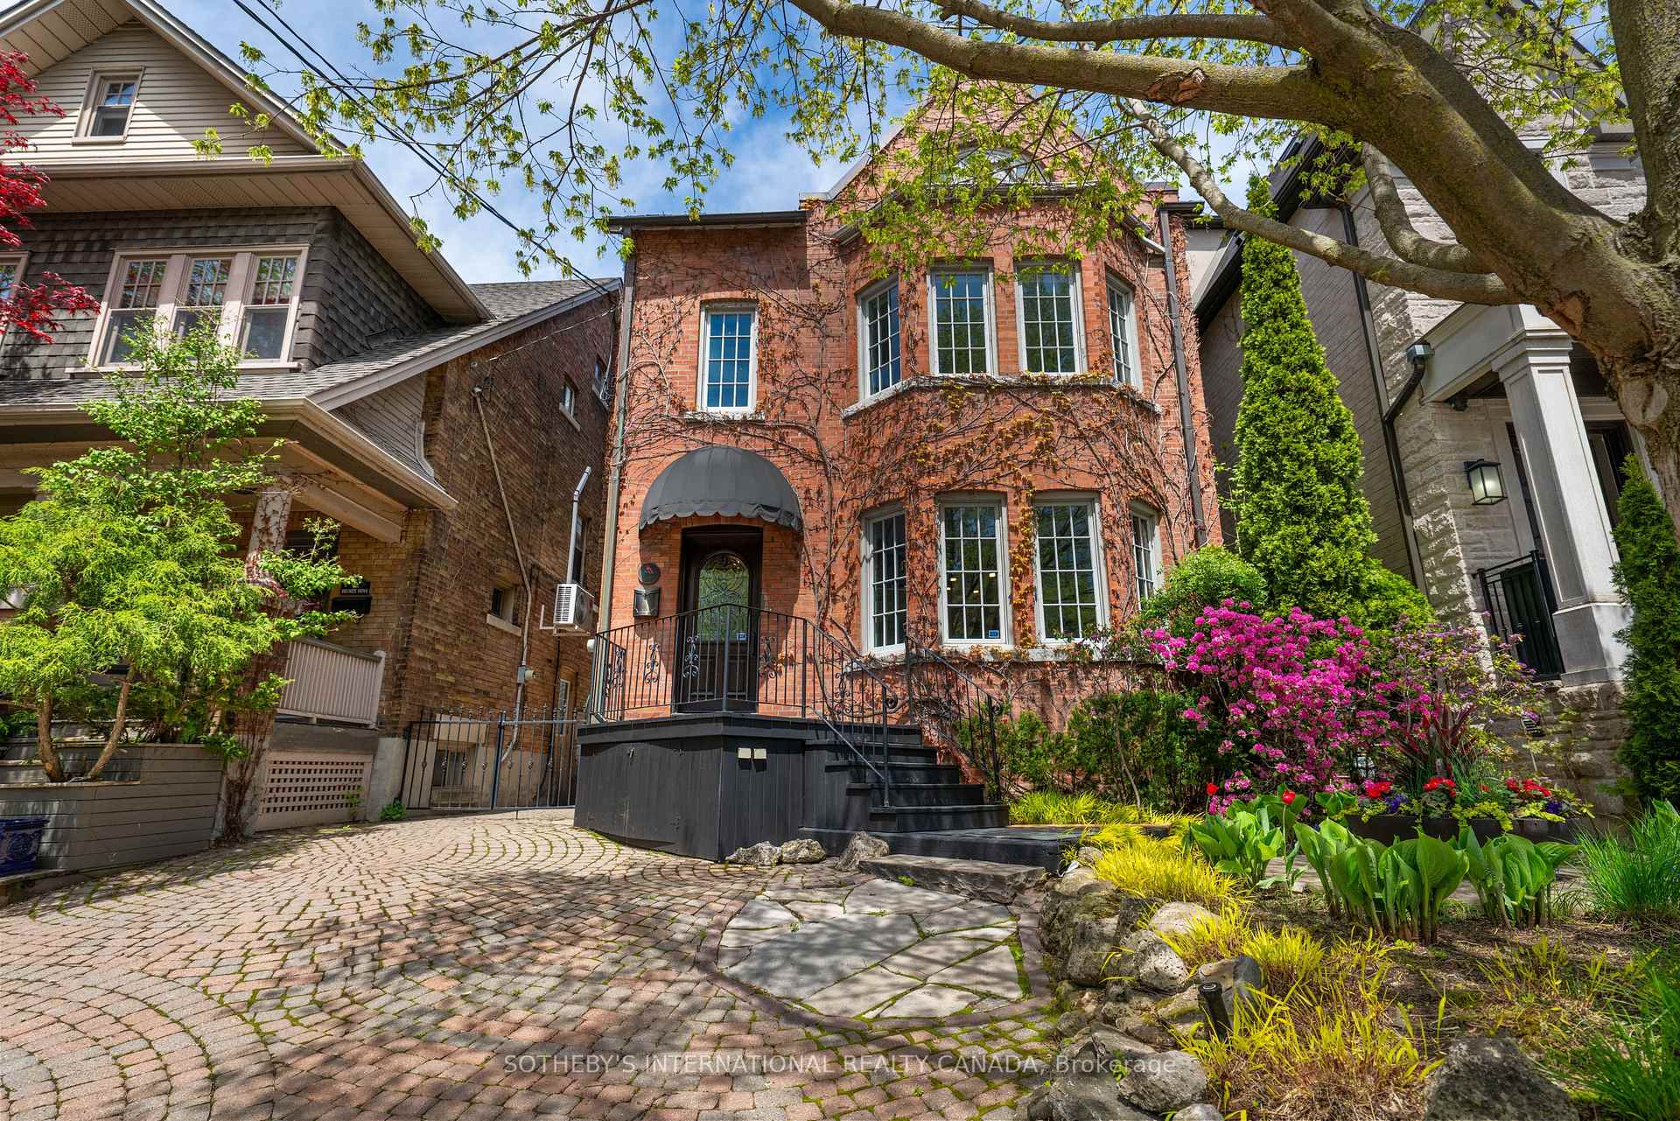
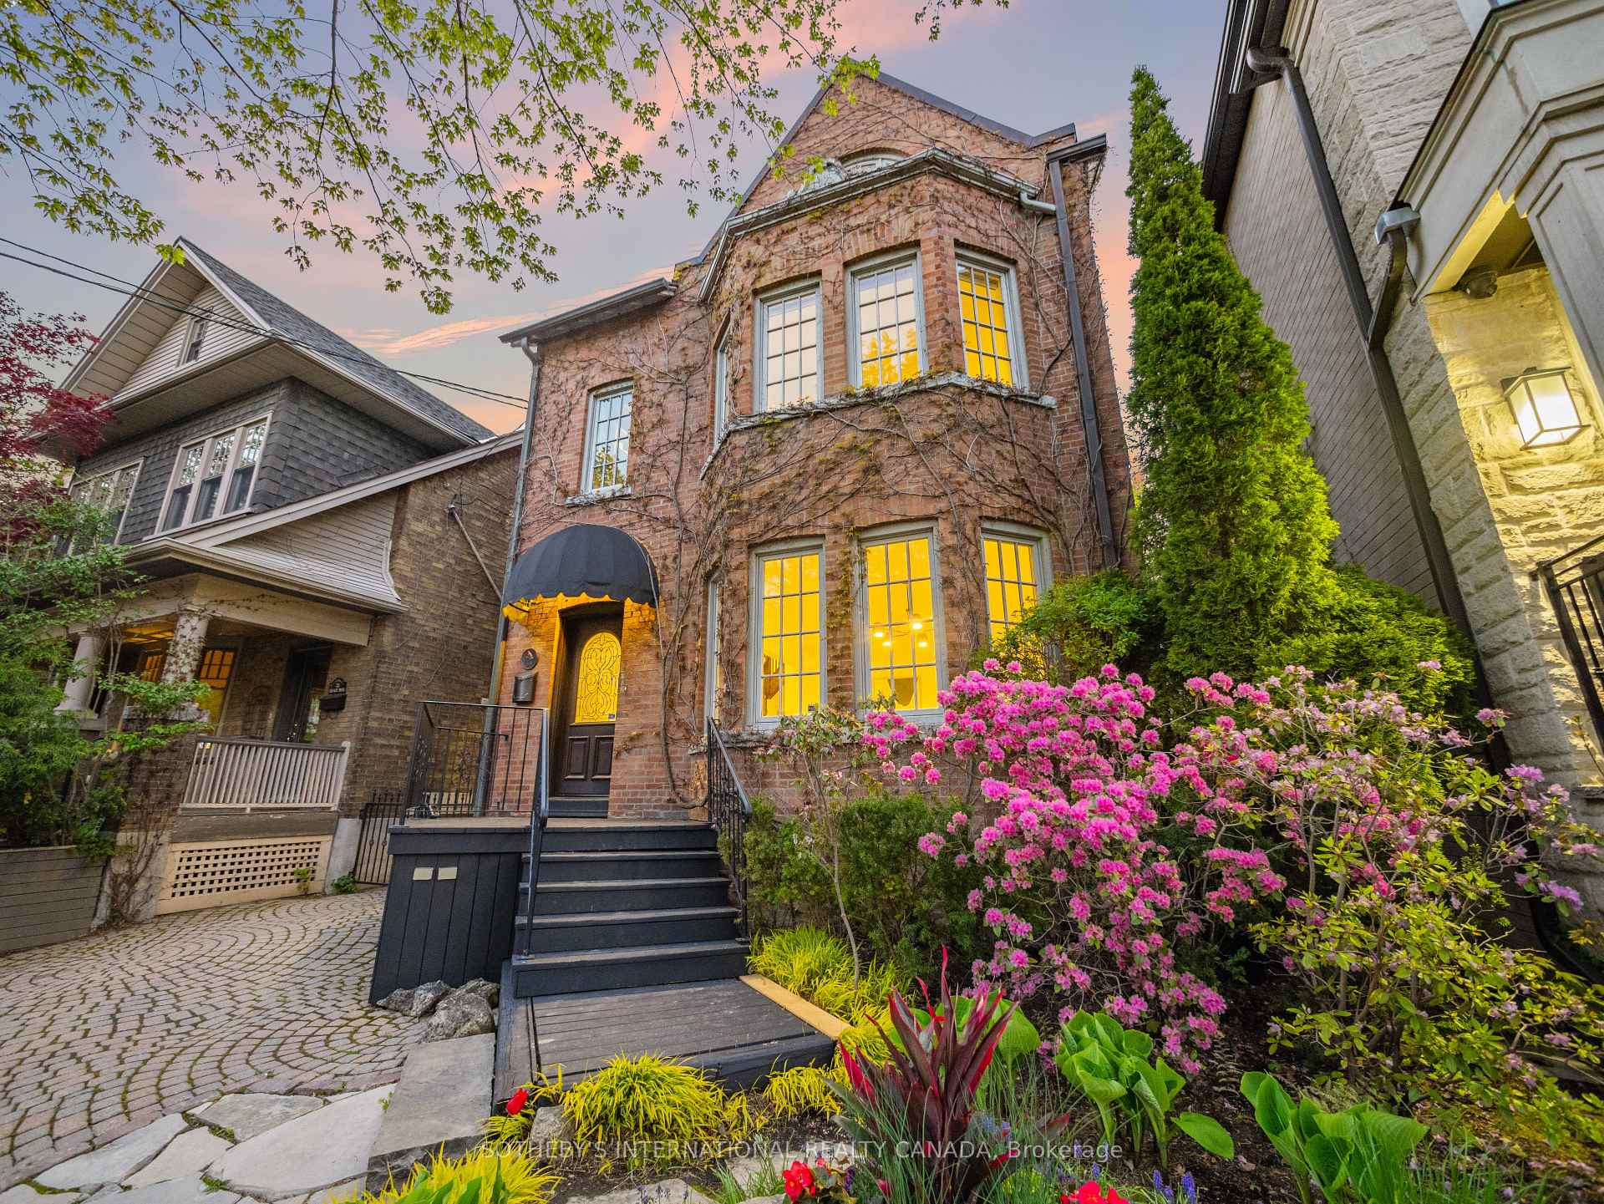
Red-brick house with a vine-covered facade, black entry steps, cobblestone drive, and bright spring flowers.
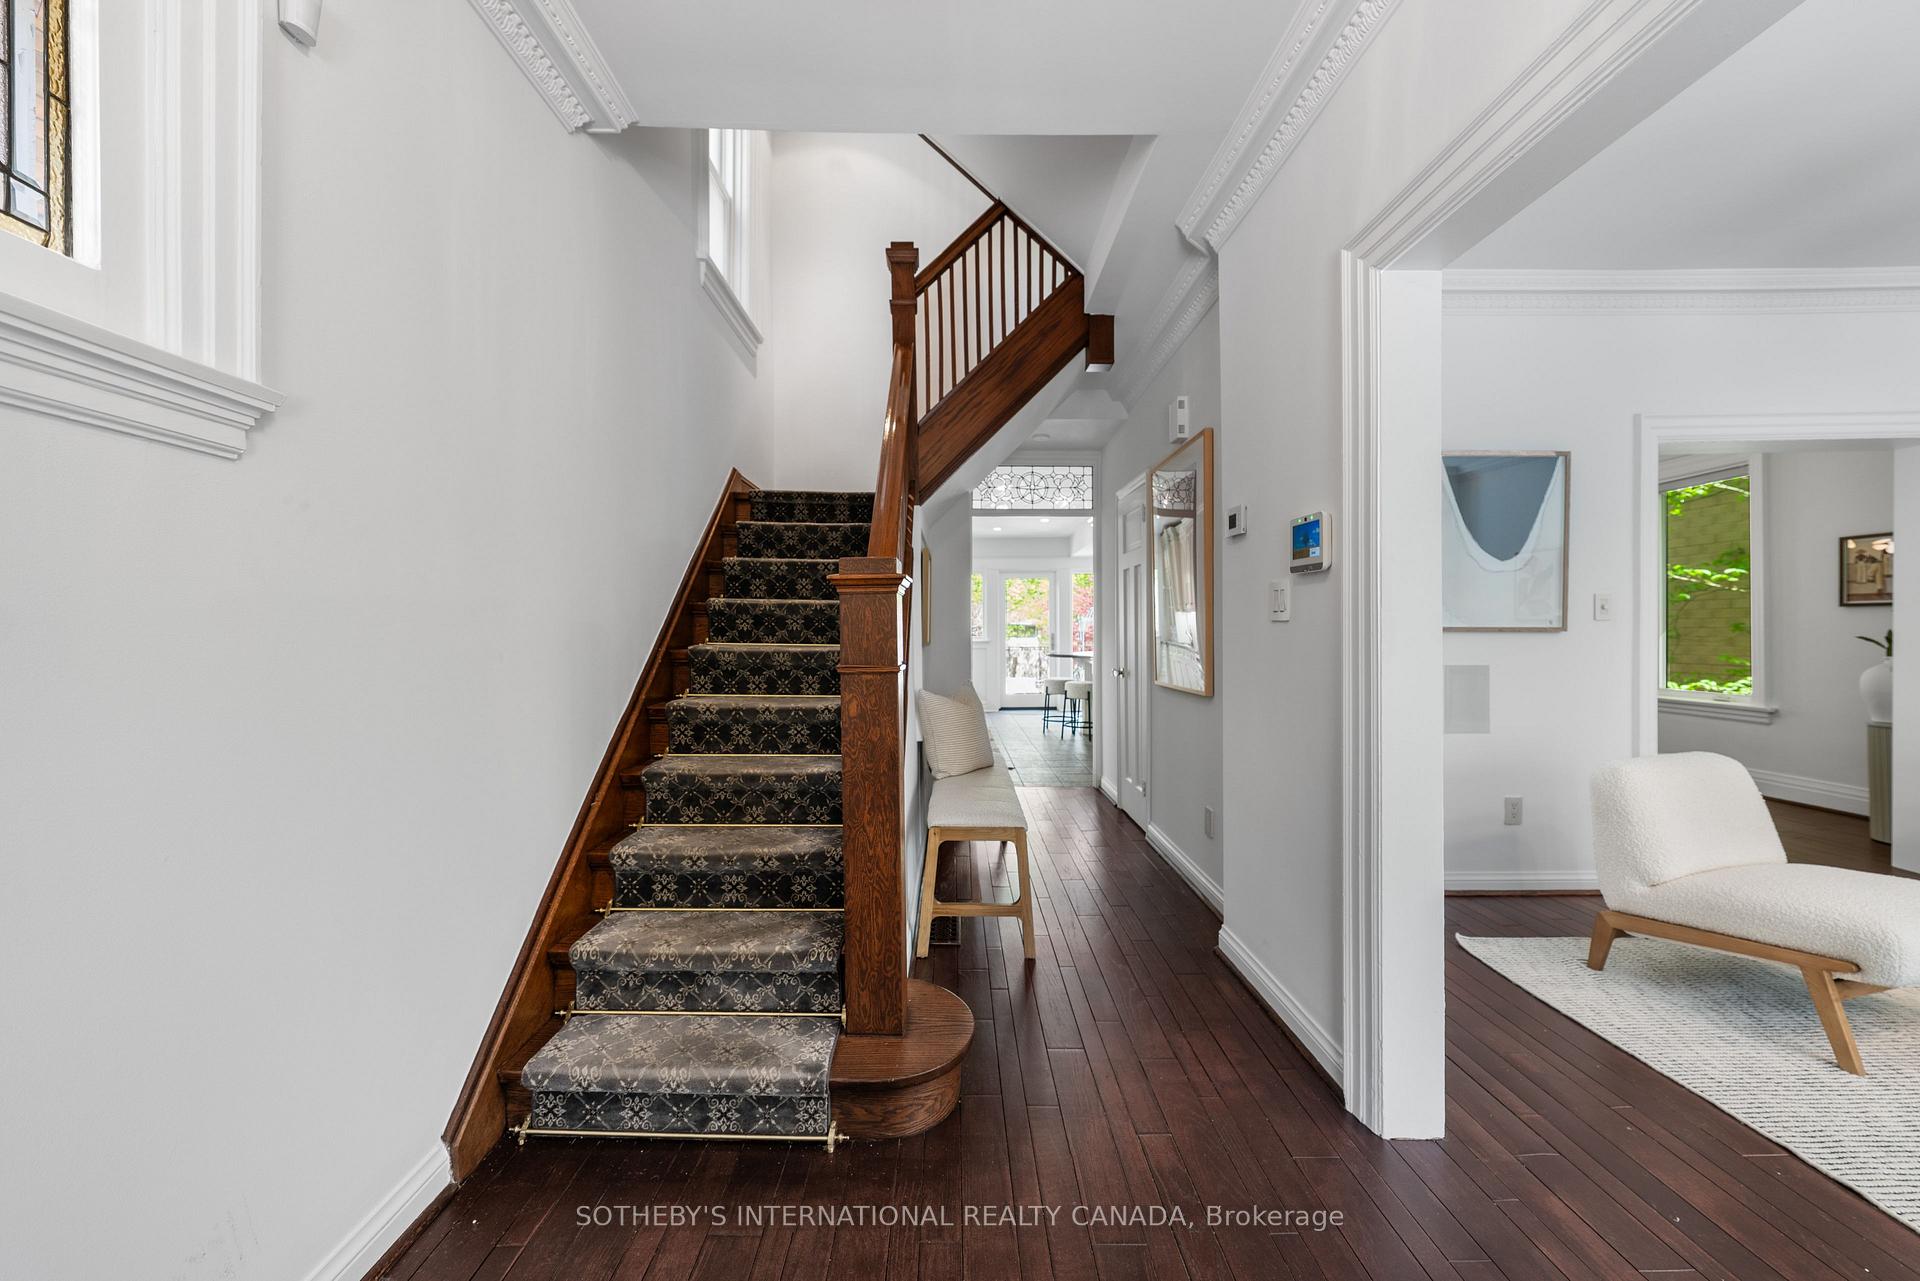
Entry hall with a carpeted wooden staircase, dark hardwood floors, and a bright adjoining sitting room.
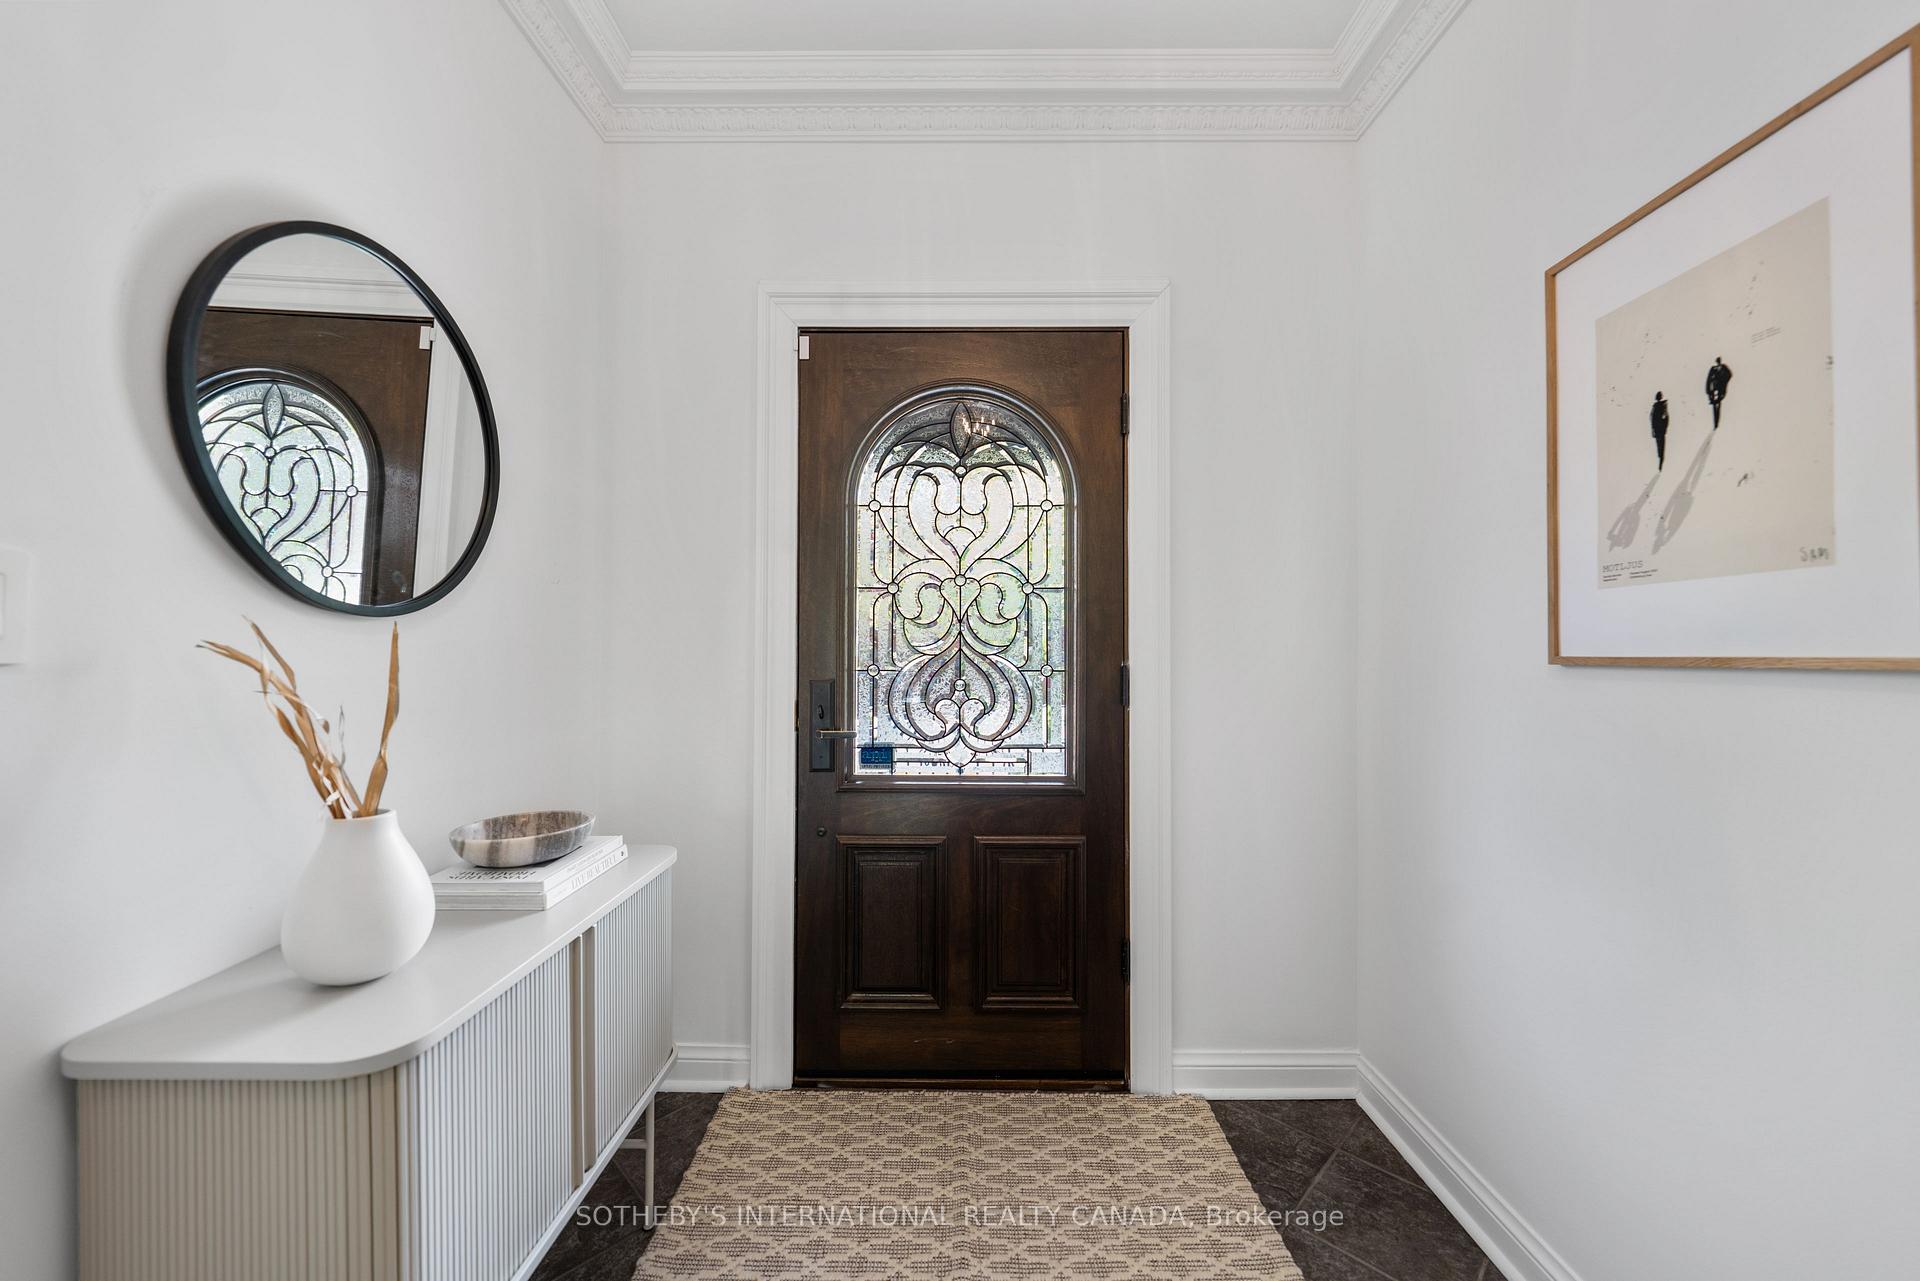
Entry foyer with a dark wood front door featuring an ornate glass panel and a fluted console.
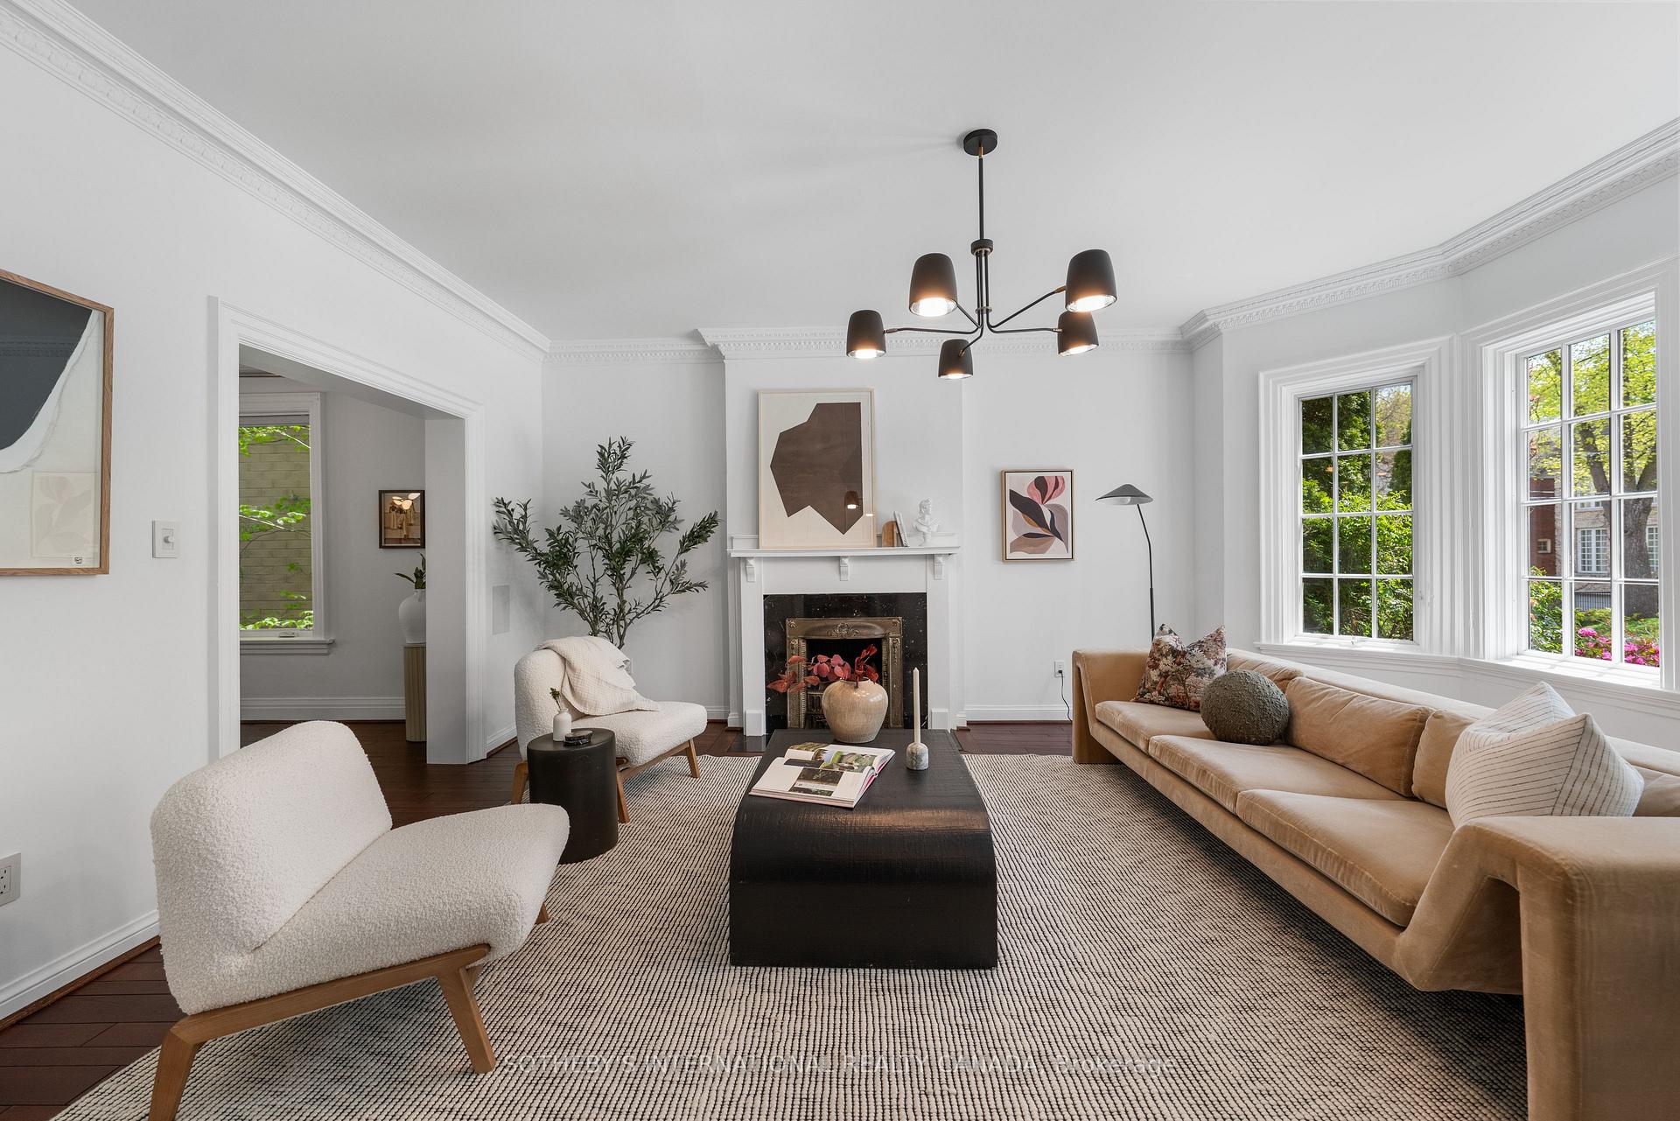
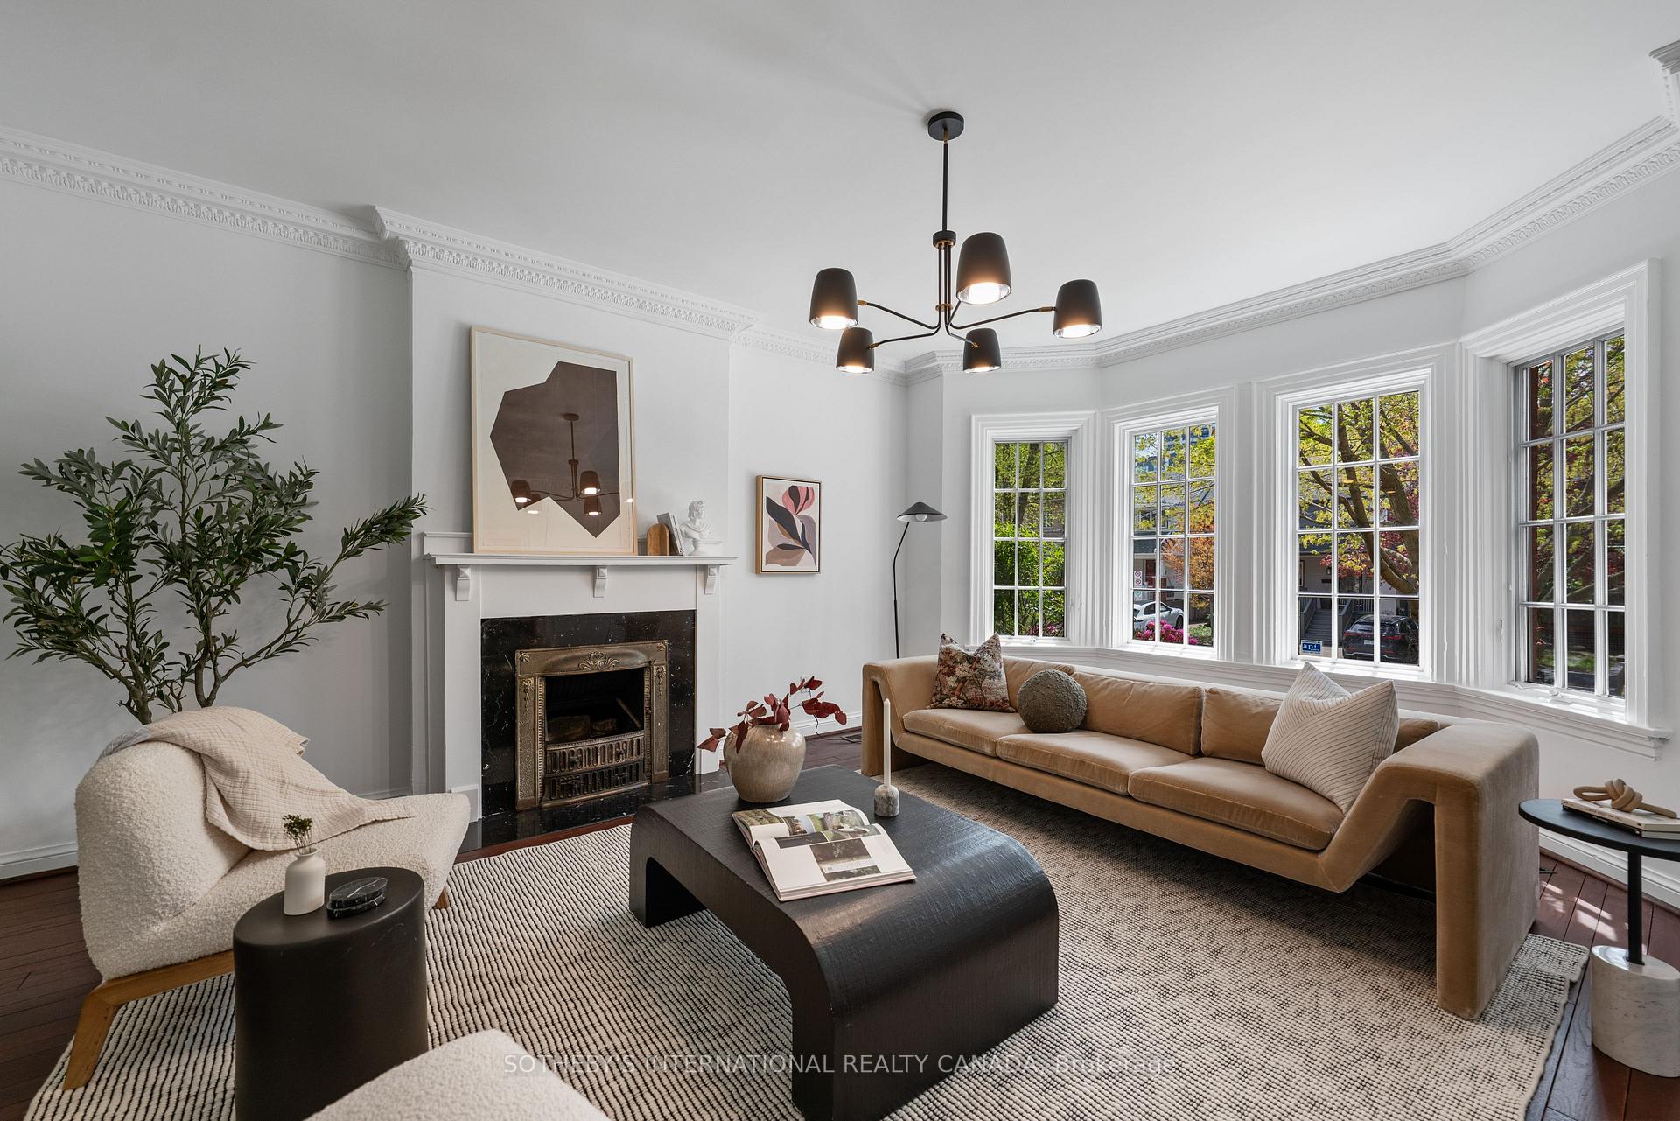
Living room with a fireplace, tan sofa, and large windows overlooking greenery.
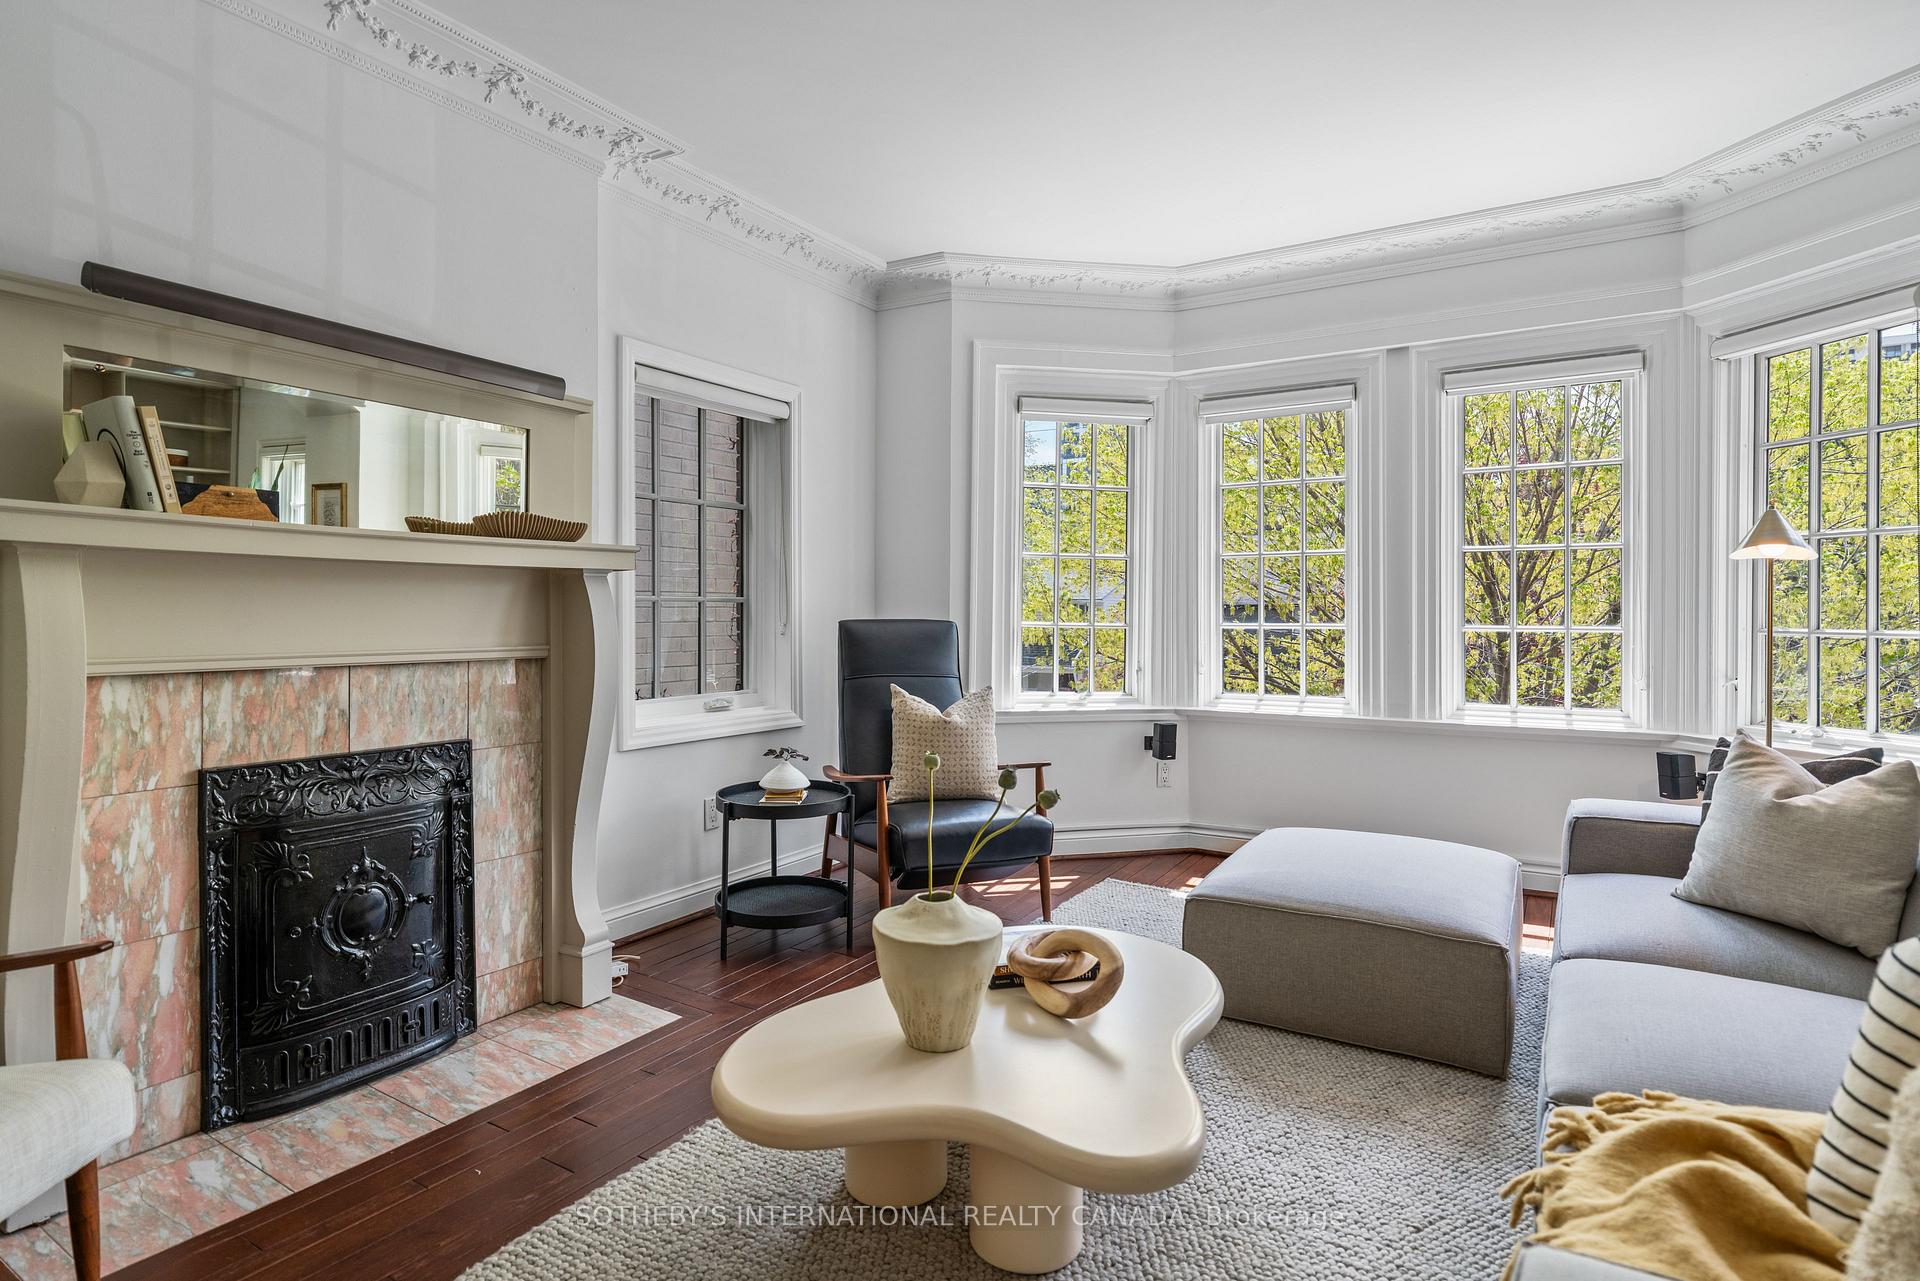
Staged living room with a tan sofa, ornate fireplace, and tall bay windows.
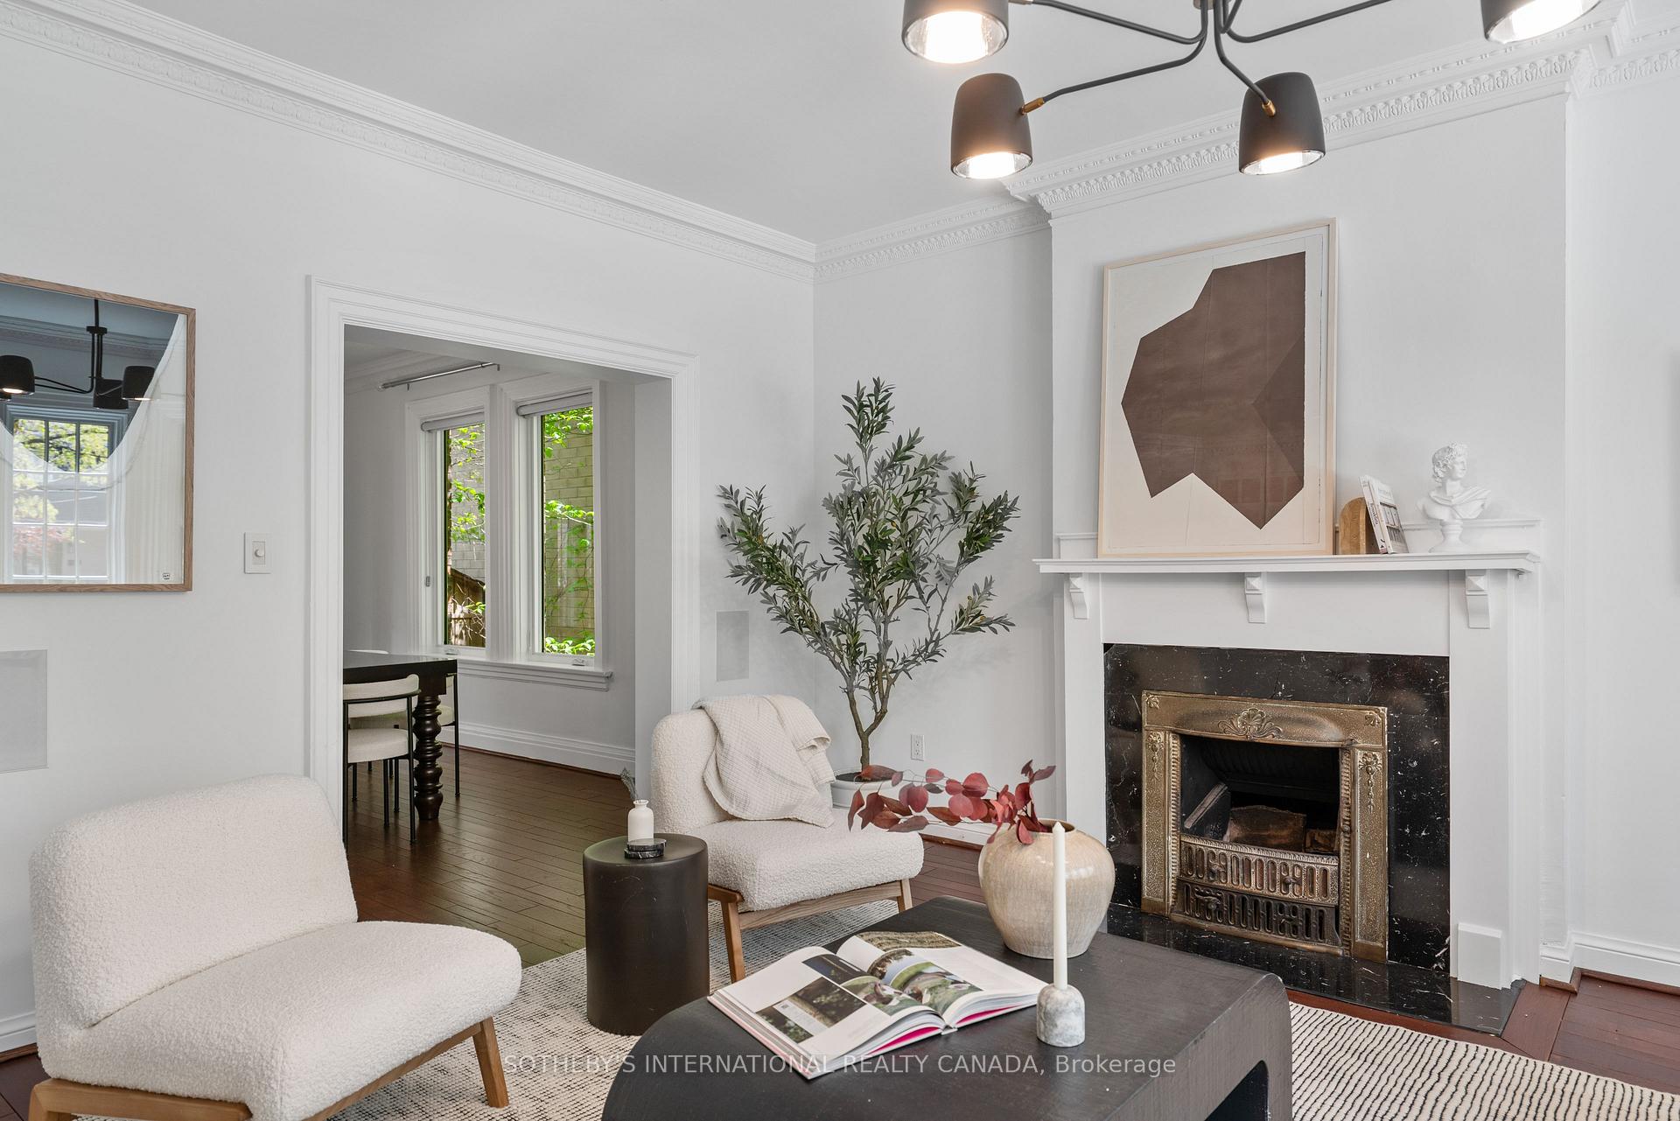
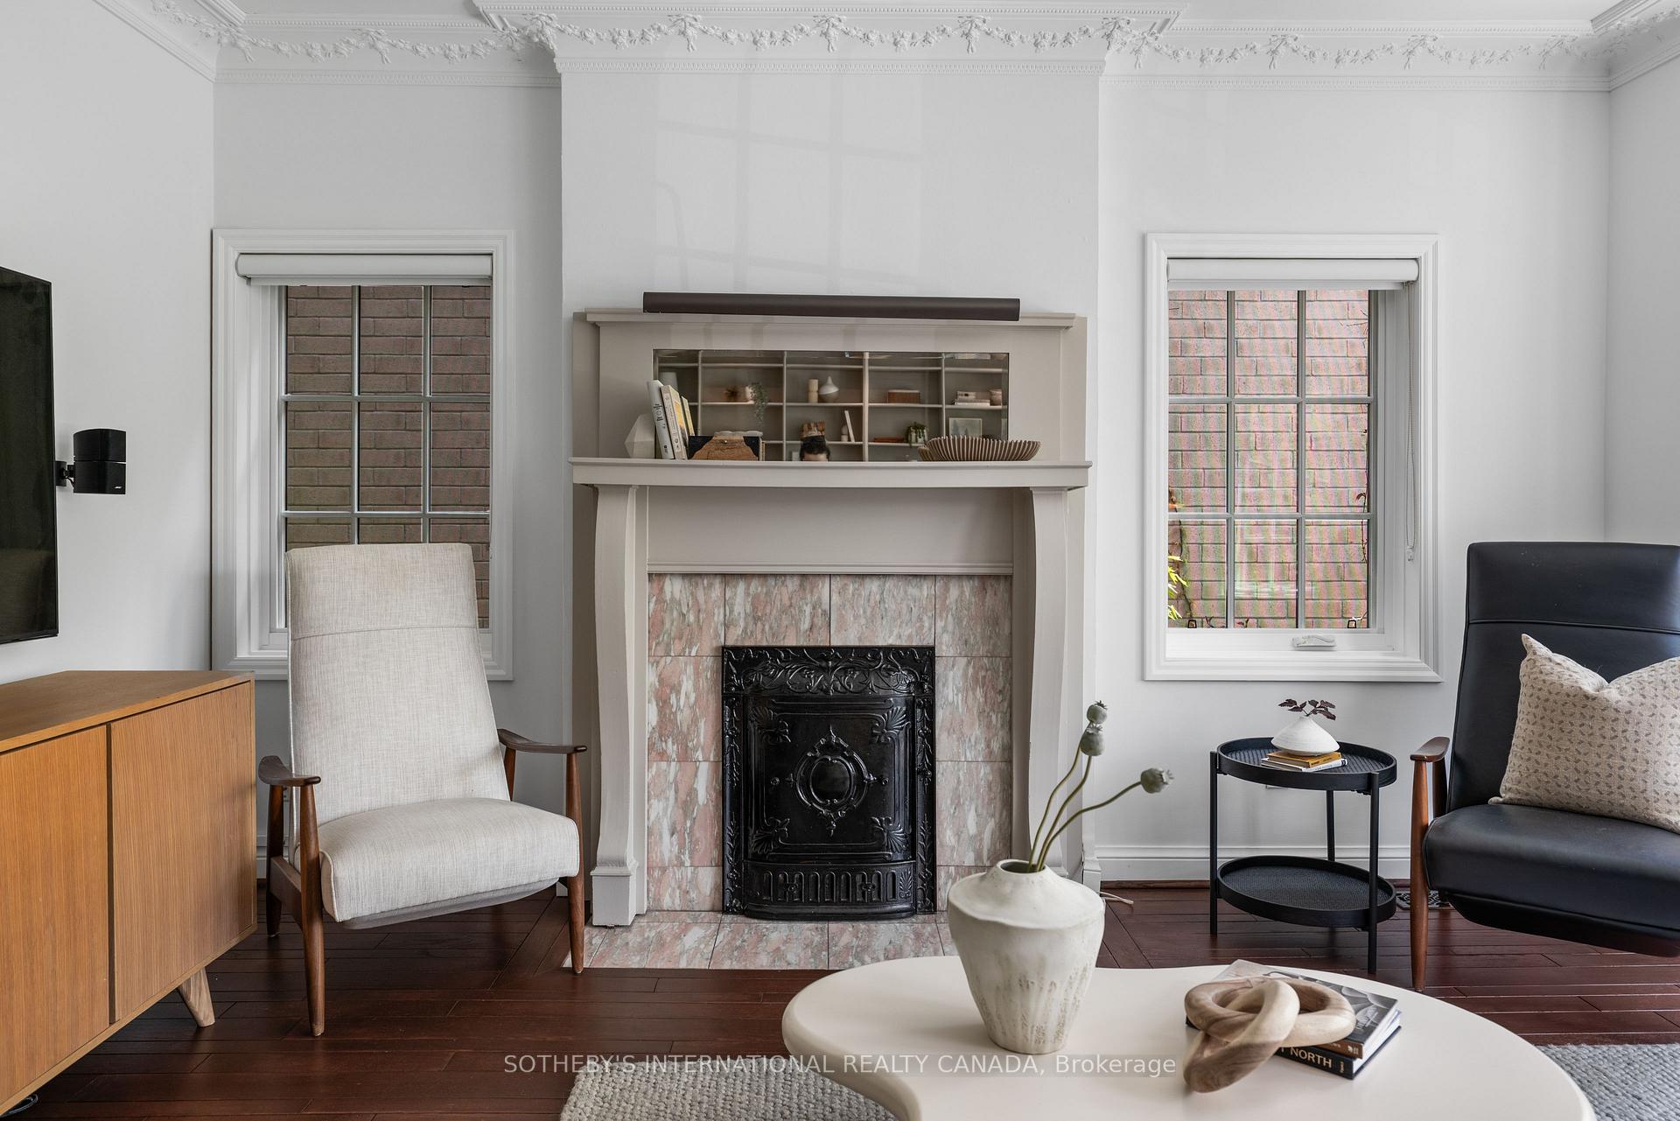
Living room with a dark marble fireplace, ornate brass insert, and white boucle chairs.
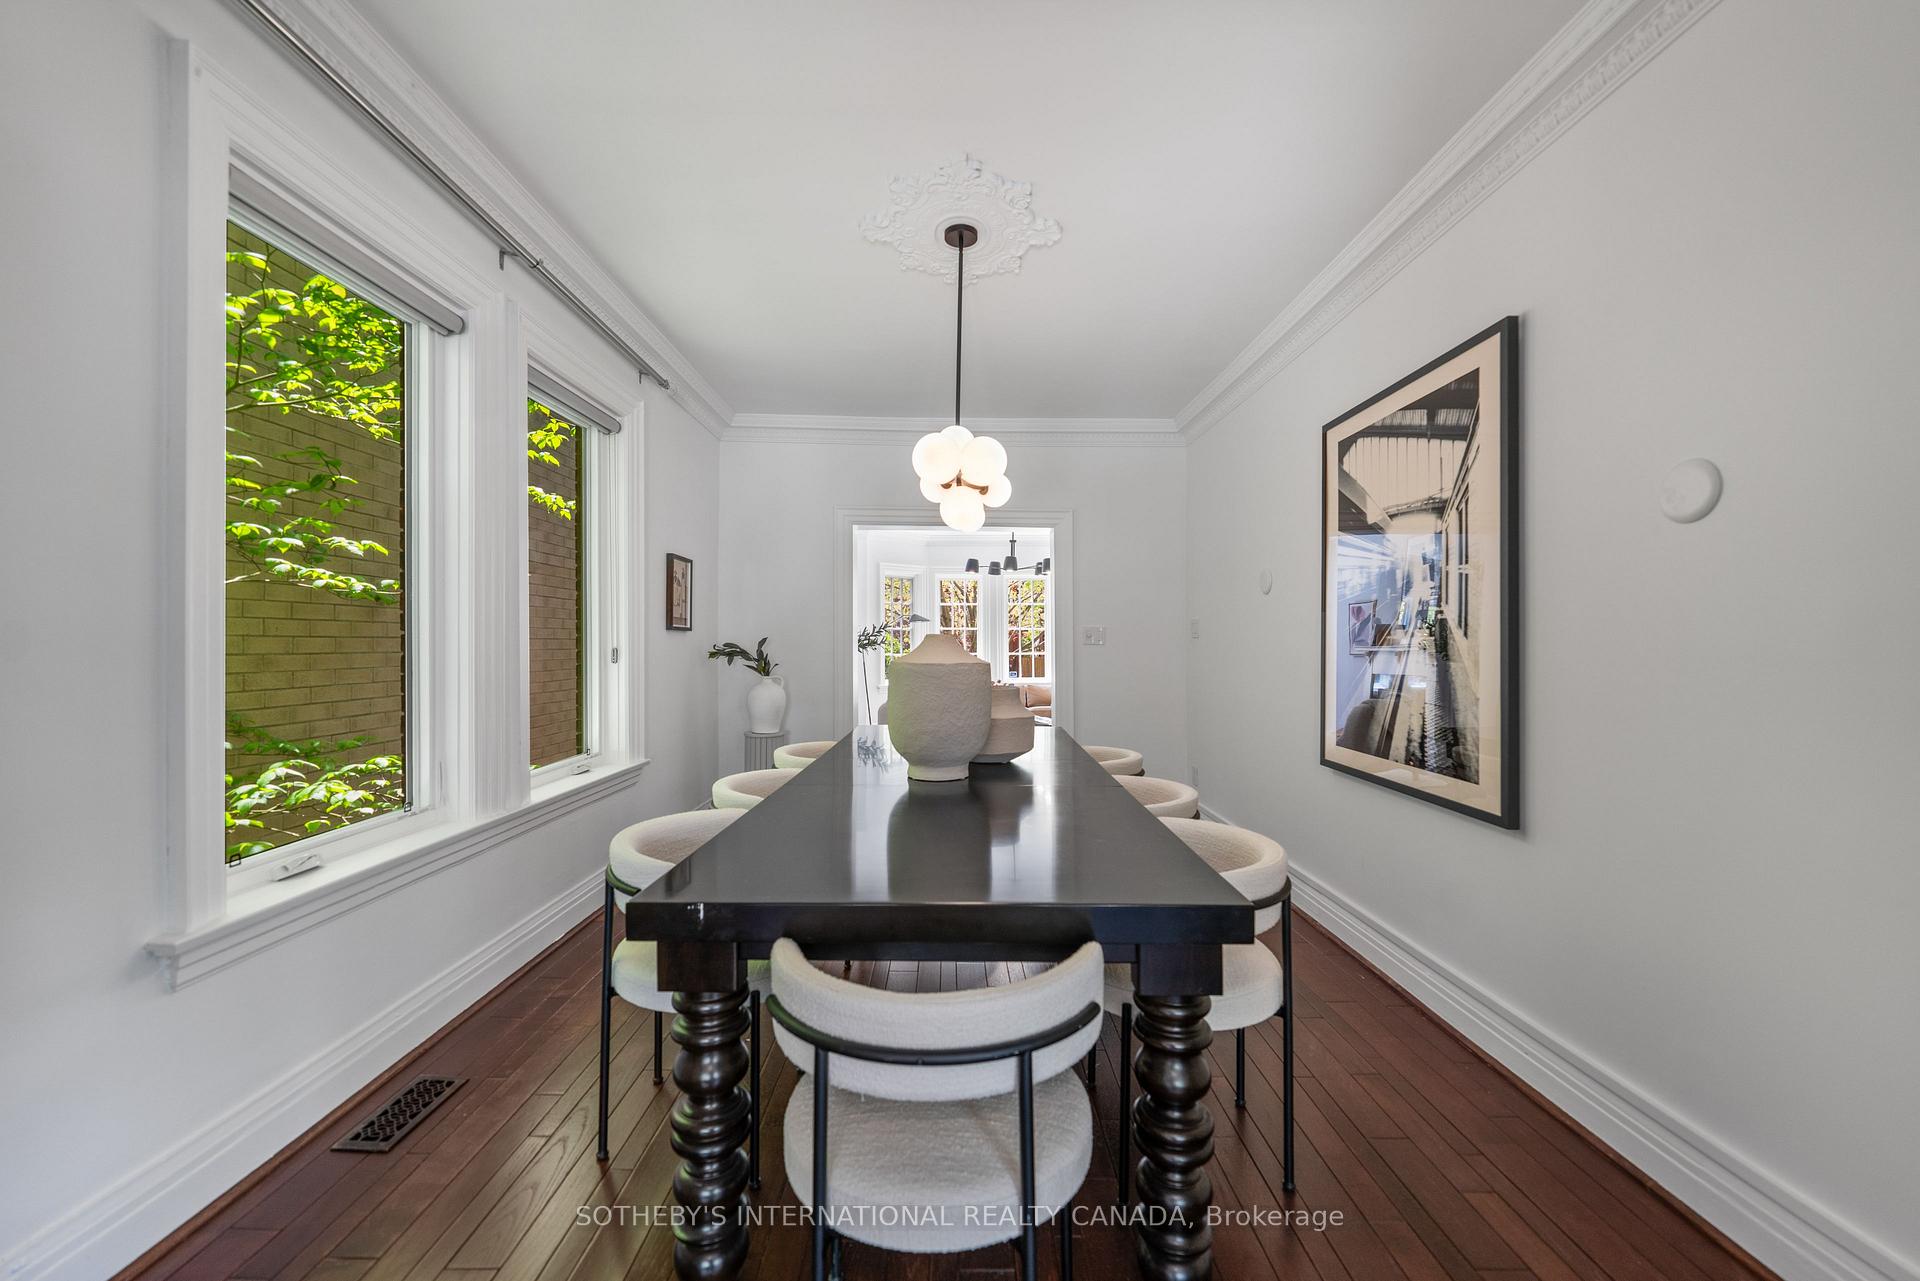
Dining room with a dark table, upholstered chairs, tall windows, and ornate crown molding.
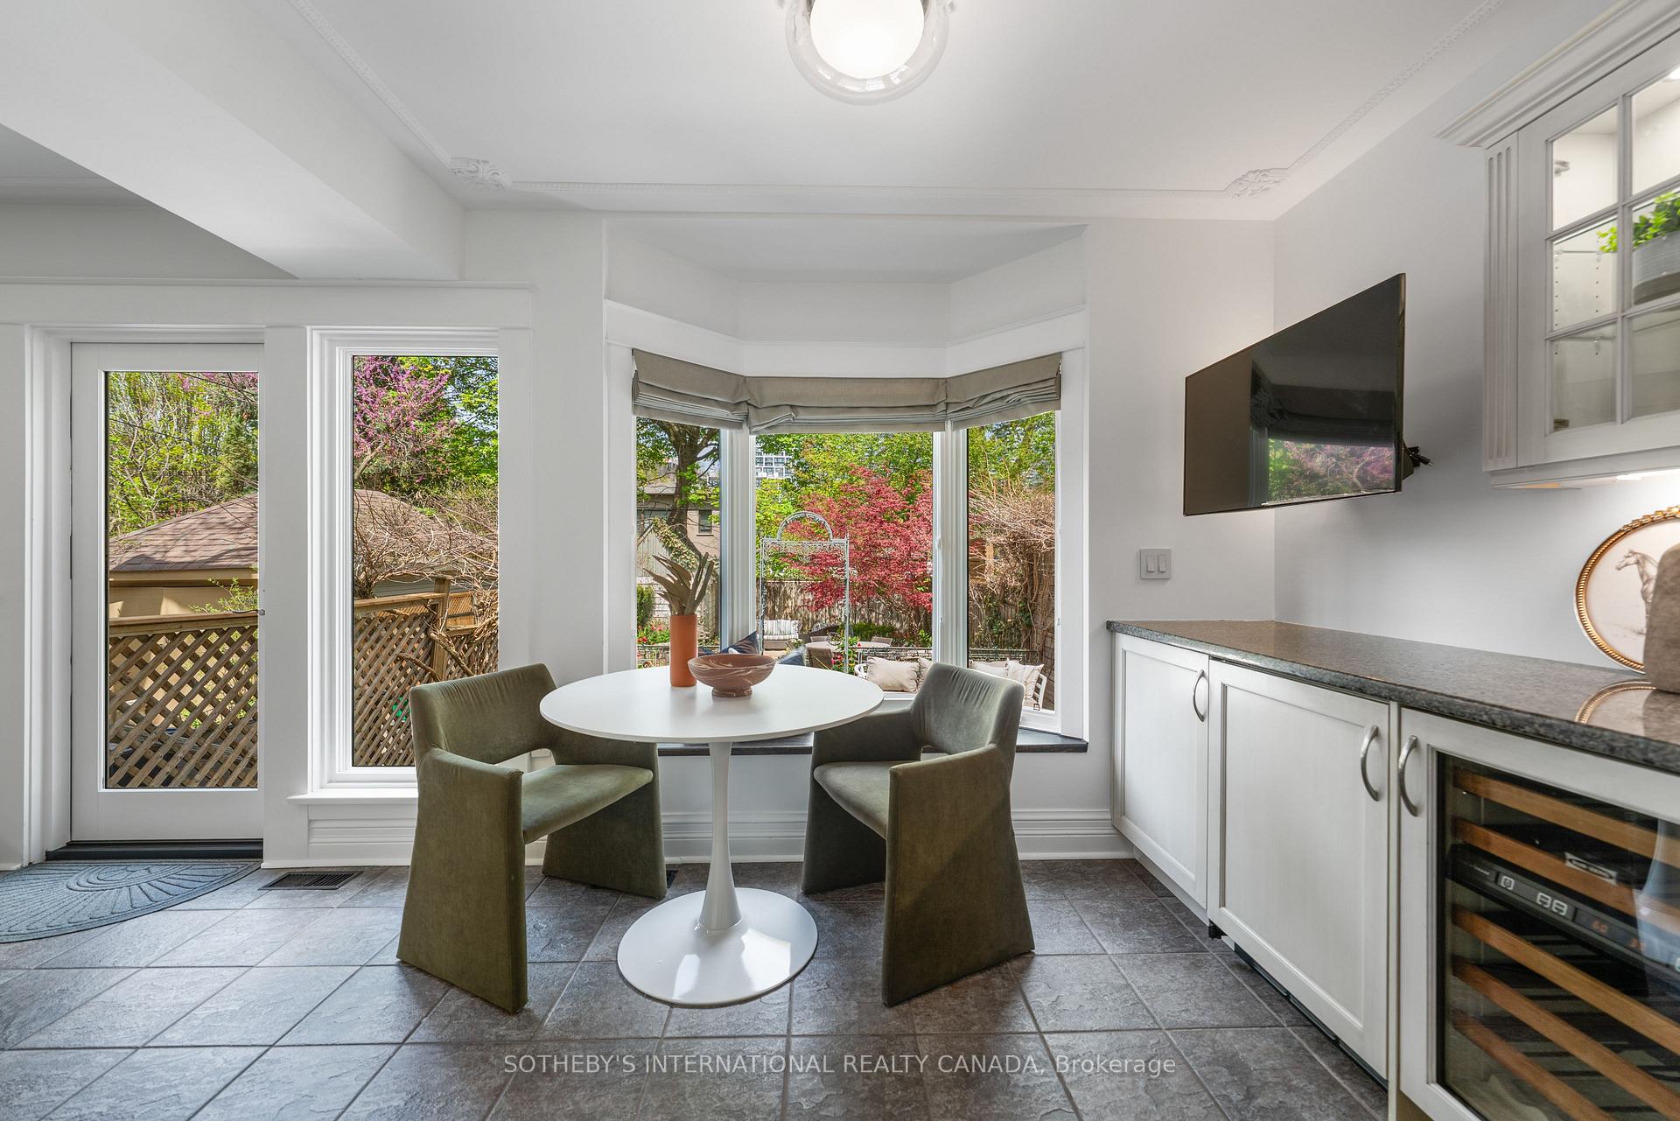
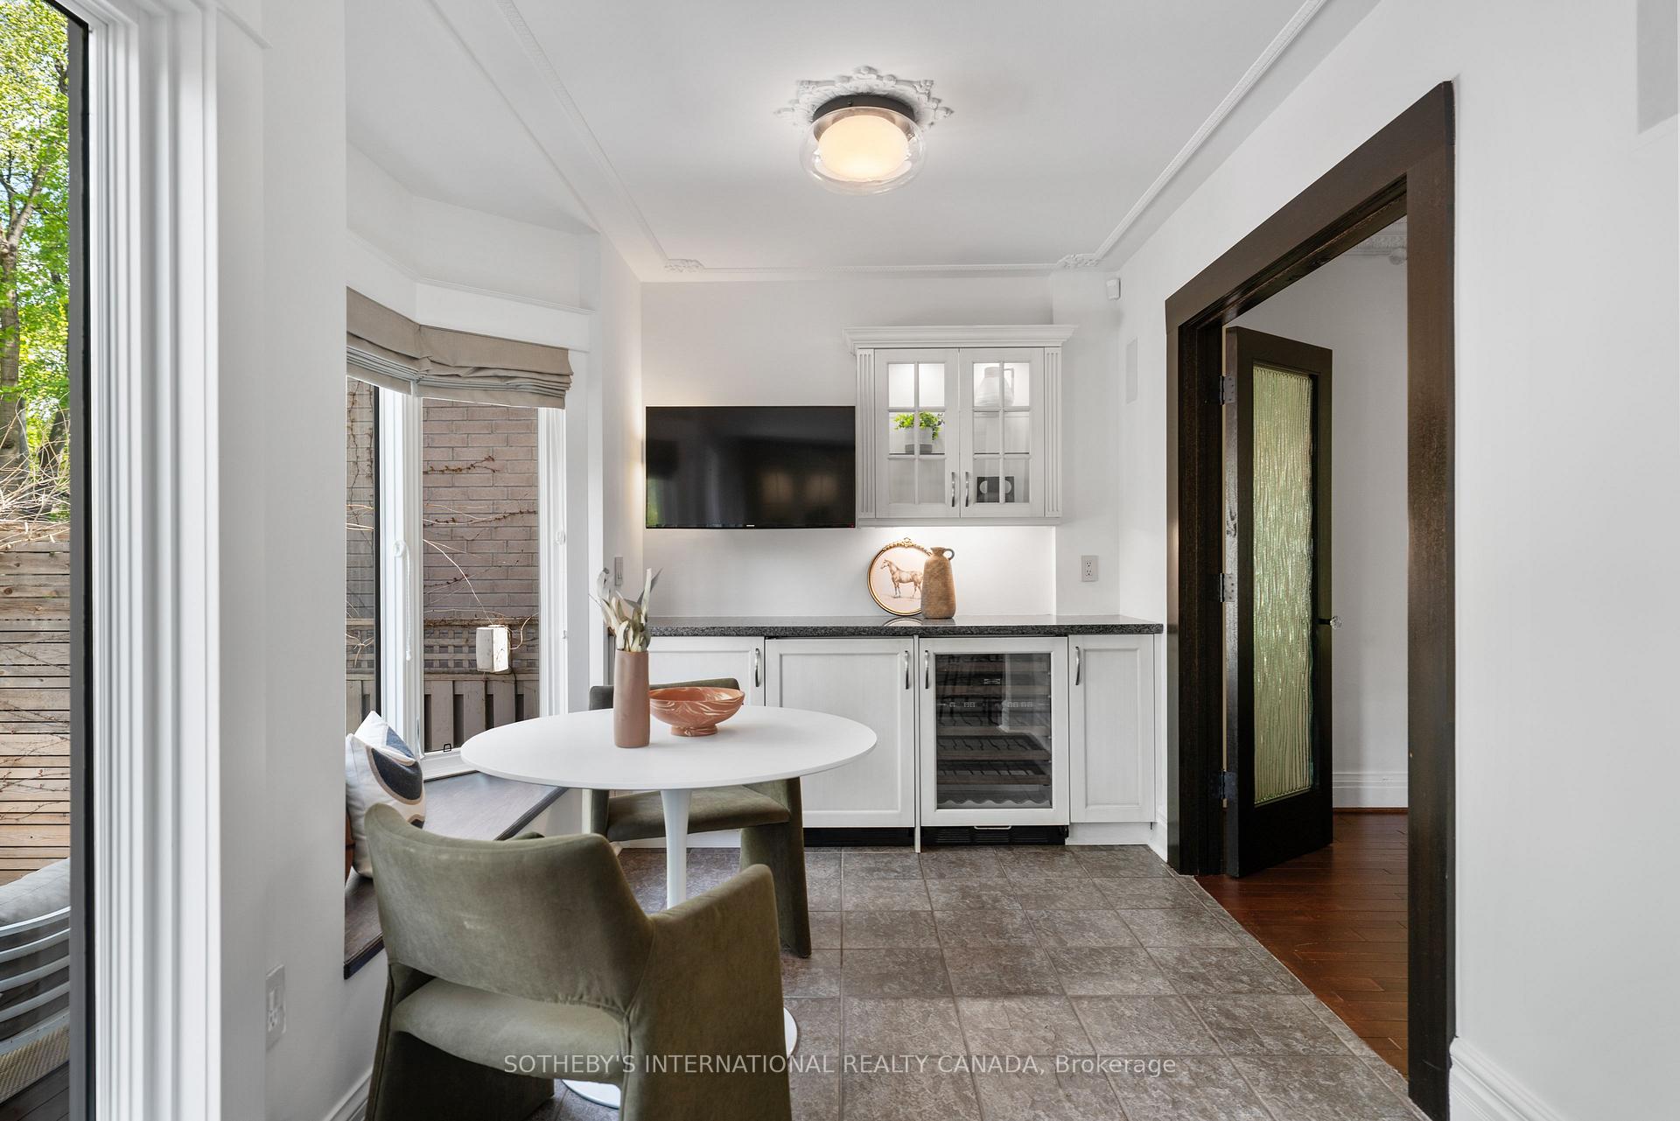
Dining nook with a round table, olive chairs, and bay windows overlooking a leafy garden.
Dining area with a round table, built-in white cabinetry, and a large window opening onto a deck.
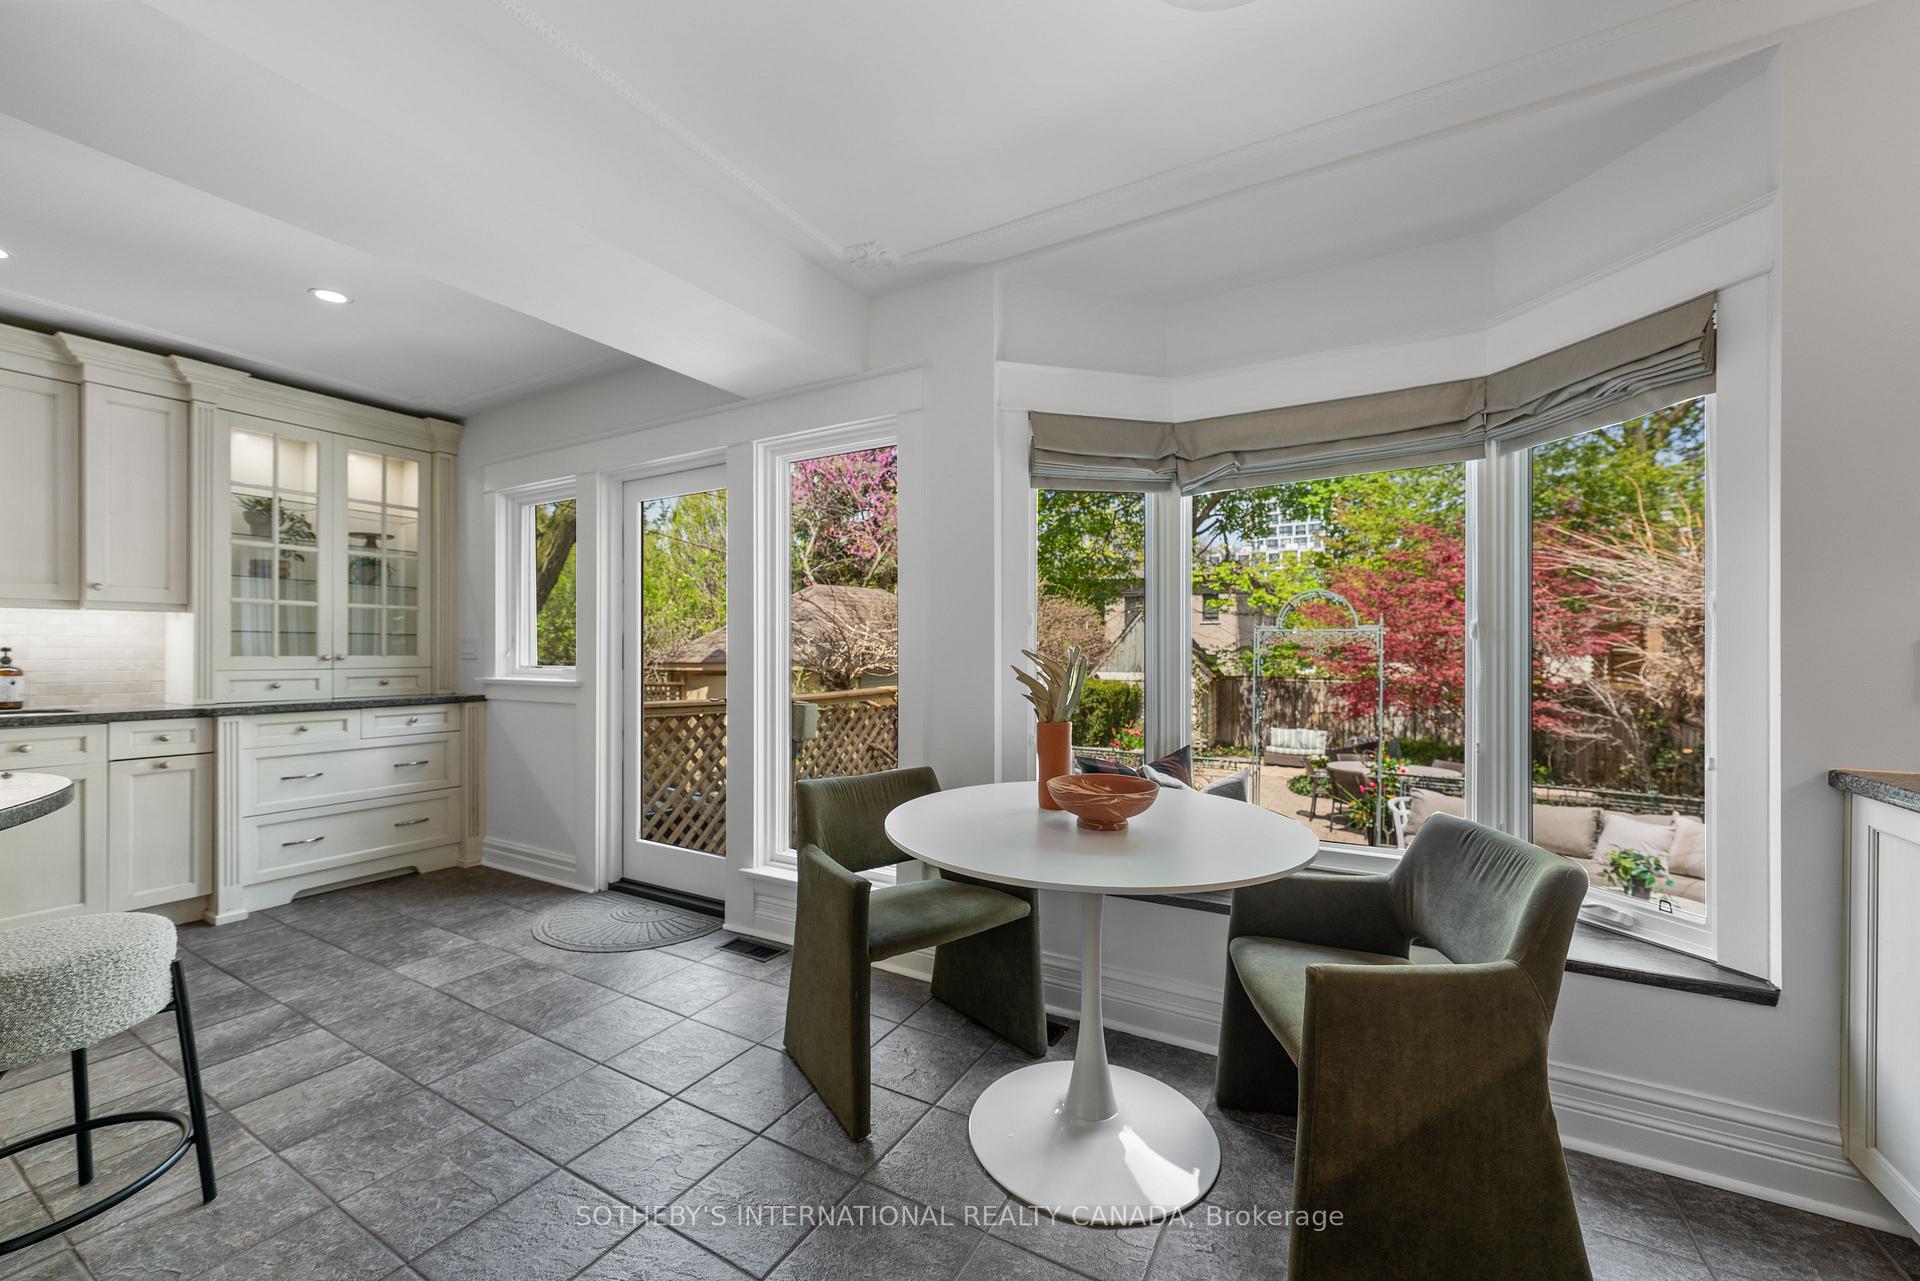
Kitchen dining nook with white cabinetry, round table, and large windows overlooking a landscaped garden.
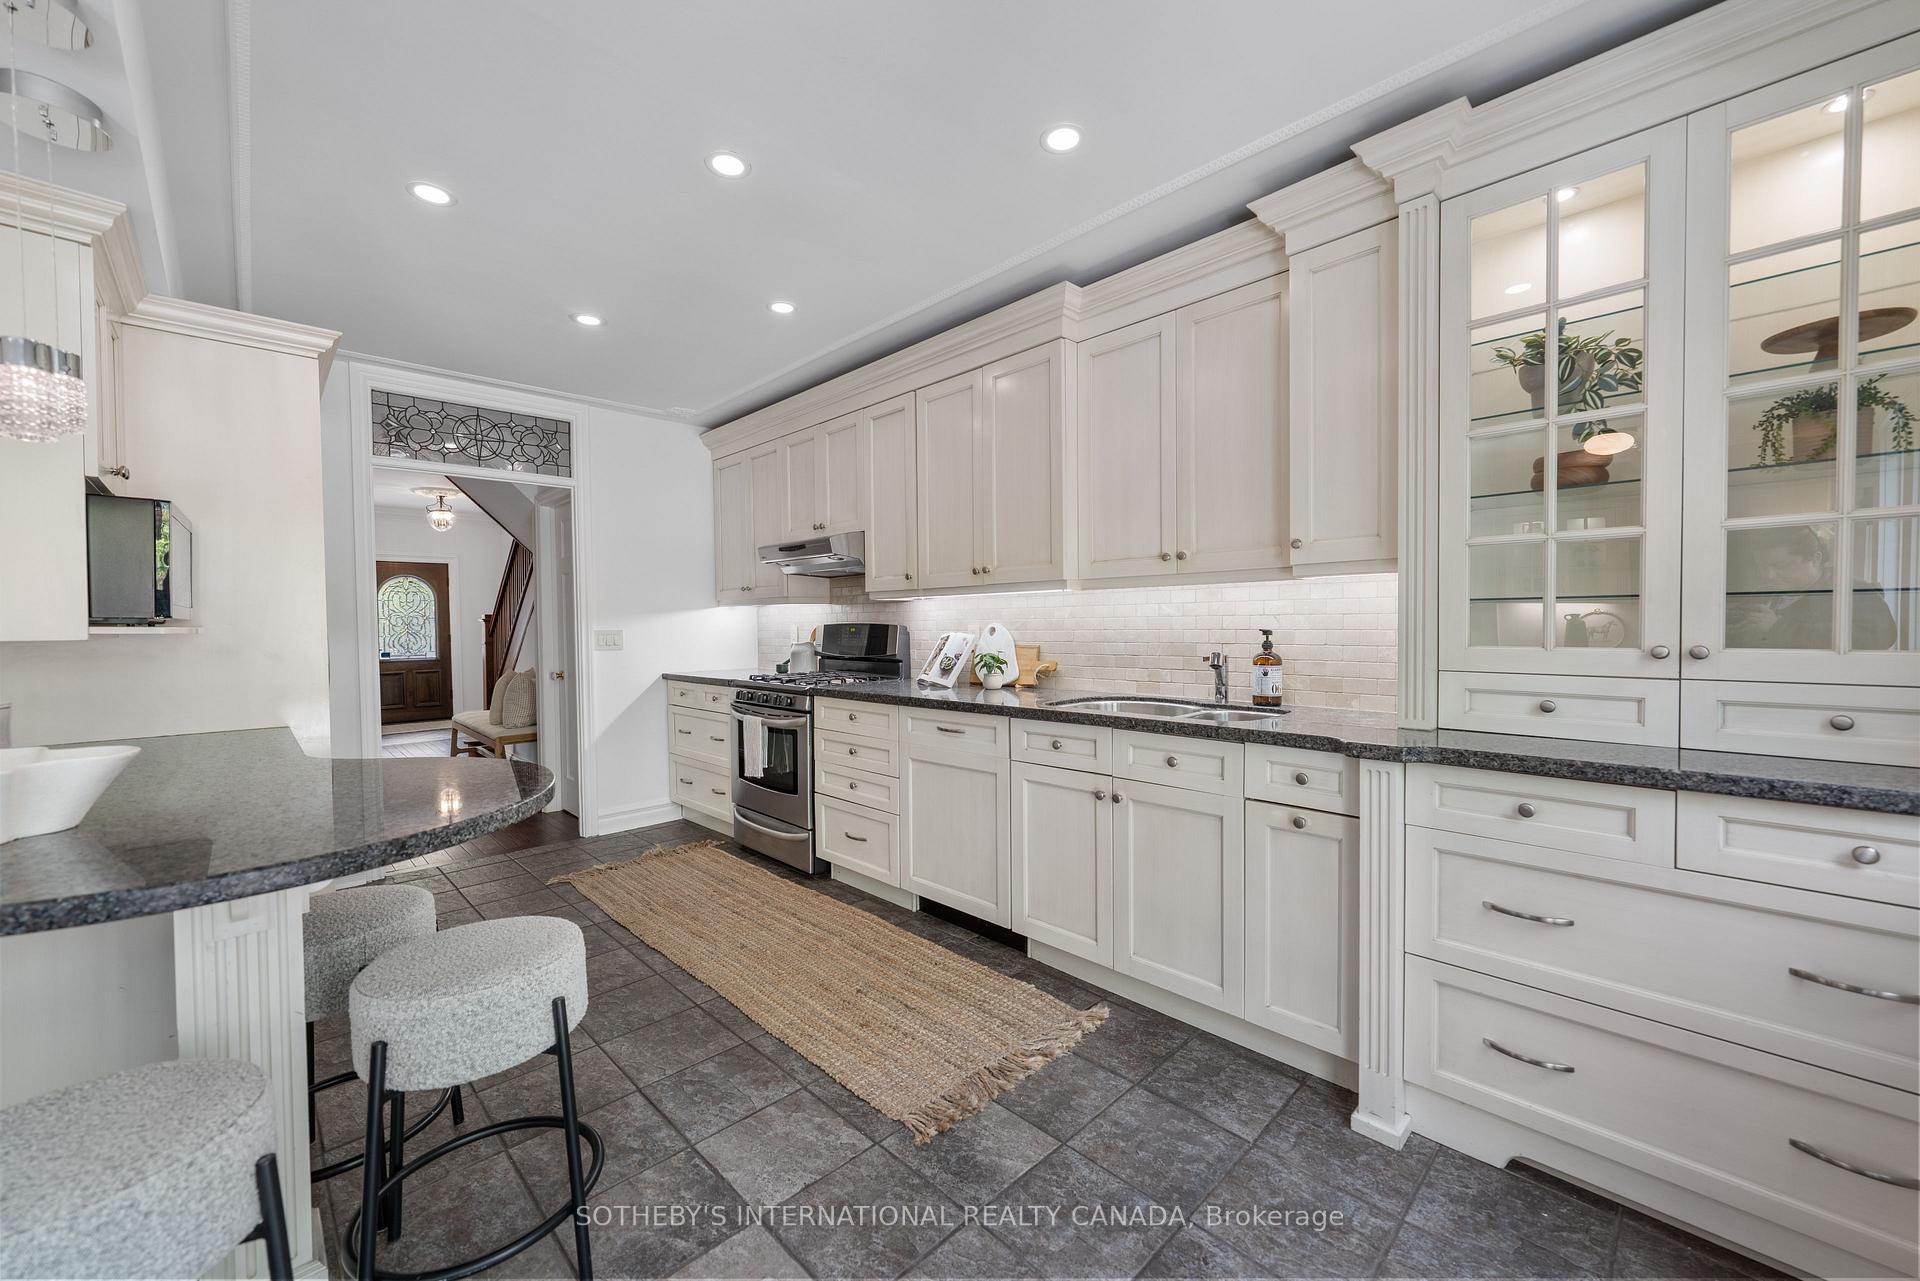
Bright white kitchen with glass-front cabinets, dark stone counters, and a tiled floor.
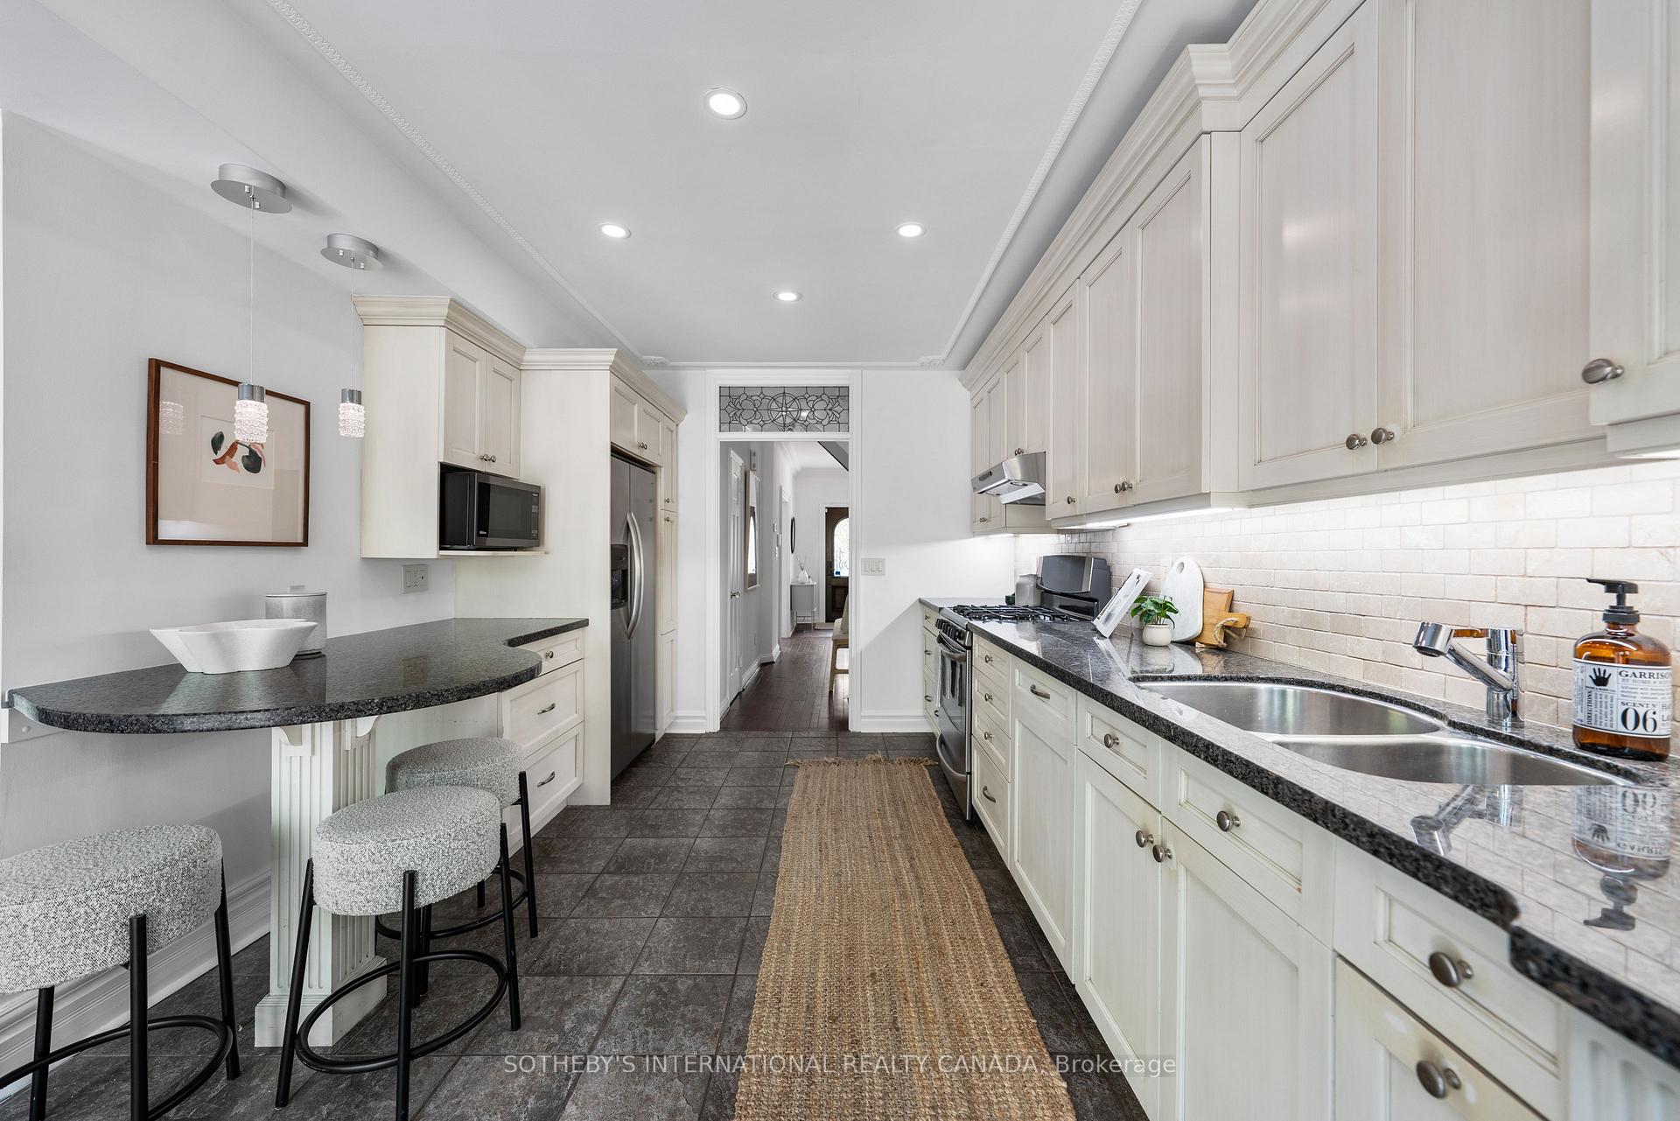
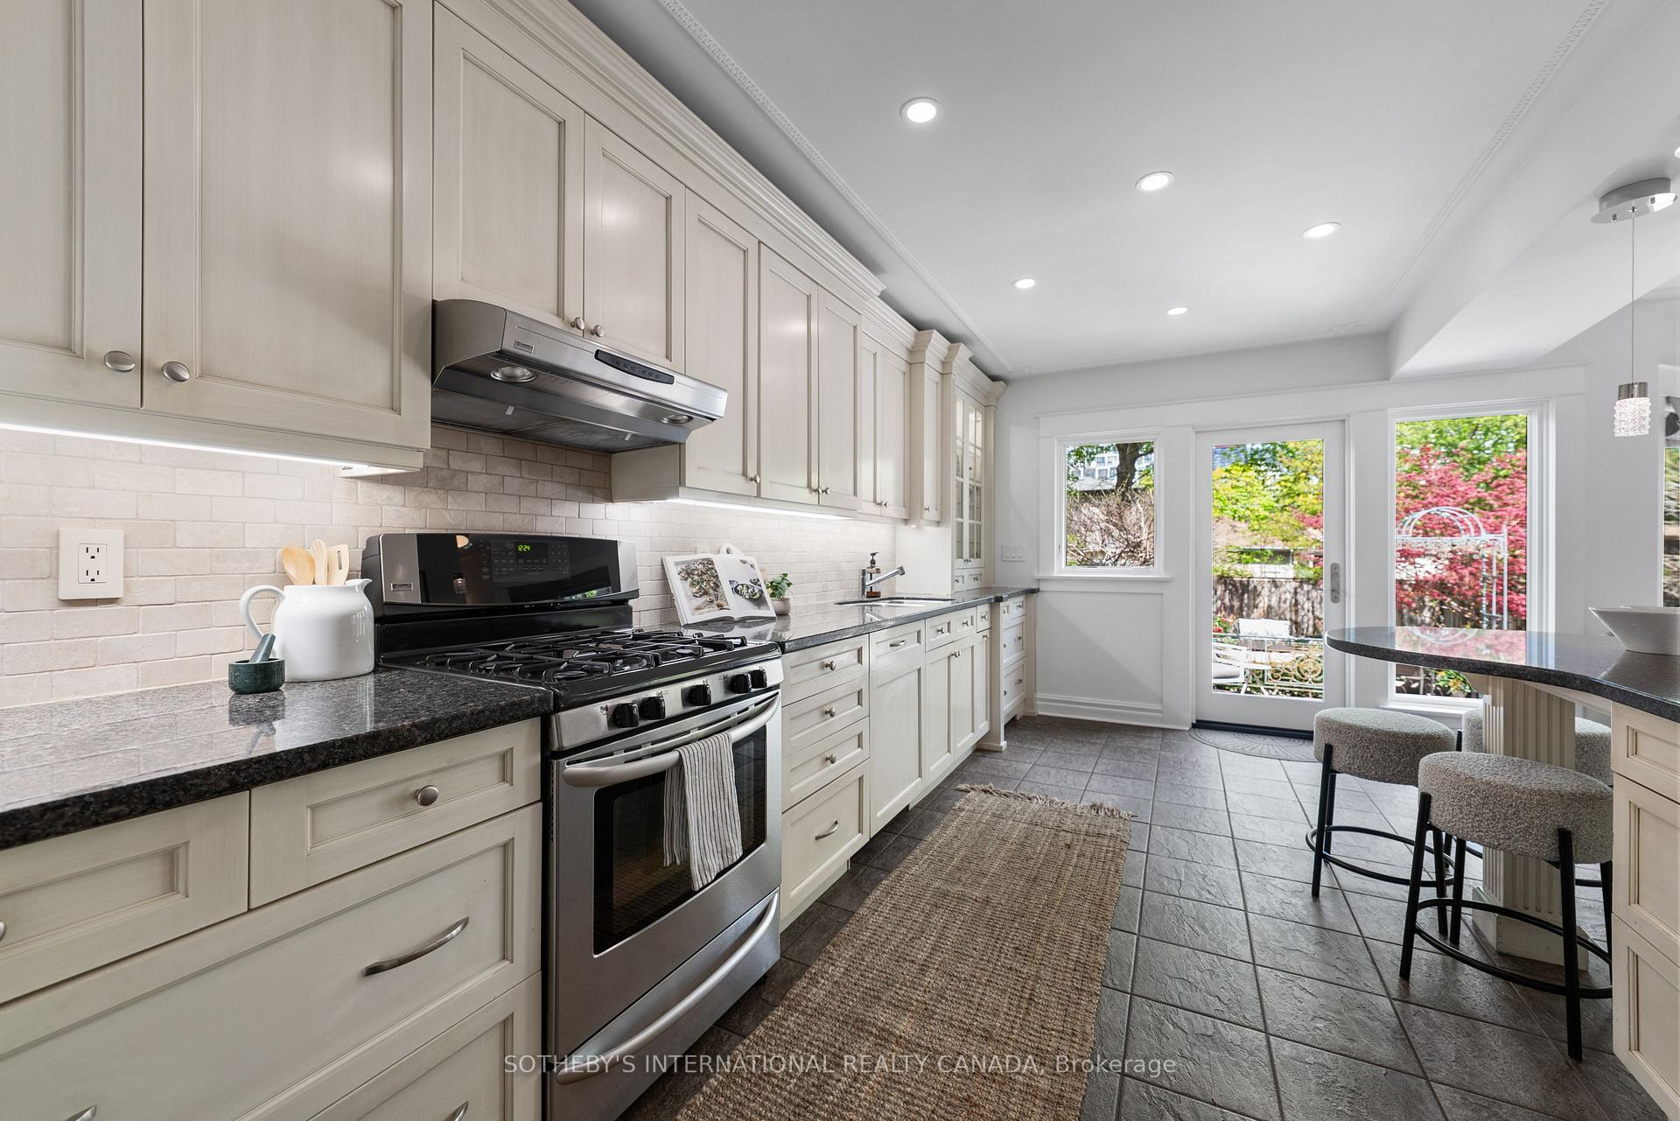
Bright galley kitchen with white cabinetry, dark stone counters, stainless appliances, and a breakfast bar with stools.
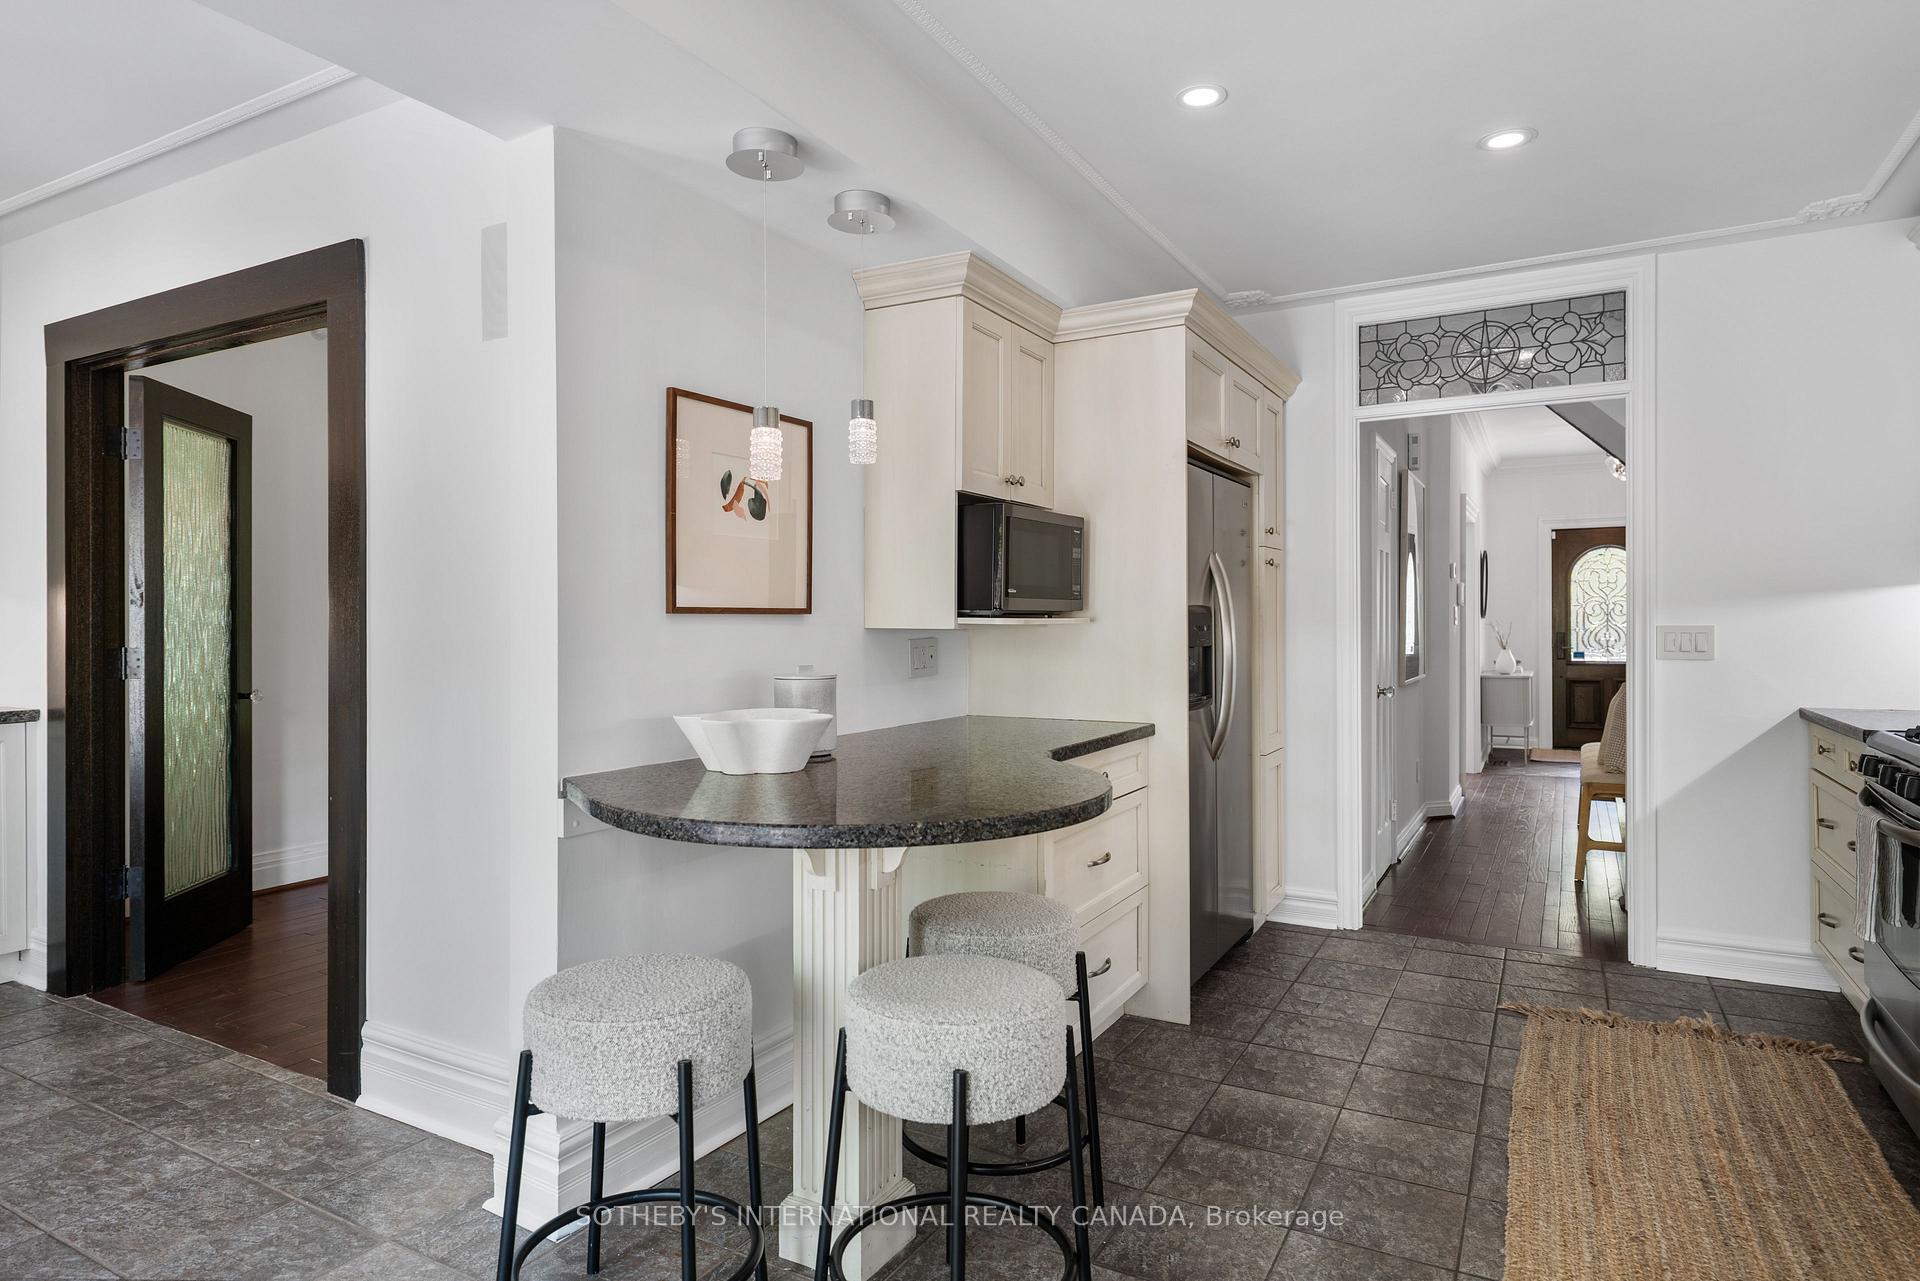
Kitchen with a curved granite breakfast bar, upholstered stools, cream cabinetry, and stainless-steel appliances.
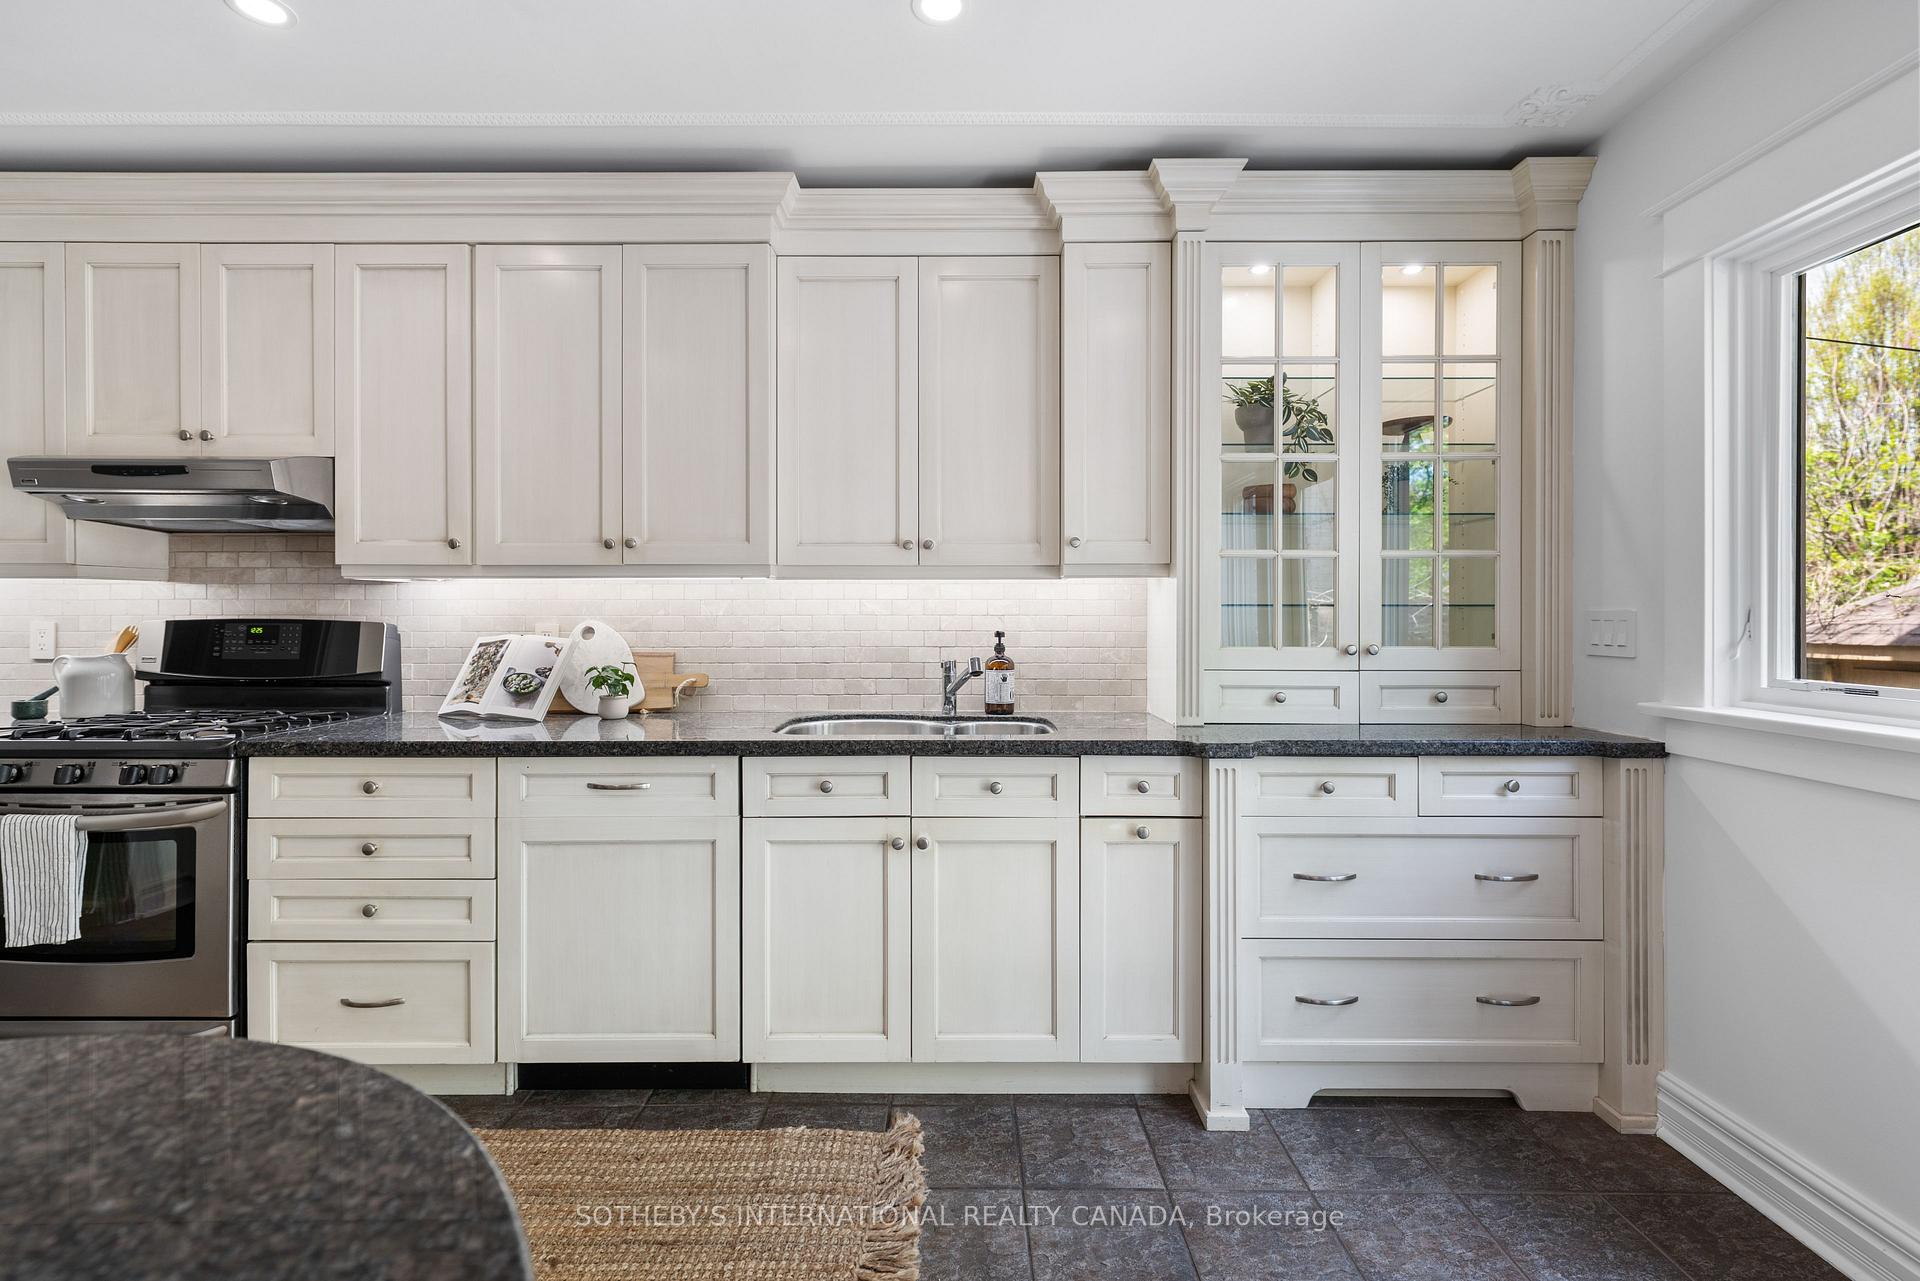
Bright kitchen with white paneled cabinets, dark granite counters, and a window overlooking trees.
Bright kitchen with white cabinetry, stainless steel range, and garden views through glass doors.
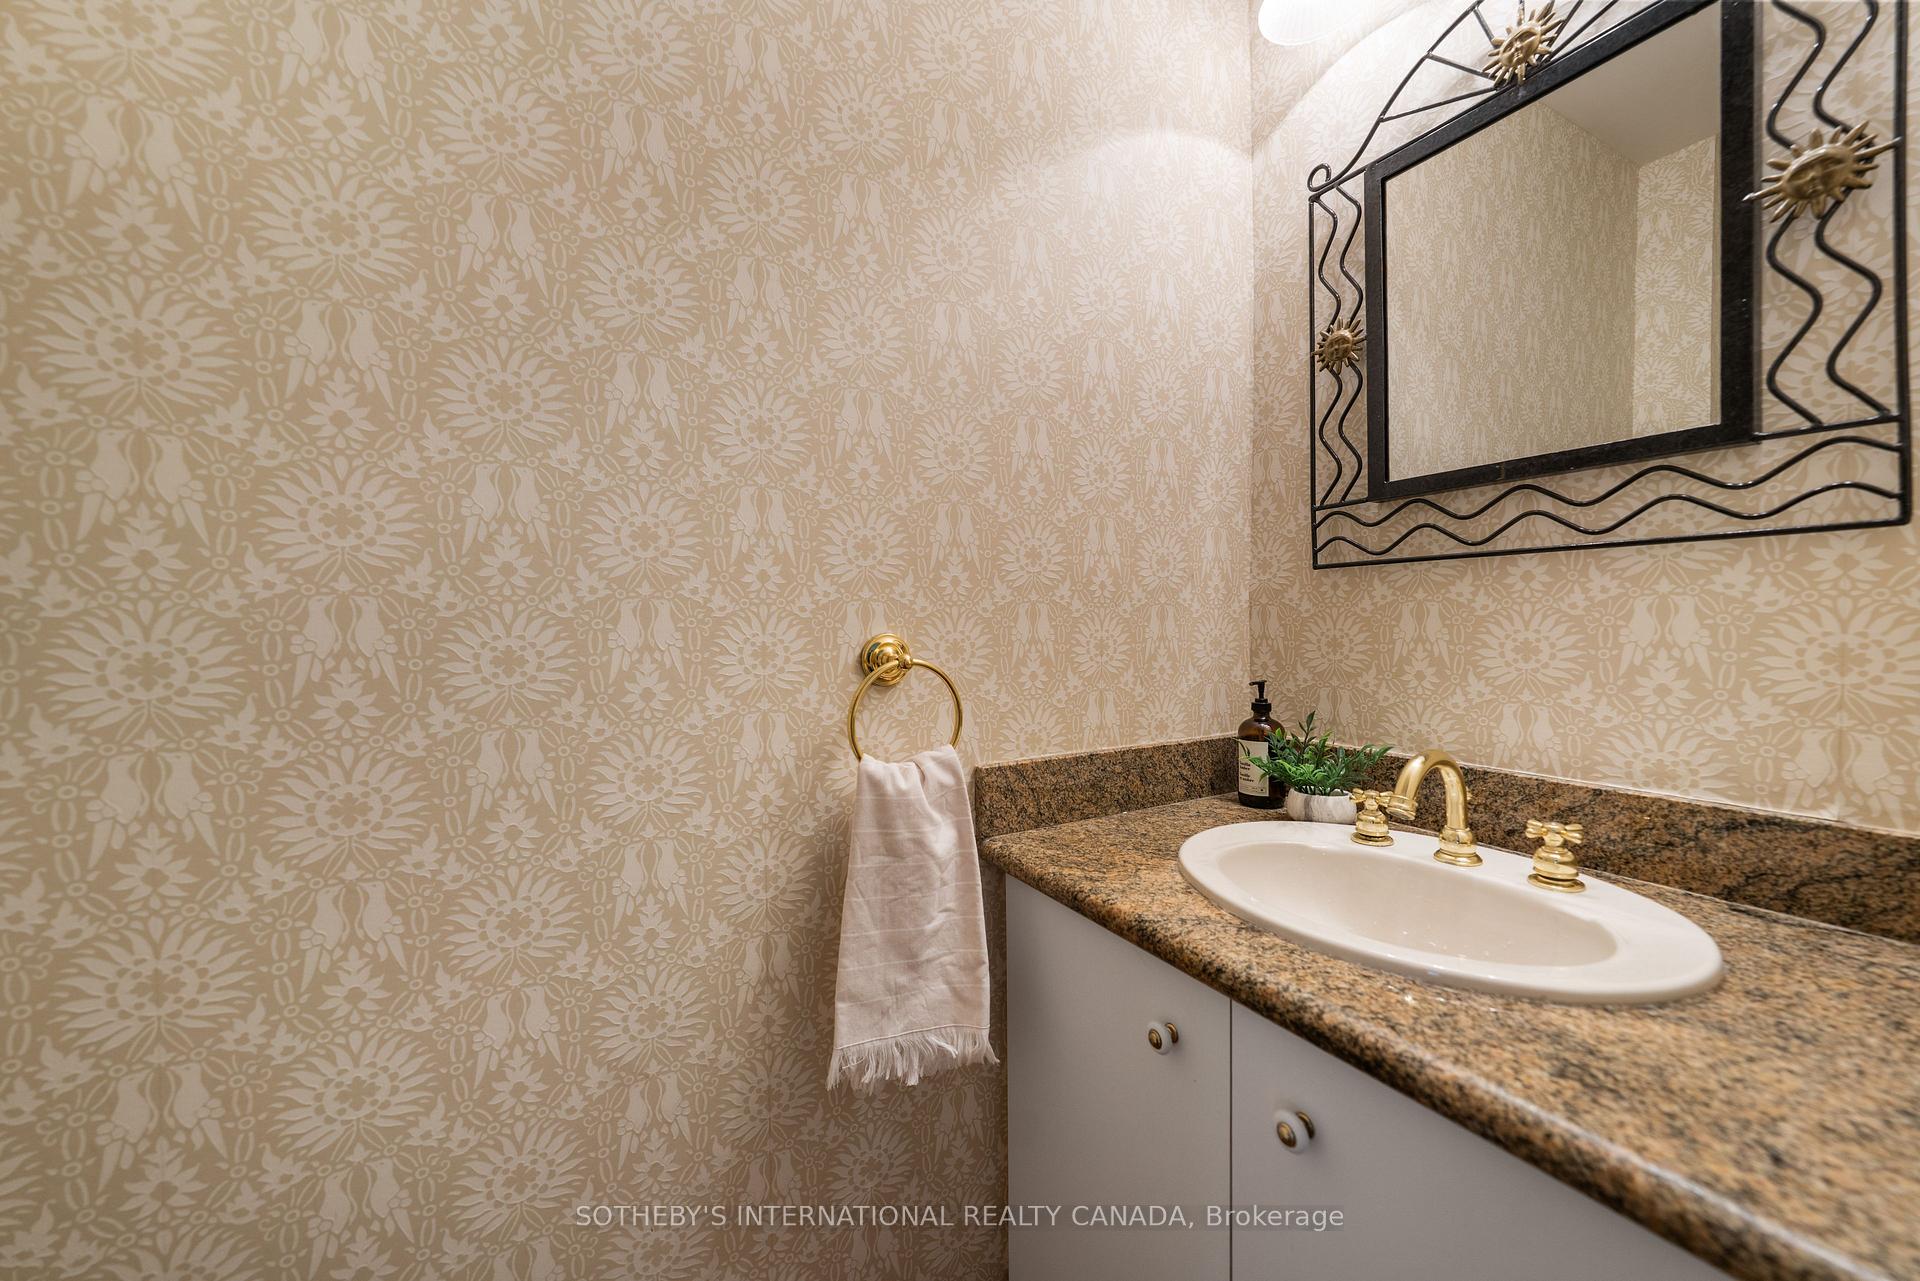
Bathroom vanity with a granite countertop, gold fixtures, and floral wallpaper.
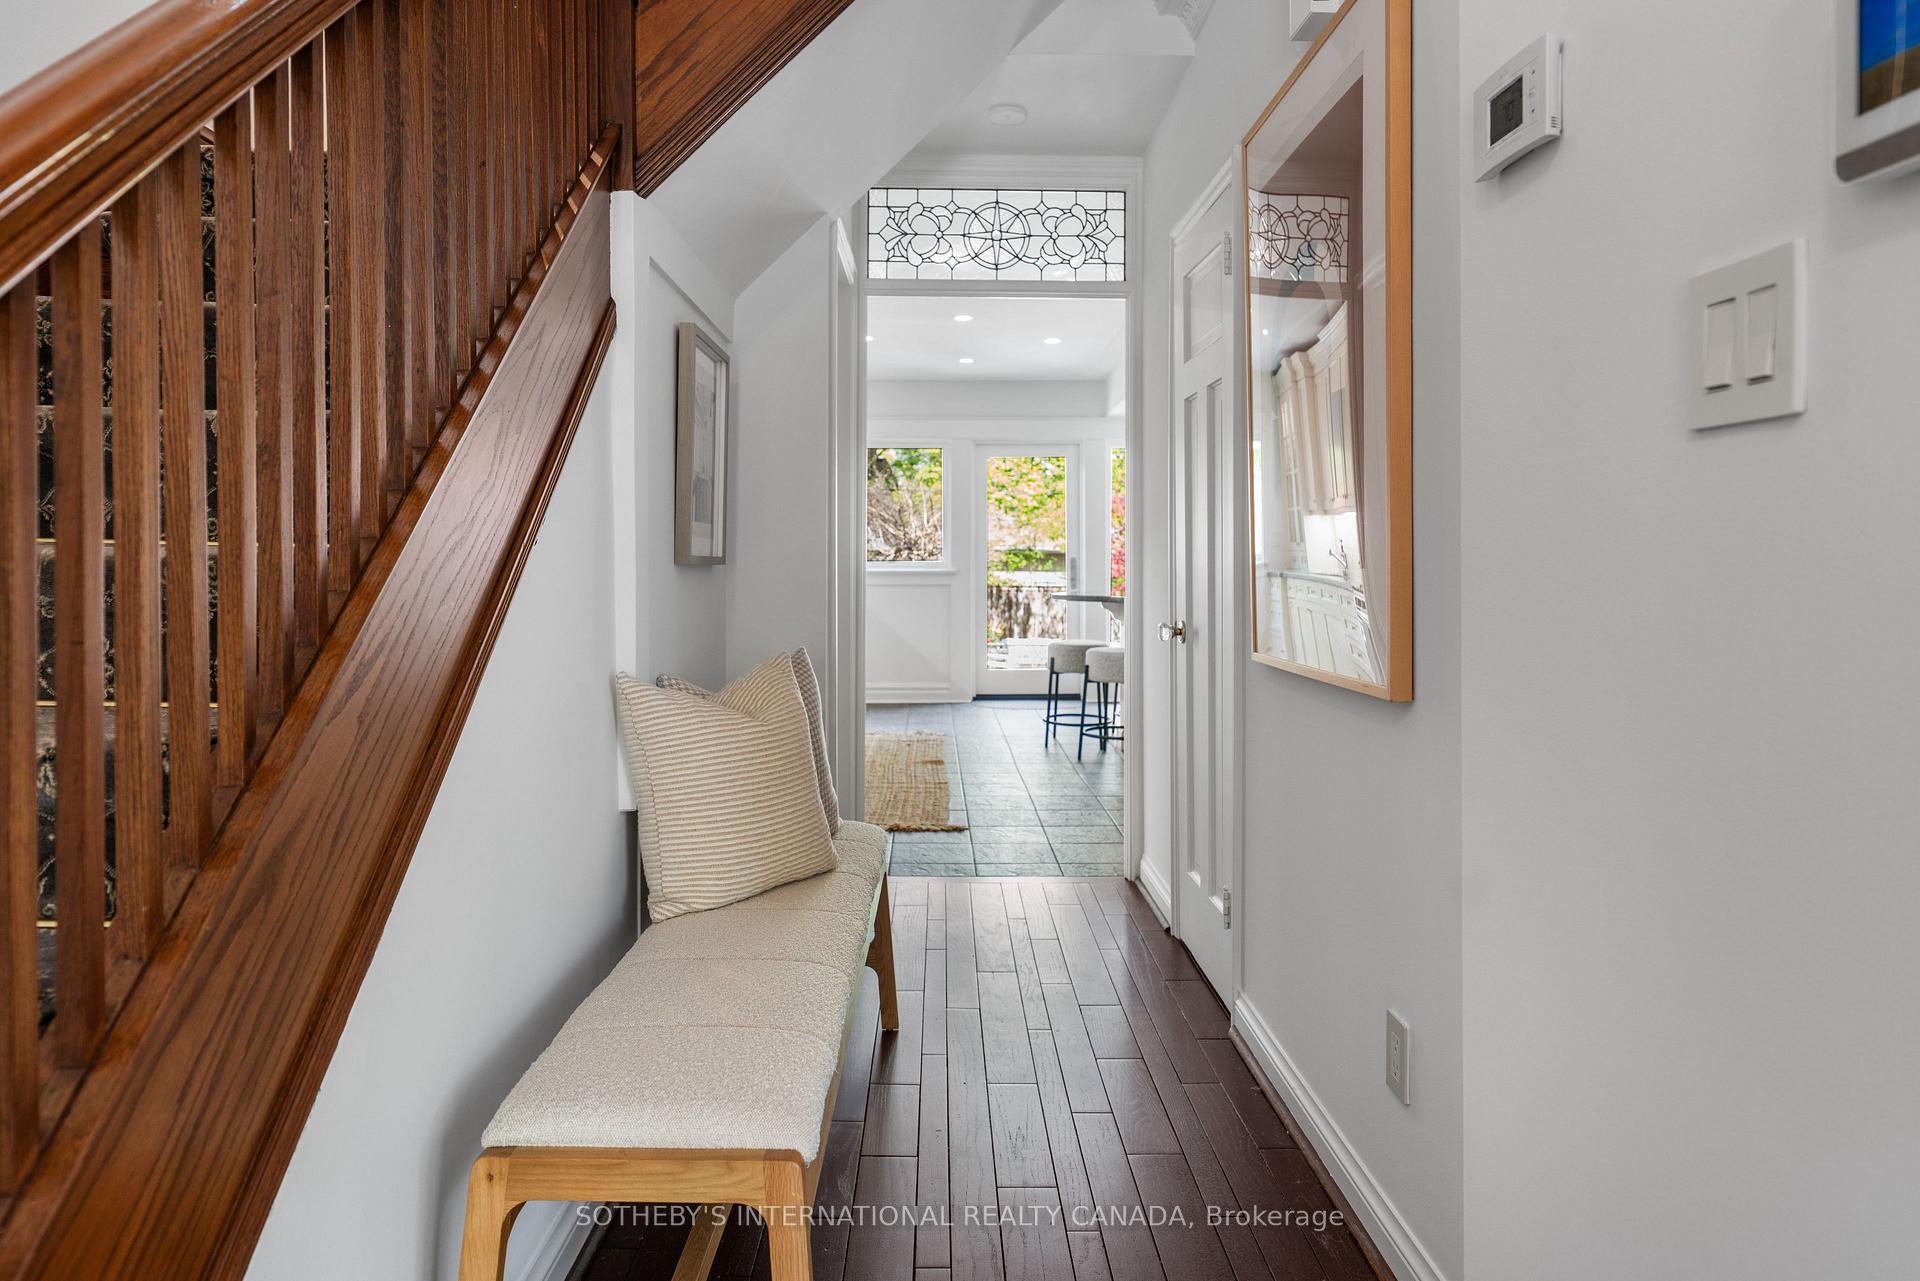
Bright hallway with a dark wood staircase, upholstered bench, and decorative stained-glass transom.
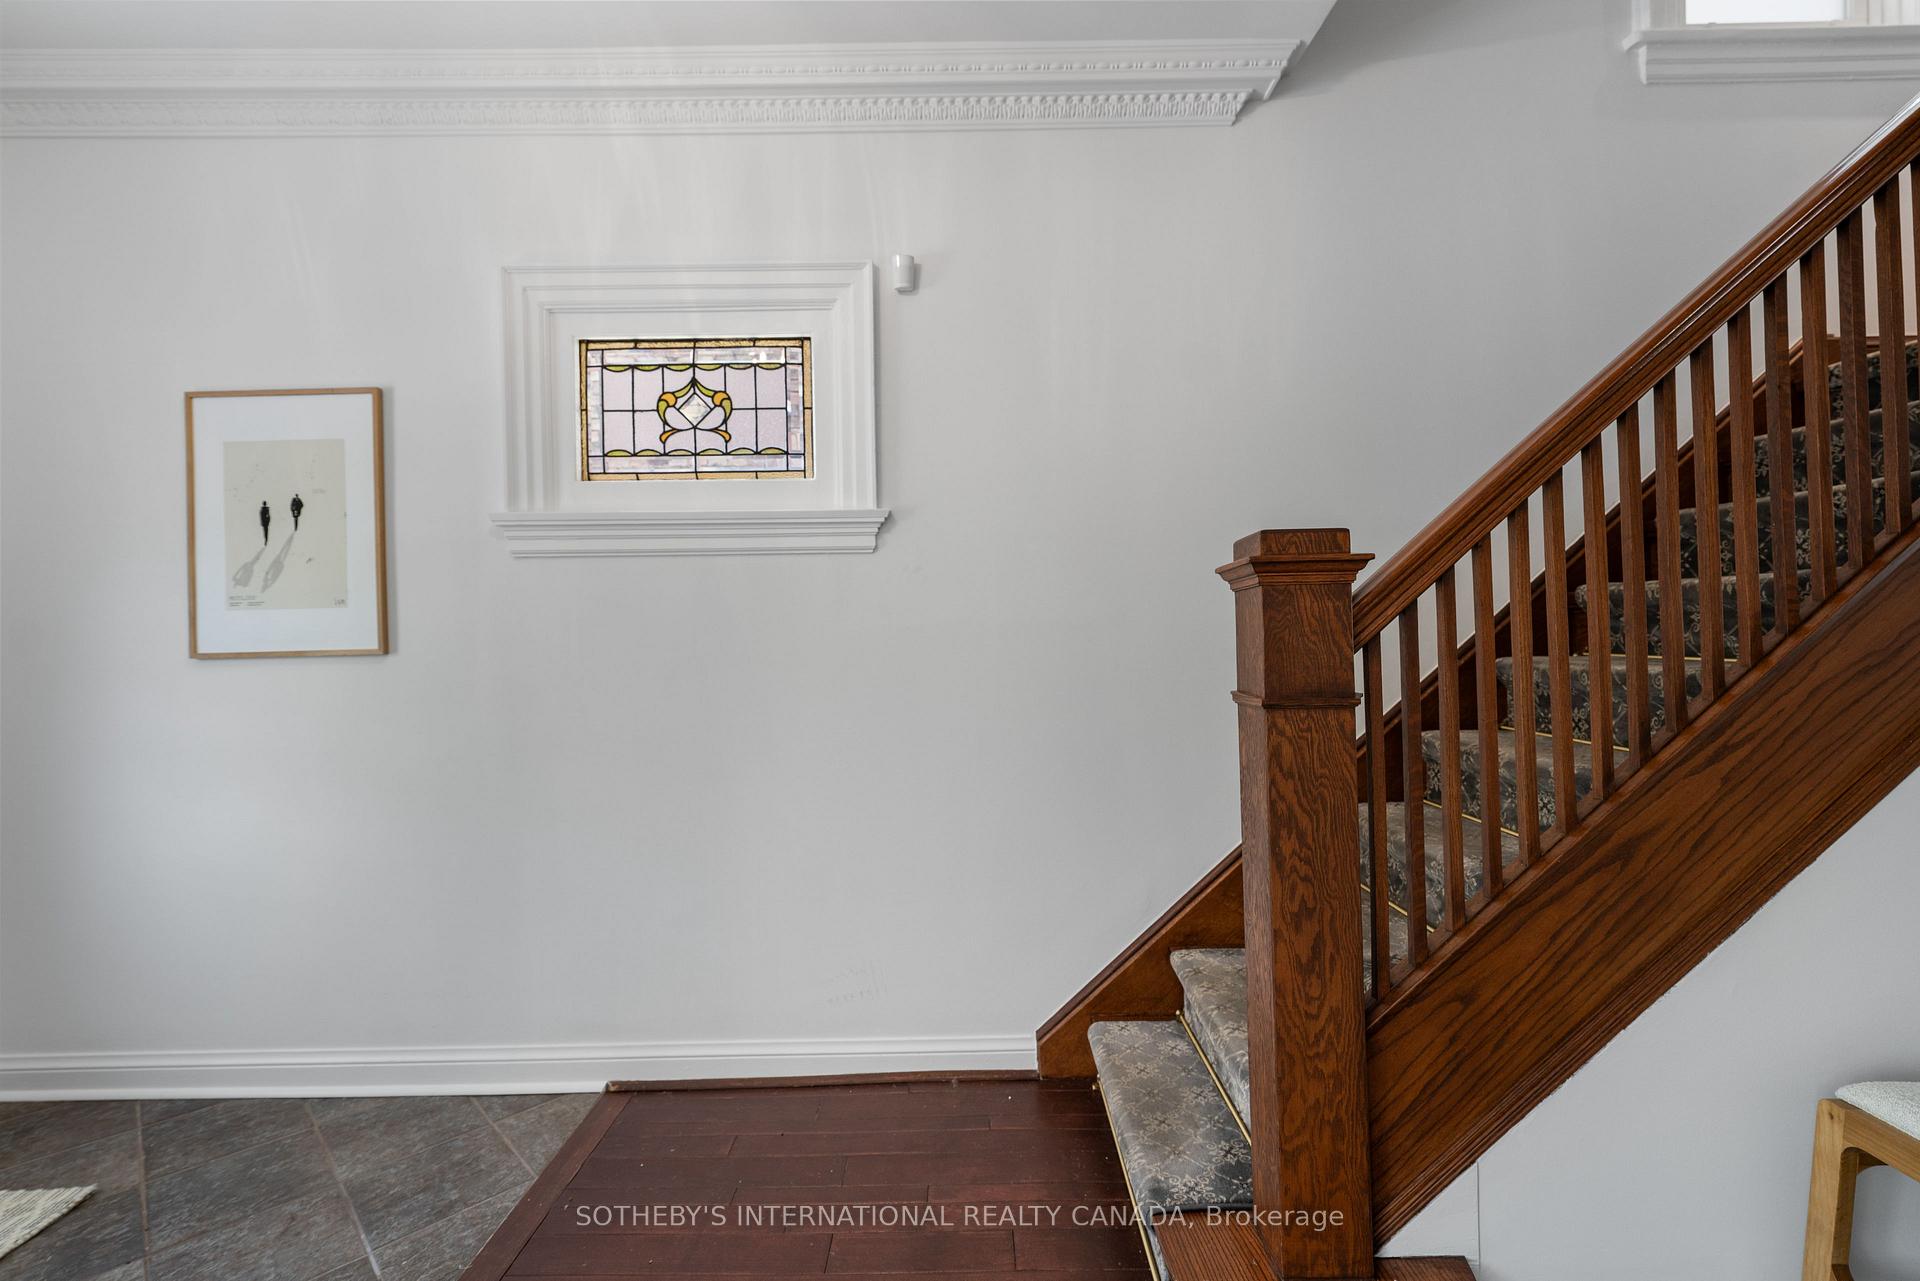
Foyer staircase with a dark wood railing, patterned runner, and stained-glass window.
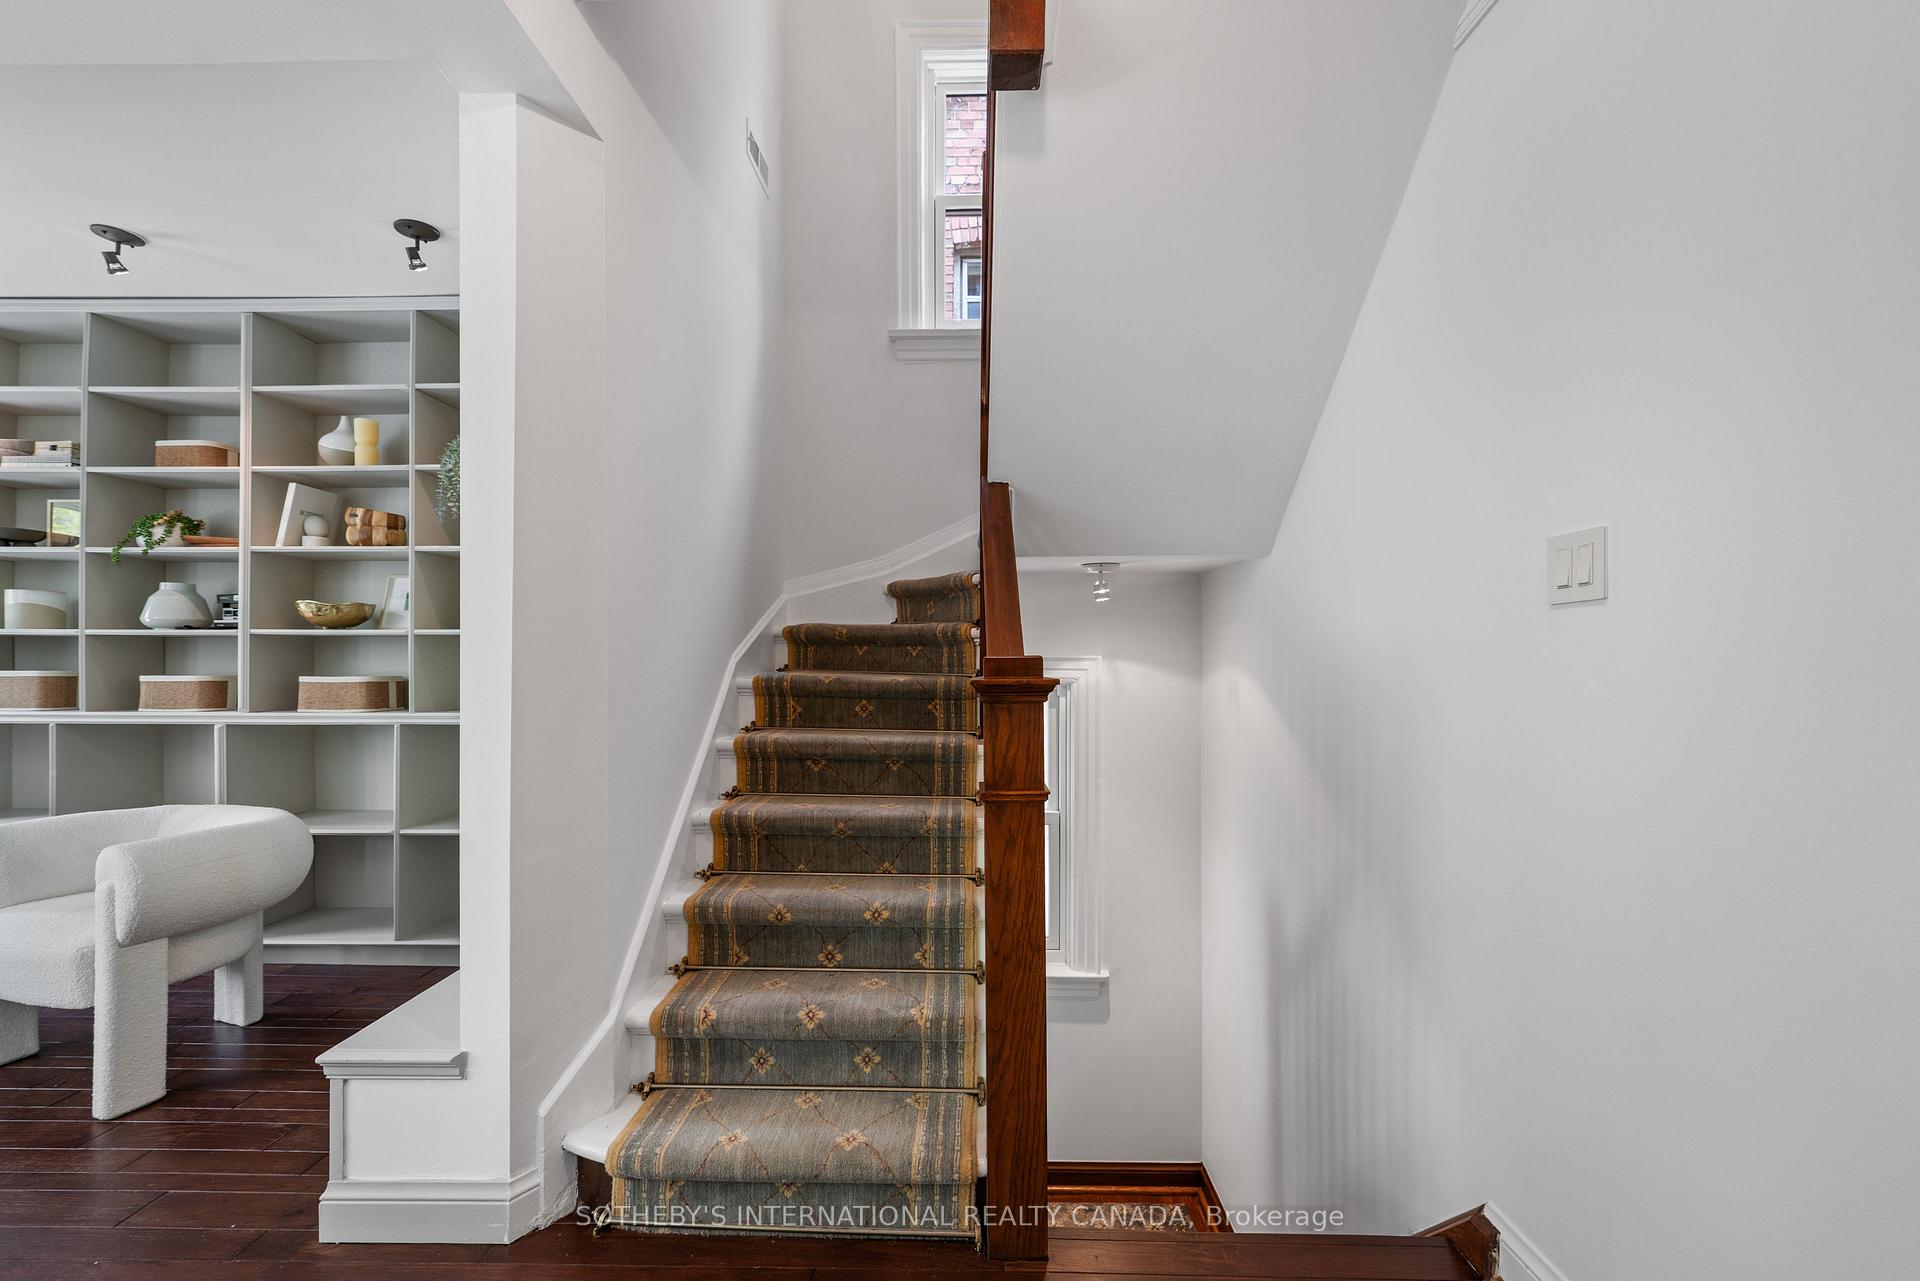
Carpeted staircase with a wood railing beside built-in shelving and a white lounge chair.
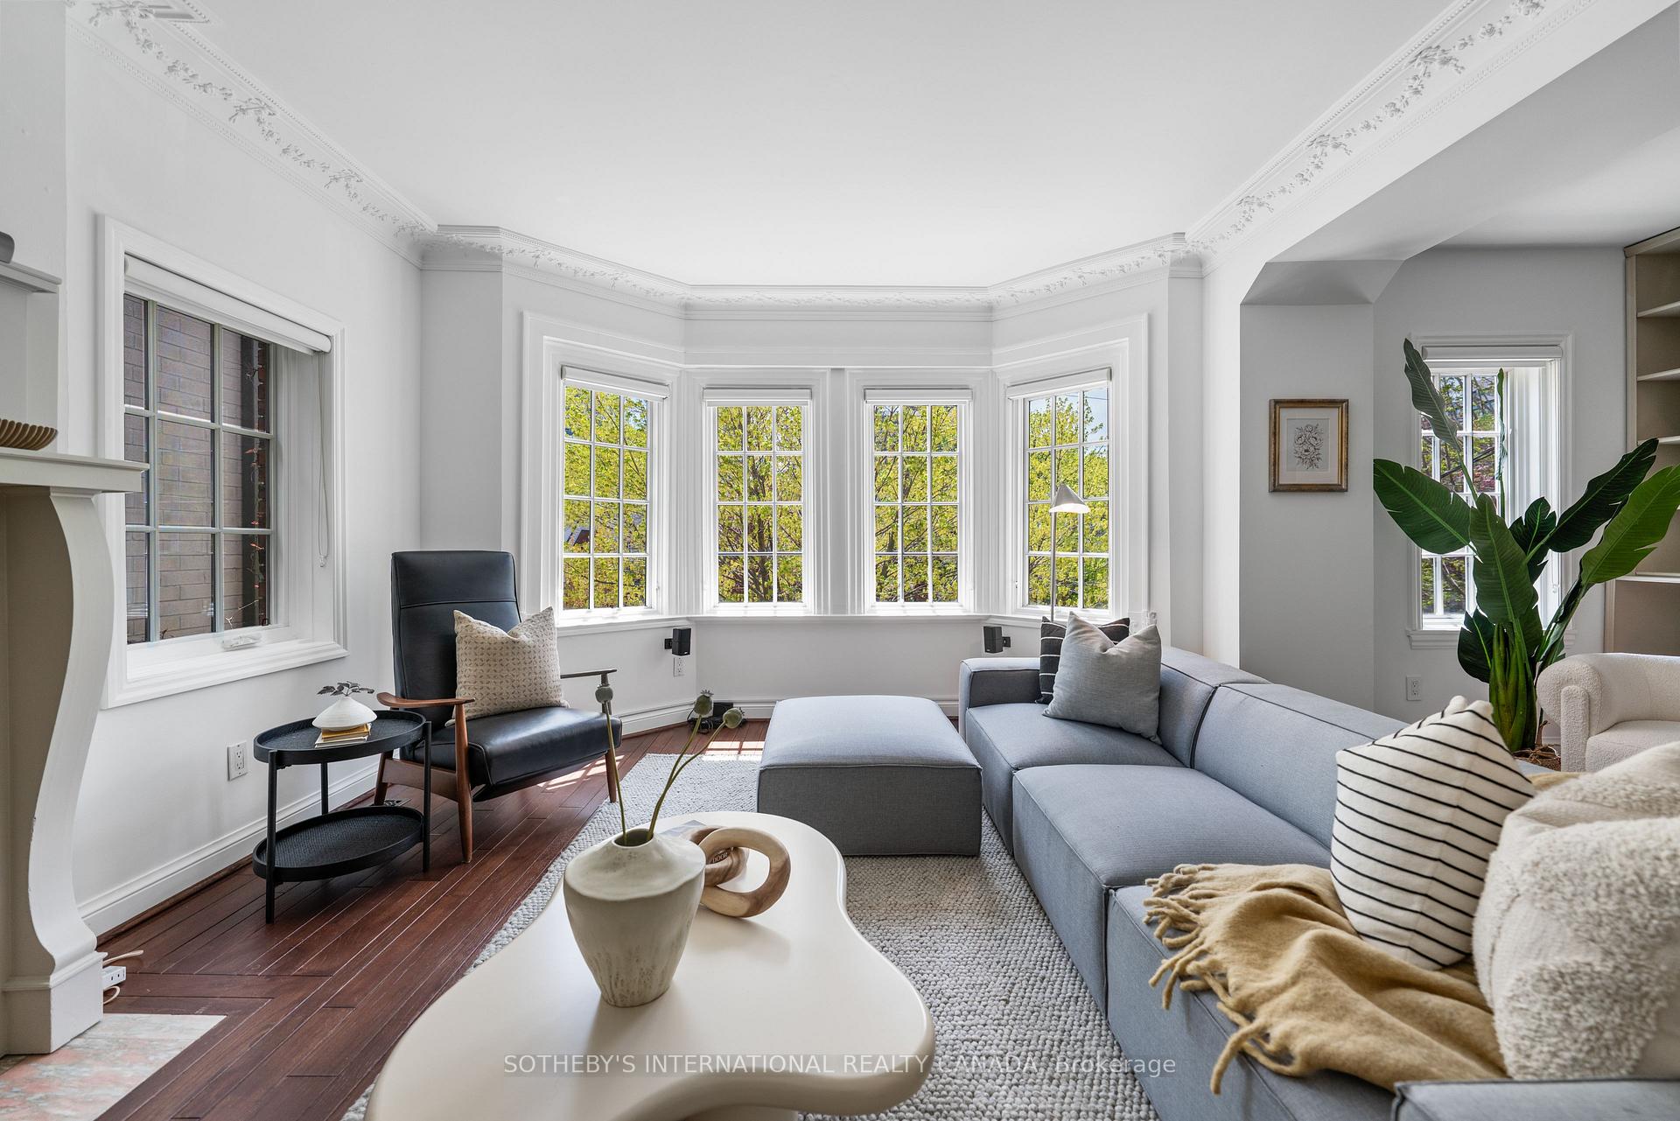
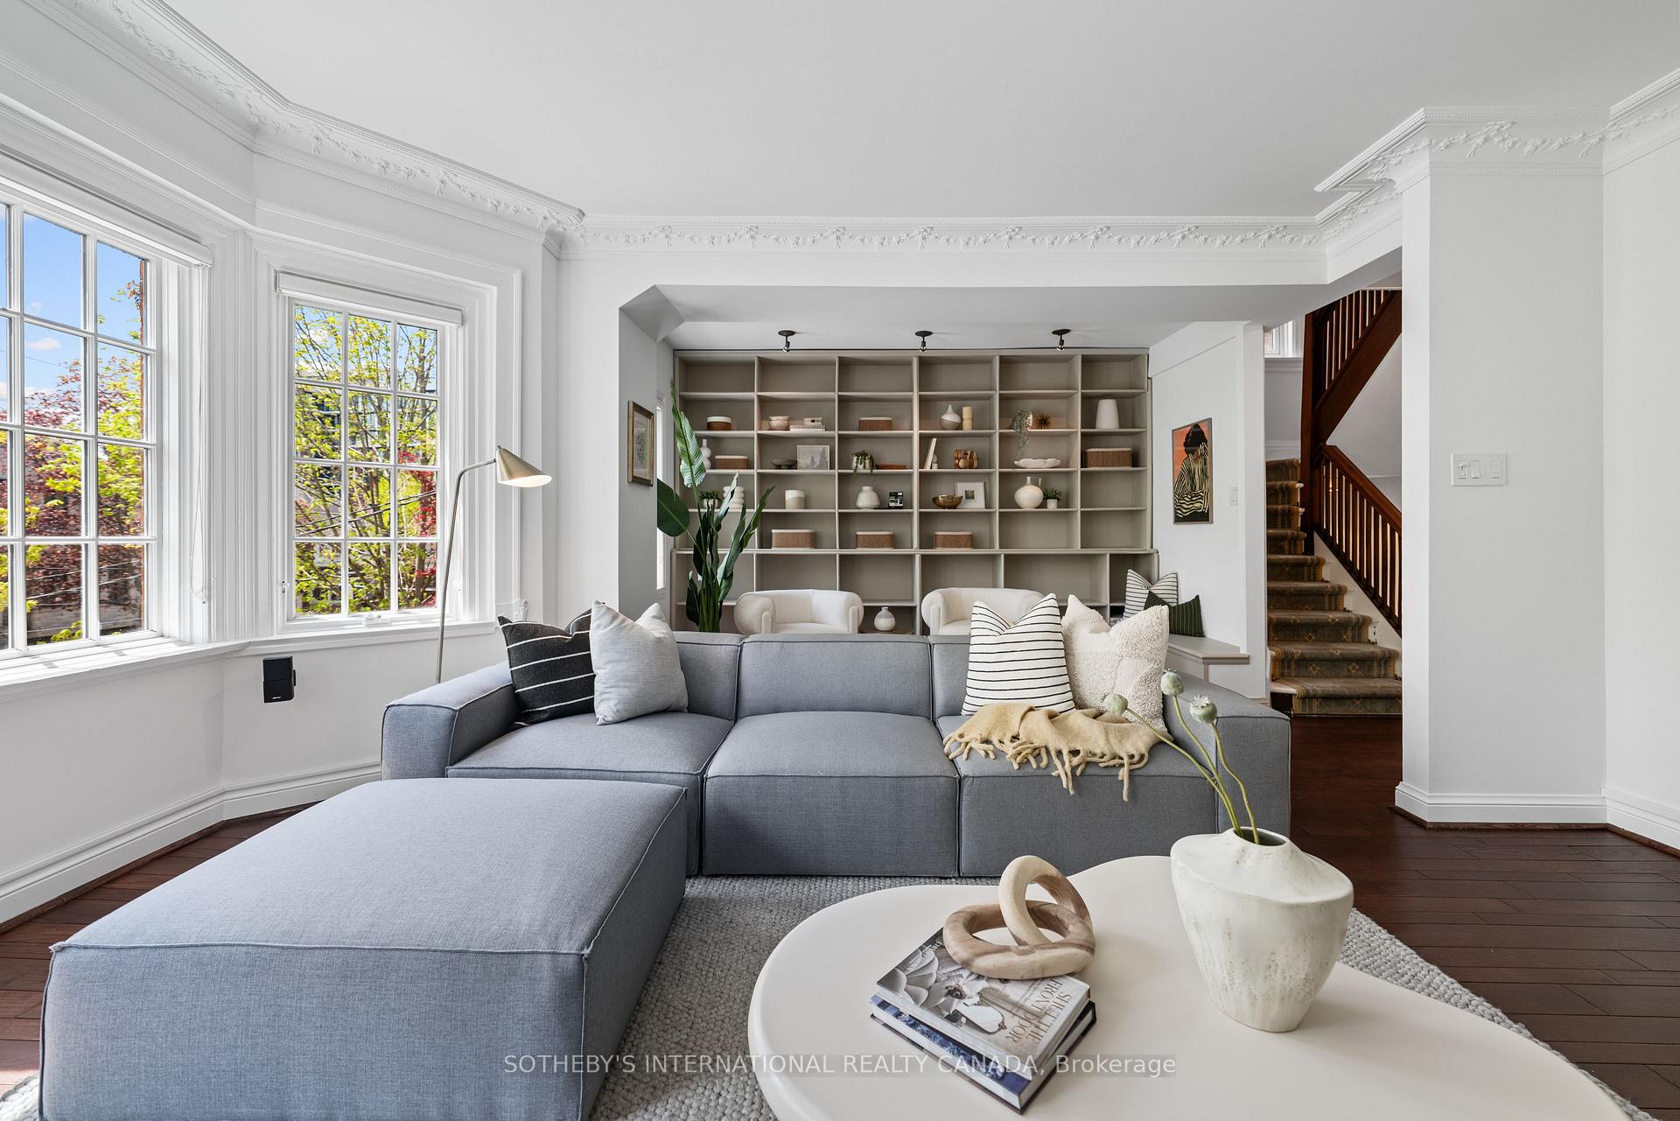
Living room with a bay of tall windows, ornate crown molding, and a gray sectional sofa.
Living room with a marble fireplace, built-in shelves, and tall sash windows.
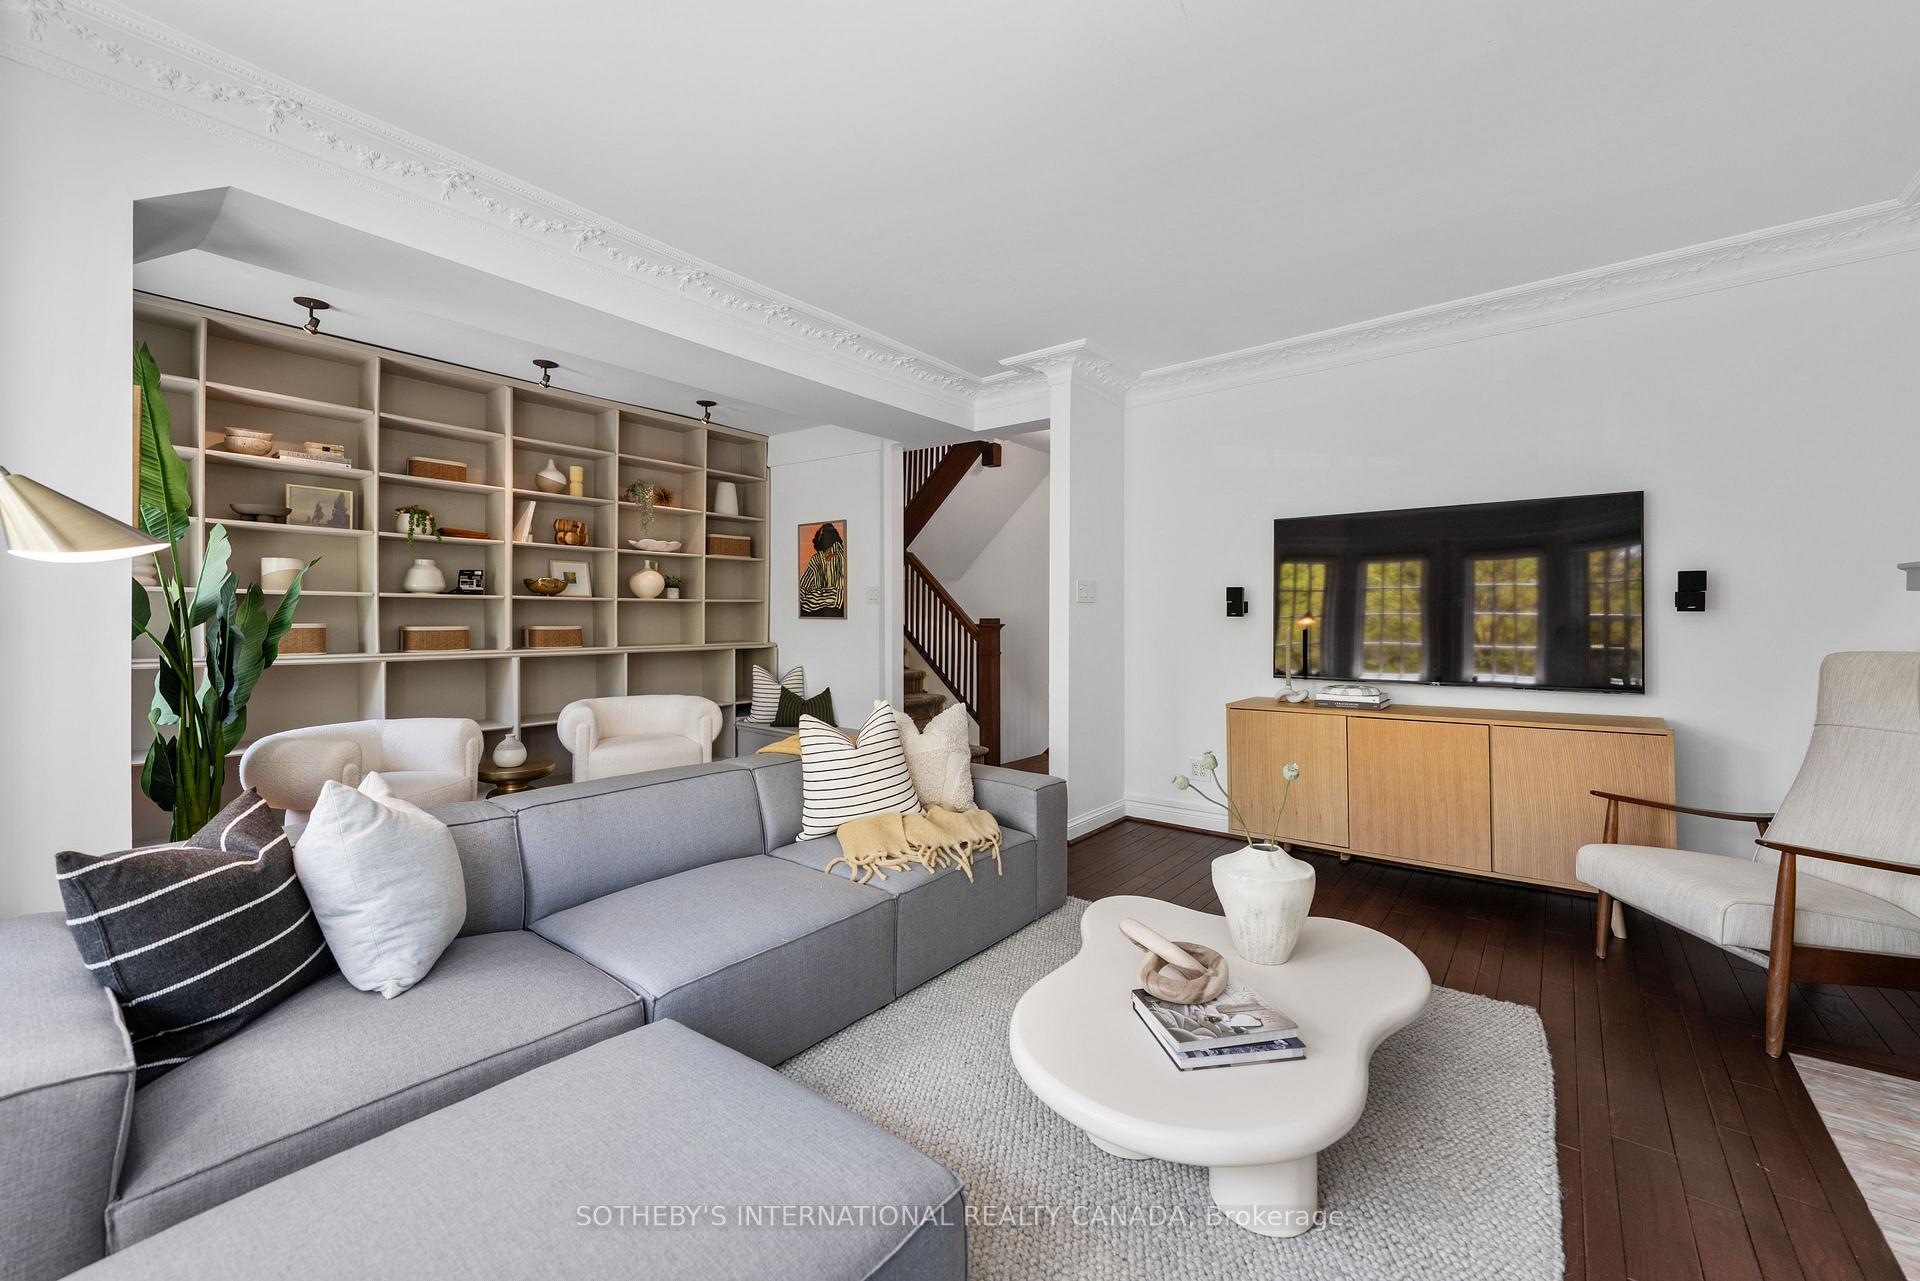
Bright living room with a gray sectional, built-in display shelves, and tall windows.
Staged living room with built-in shelving, a gray sectional, and ornate ceiling molding.
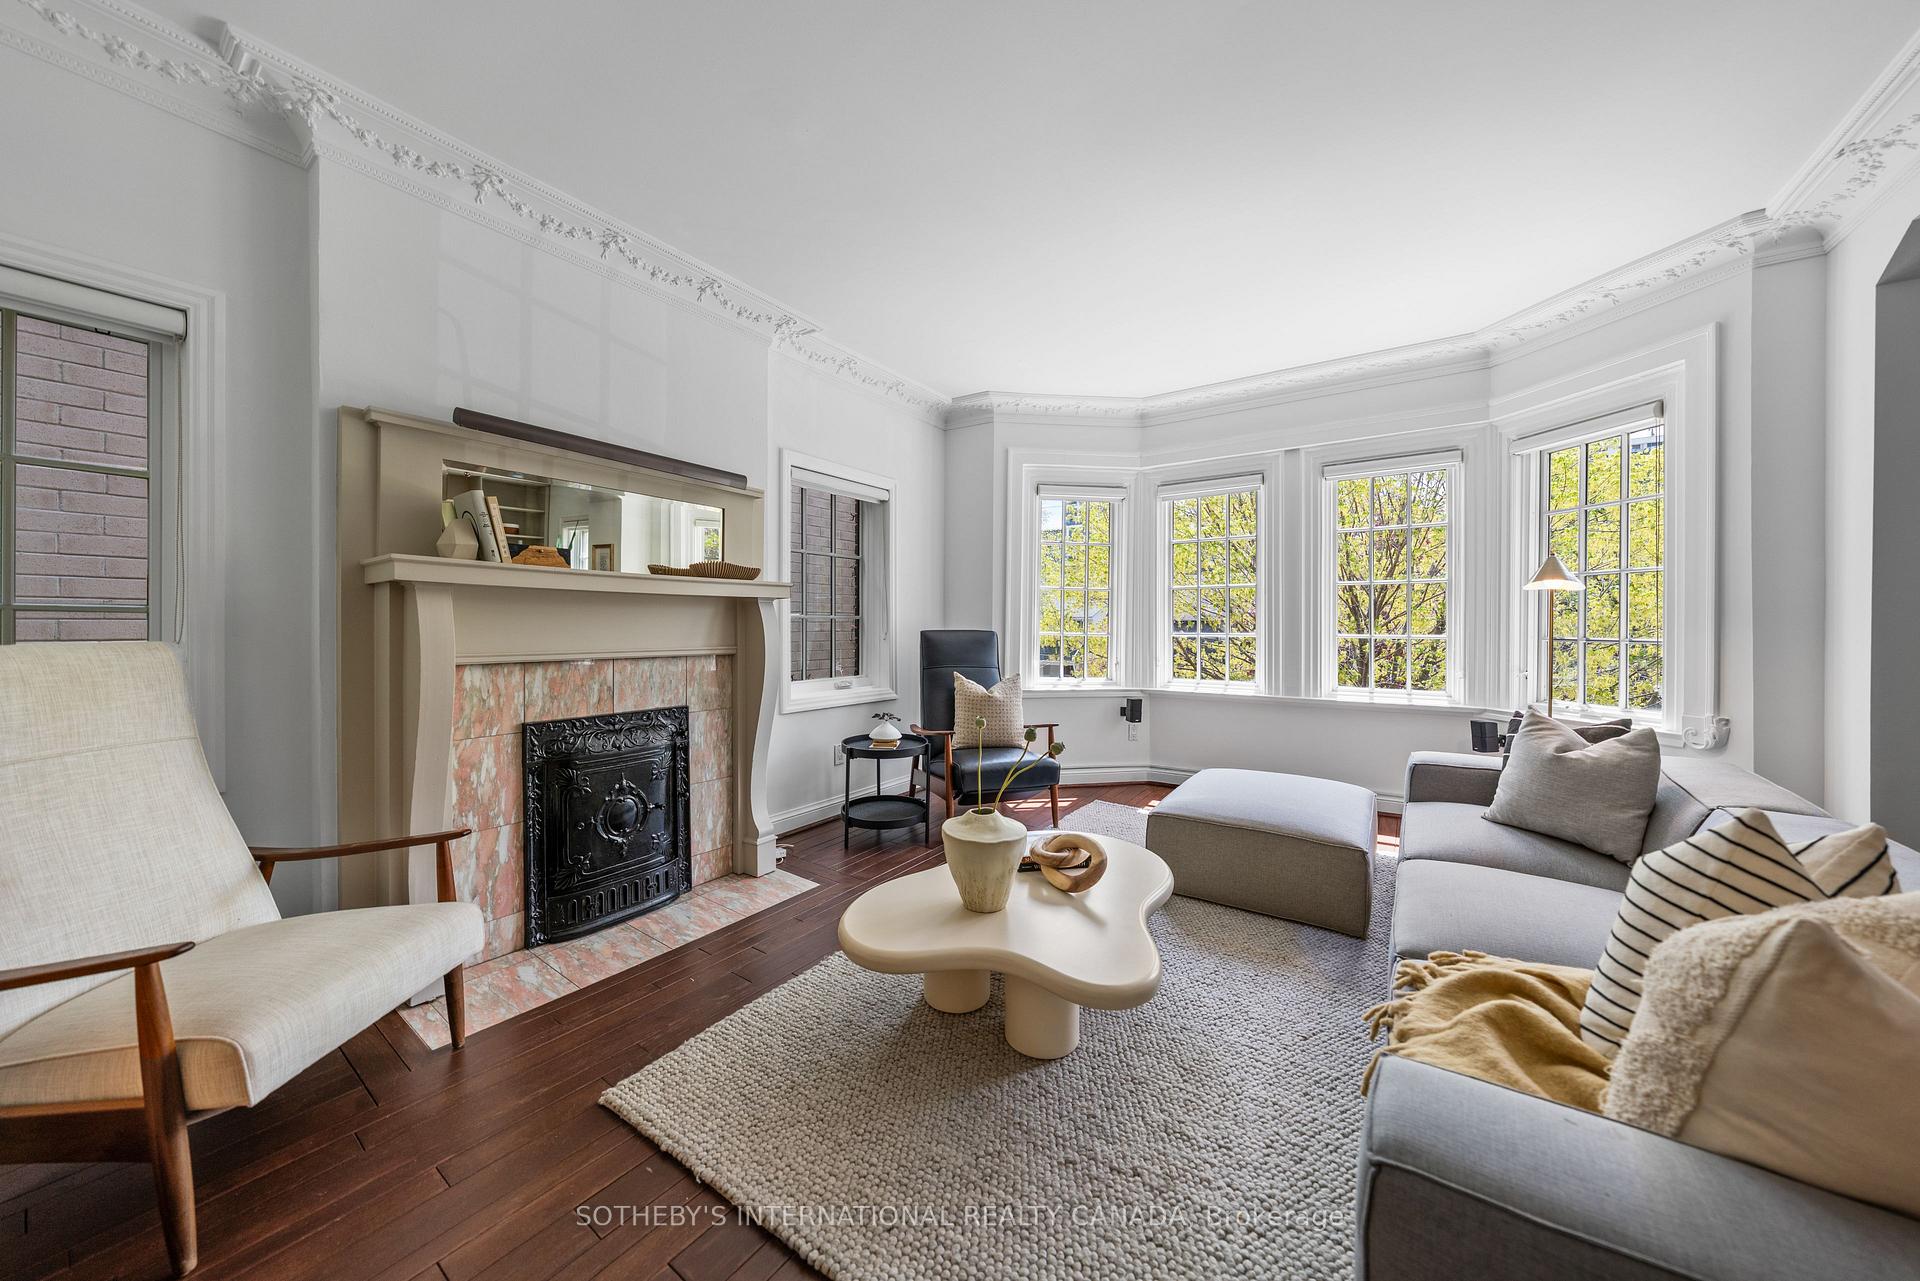
Living room with a tiled fireplace, ornate crown molding, and a wall of bay windows.
Bright living room with a tiled fireplace, bay windows, and a gray sectional sofa.
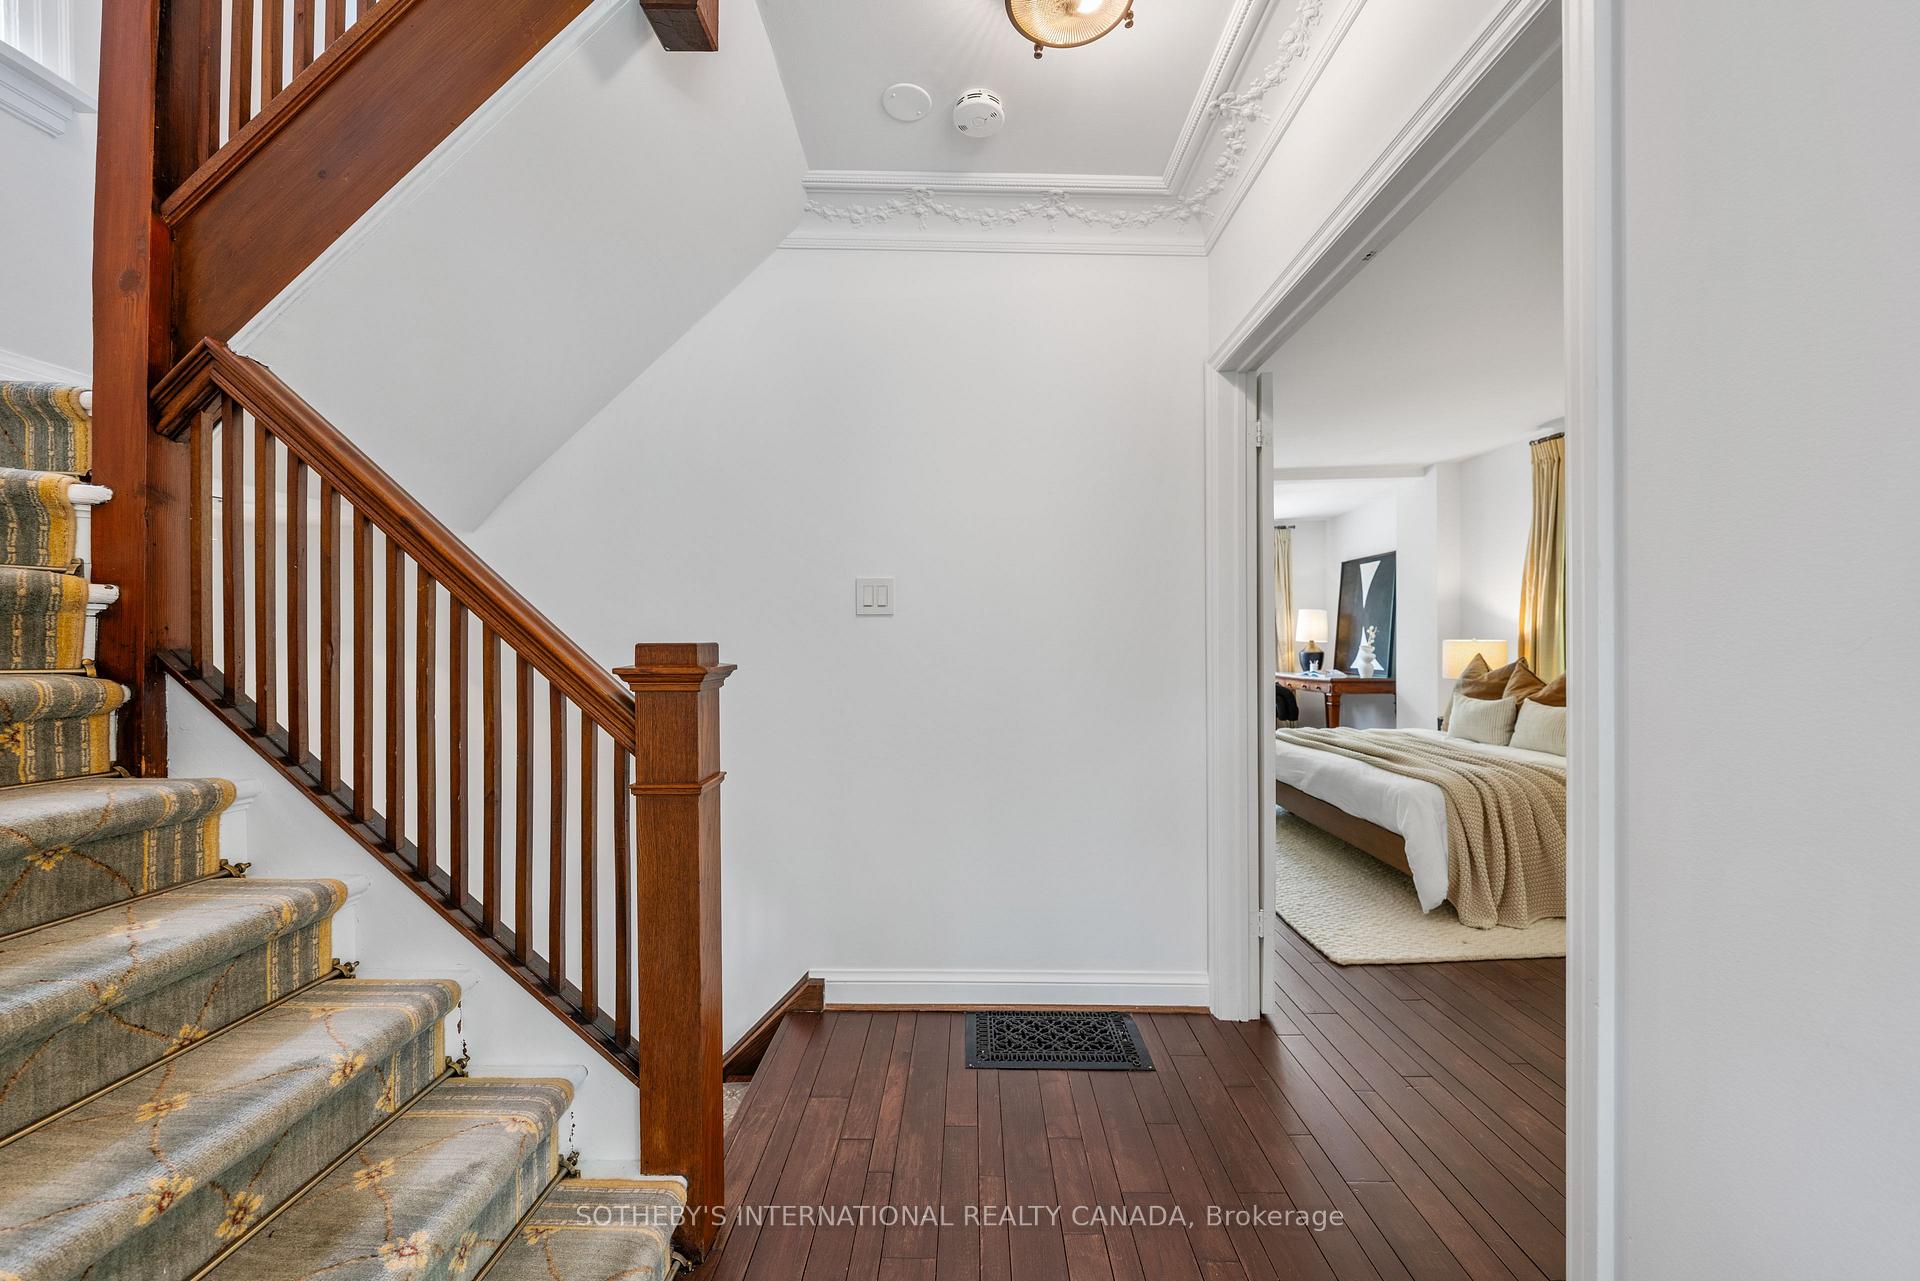
Foyer with a wood staircase and patterned runner beside an open bedroom doorway.
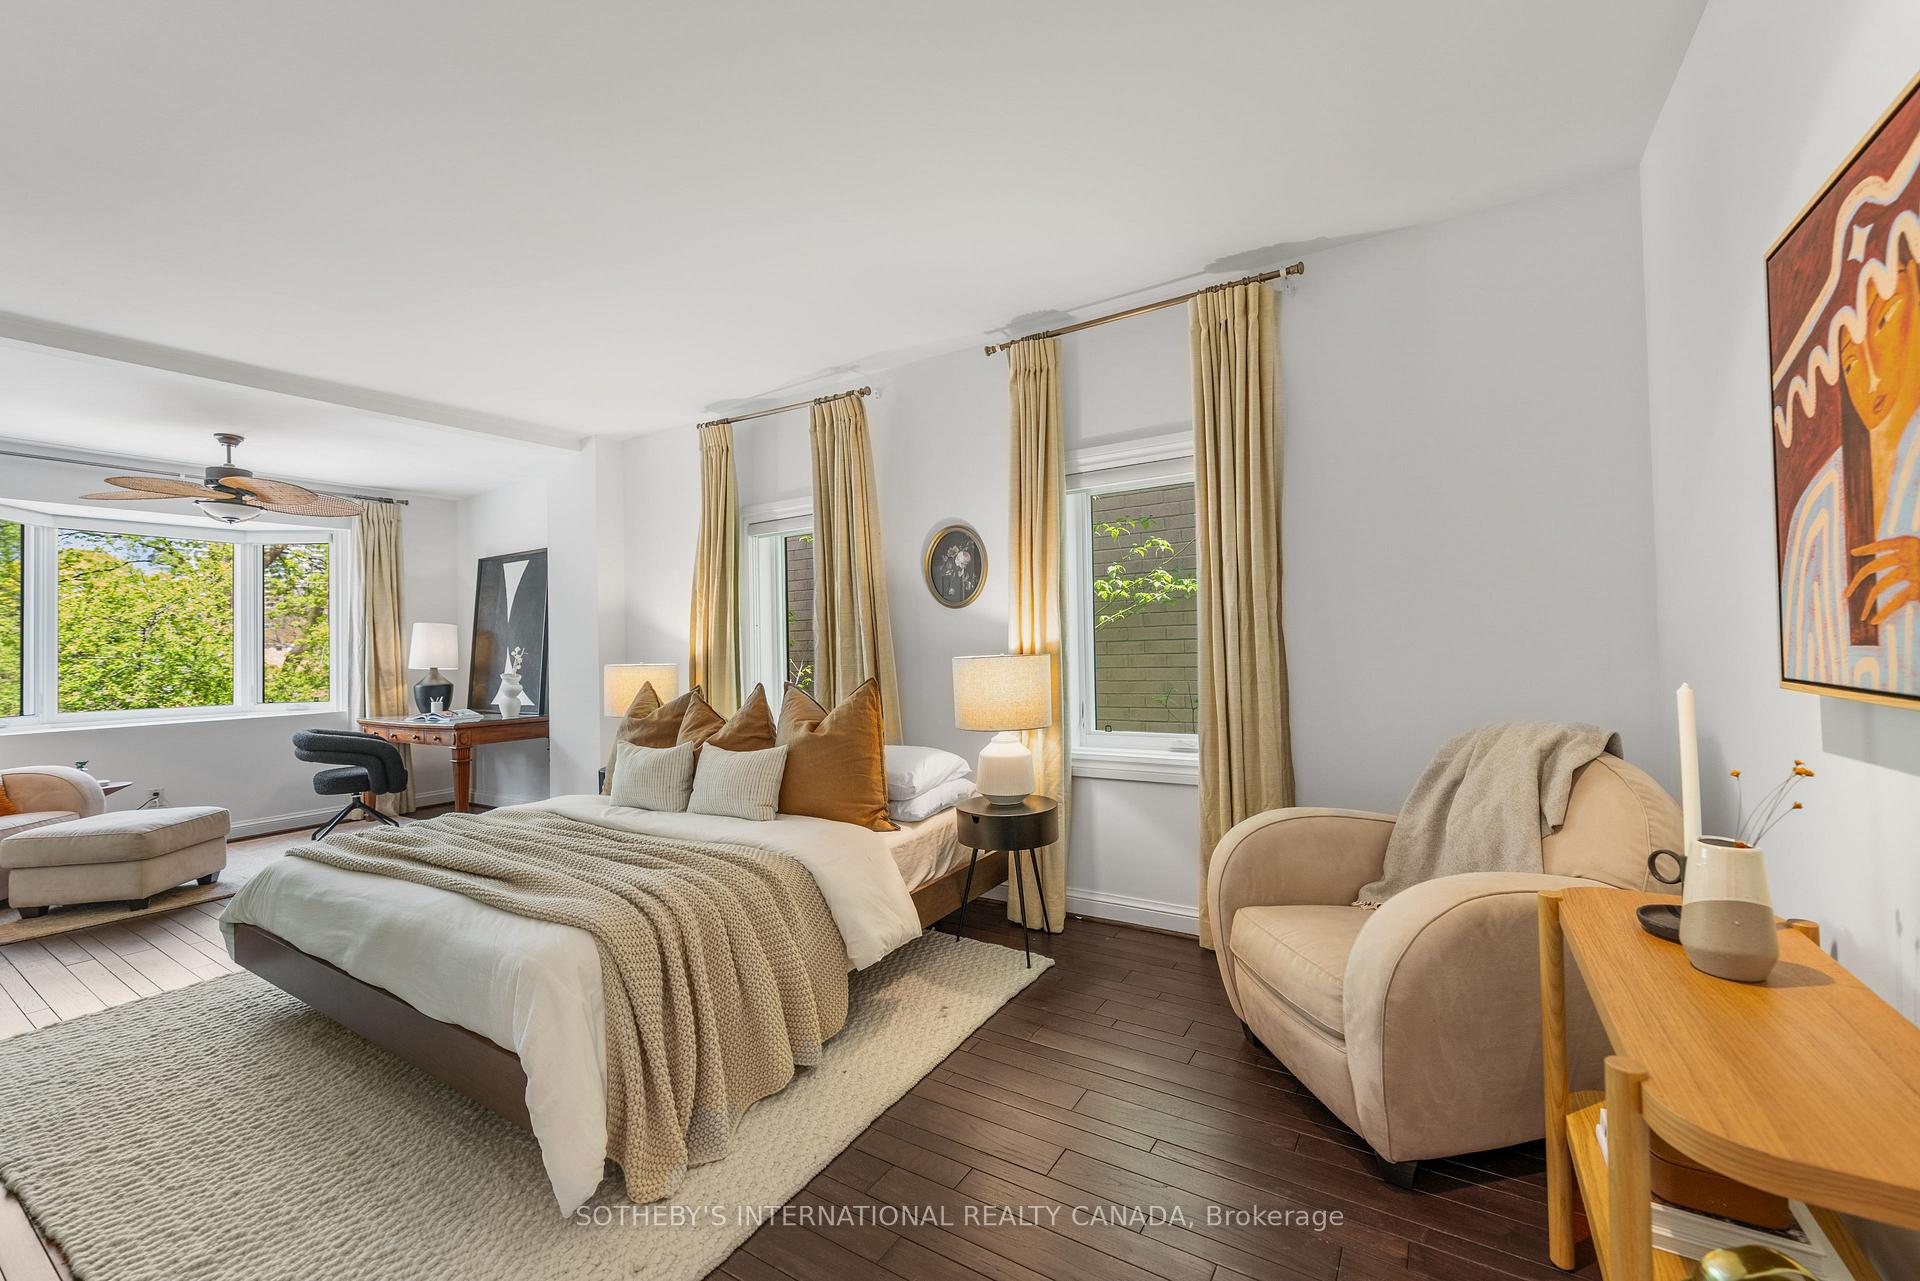
Staged bedroom with a large bed, beige seating, tall windows, and dark wood floors.
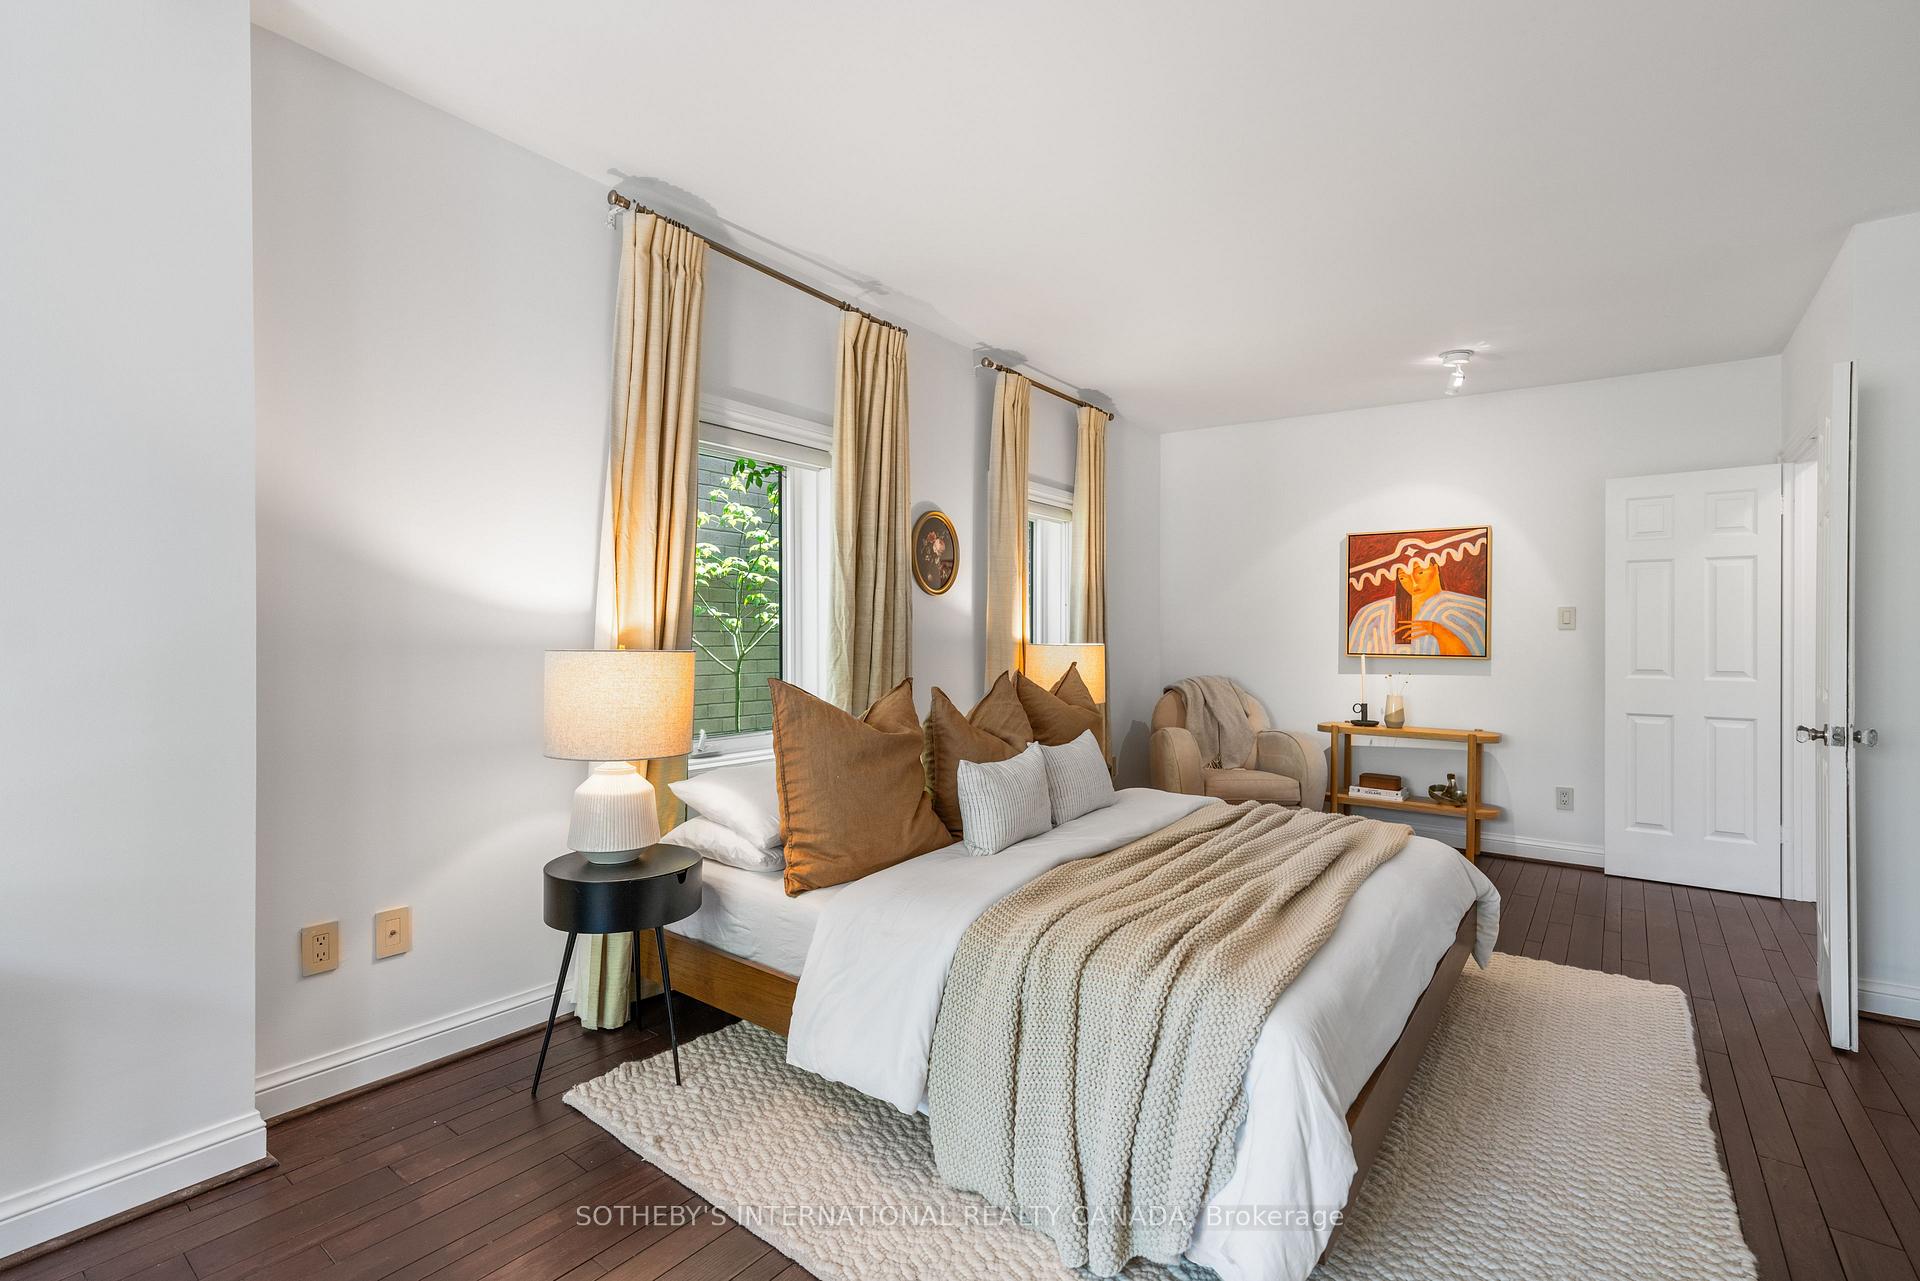
Staged bedroom with a white bed, tan curtains, dark wood floors, and a colorful painting.
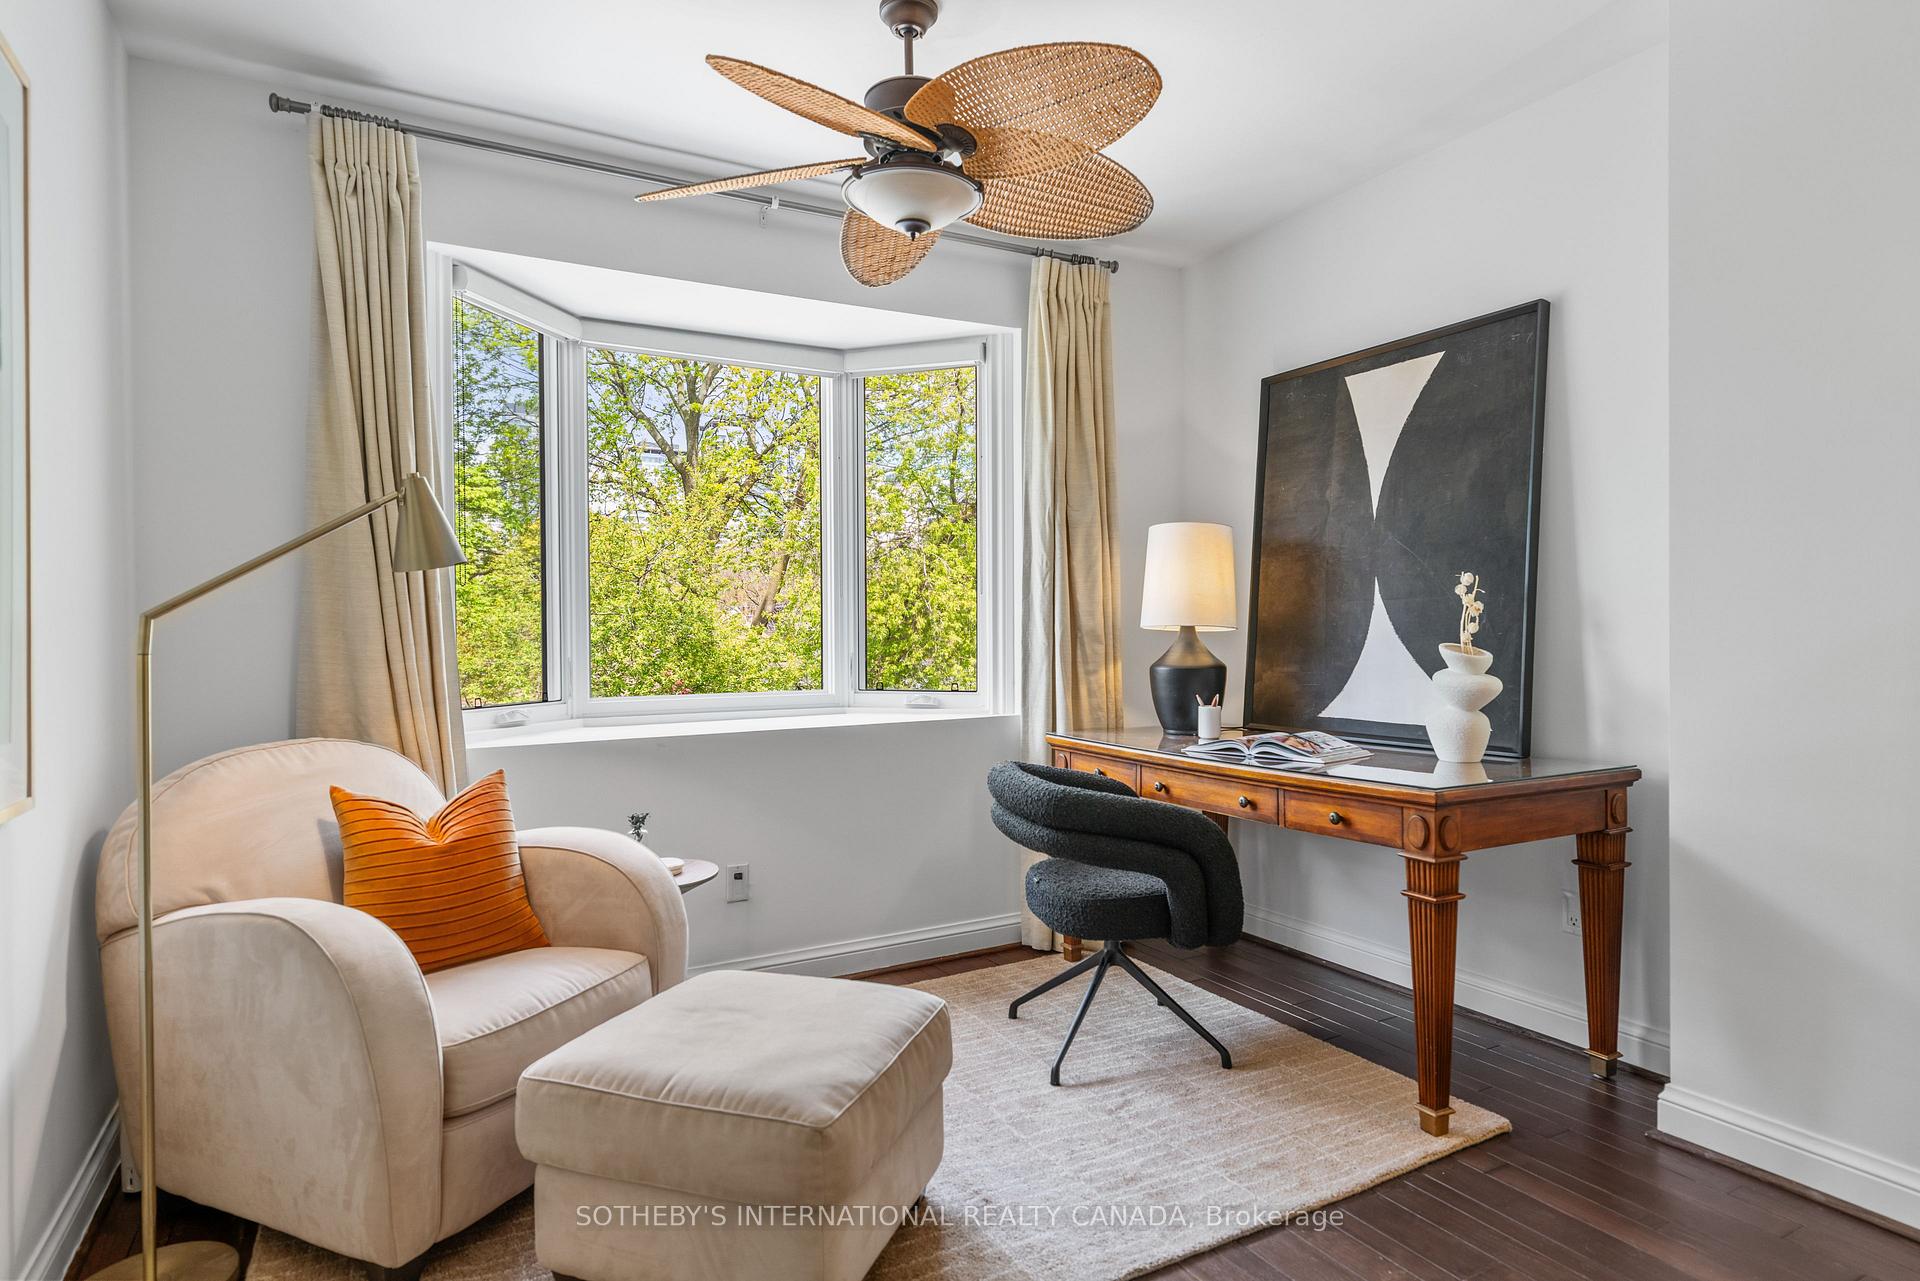
Furnished home office with a bay window, wooden desk, and cream lounge chair.
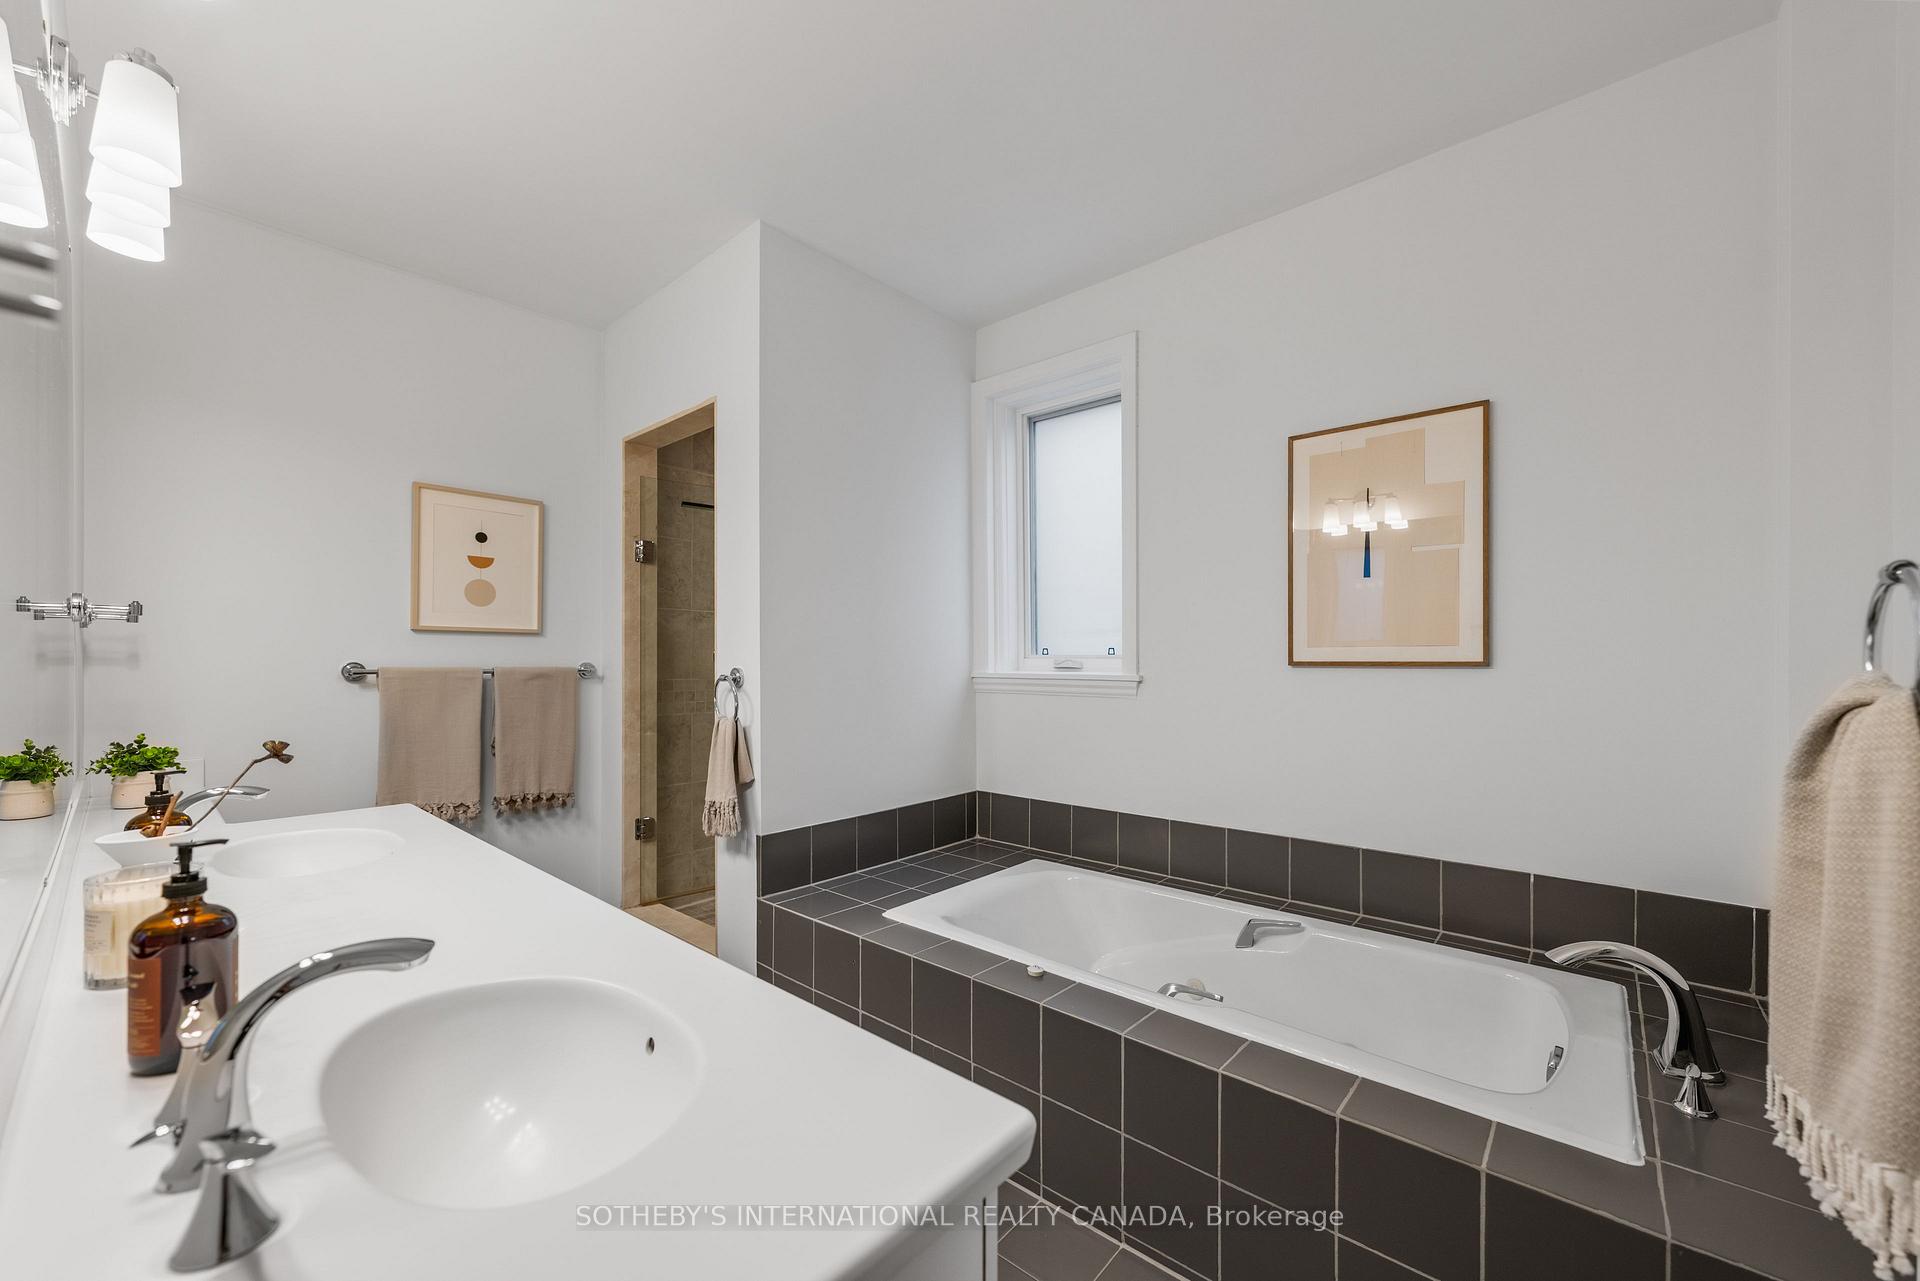
Bathroom with a built-in bathtub, double vanity, and framed artwork.
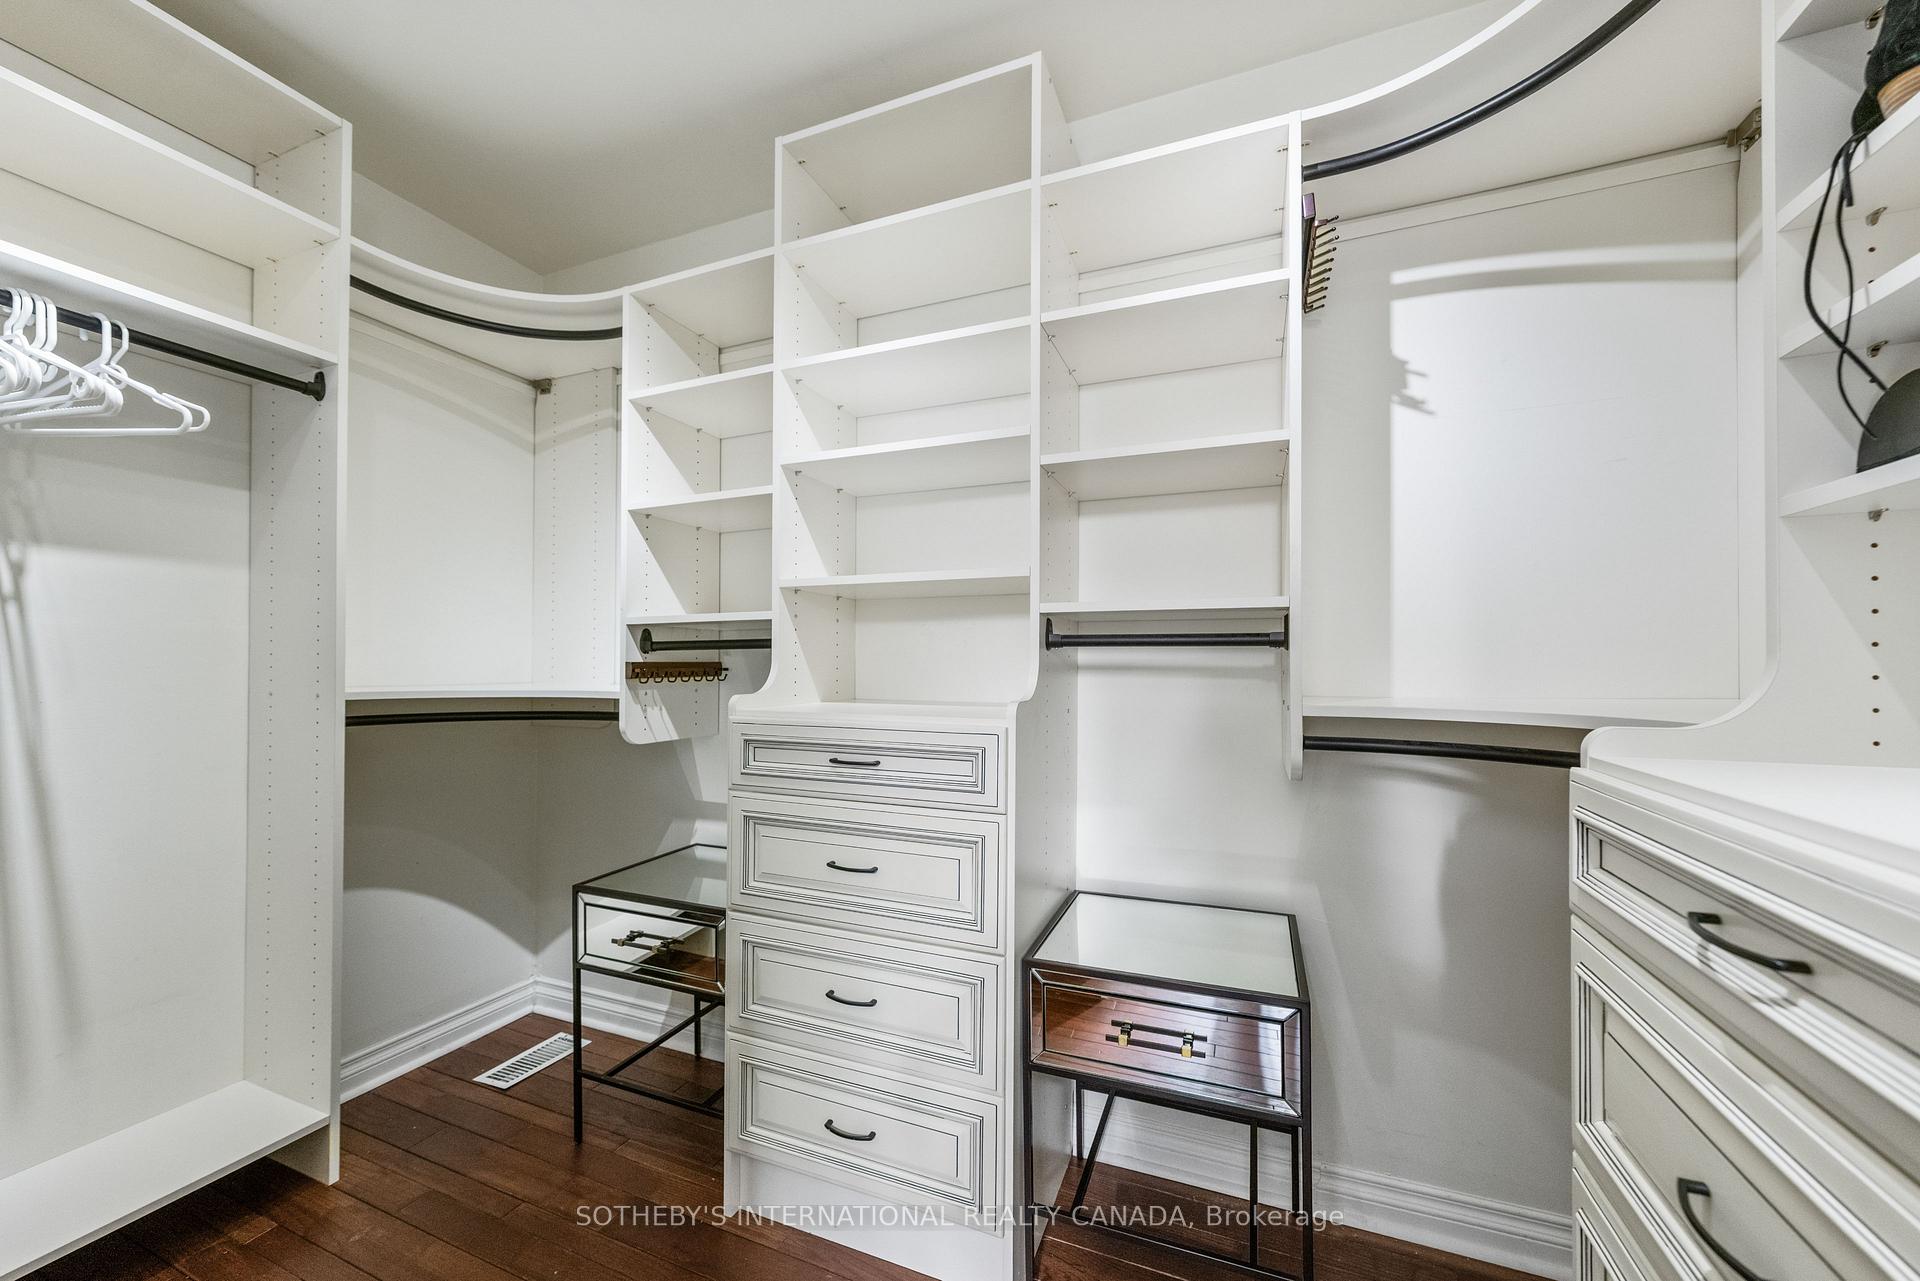
Walk-in closet with white built-in shelving and drawers, black hanging rods, and dark hardwood floors.
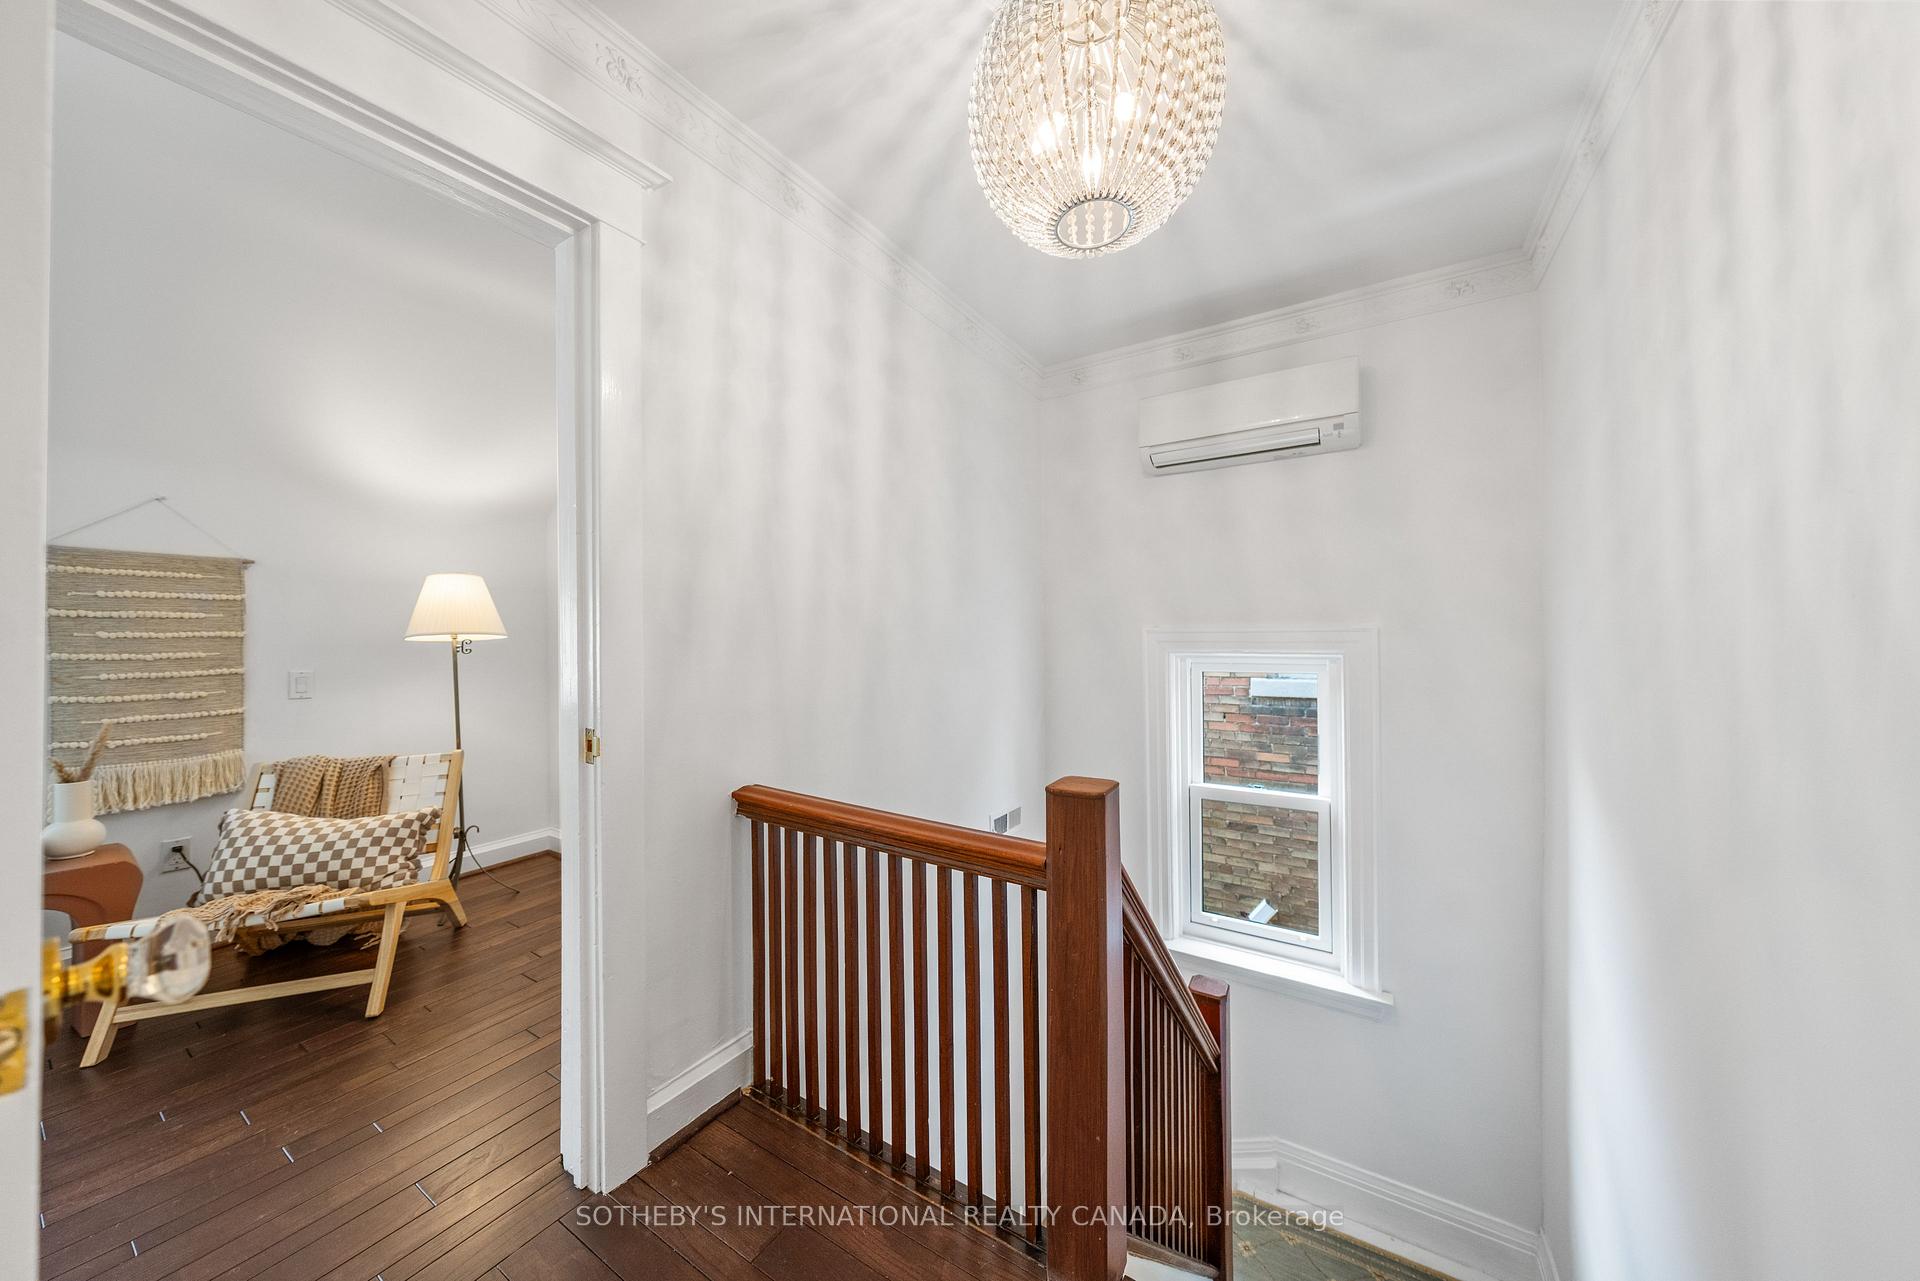
Bright upstairs landing with a wooden stair railing, crystal chandelier, and adjacent seating nook.
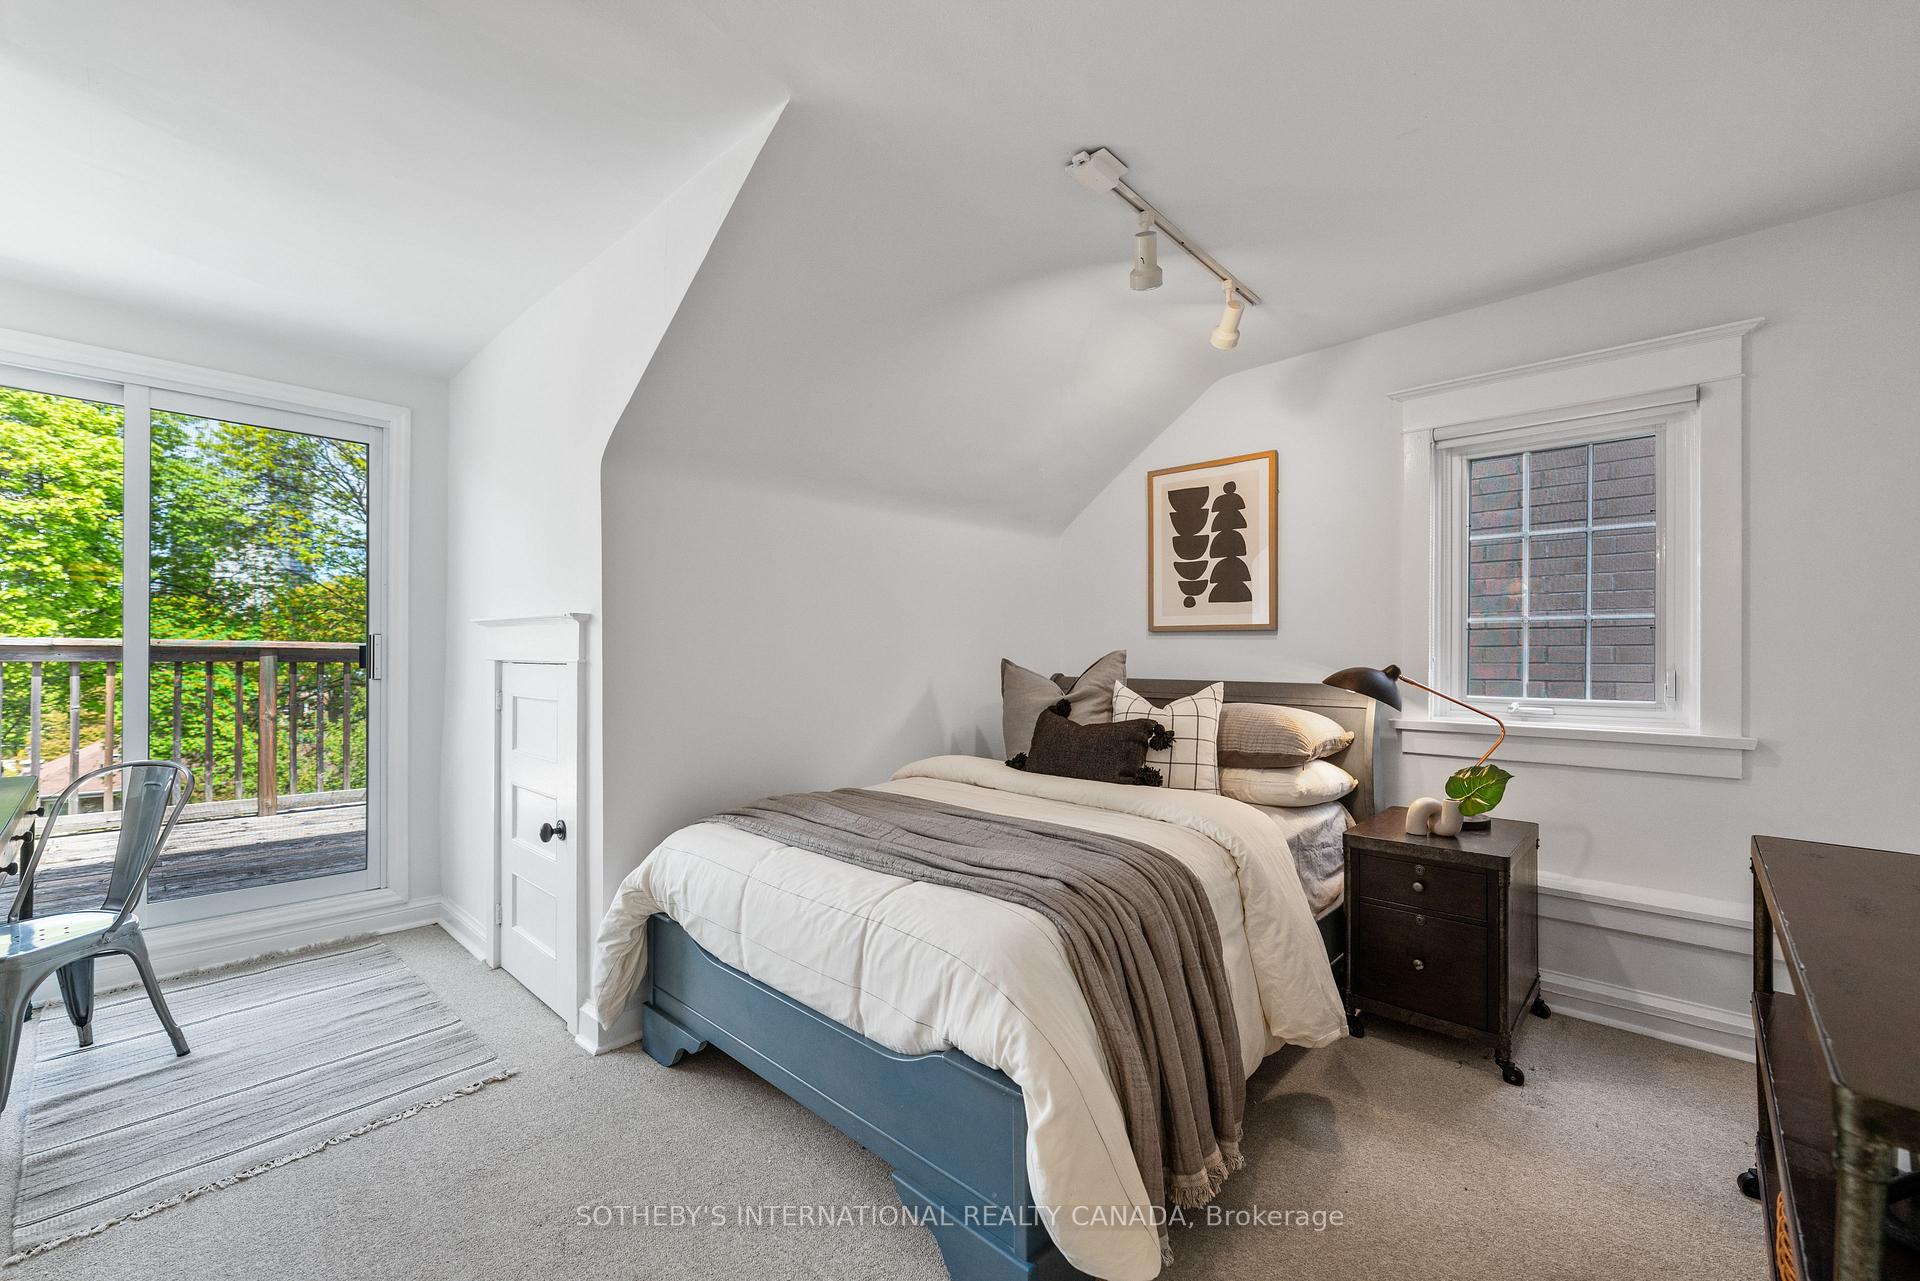
Bedroom with a sloped ceiling, blue bed frame, and sliding glass doors opening to a balcony.
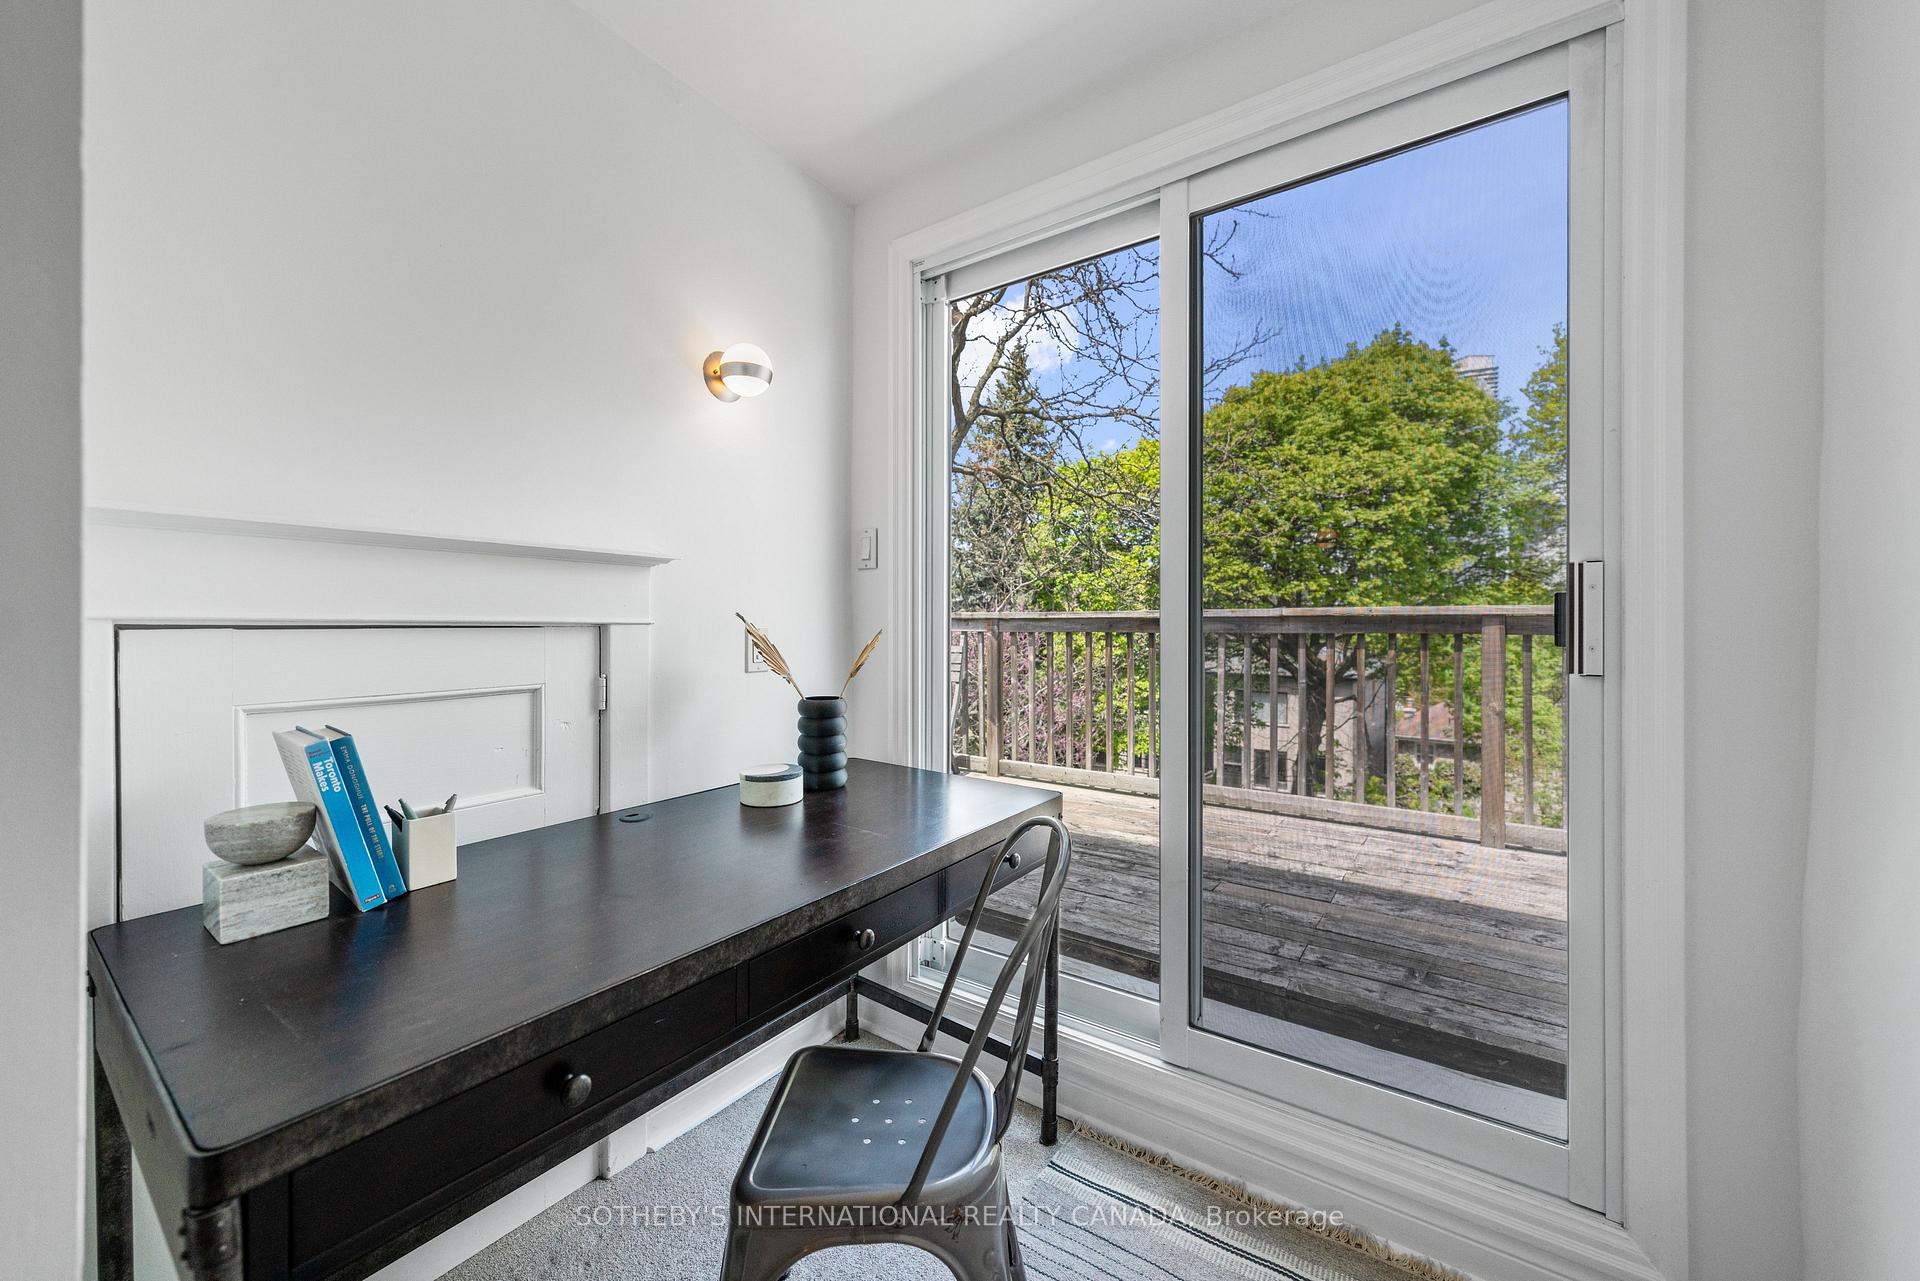
Home office with a dark desk beside sliding doors opening onto a tree-lined deck.
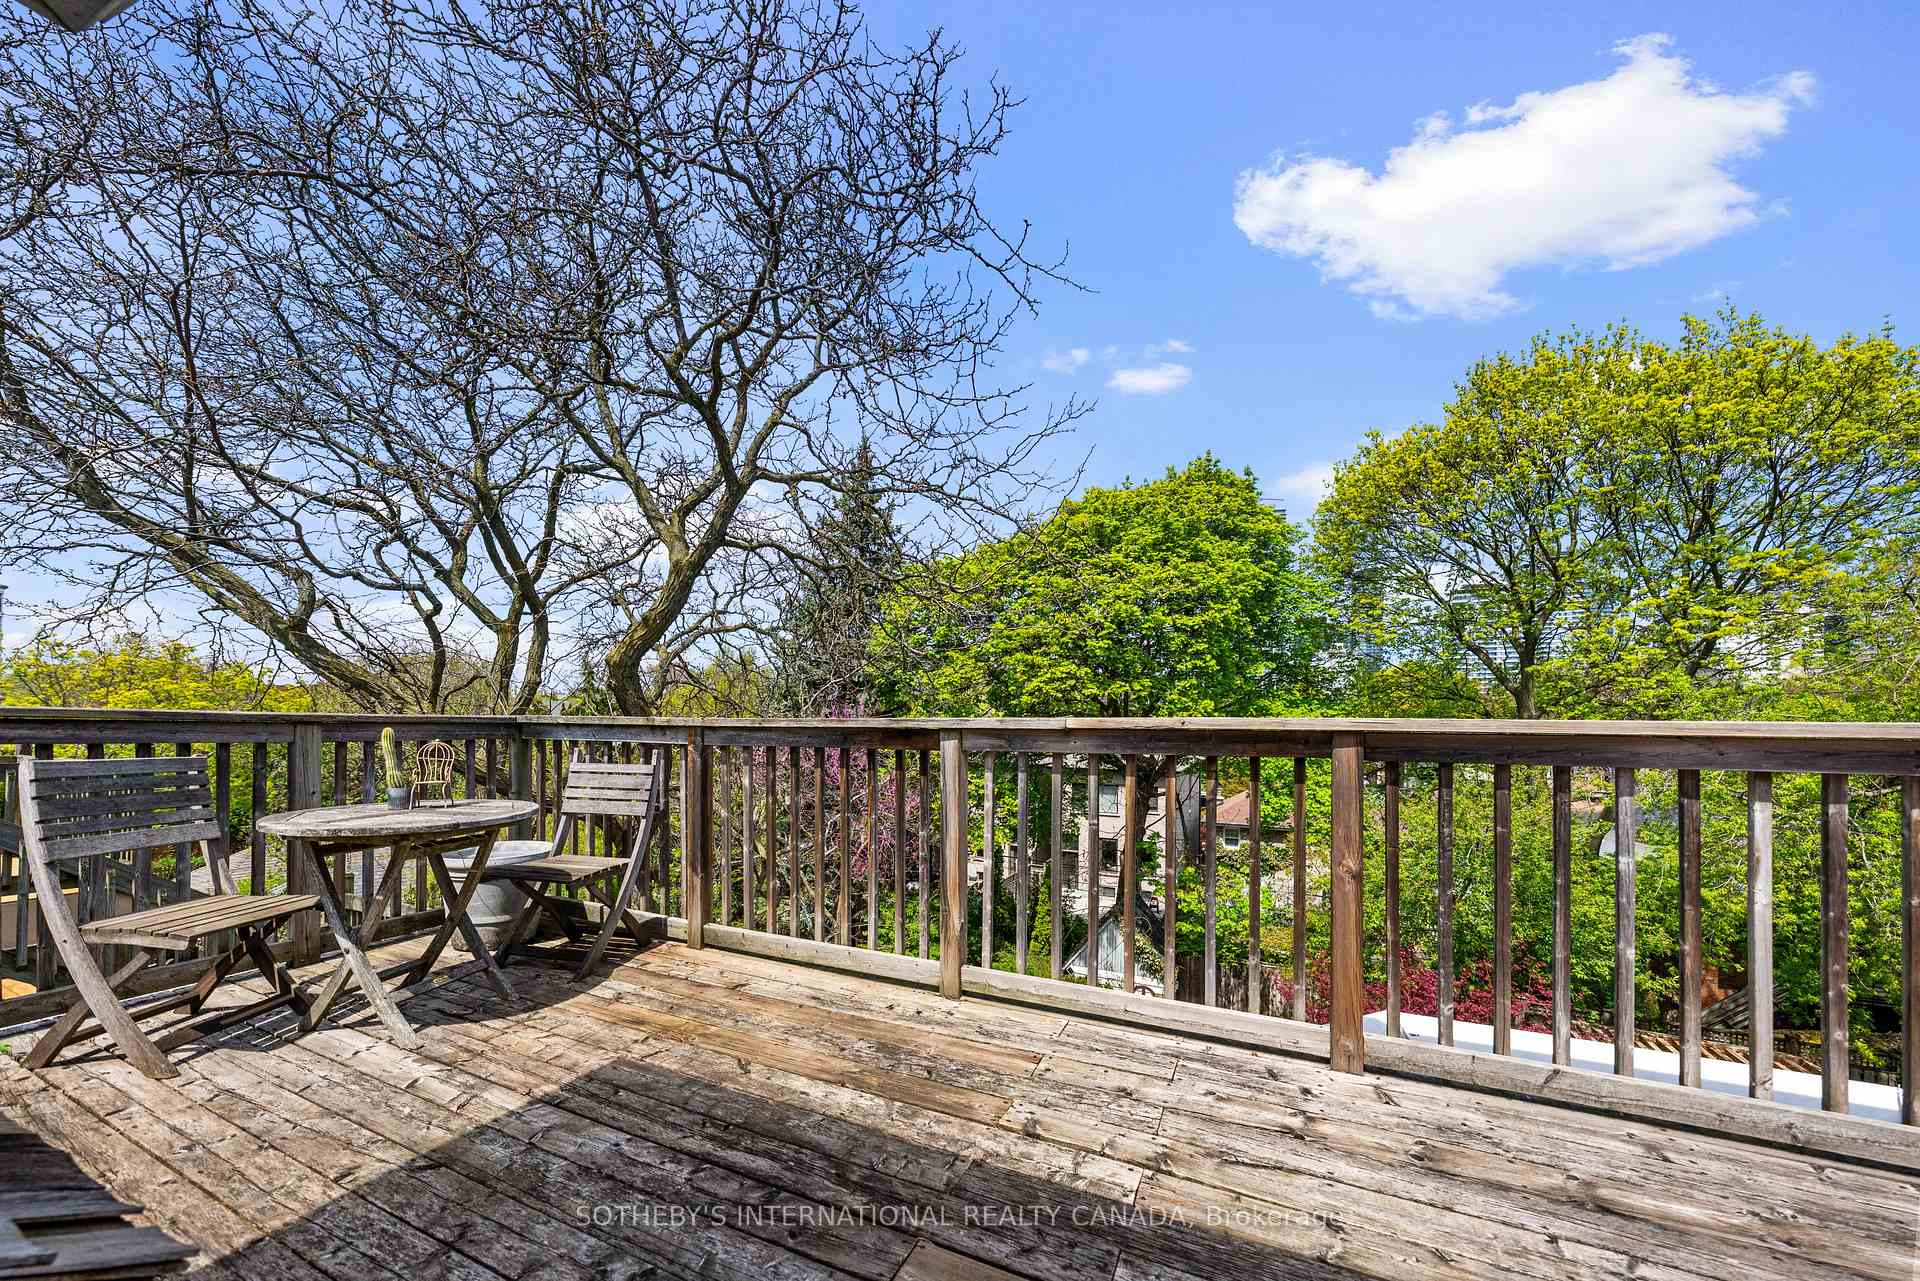
Wooden deck with outdoor dining furniture overlooking leafy trees and neighboring homes.
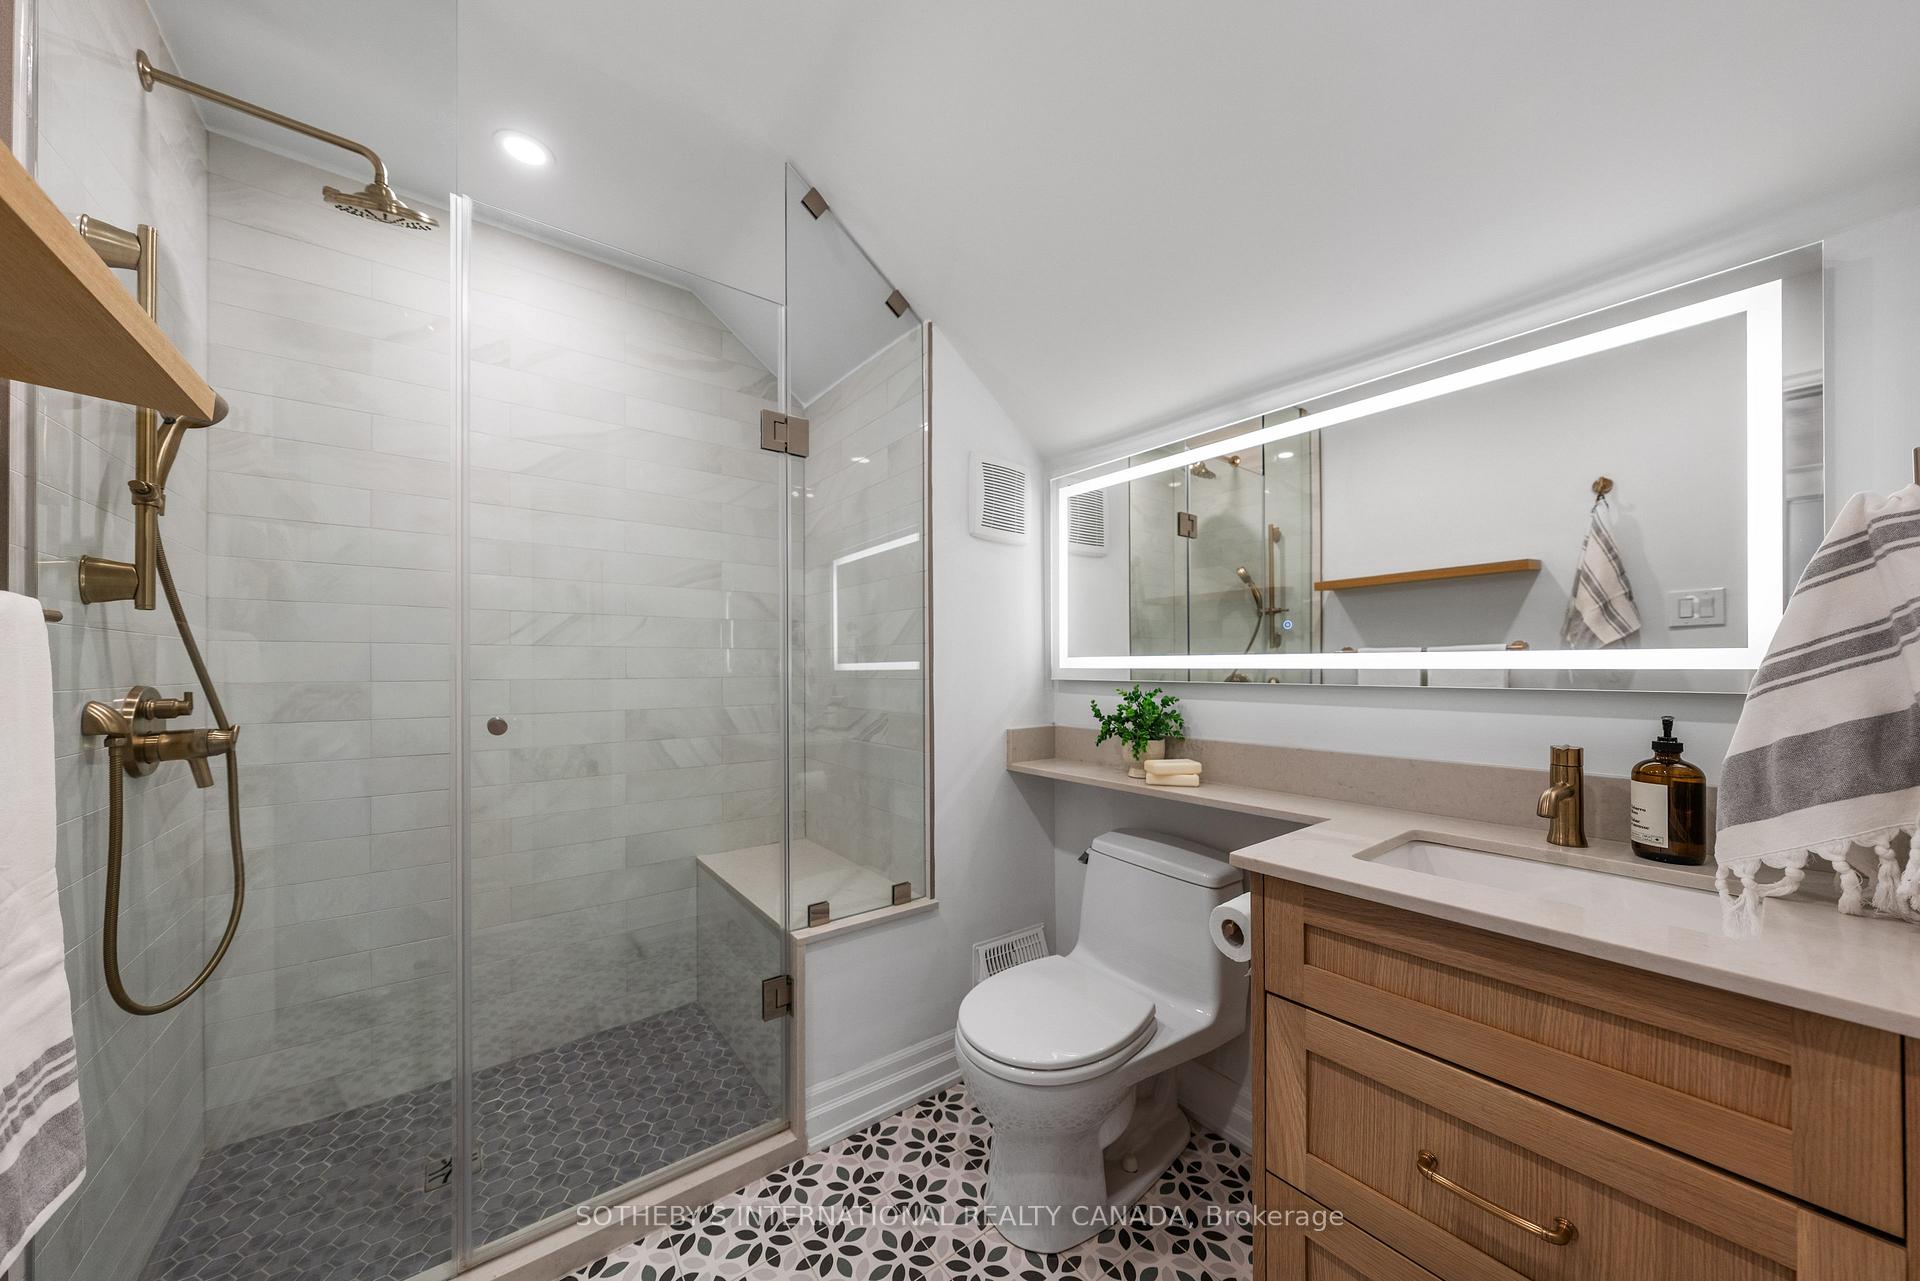
Bathroom with glass shower, patterned floor tiles, and a wood vanity.
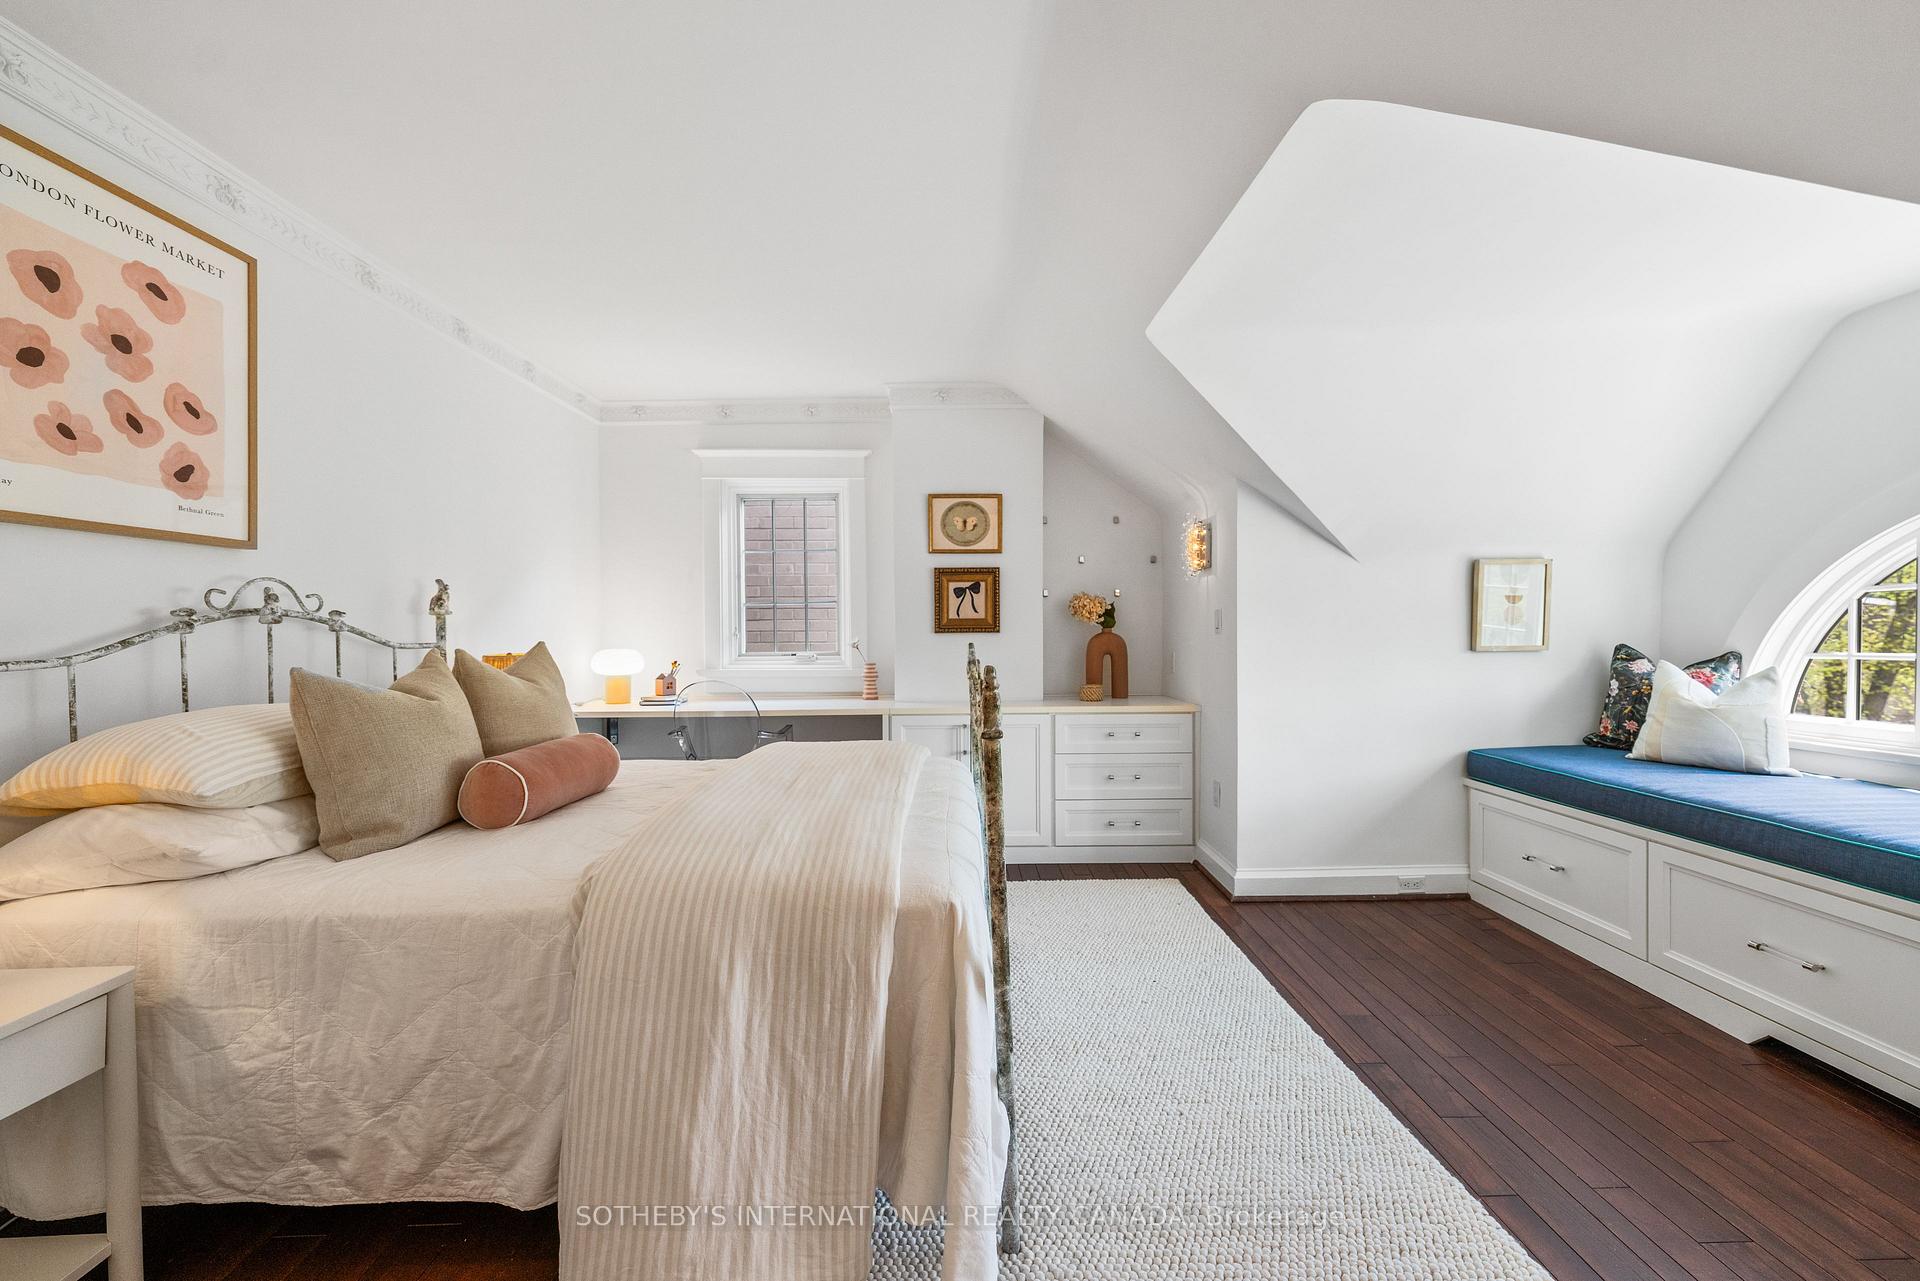
Attic bedroom with a neatly made bed, sloped ceiling, and built-in window seat.
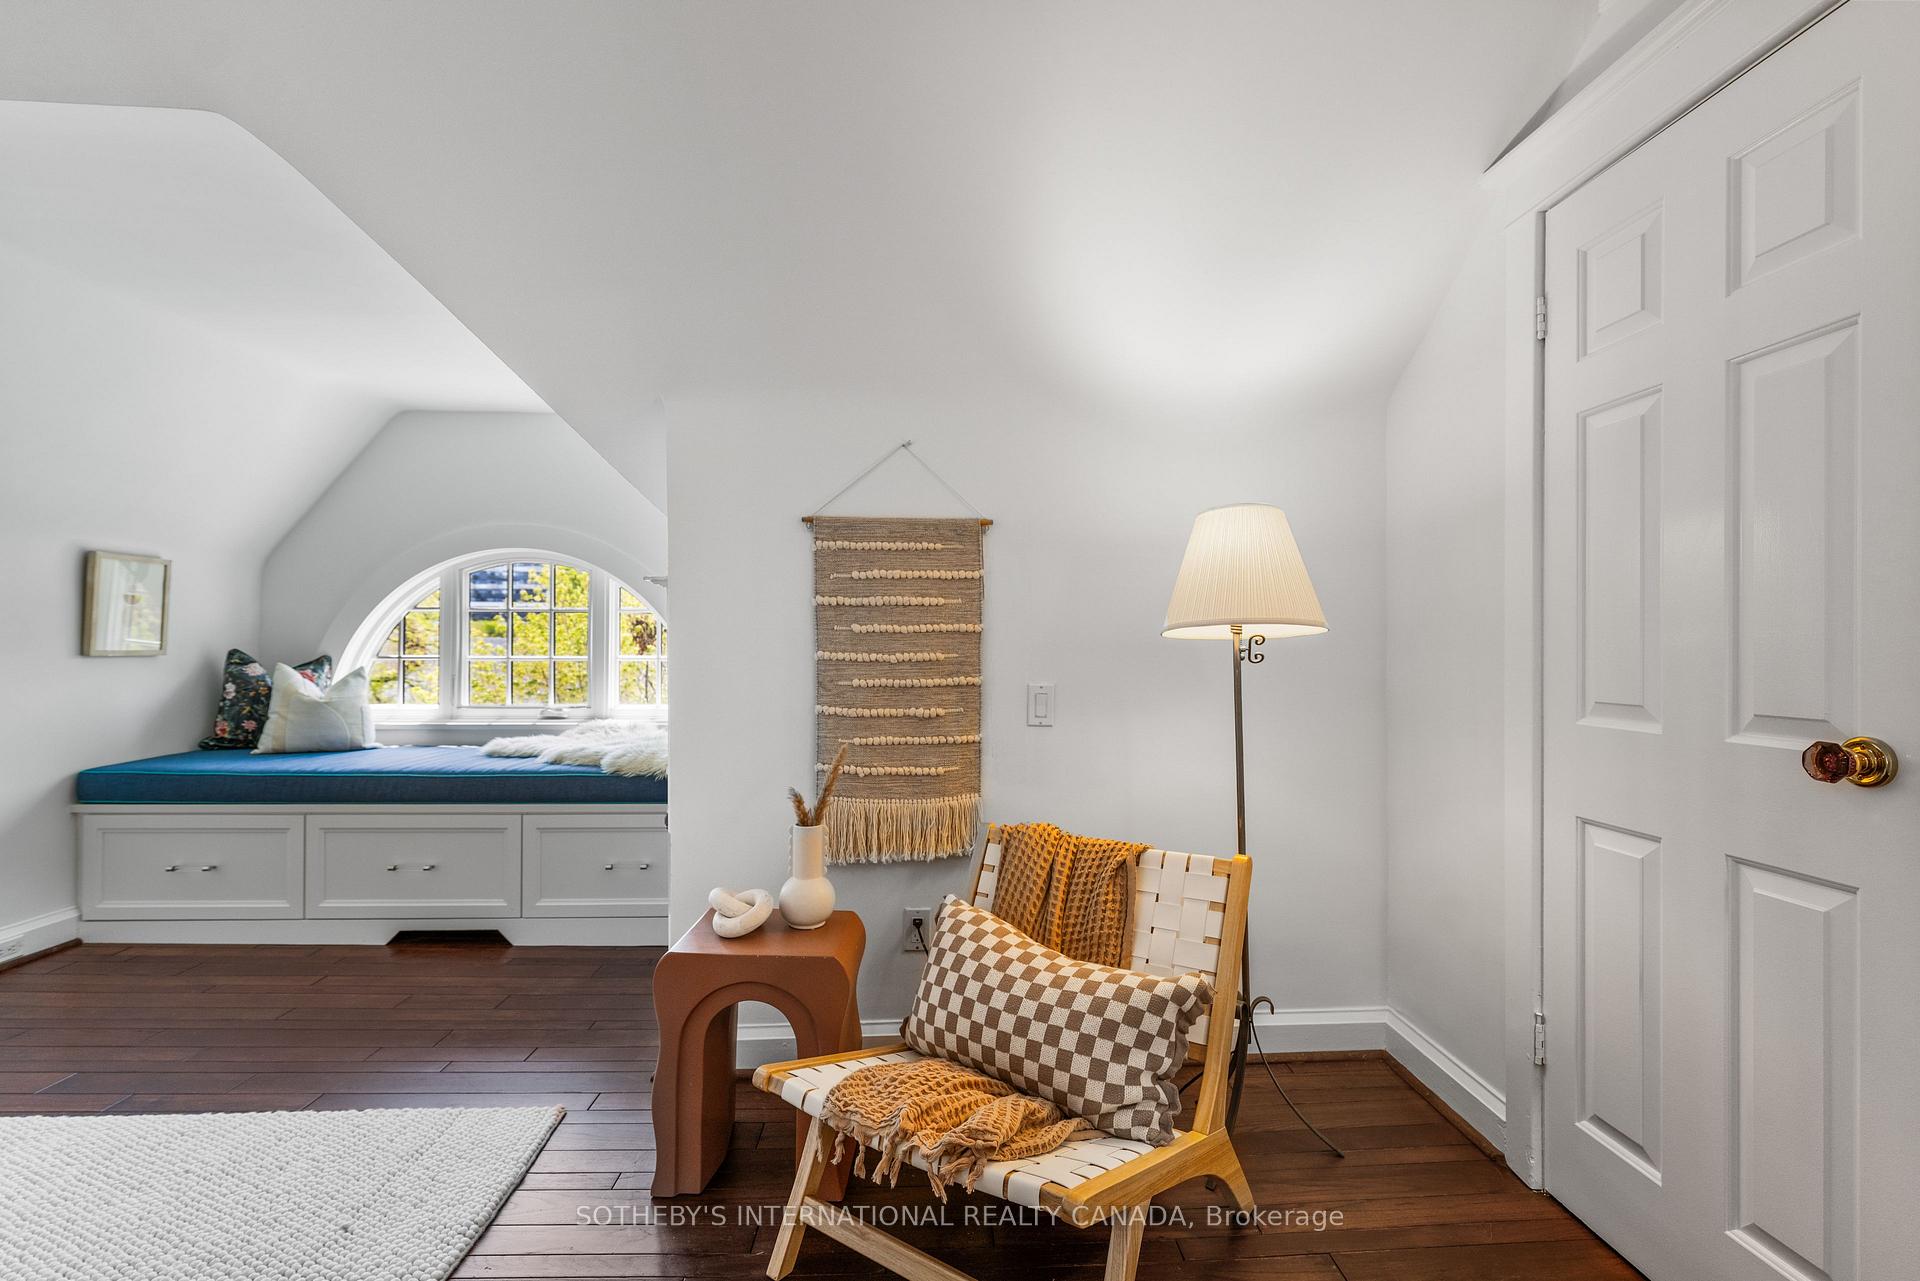
Bright attic sitting area with a built-in window seat, arched window, and cushioned lounge chair.
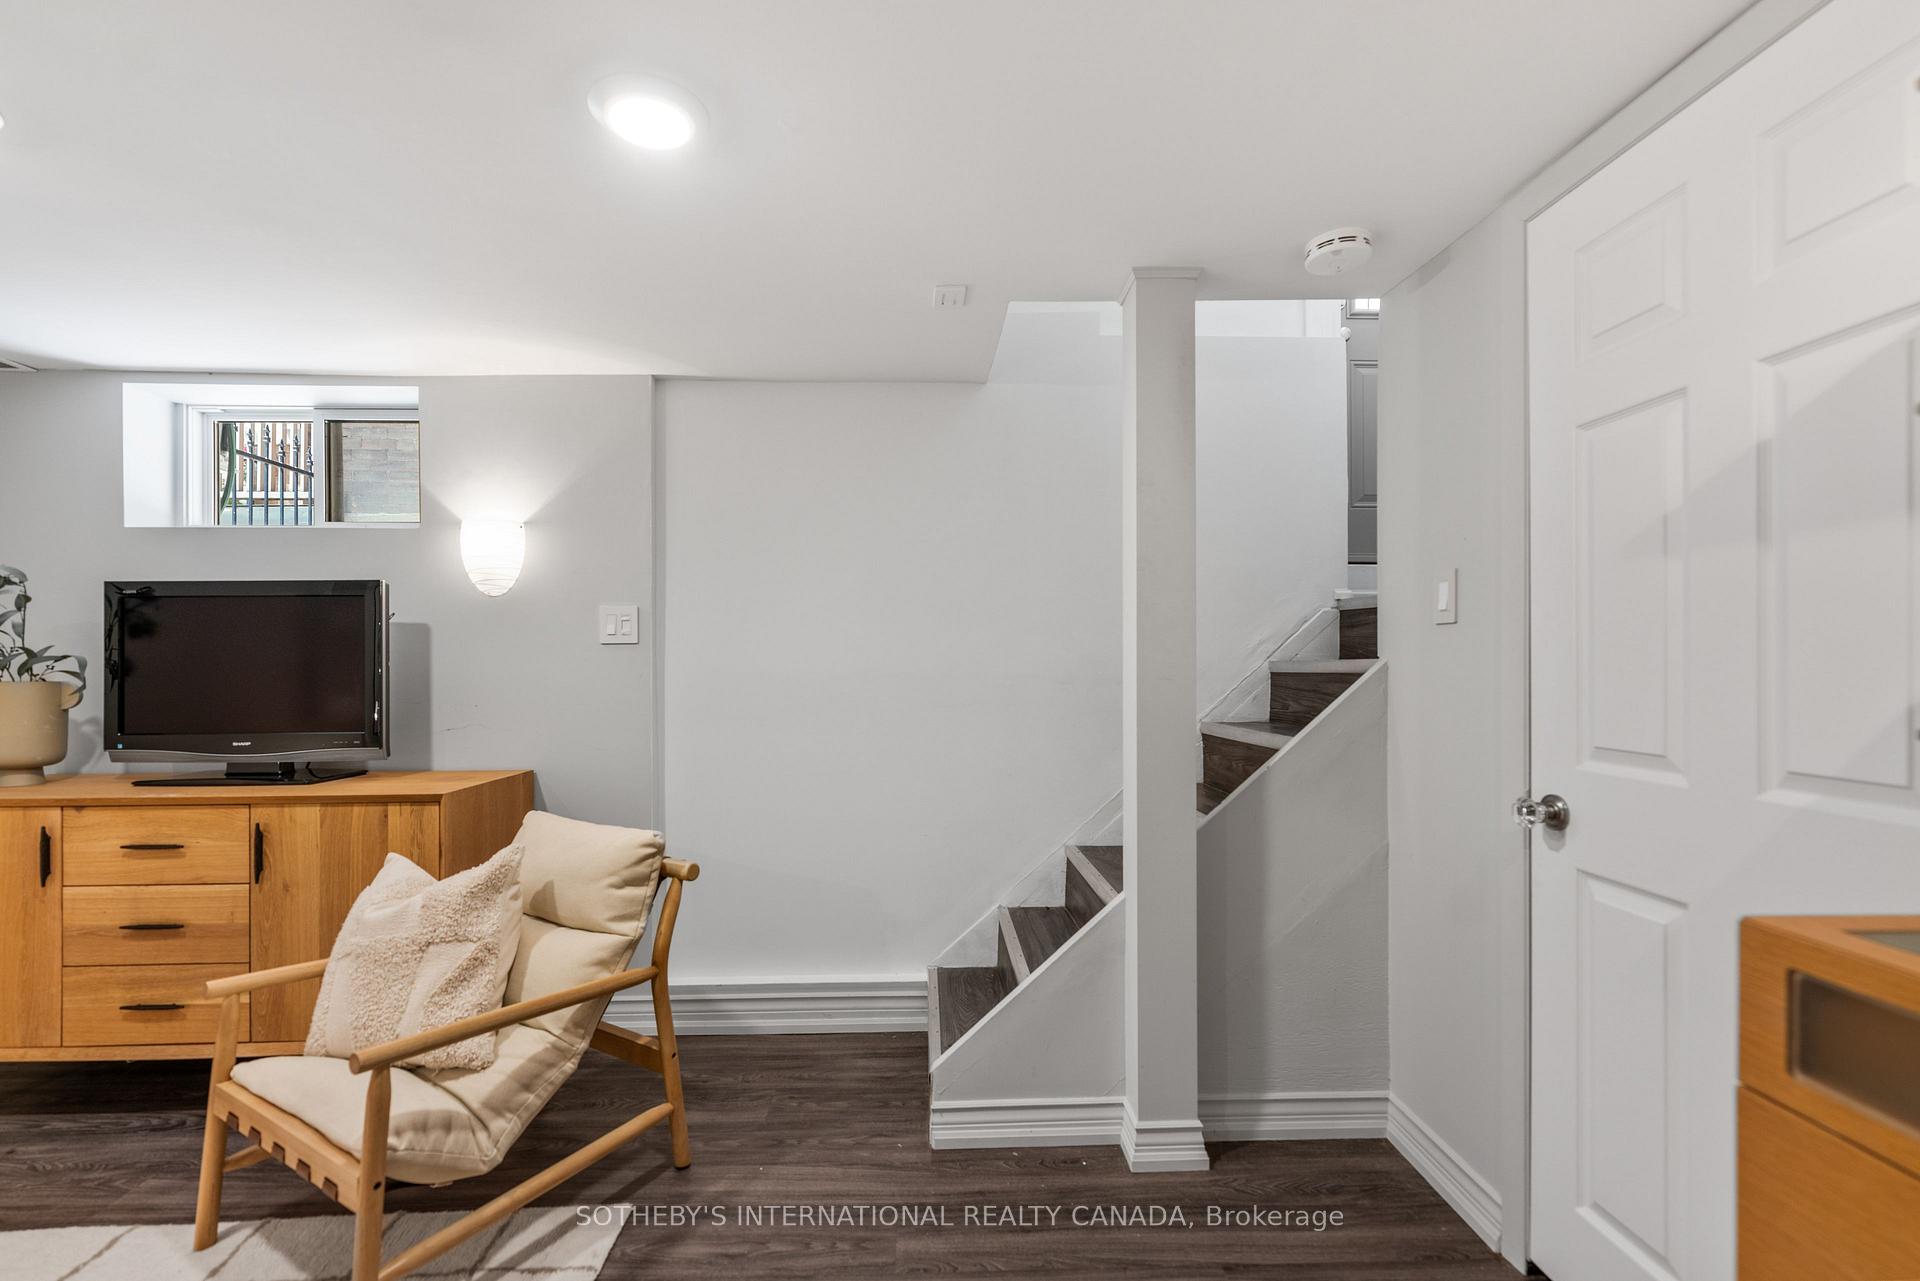
Basement sitting area with a cushioned armchair, wooden cabinet, and stairs.
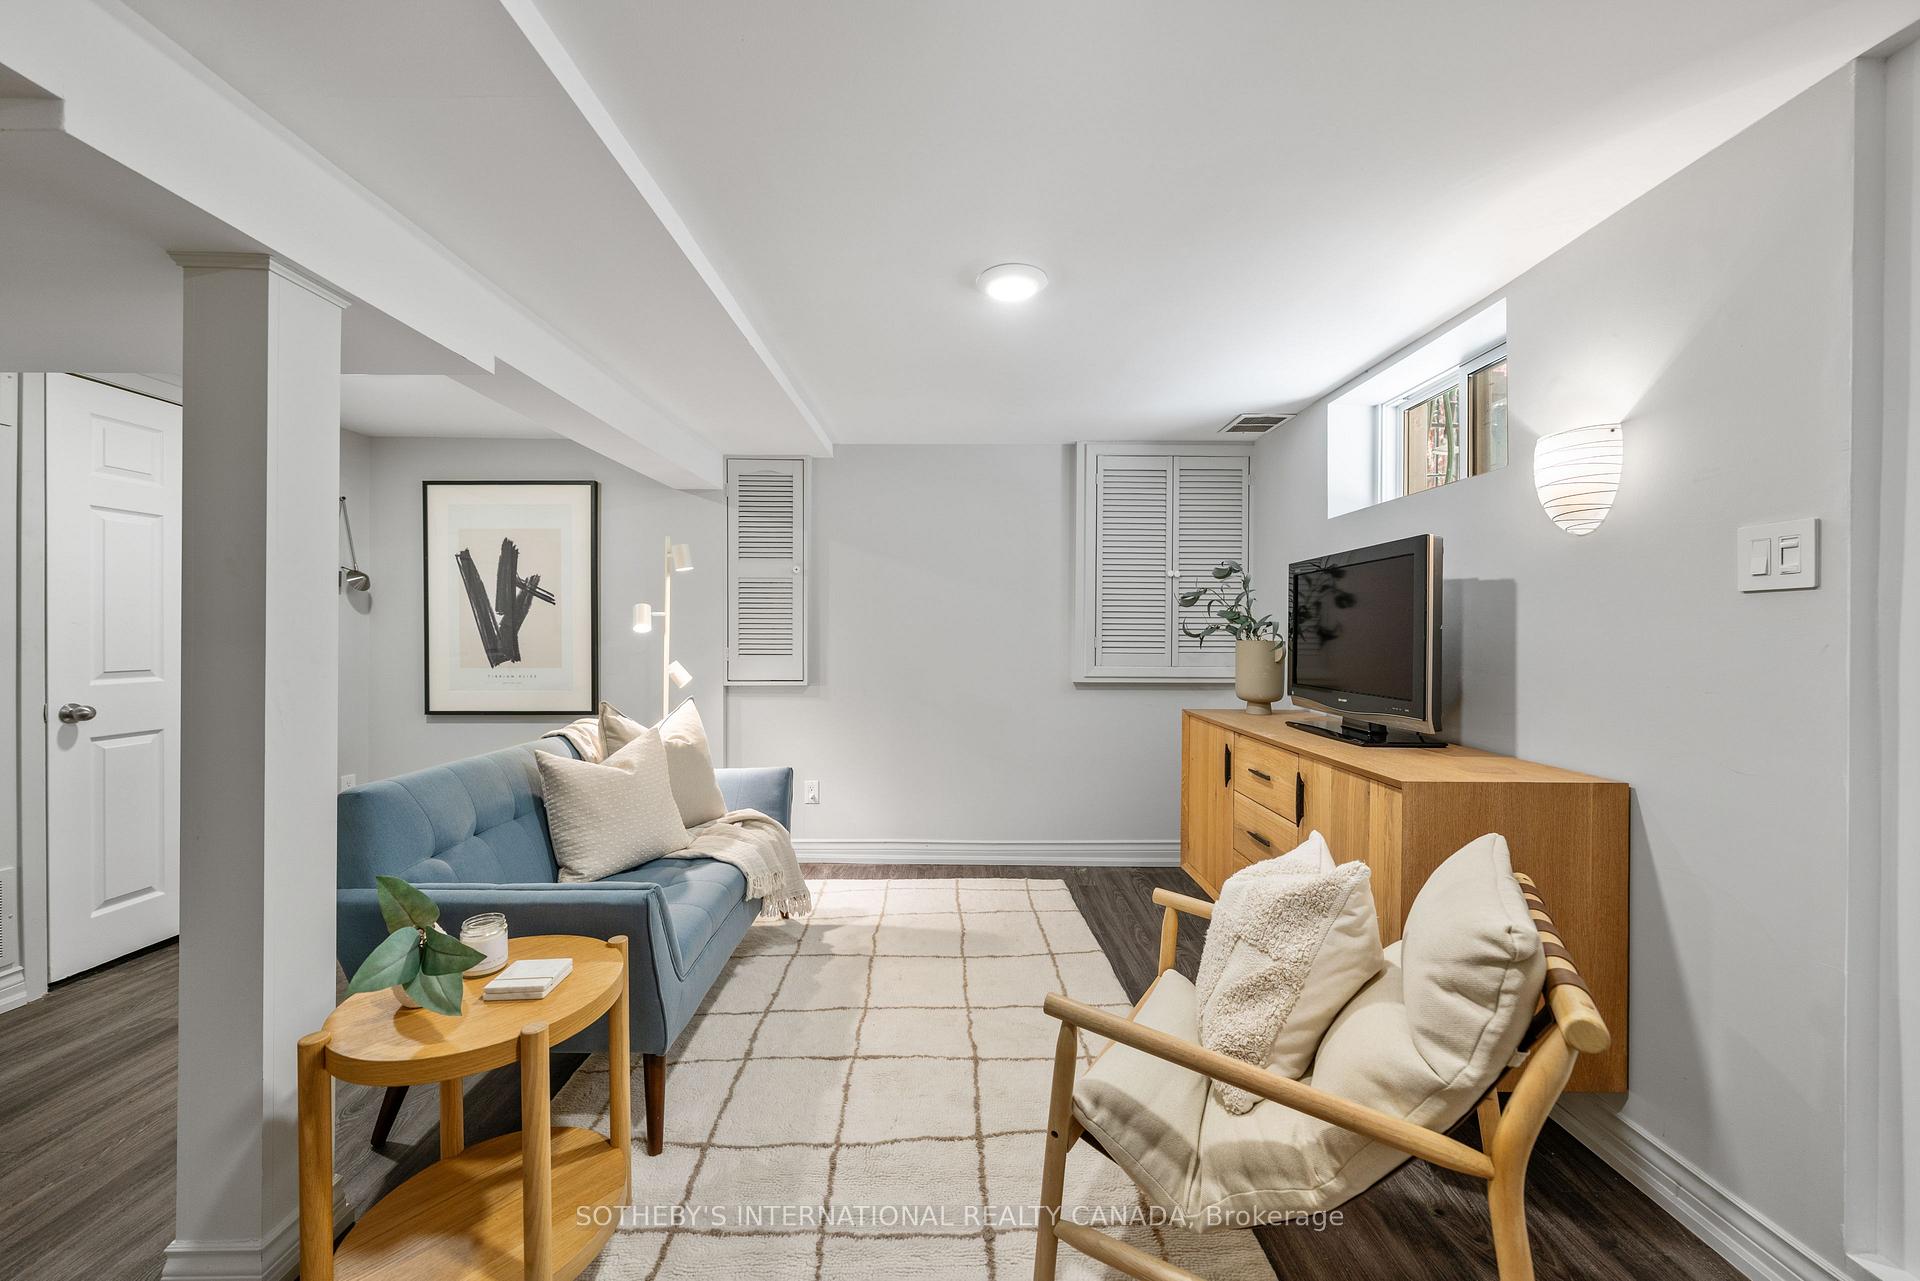
Staged living room with a blue sofa, cream armchairs, and a television on a wooden console.
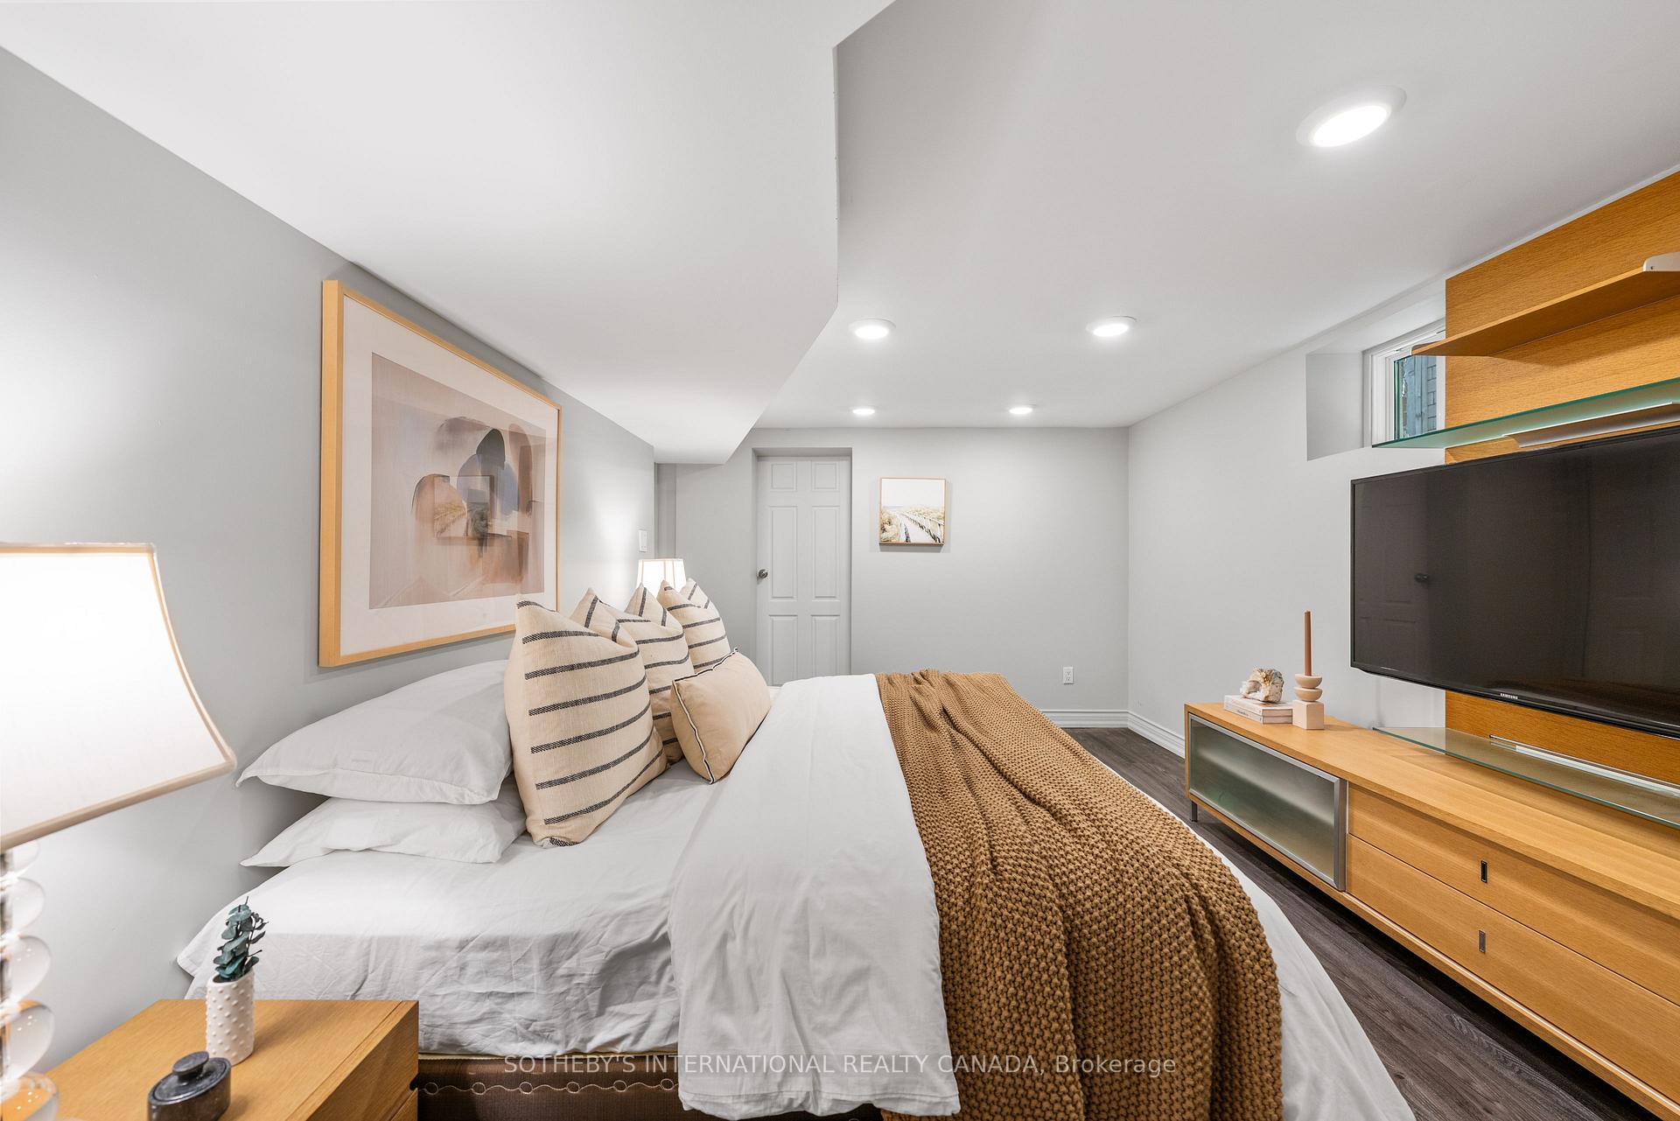
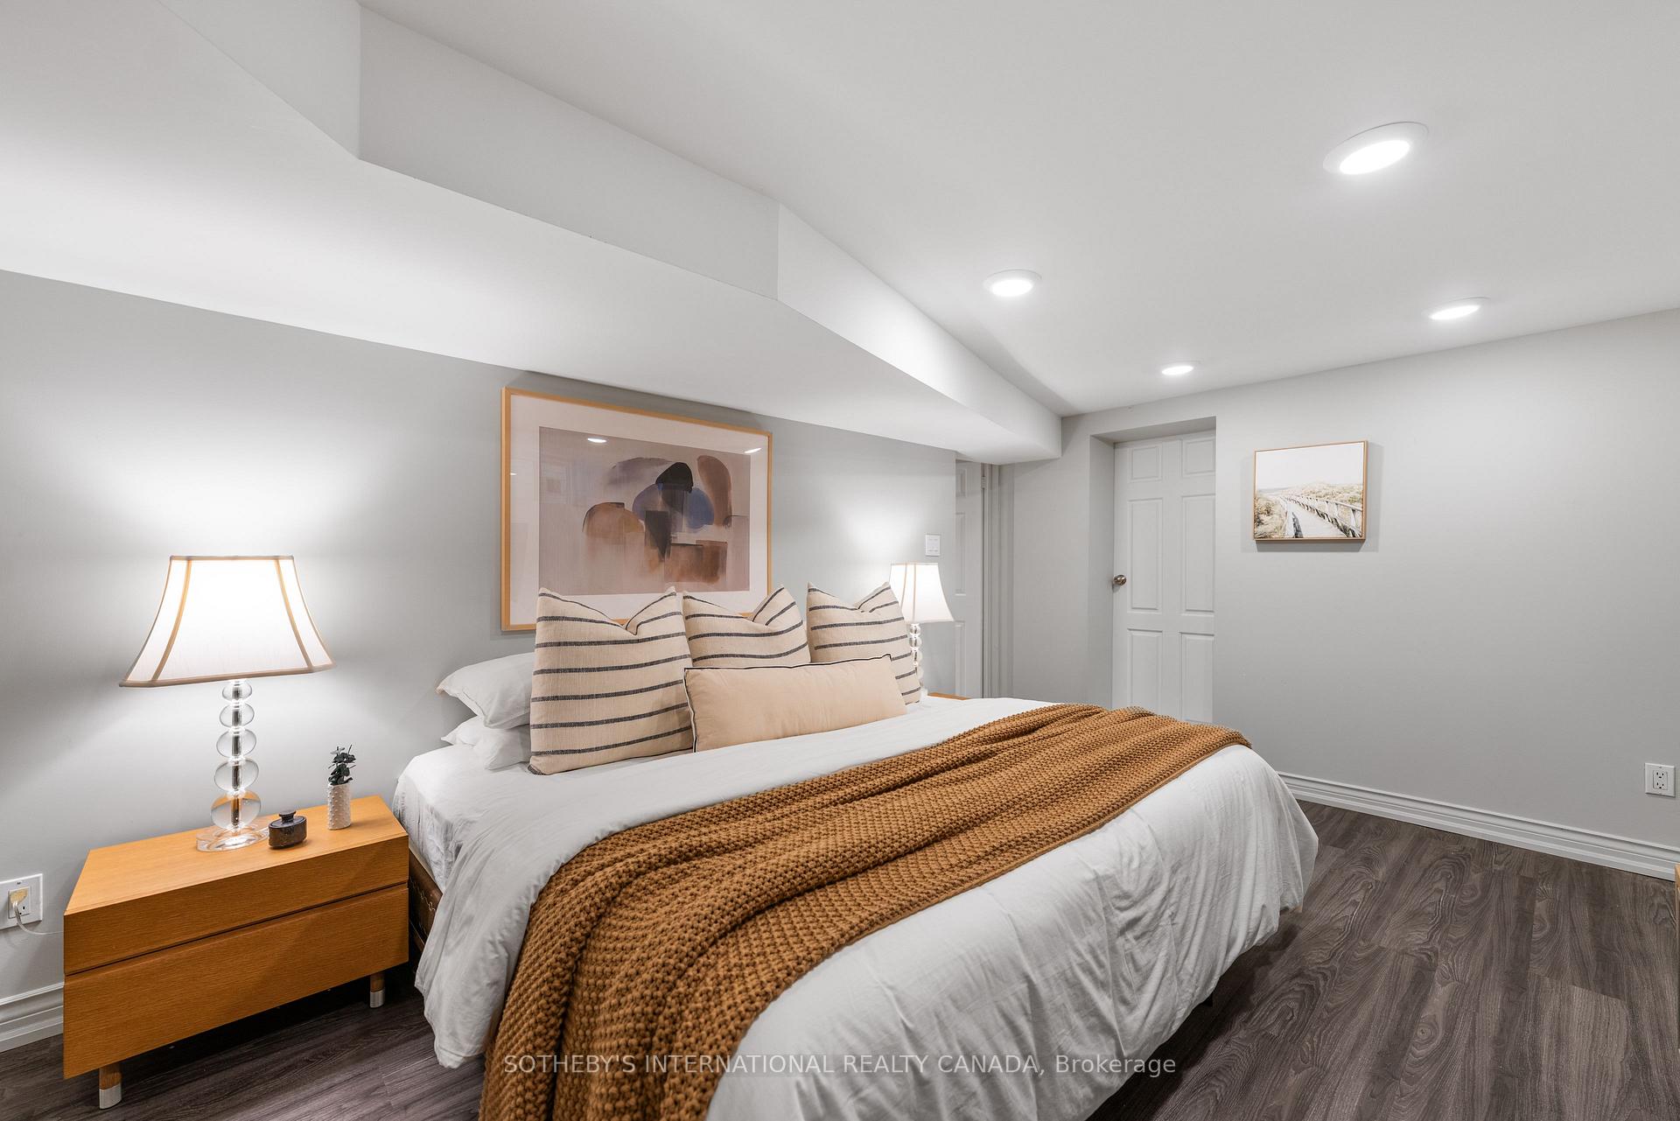
Staged bedroom with a white bed, textured tan throw, and wood media console.
Staged bedroom with a low ceiling, white bedding, striped pillows, and a rust-colored knit throw.
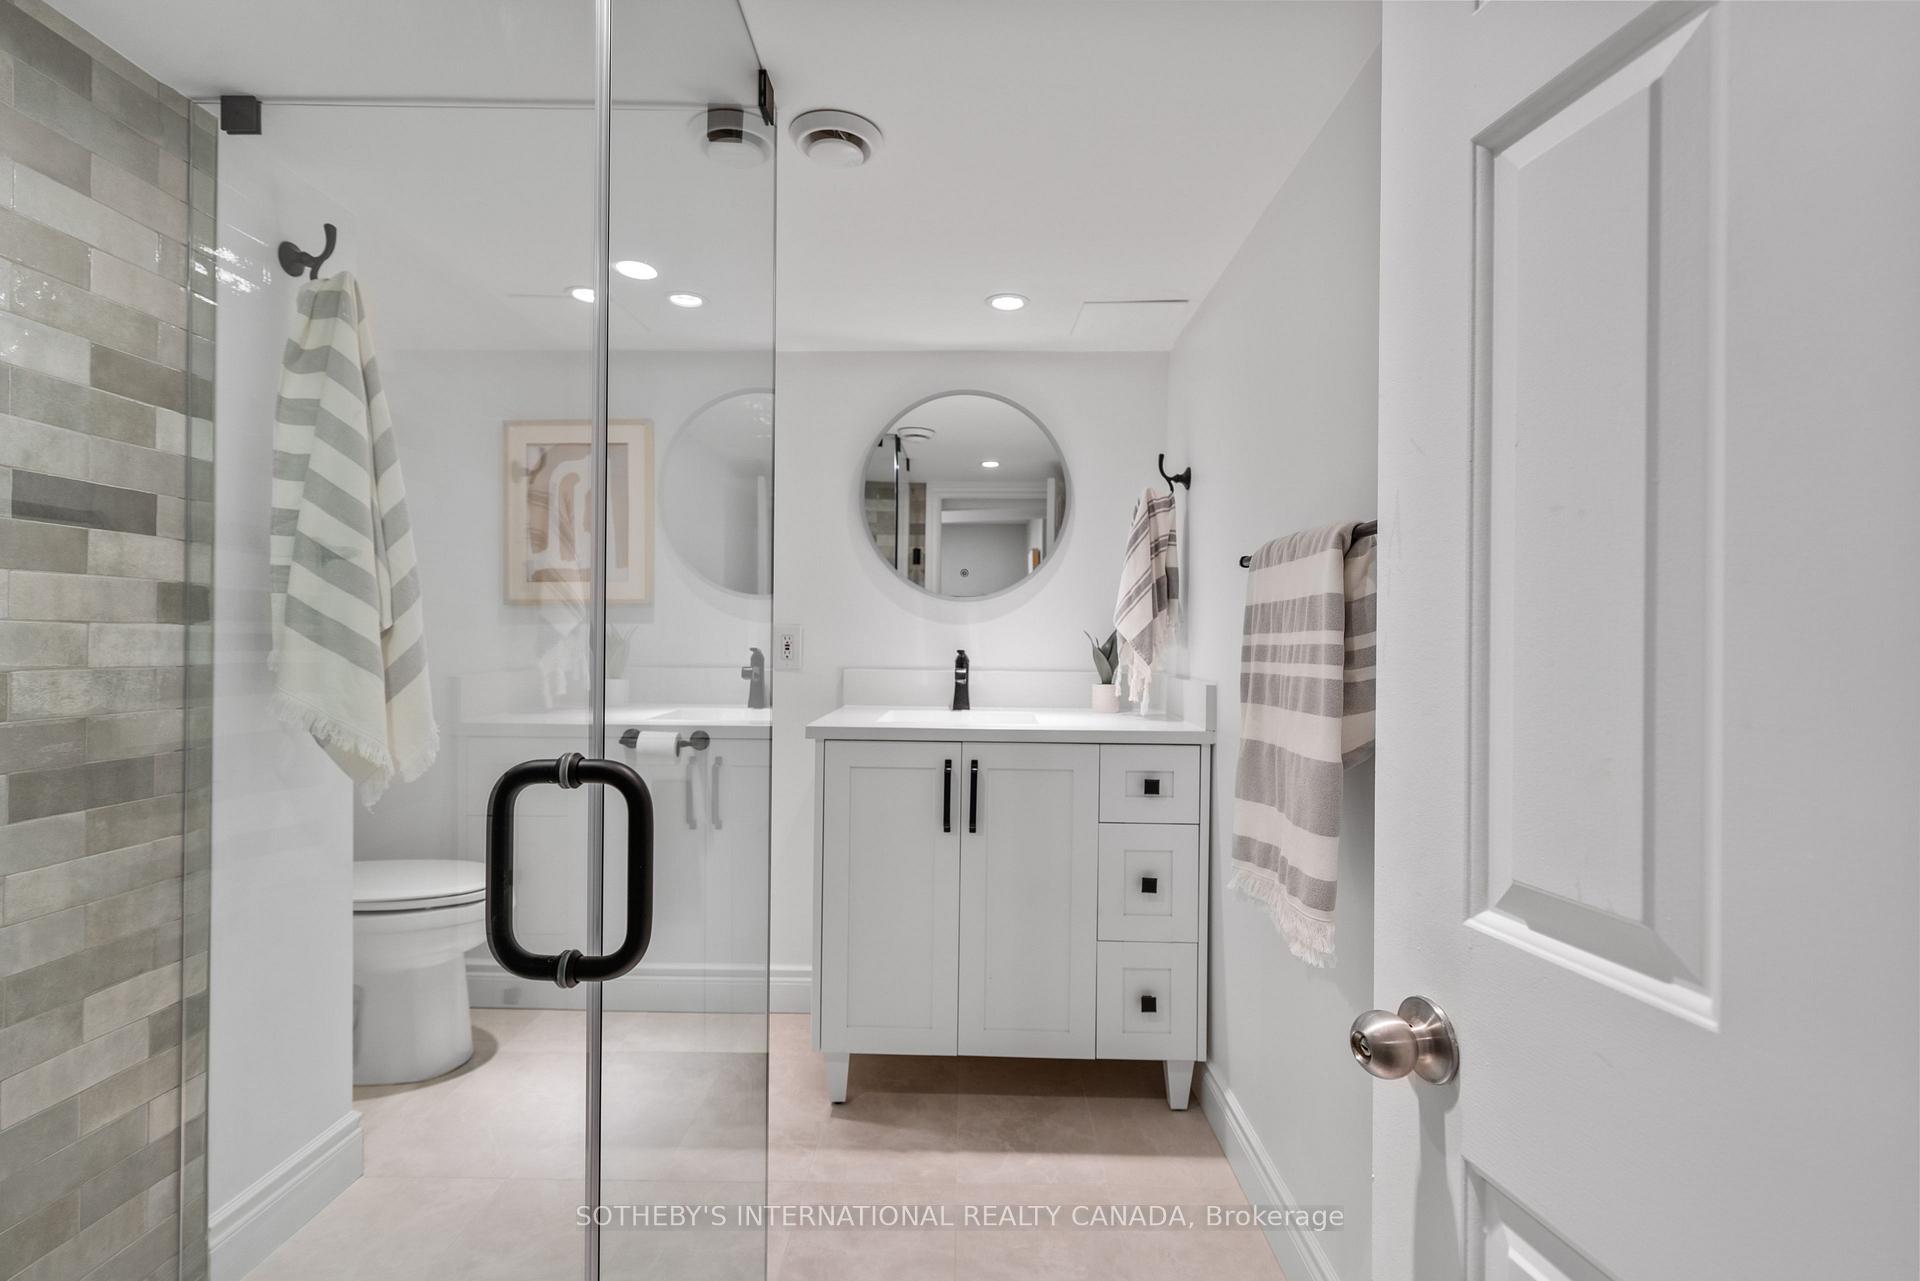
Bathroom with glass shower, gray tile, and white vanity topped by a round mirror.
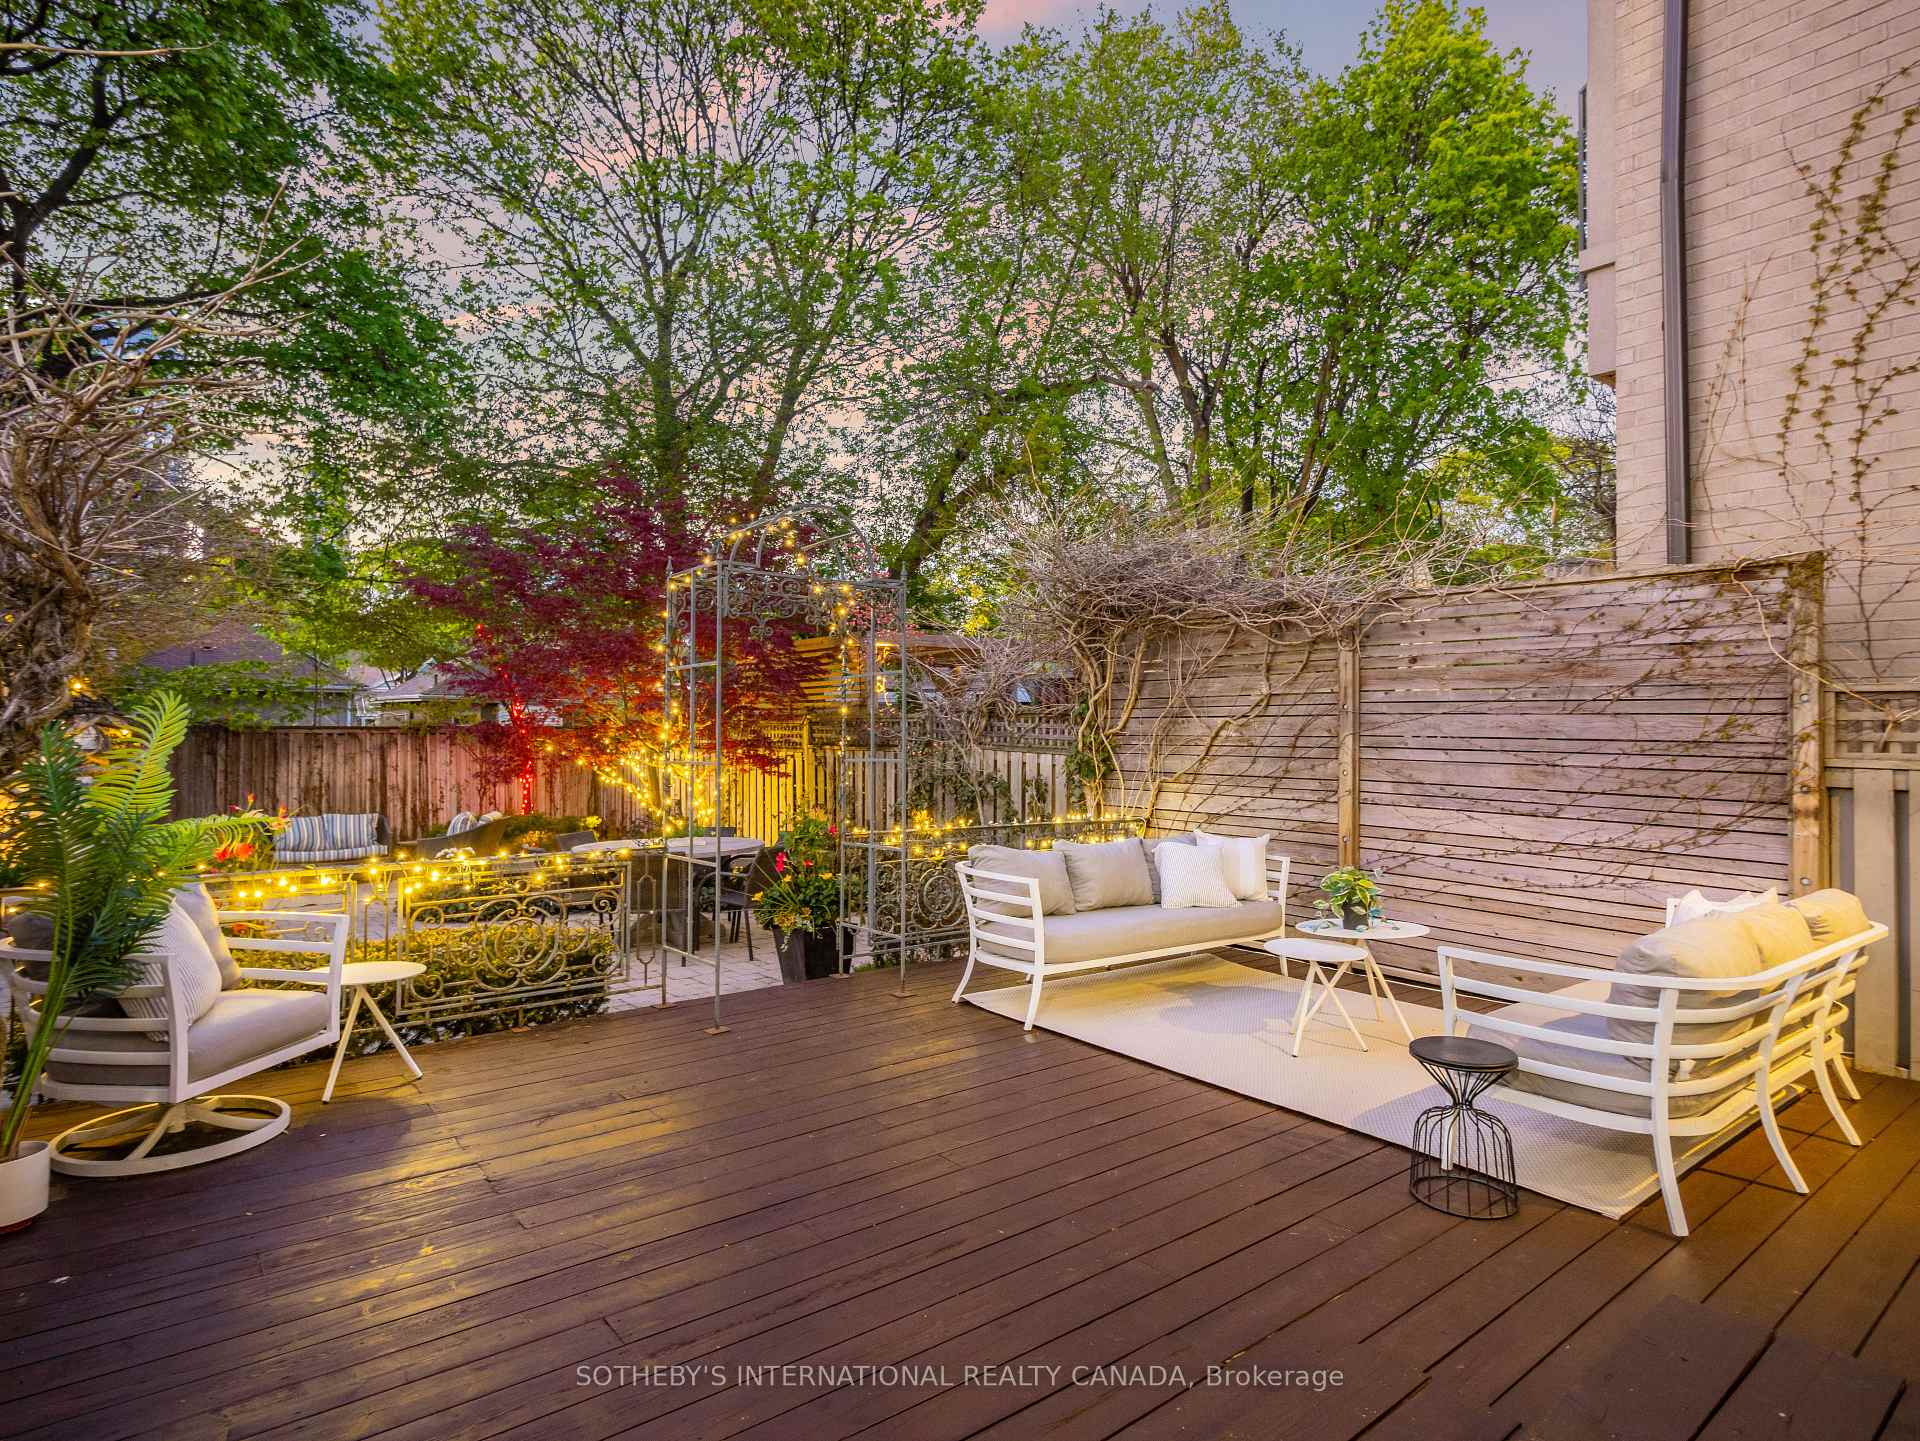
Furnished wooden deck with white lounge seating, garden greenery, and glowing string lights at dusk.
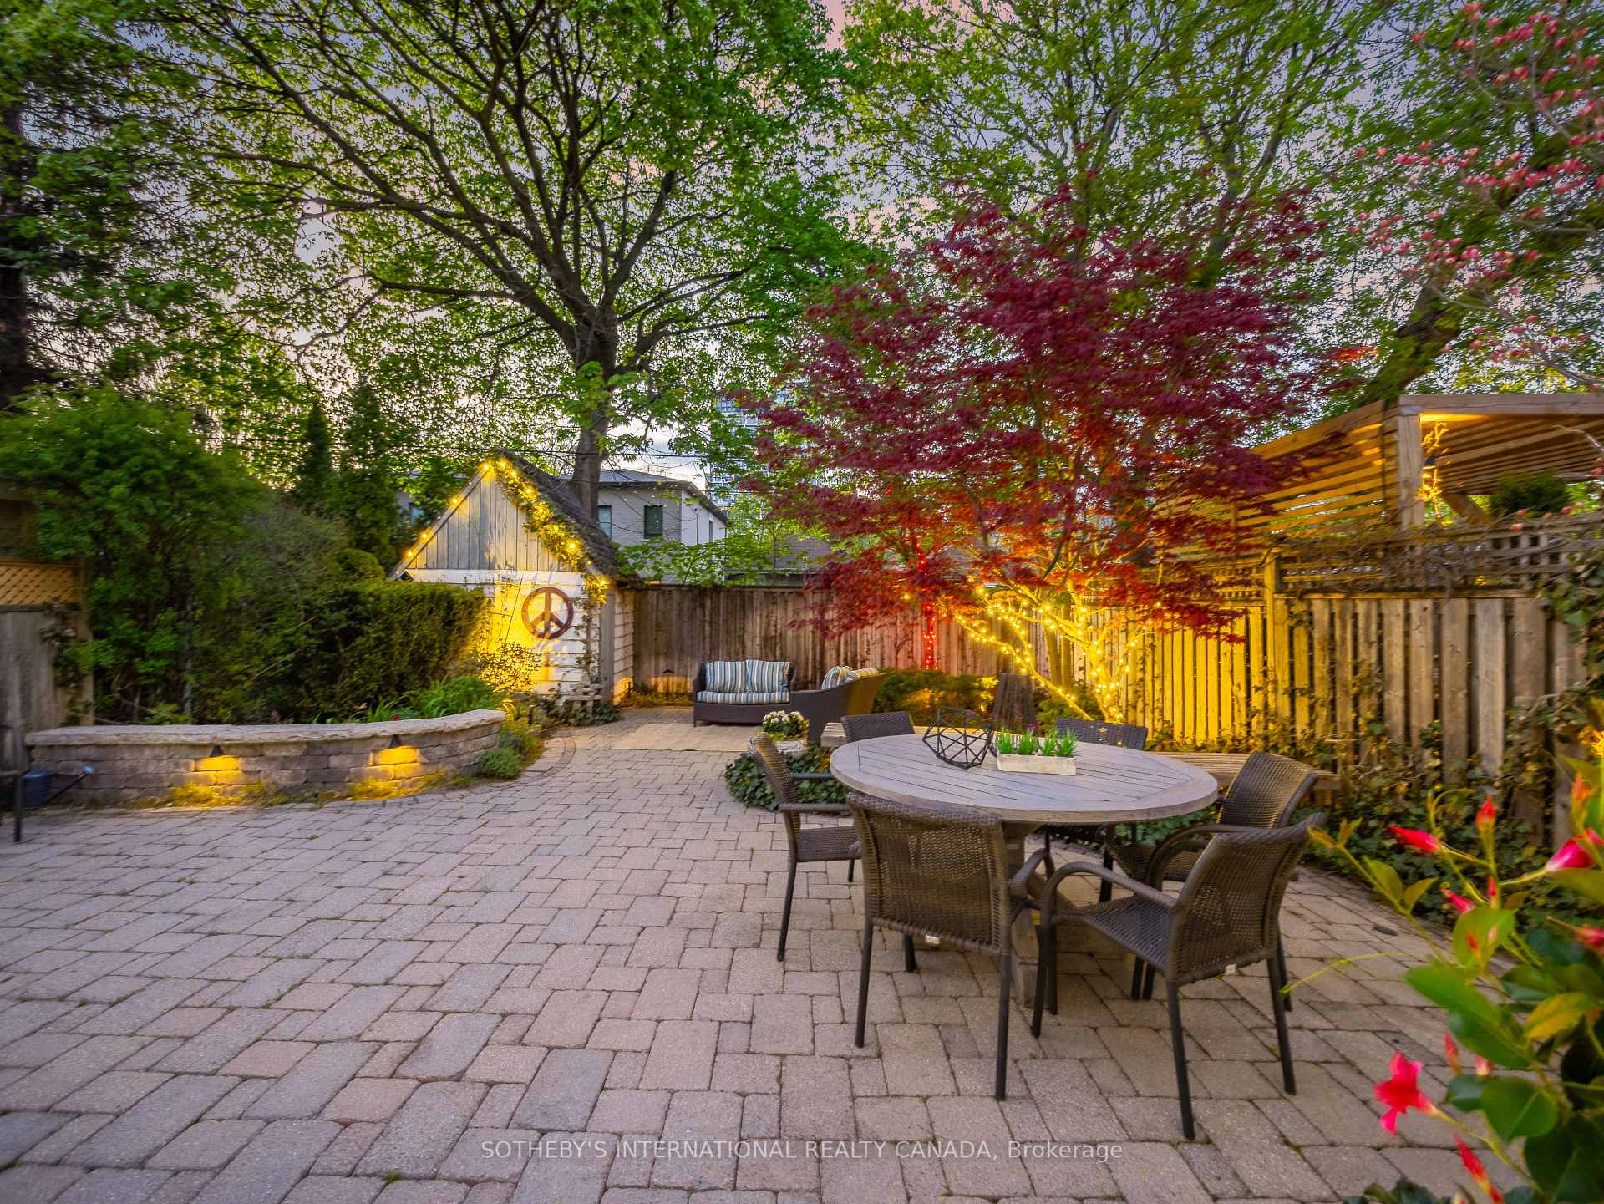
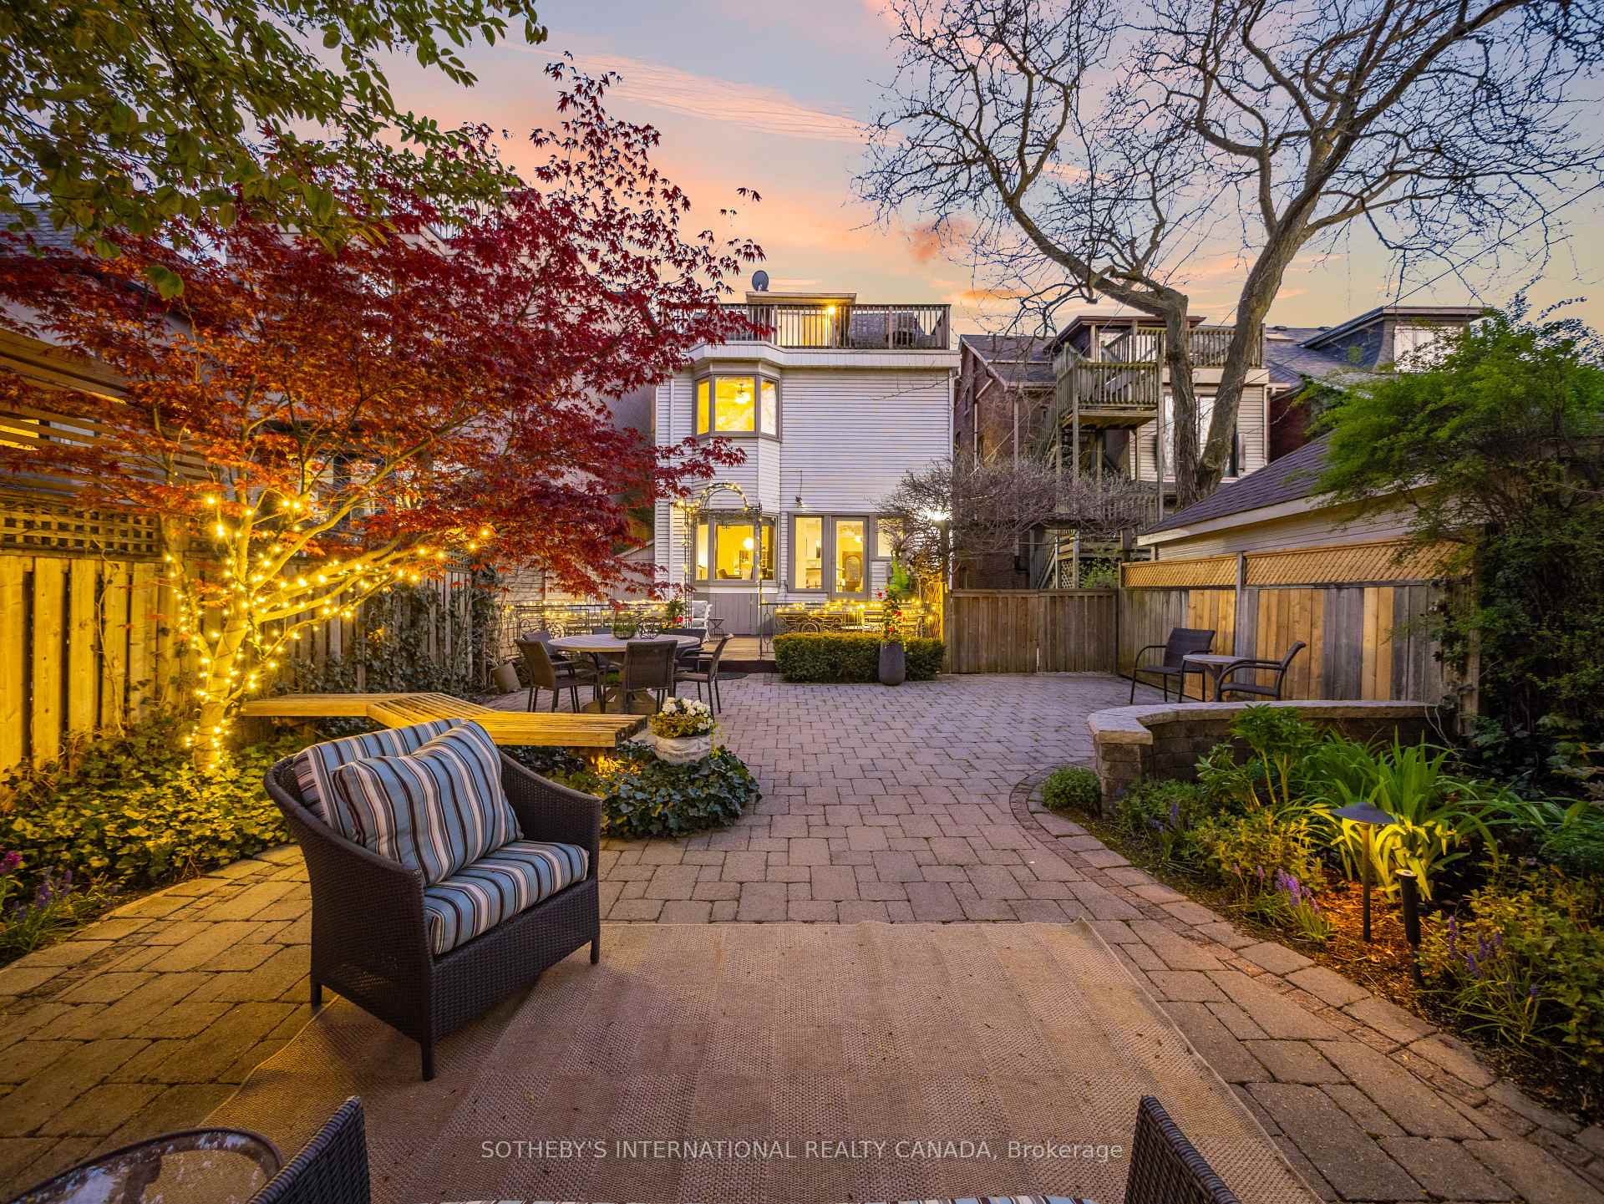
Paved backyard patio with a dining set, pergola, and illuminated trees.
Rear patio with paved seating area, garden beds, and a string-lit tree at dusk.
Brick house with a black entry awning, glowing windows, and flowering shrubs at dusk.
SEE ALL PHOTOS
Red-brick house with a vine-covered facade, black entry steps, cobblestone drive, and bright spring flowers.
Entry hall with a carpeted wooden staircase, dark hardwood floors, and a bright adjoining sitting room.
Entry foyer with a dark wood front door featuring an ornate glass panel and a fluted console.
Living room with a fireplace, tan sofa, and large windows overlooking greenery.
Staged living room with a tan sofa, ornate fireplace, and tall bay windows.
Living room with a dark marble fireplace, ornate brass insert, and white boucle chairs.
Dining room with a dark table, upholstered chairs, tall windows, and ornate crown molding.
Dining nook with a round table, olive chairs, and bay windows overlooking a leafy garden.
Dining area with a round table, built-in white cabinetry, and a large window opening onto a deck.
Kitchen dining nook with white cabinetry, round table, and large windows overlooking a landscaped garden.
Bright white kitchen with glass-front cabinets, dark stone counters, and a tiled floor.
Bright galley kitchen with white cabinetry, dark stone counters, stainless appliances, and a breakfast bar with stools.
Kitchen with a curved granite breakfast bar, upholstered stools, cream cabinetry, and stainless-steel appliances.
Bright kitchen with white paneled cabinets, dark granite counters, and a window overlooking trees.
Bright kitchen with white cabinetry, stainless steel range, and garden views through glass doors.
Bathroom vanity with a granite countertop, gold fixtures, and floral wallpaper.
Bright hallway with a dark wood staircase, upholstered bench, and decorative stained-glass transom.
Foyer staircase with a dark wood railing, patterned runner, and stained-glass window.
Carpeted staircase with a wood railing beside built-in shelving and a white lounge chair.
Living room with a bay of tall windows, ornate crown molding, and a gray sectional sofa.
Living room with a marble fireplace, built-in shelves, and tall sash windows.
Bright living room with a gray sectional, built-in display shelves, and tall windows.
Staged living room with built-in shelving, a gray sectional, and ornate ceiling molding.
Living room with a tiled fireplace, ornate crown molding, and a wall of bay windows.
Bright living room with a tiled fireplace, bay windows, and a gray sectional sofa.
Foyer with a wood staircase and patterned runner beside an open bedroom doorway.
Staged bedroom with a large bed, beige seating, tall windows, and dark wood floors.
Staged bedroom with a white bed, tan curtains, dark wood floors, and a colorful painting.
Furnished home office with a bay window, wooden desk, and cream lounge chair.
Bathroom with a built-in bathtub, double vanity, and framed artwork.
Walk-in closet with white built-in shelving and drawers, black hanging rods, and dark hardwood floors.
Bright upstairs landing with a wooden stair railing, crystal chandelier, and adjacent seating nook.
Bedroom with a sloped ceiling, blue bed frame, and sliding glass doors opening to a balcony.
Home office with a dark desk beside sliding doors opening onto a tree-lined deck.
Wooden deck with outdoor dining furniture overlooking leafy trees and neighboring homes.
Bathroom with glass shower, patterned floor tiles, and a wood vanity.
Attic bedroom with a neatly made bed, sloped ceiling, and built-in window seat.
Bright attic sitting area with a built-in window seat, arched window, and cushioned lounge chair.
Basement sitting area with a cushioned armchair, wooden cabinet, and stairs.
Staged living room with a blue sofa, cream armchairs, and a television on a wooden console.
Staged bedroom with a white bed, textured tan throw, and wood media console.
Staged bedroom with a low ceiling, white bedding, striped pillows, and a rust-colored knit throw.
Bathroom with glass shower, gray tile, and white vanity topped by a round mirror.
Furnished wooden deck with white lounge seating, garden greenery, and glowing string lights at dusk.
Paved backyard patio with a dining set, pergola, and illuminated trees.
Rear patio with paved seating area, garden beds, and a string-lit tree at dusk.
Brick house with a black entry awning, glowing windows, and flowering shrubs at dusk.
Sold

34 Belsize Drive

34 Belsize Drive, Toronto C10 M4S 1L4, Canada

$2,650,000 CAD

Elegantly positioned on one of the most desirable streets in the heart of Davisville Village, this timeless red brick 2.5-storey residence blends classic Toronto character with thoughtfully updated family living. Set on picturesque Belsize Drive, this beautifully maintained home offers exceptional space, warmth, and functionality in one of midtown Toronto's most sought-after neighbourhoods. Rich in charm and architectural character, the home features generous principal rooms, soaring ceilings, and an abundance of natural light throughout. The classic red brick facade and inviting presence reflect the enduring appeal of Toronto's most cherished family homes, while the 2.5-storey layout offers remarkable versatility across multiple levels.The second floor features an impressive primary retreat, creating a private and tranquil escape within the home, while another bedroom currently operating as a family room offers a fireplace and built in shelving. The third floor offers two additional bedrooms and a beautifully renovated bathroom, ideal for growing families, guests, or flexible work-from-home living. One of the third-floor bedrooms opens onto a private rooftop deck, a rare and inviting outdoor retreat perfect for morning coffee, summer evenings, or quiet relaxation above the trees of this established neighbourhood. Located just steps to boutique shops, restaurants, cafes, parks, transit, and some of midtown Toronto's most respected schools, this is a rare opportunity to own a distinguished family home in the heart of Davisville Village.

4
beds

4
baths

Ashley Eikerman

Ashley Eikerman

Features & Amenities

Interior

  • total bedrooms4
  • Total bathrooms4
  • Fireplace Living Room, Wood Stove
  • other interior Features Bar Fridge, Floor Drain, Water Heater

Area & Lot

  • Status Sold
  • MLS® IDC13144116
  • TypeResidential
  • Architecture Styles2 1/2 Storey

Exterior

  • PoolNone
  • roofCedar, Flat
  • parkingFront Yard Parking
  • HEAT TYPEForced Air
  • AIR CONDITIONINGCentral Air, Wall Unit(s)
  • sewerSewer
  • SubstructureUnknown
  • security FeaturesAlarm System
  • other exterior FeaturesDeck, Landscaped, Lawn Sprinkler System, Lighting, Porch

Financial

  • Sales Price$2,650,000 CAD
  • Real Estate Tax $10,459 CAD/yr

Putting Your Needs First

Your goals matter to me. Specializing in Toronto's dynamic market, I provide expert advice, personalized service, and a commitment to your success. Choose a partner who values your goals as much as you do.

Follow Me on Instagram