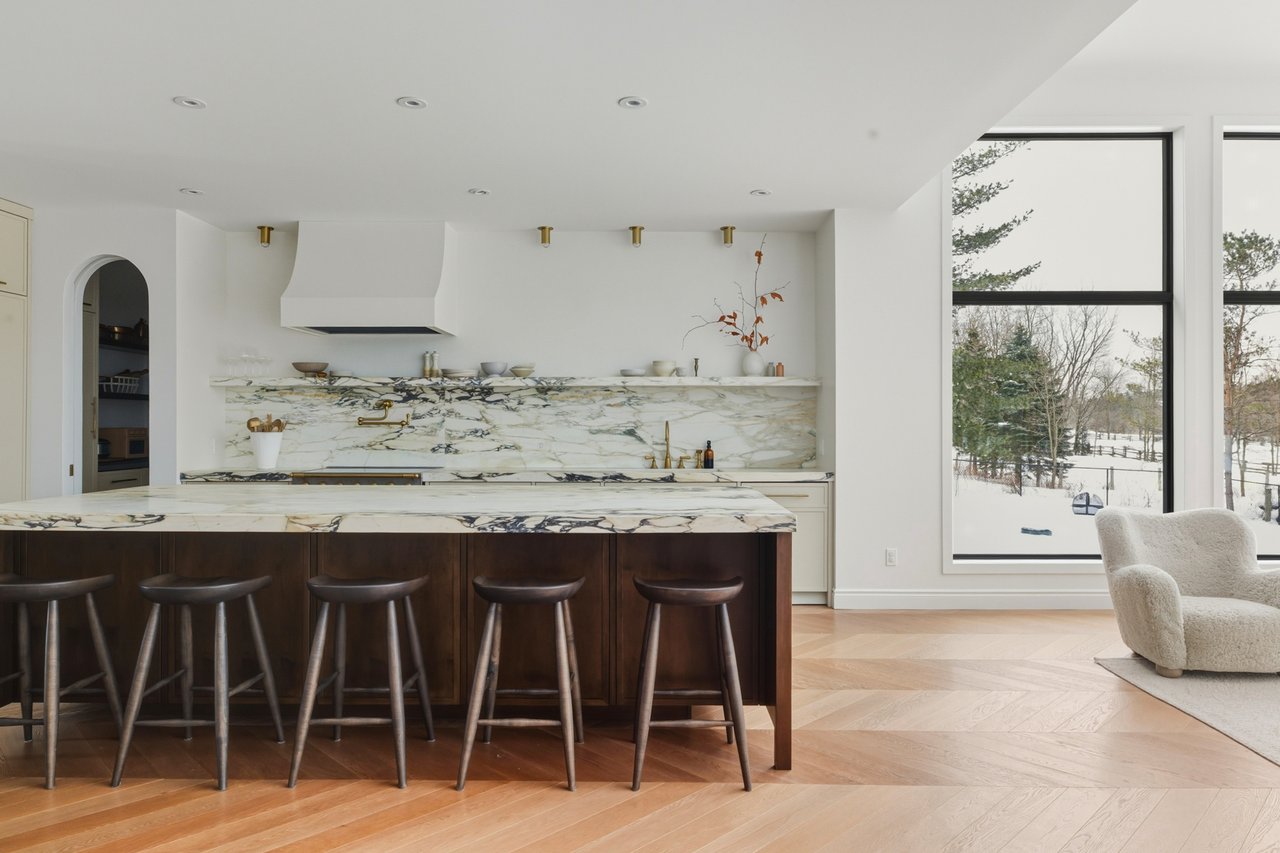
Modern kitchen with a veined marble island, dark wood cabinetry, and tall windows overlooking snow.
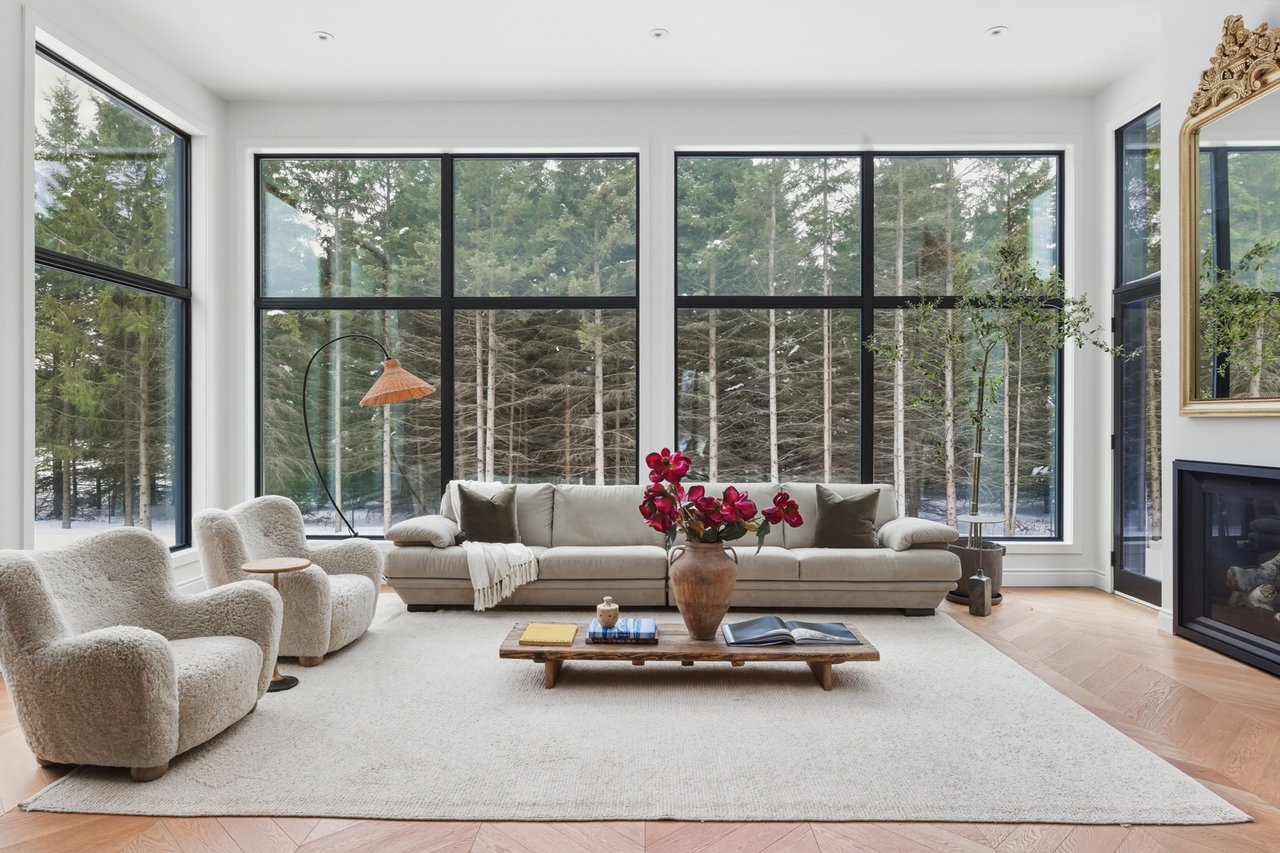
Staged living room with floor-to-ceiling windows overlooking snow-dusted evergreens.
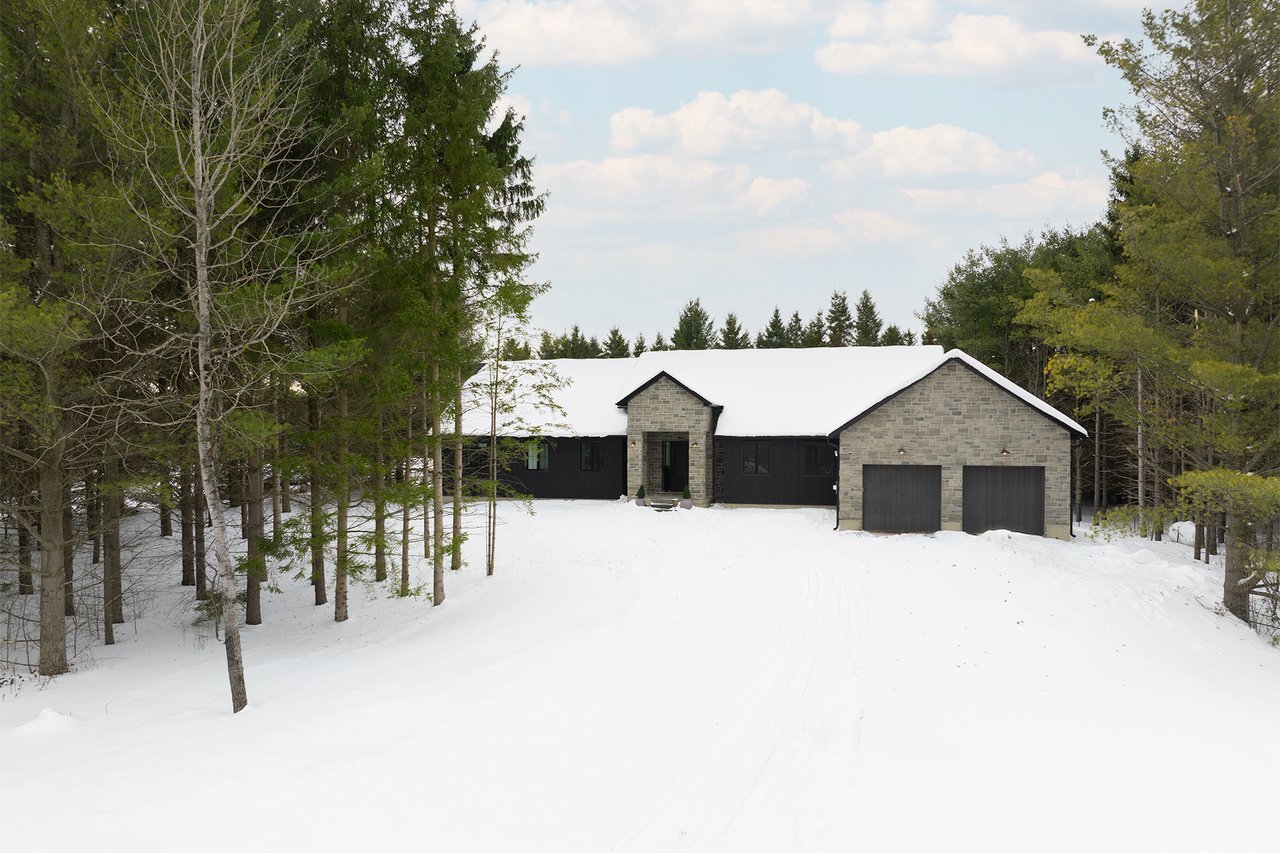
Stone and black-sided home with a double garage, surrounded by snow and trees.
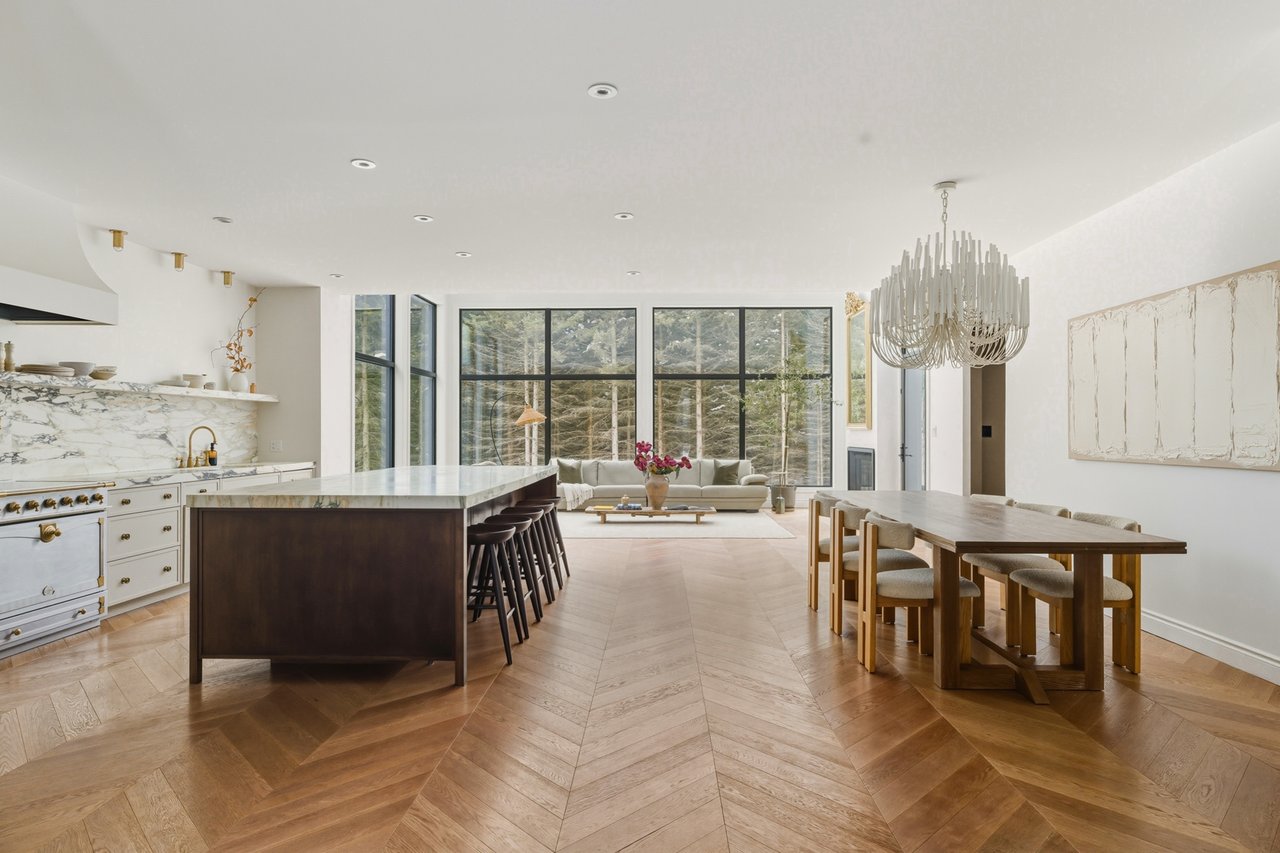
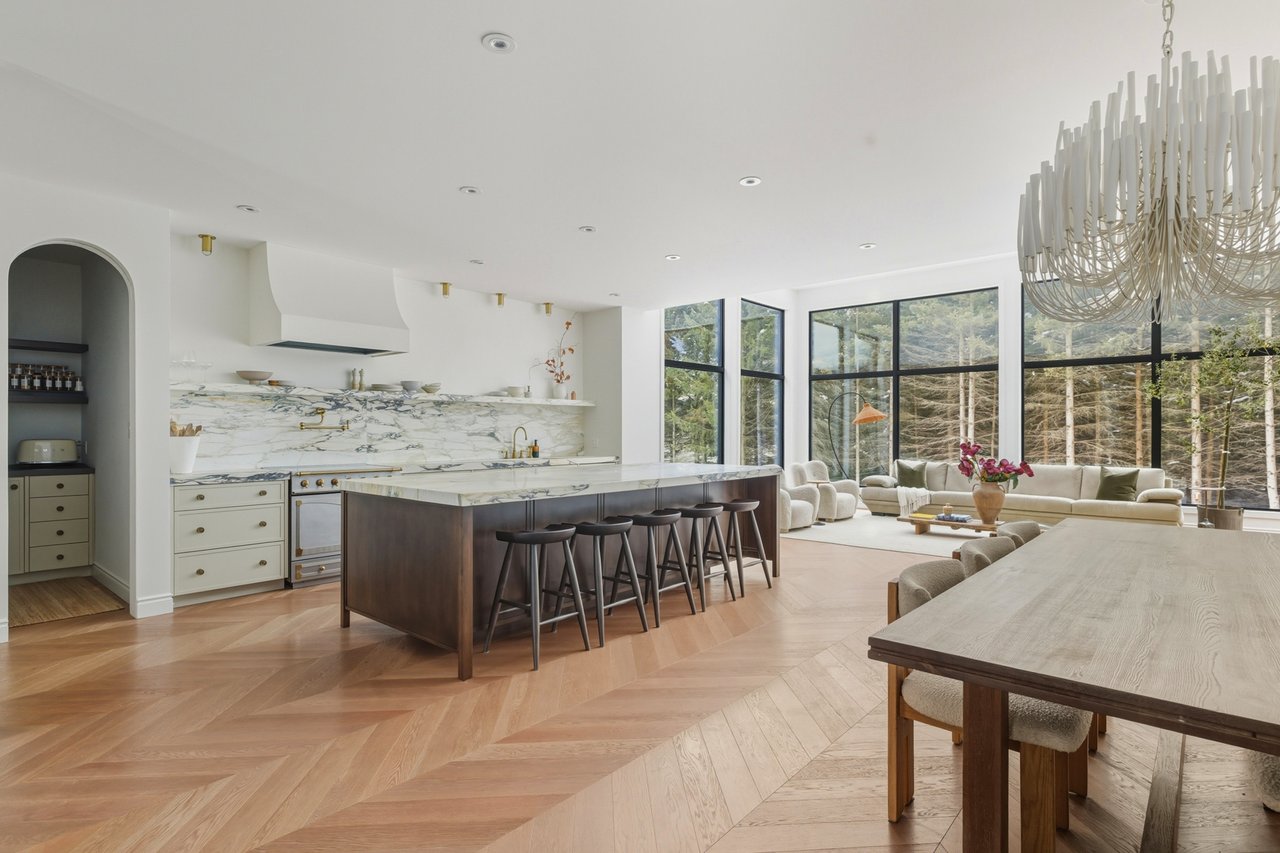
Open kitchen and dining room with a marble island, wood floors, and forest views through large windows.
Open kitchen and dining area with a marble island, white cabinetry, and floor-to-ceiling woodland windows.
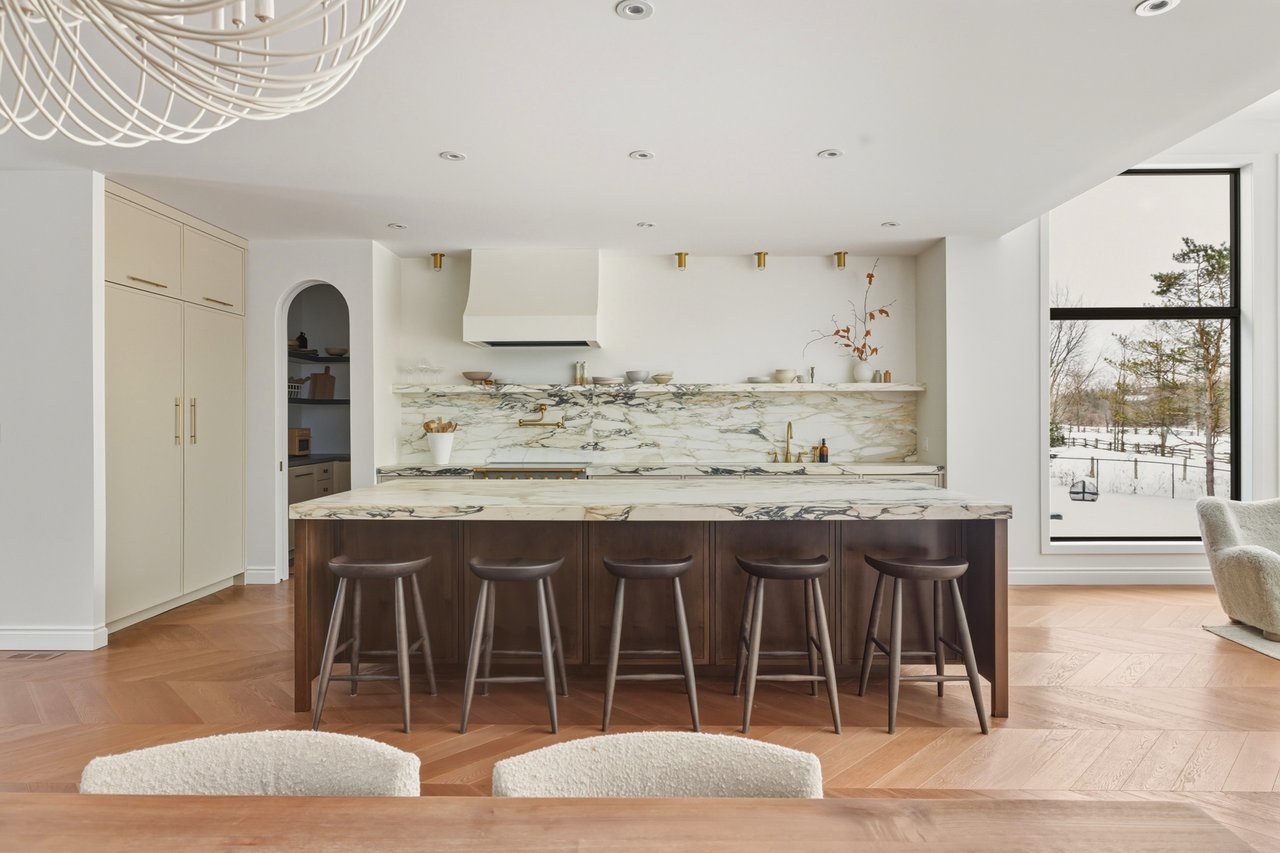
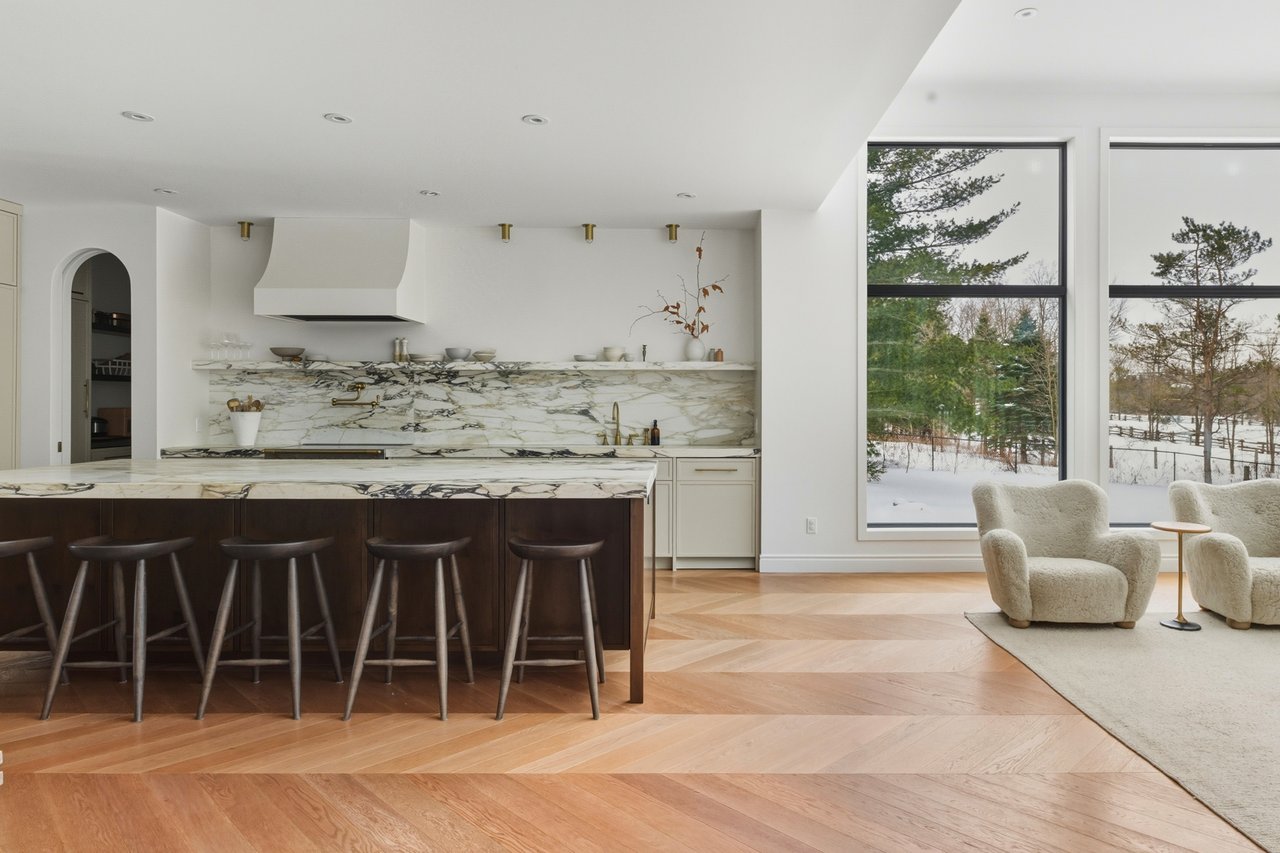
Modern kitchen with a marble island, five stools, and a large window overlooking snowy grounds.
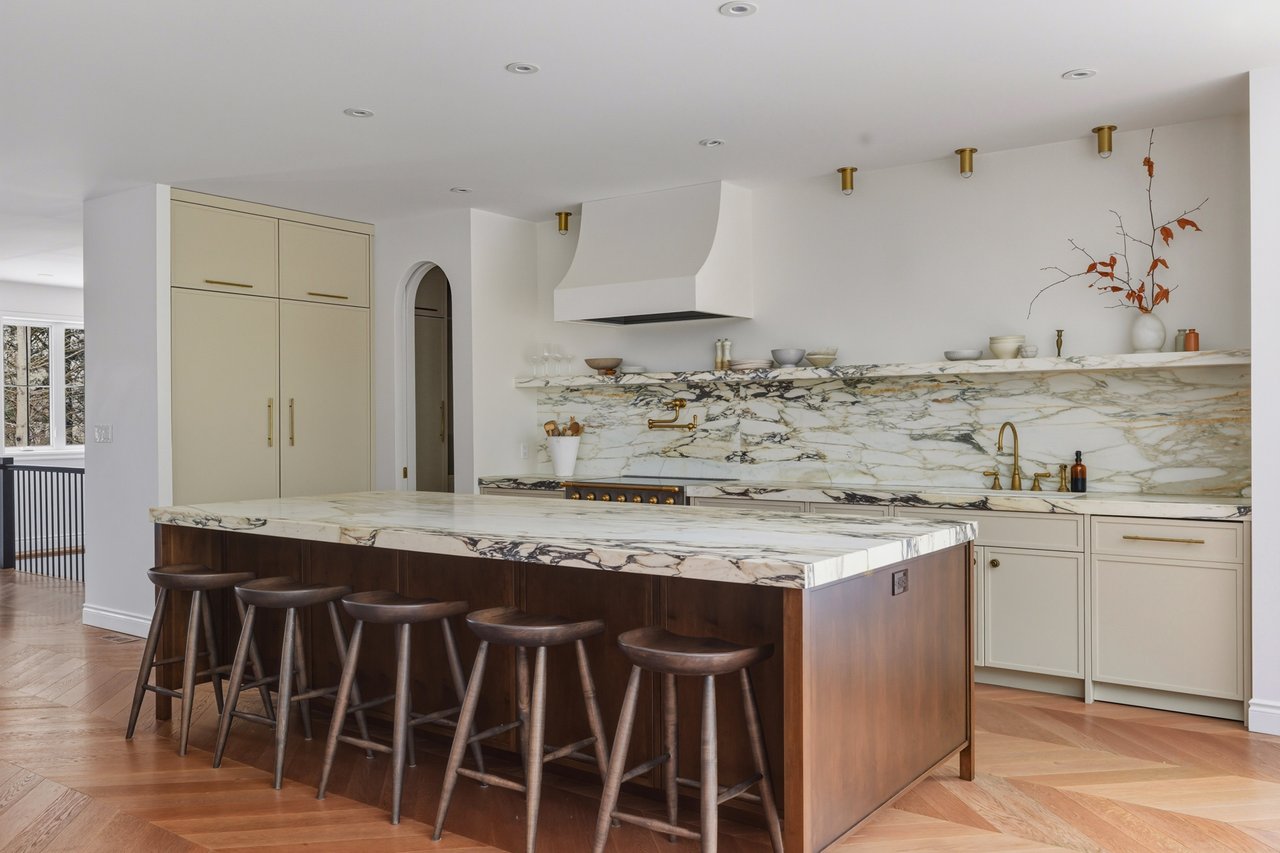
Kitchen with a marble waterfall island, dark wood seating, and cream cabinetry.
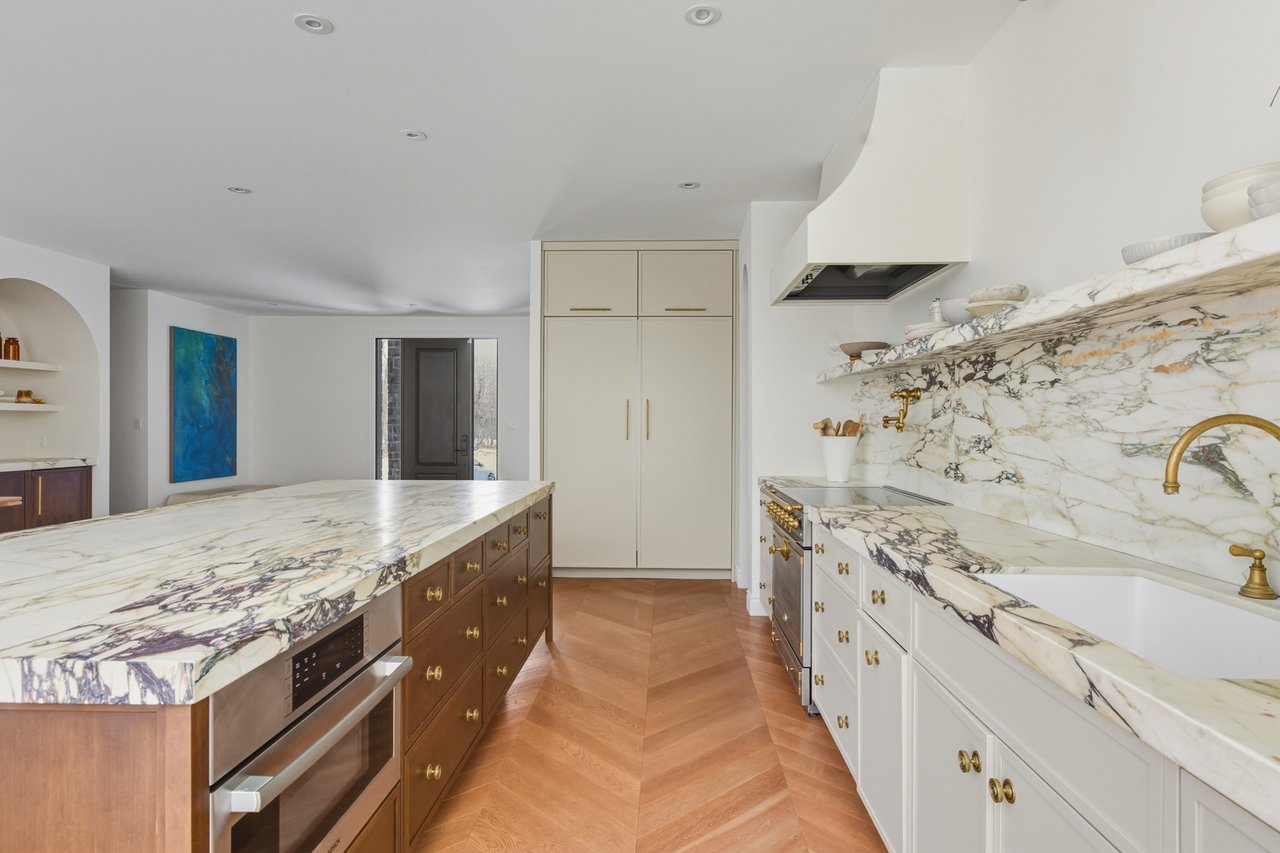
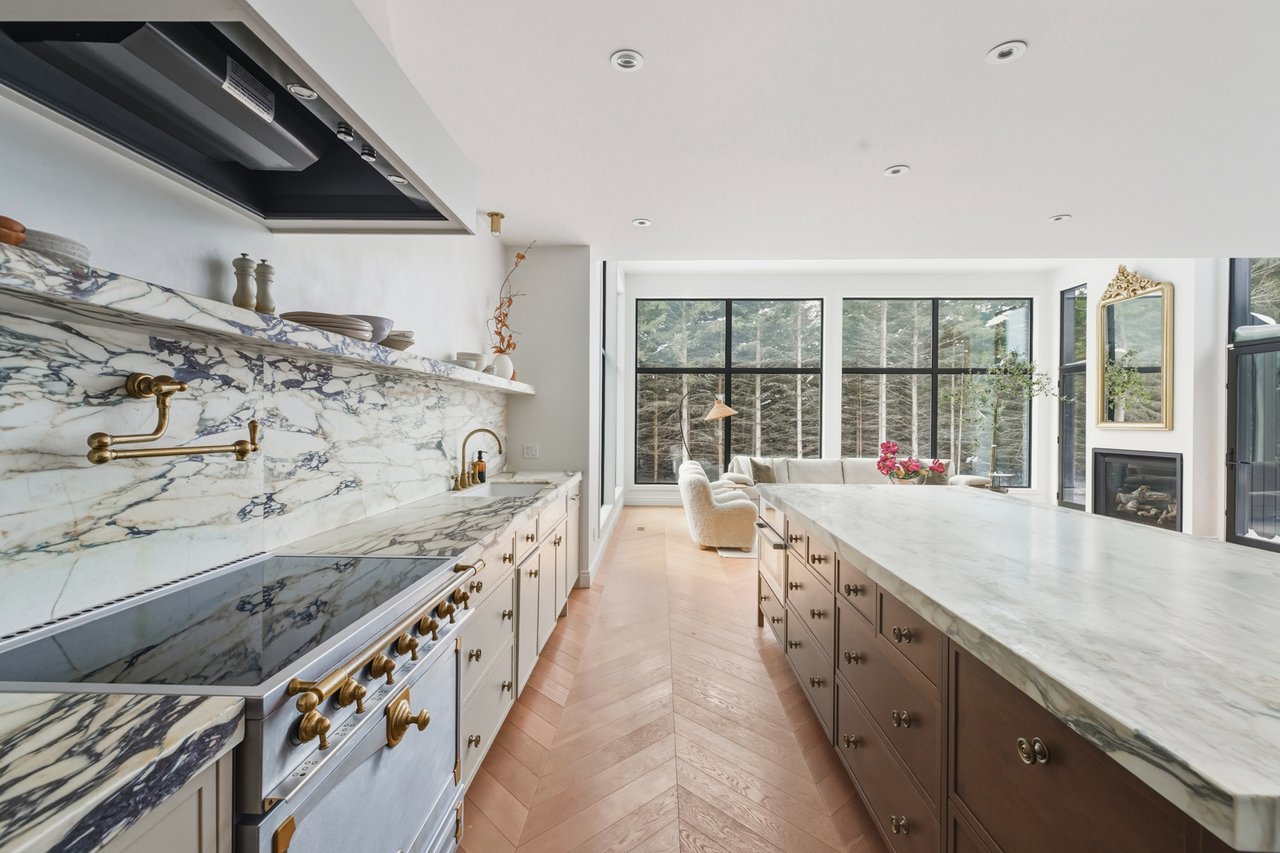
Kitchen with dramatic veined marble counters, brass fixtures, and herringbone wood floors.
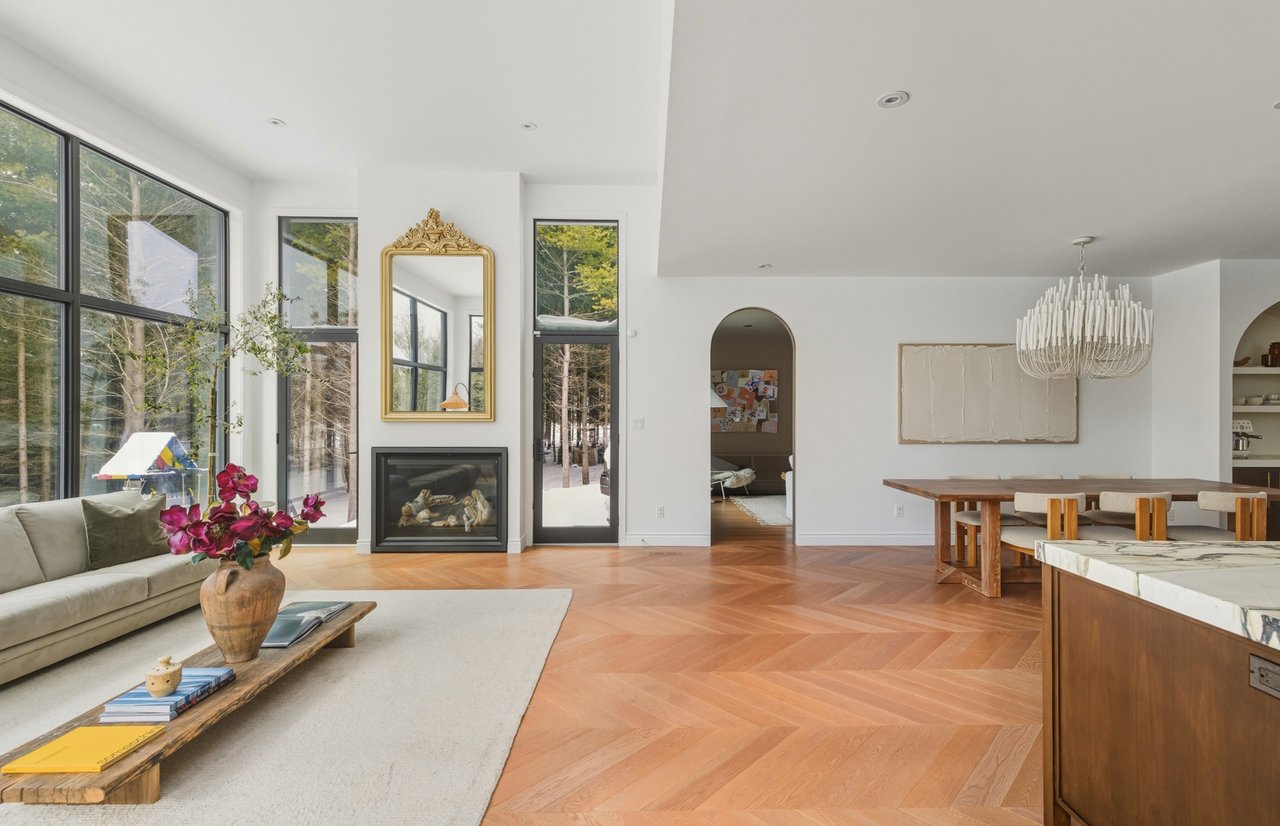
Open-concept living and dining room with a fireplace, tall windows, and herringbone wood floors.
Kitchen with dramatic veined marble counters, brass fixtures, and large windows overlooking trees.
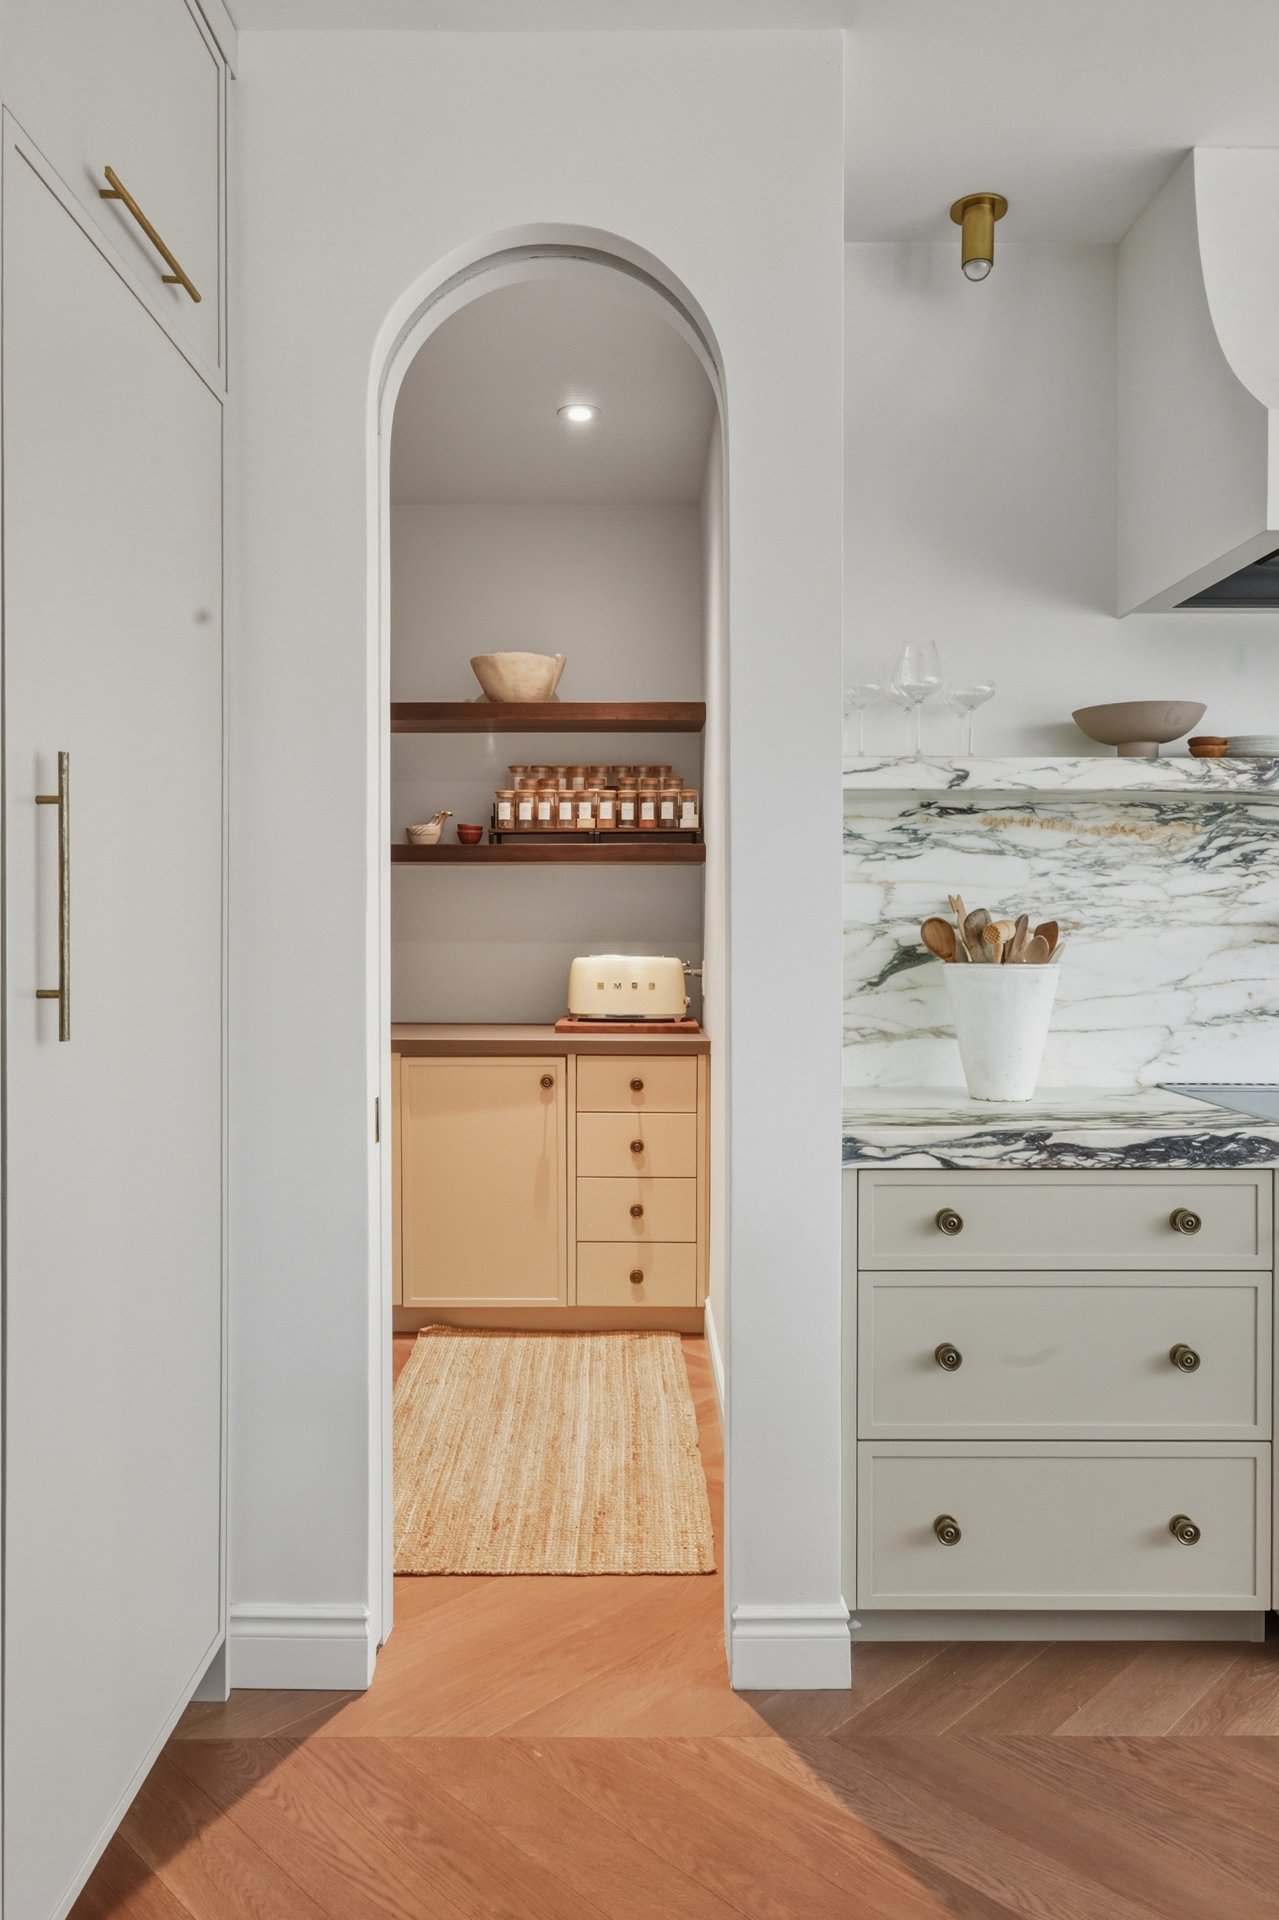
Kitchen with an arched pantry niche, warm wood shelves, marble counters, and herringbone flooring.
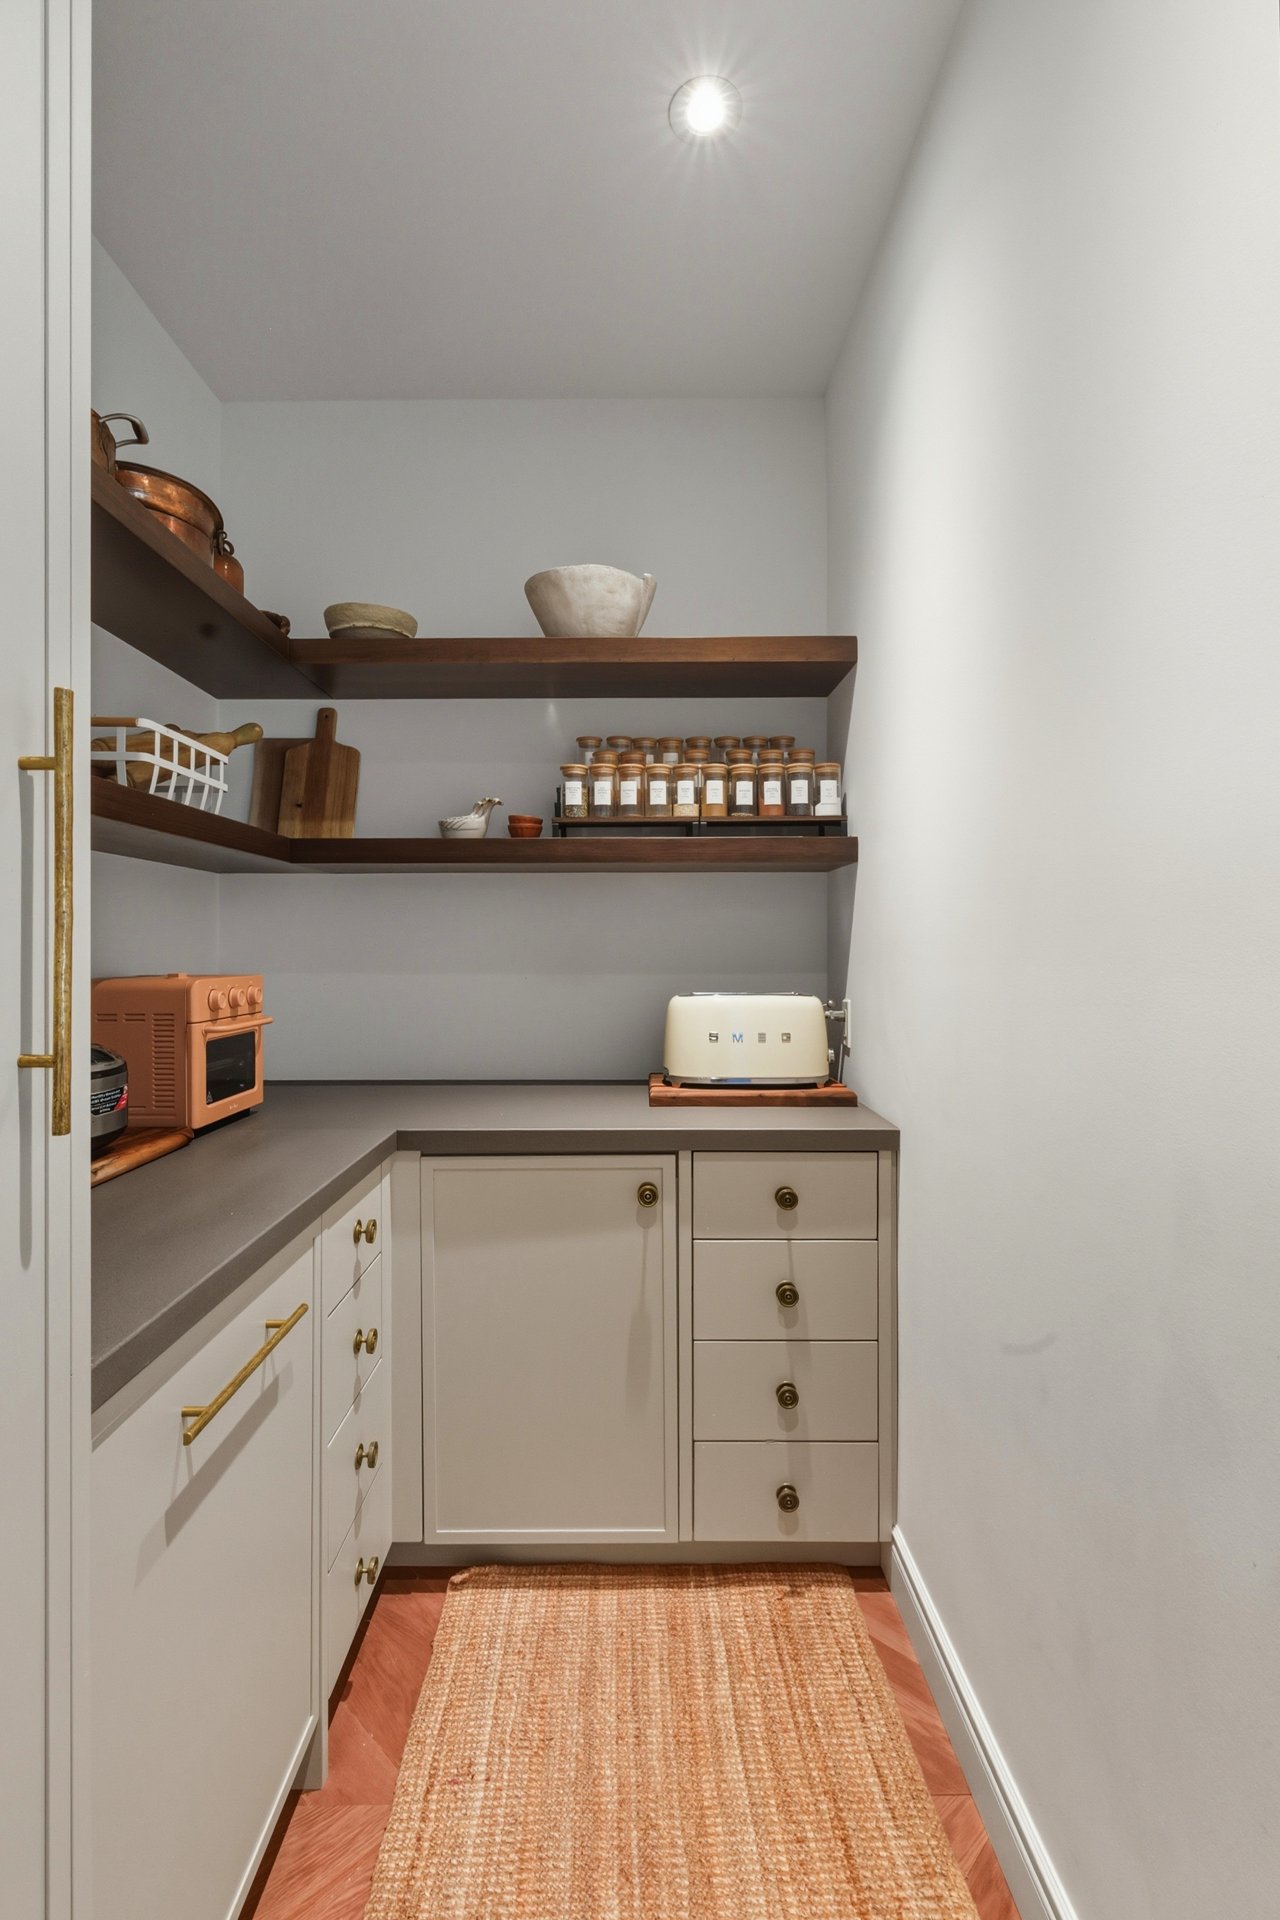
Walk-in pantry with open wood shelves, labeled spice jars, and white cabinetry.
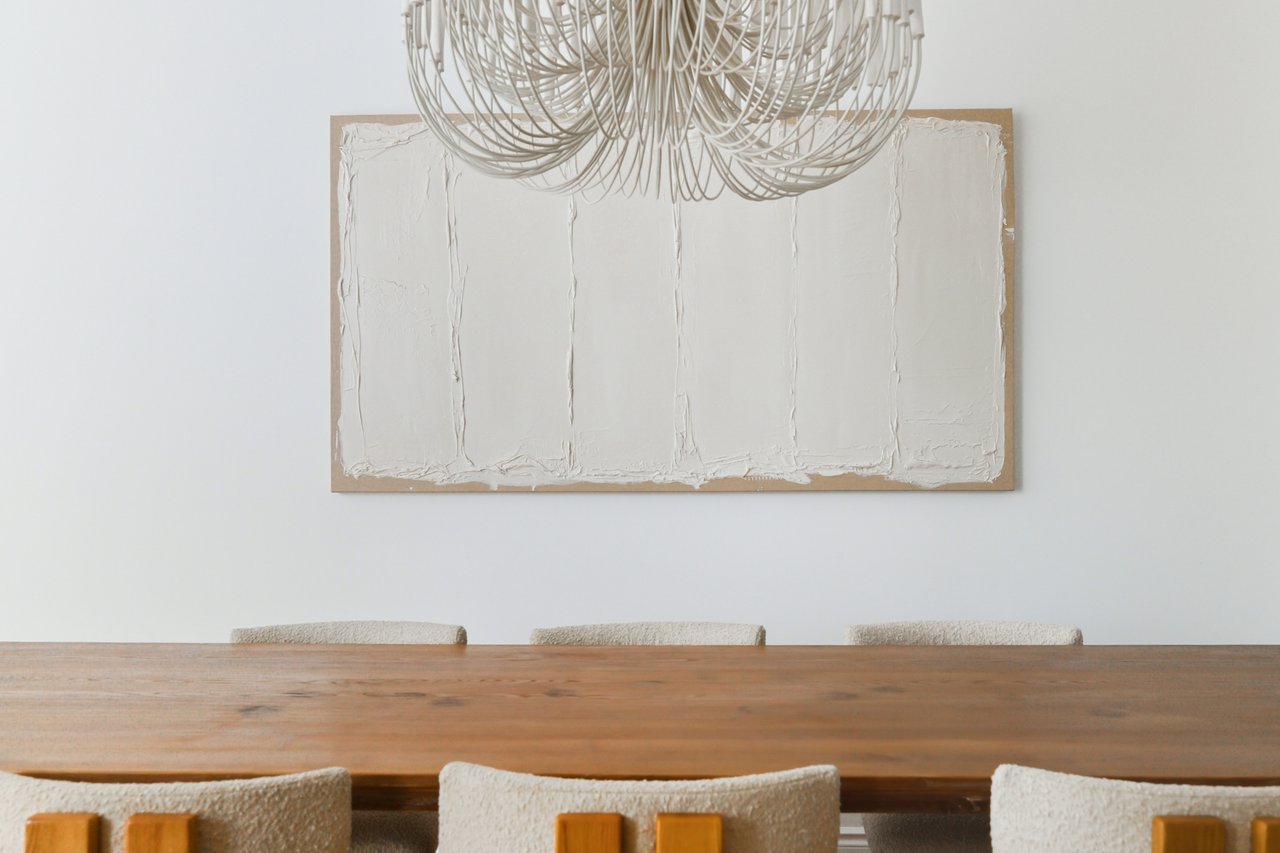
Dining room with a long wood table, upholstered chairs, textured wall art, and a sculptural chandelier.
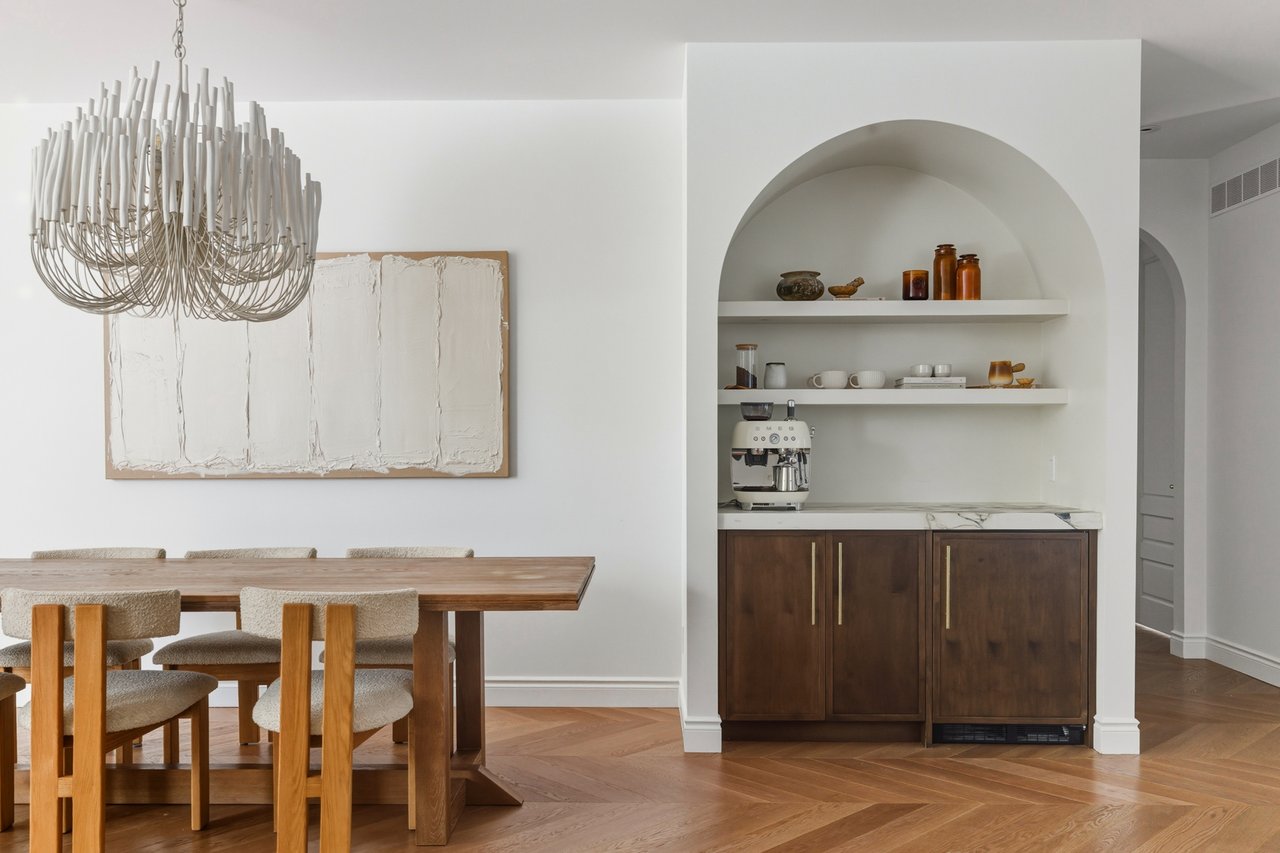
Dining area with a wood table beside an arched built-in coffee bar and dark cabinets.
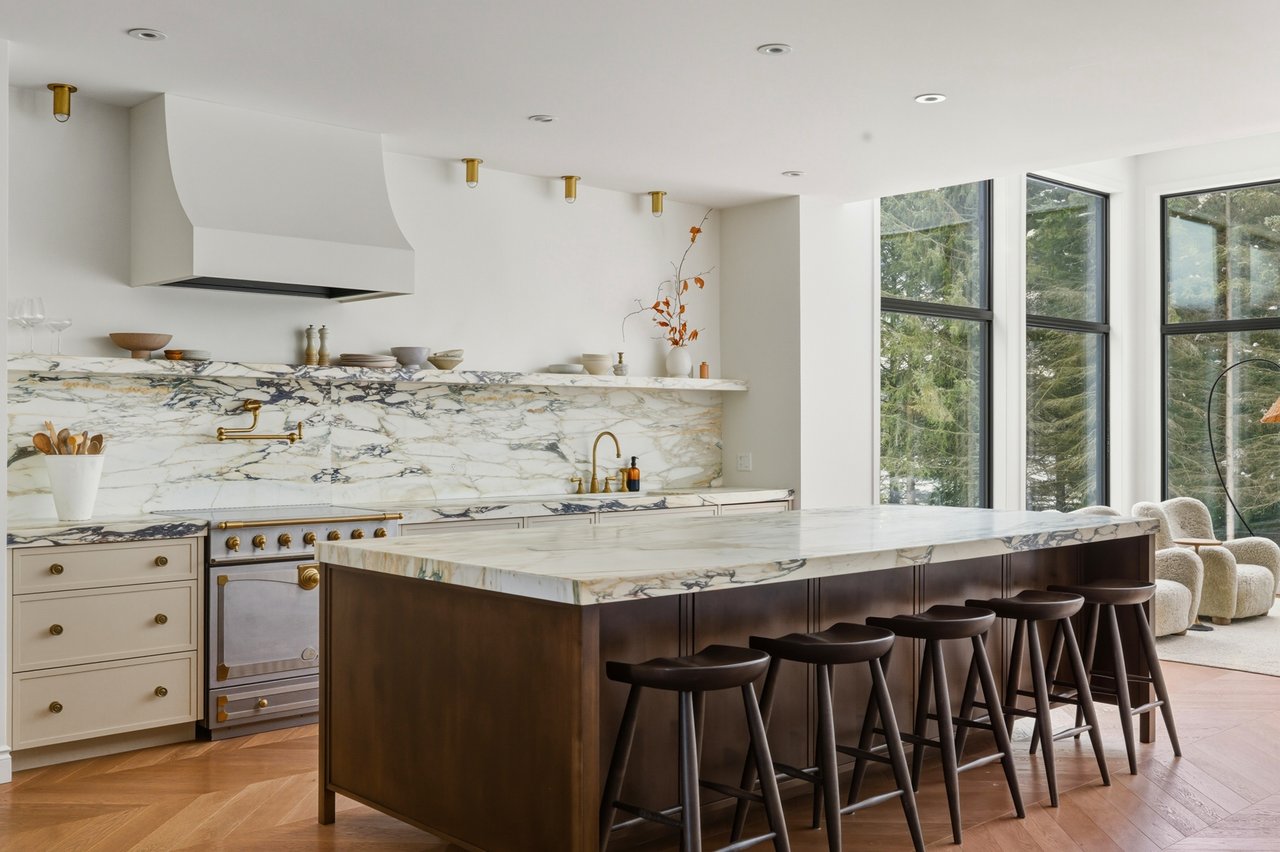
Kitchen with a marble island, dark wood cabinetry, brass fixtures, and tall windows overlooking trees.
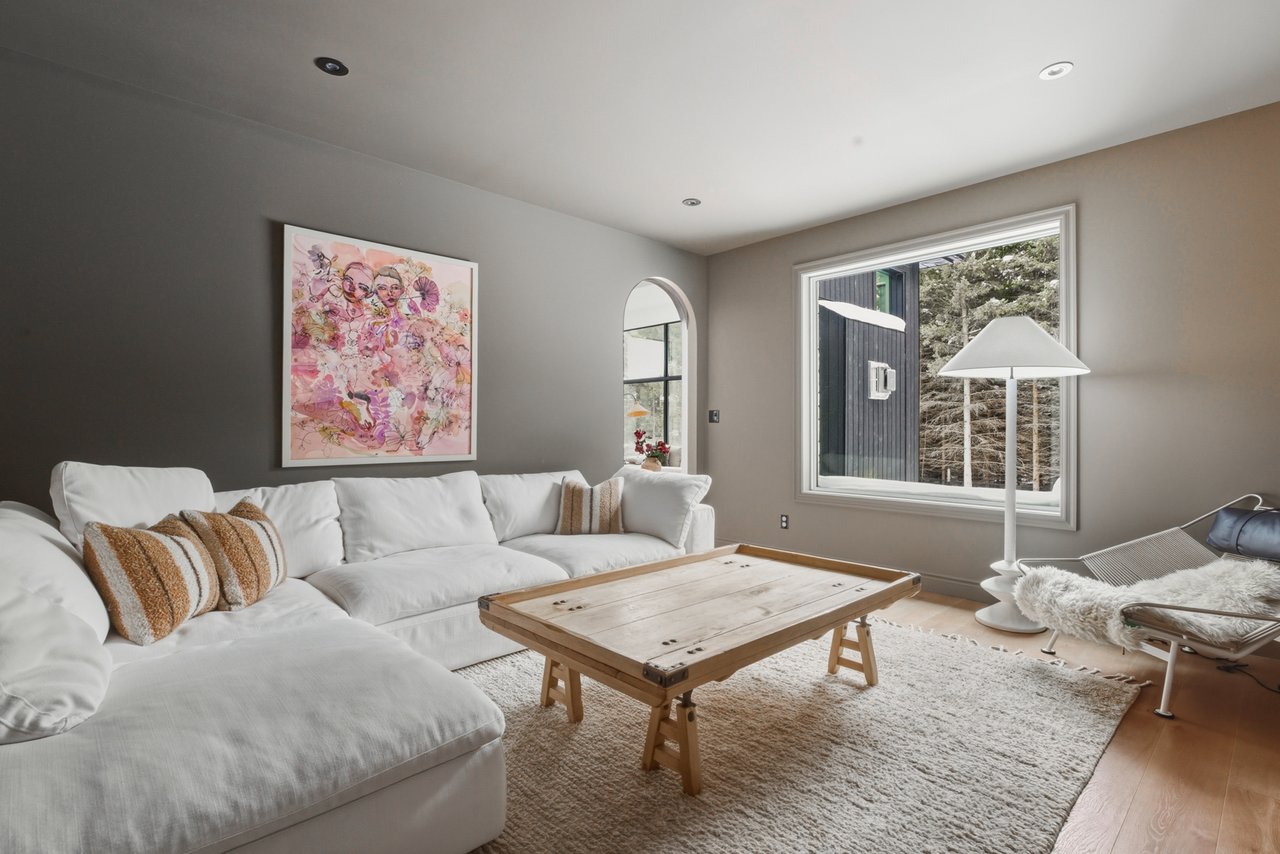
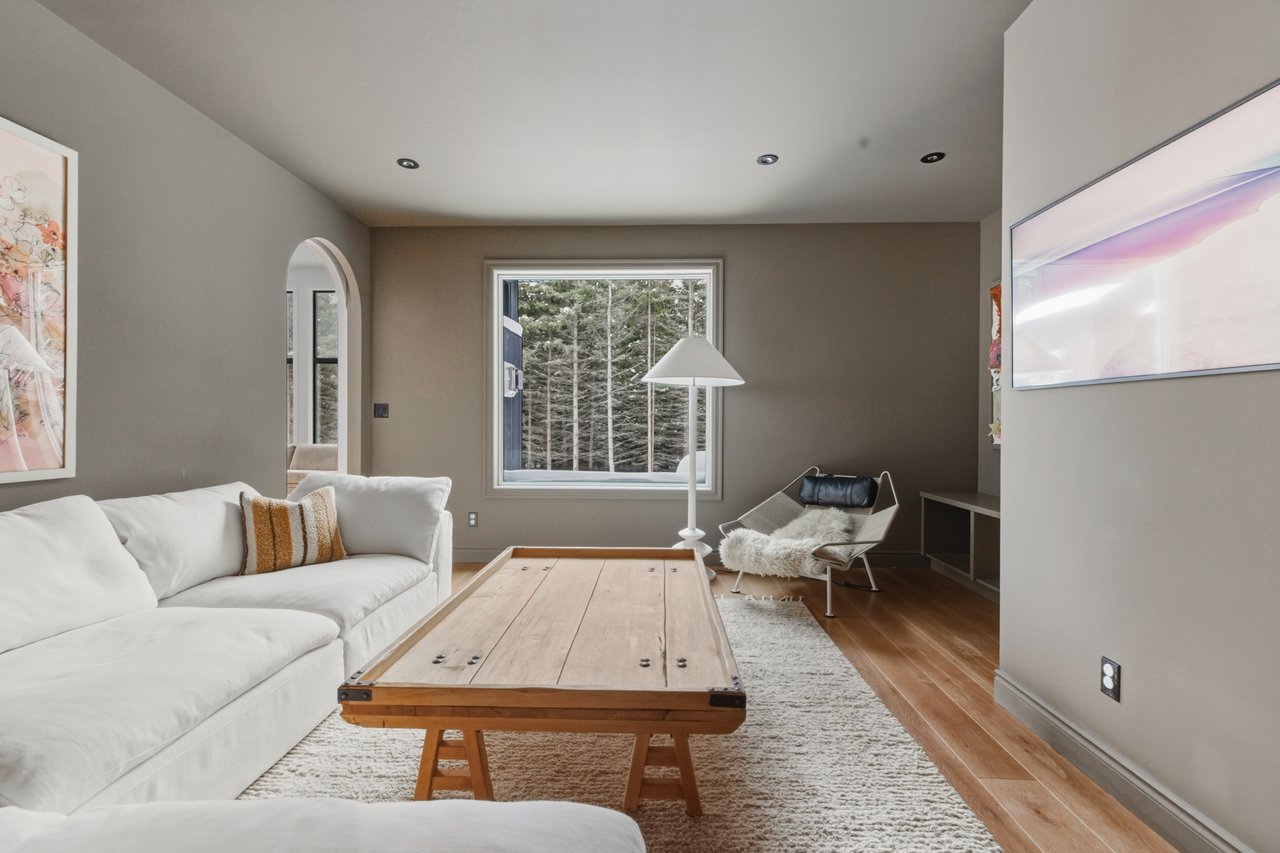
Living room with a white sectional, rustic wood coffee table, and large window overlooking trees.
Living room with white sectional sofa, wooden coffee table, and forest views through the window.
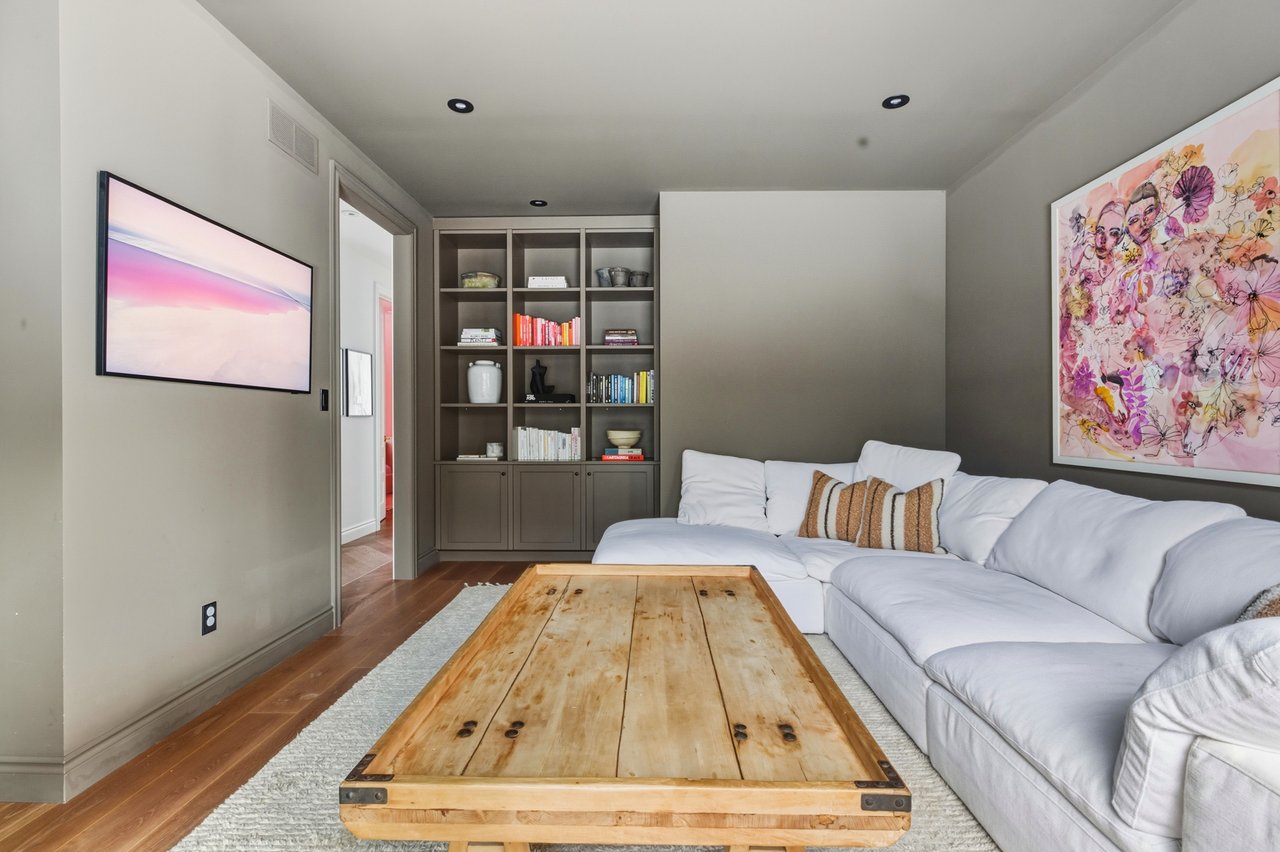
Living room with a white sectional, rustic wood coffee table, and built-in bookshelves.
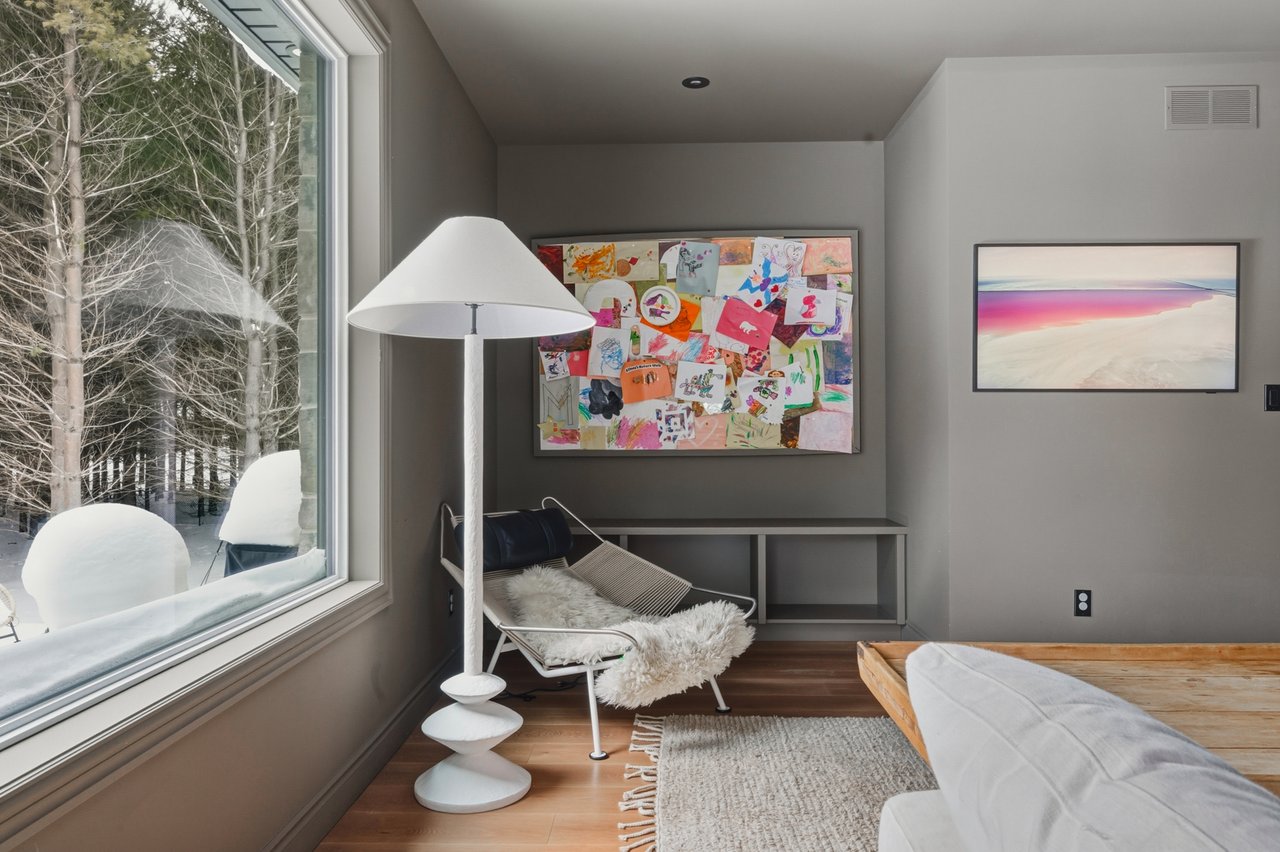
Furnished bedroom sitting area with a window overlooking snowy trees and colorful children's artwork.
Kitchen with a marble island and dark stools beside tall windows overlooking snow-covered trees.
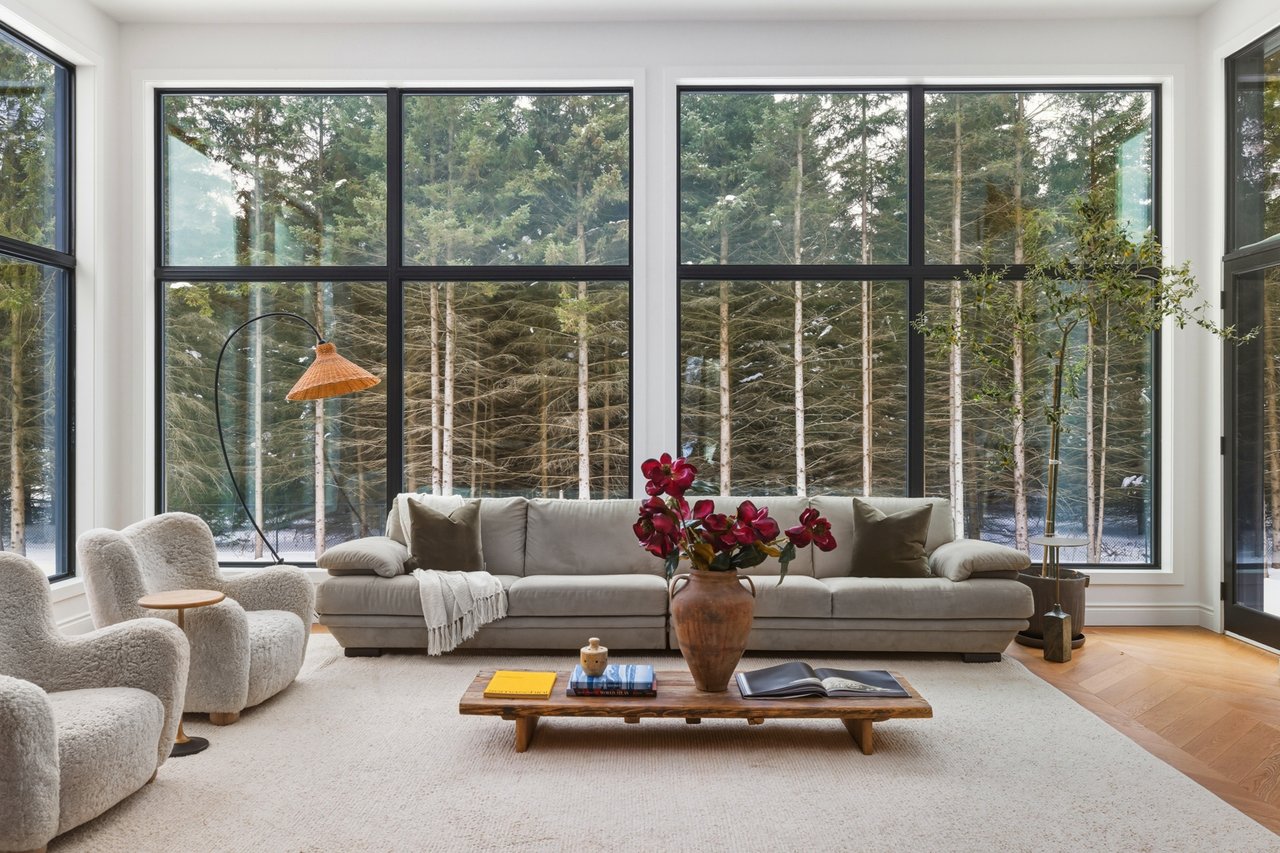
Living room with floor-to-ceiling windows overlooking snow-covered woods.
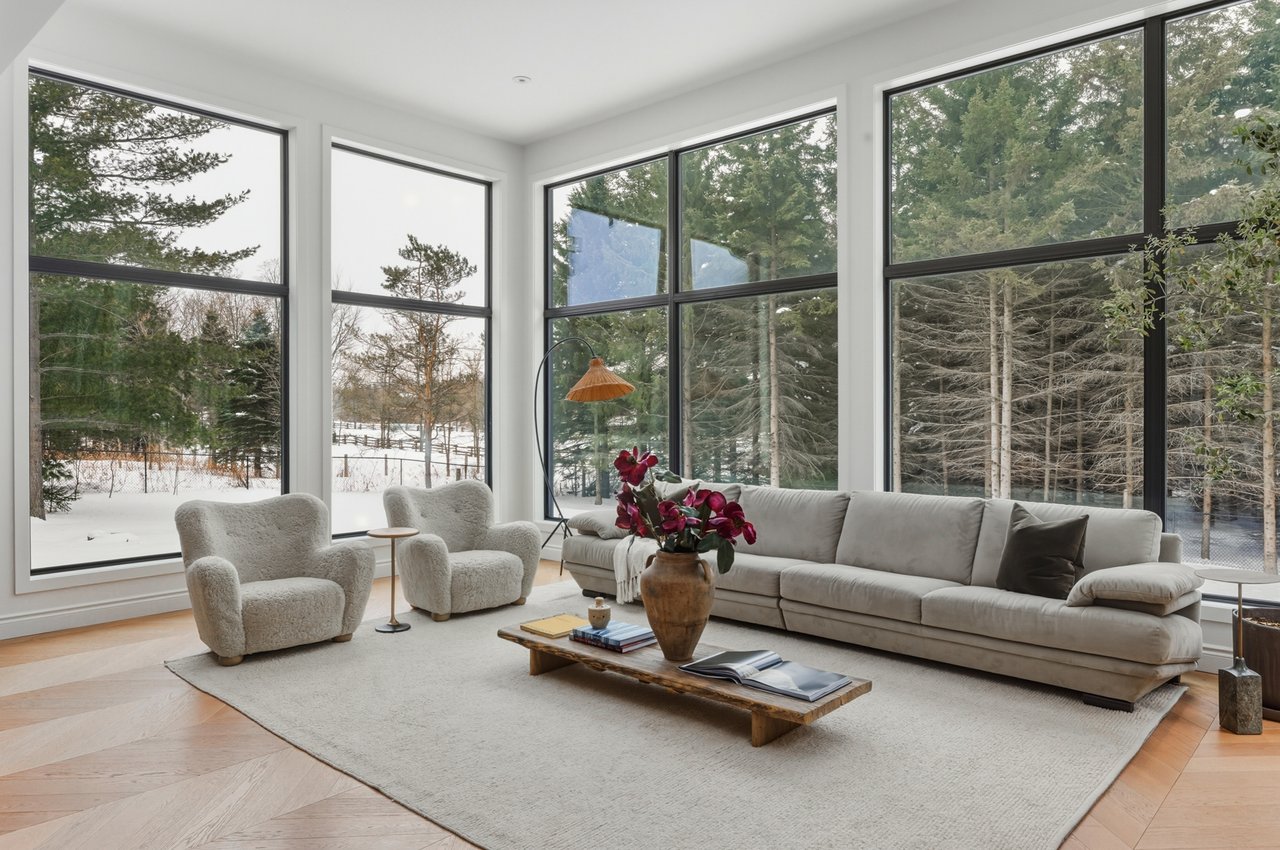
Living room with floor-to-ceiling windows overlooking snow-dusted trees, a sectional sofa, and lounge chairs.
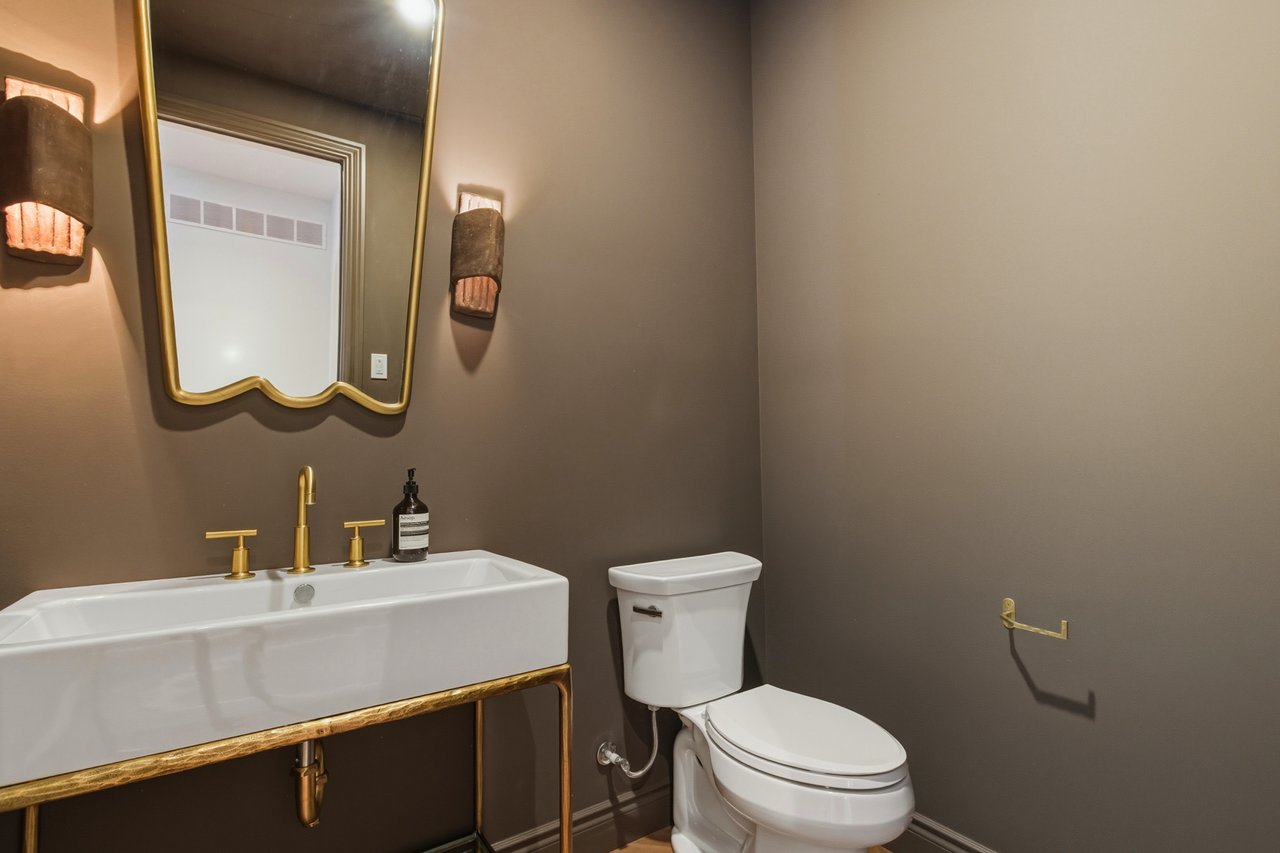
Powder room with a white vessel sink, gold fixtures, sculptural mirror, and toilet.
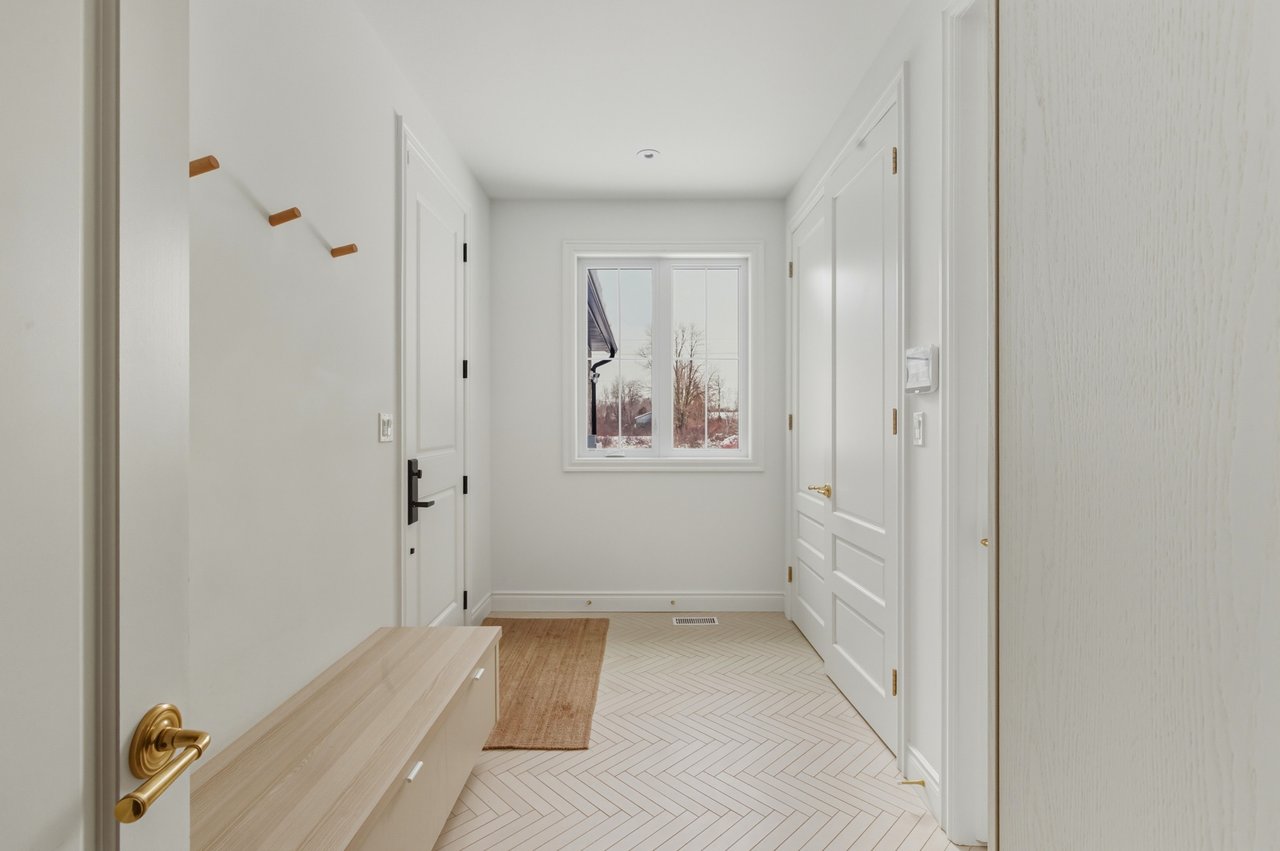
Bright entry hall with herringbone tile, a built-in bench, and a window overlooking the yard.
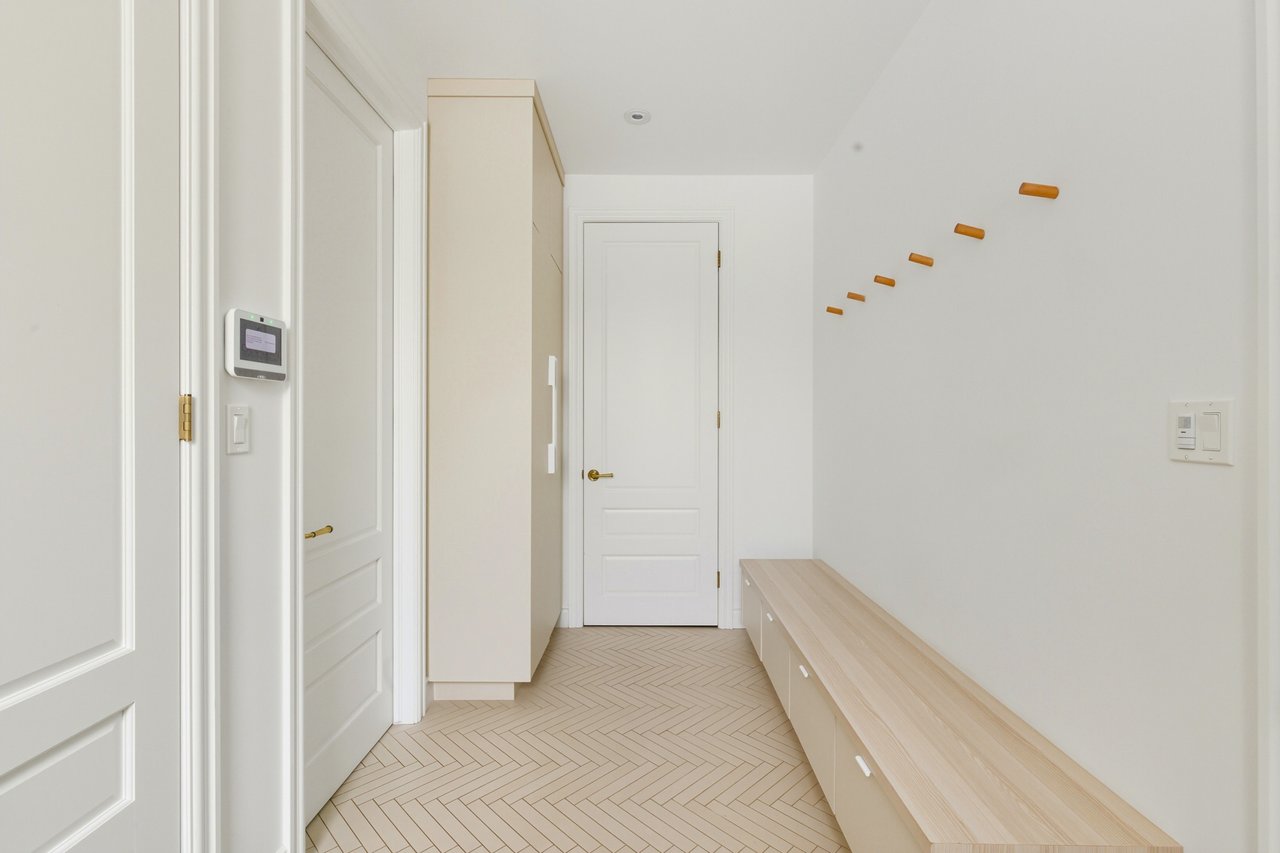
Bright entryway with herringbone tile, built-in bench, wall hooks, and white paneled doors.
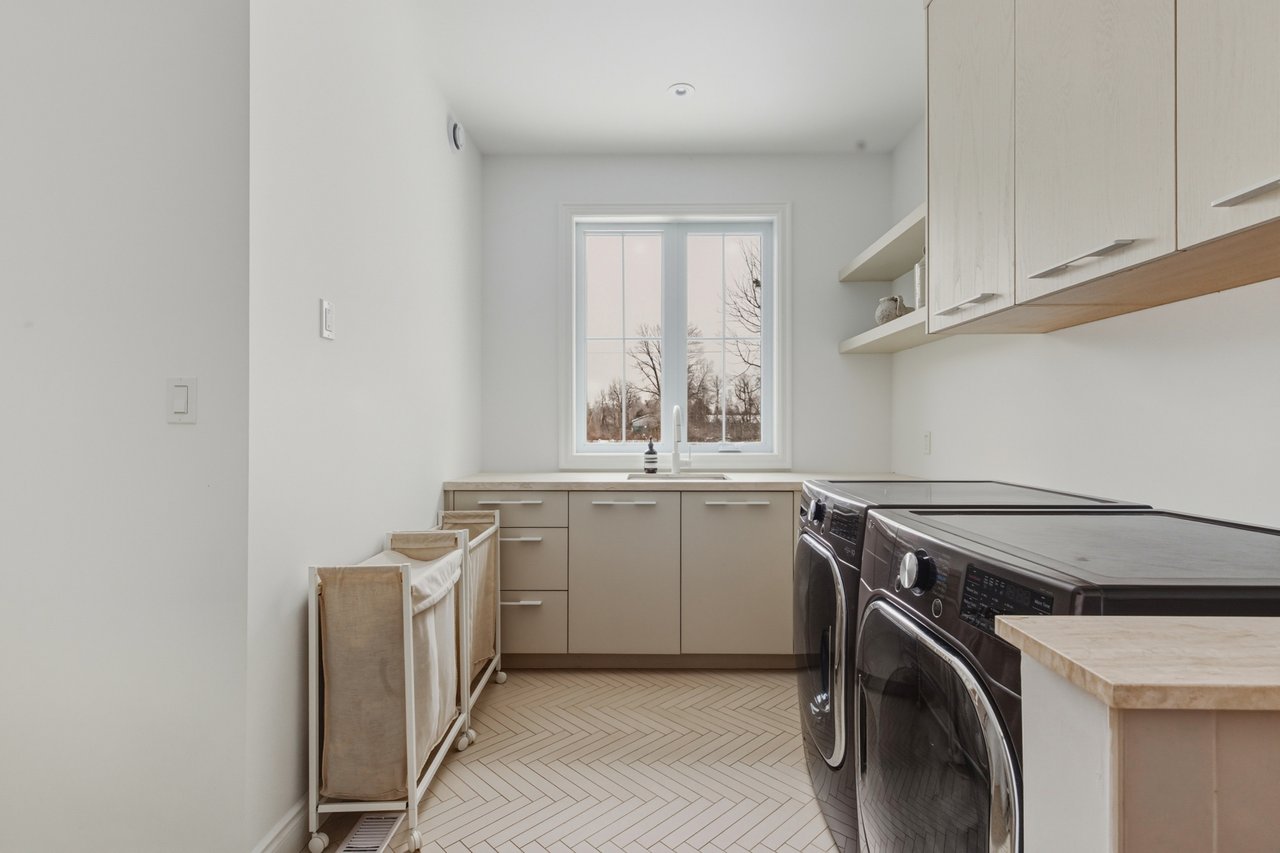
Laundry room with front-loading washer and dryer, cabinetry, and a sink beneath the window.
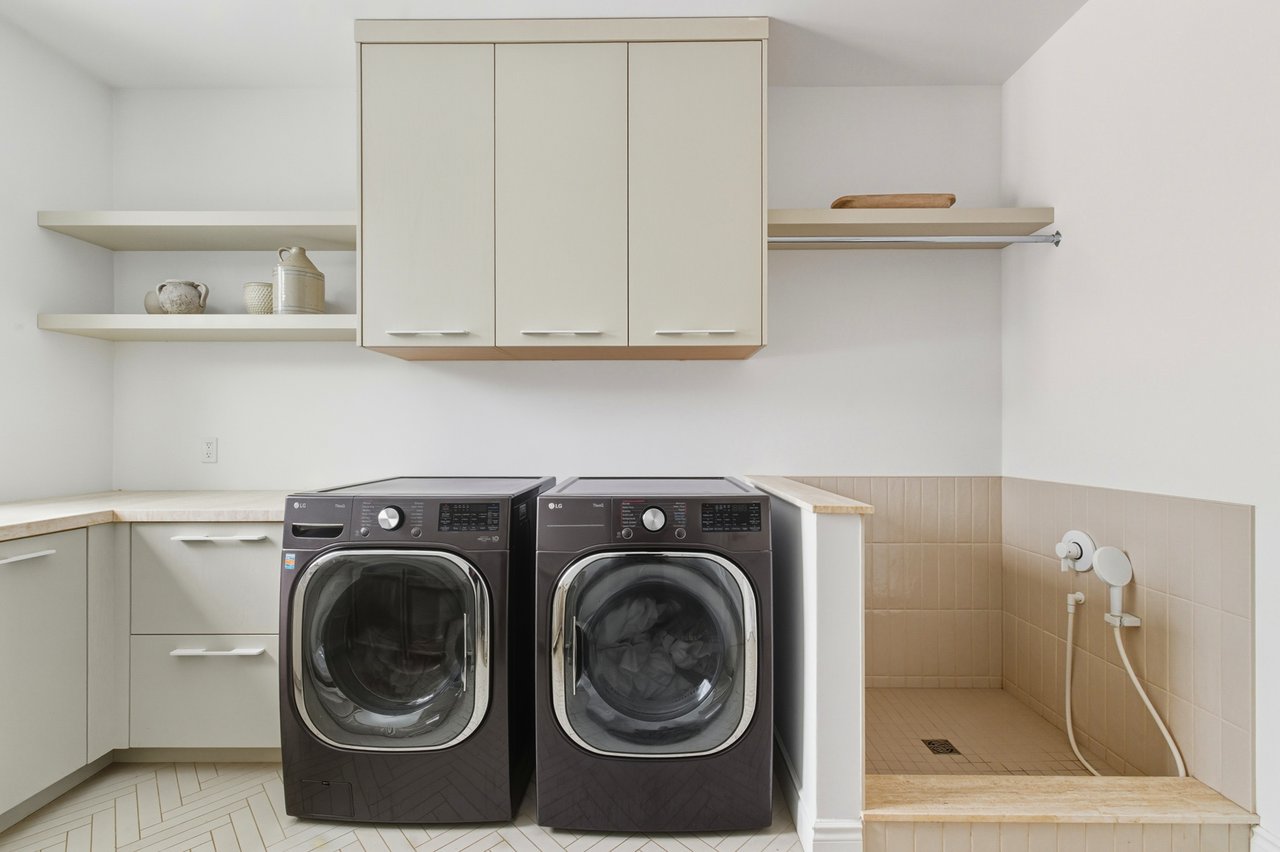
Laundry room with front-loading washer and dryer beside a tiled wash area with handheld sprayer.
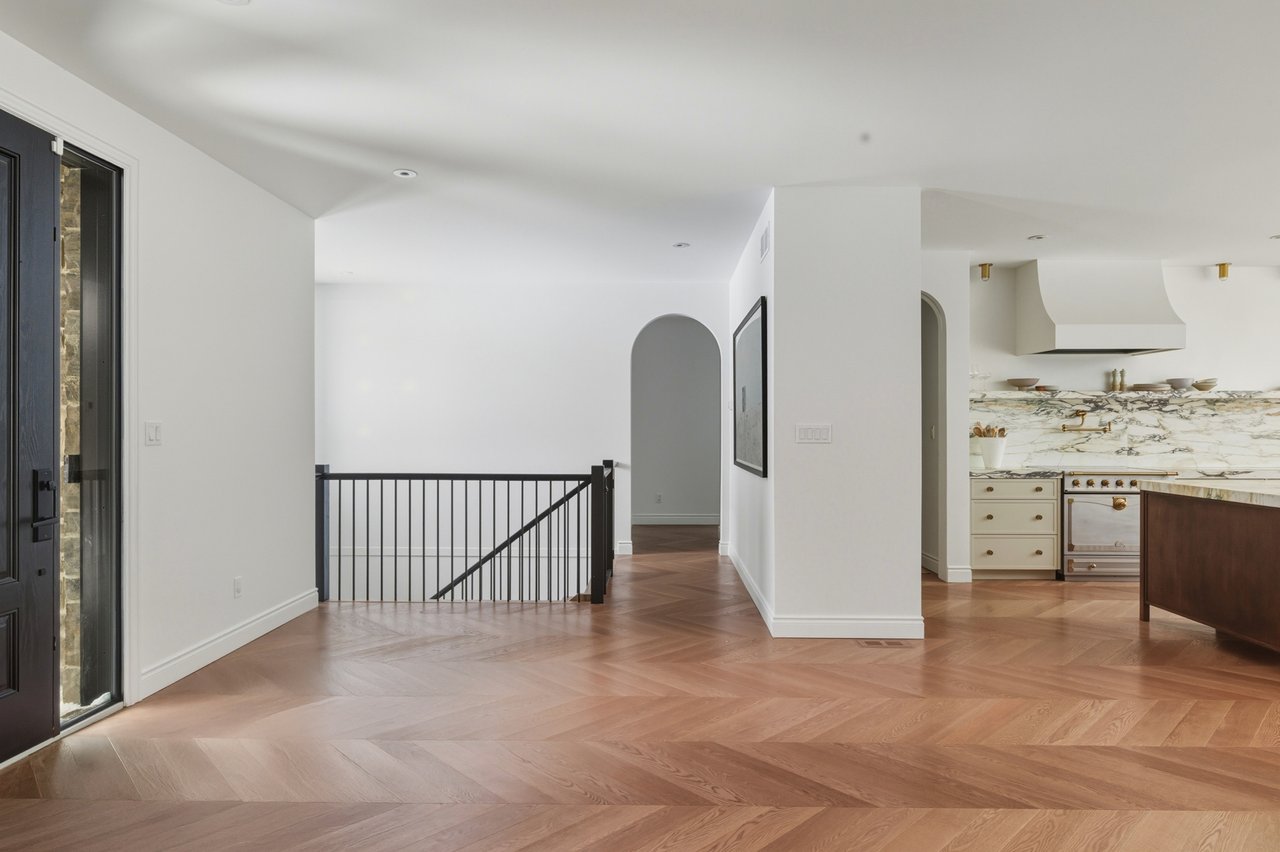
Open entry with herringbone wood flooring, black stair railing, arched doorway, and adjoining kitchen.
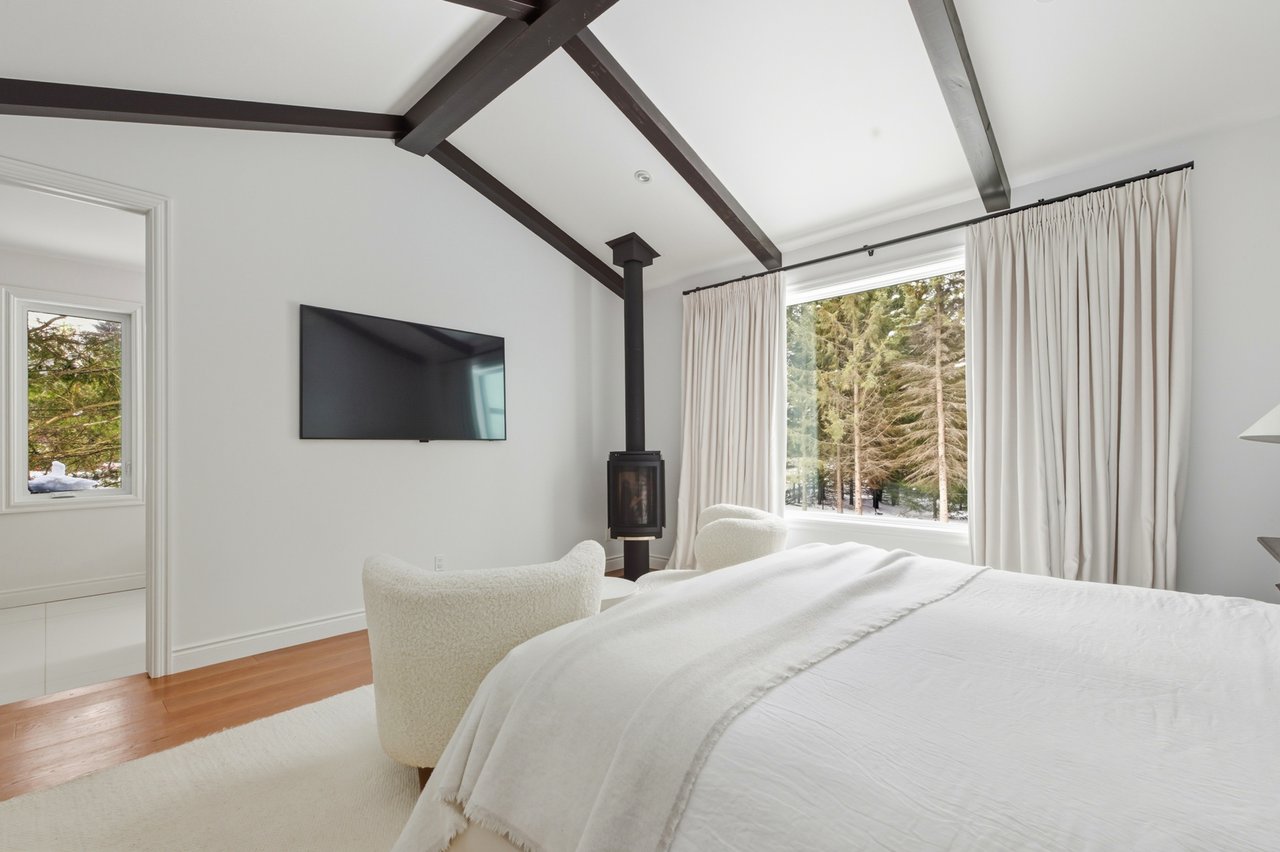
Bedroom with a white bed, dark ceiling beams, a wood stove, and a large window overlooking trees.
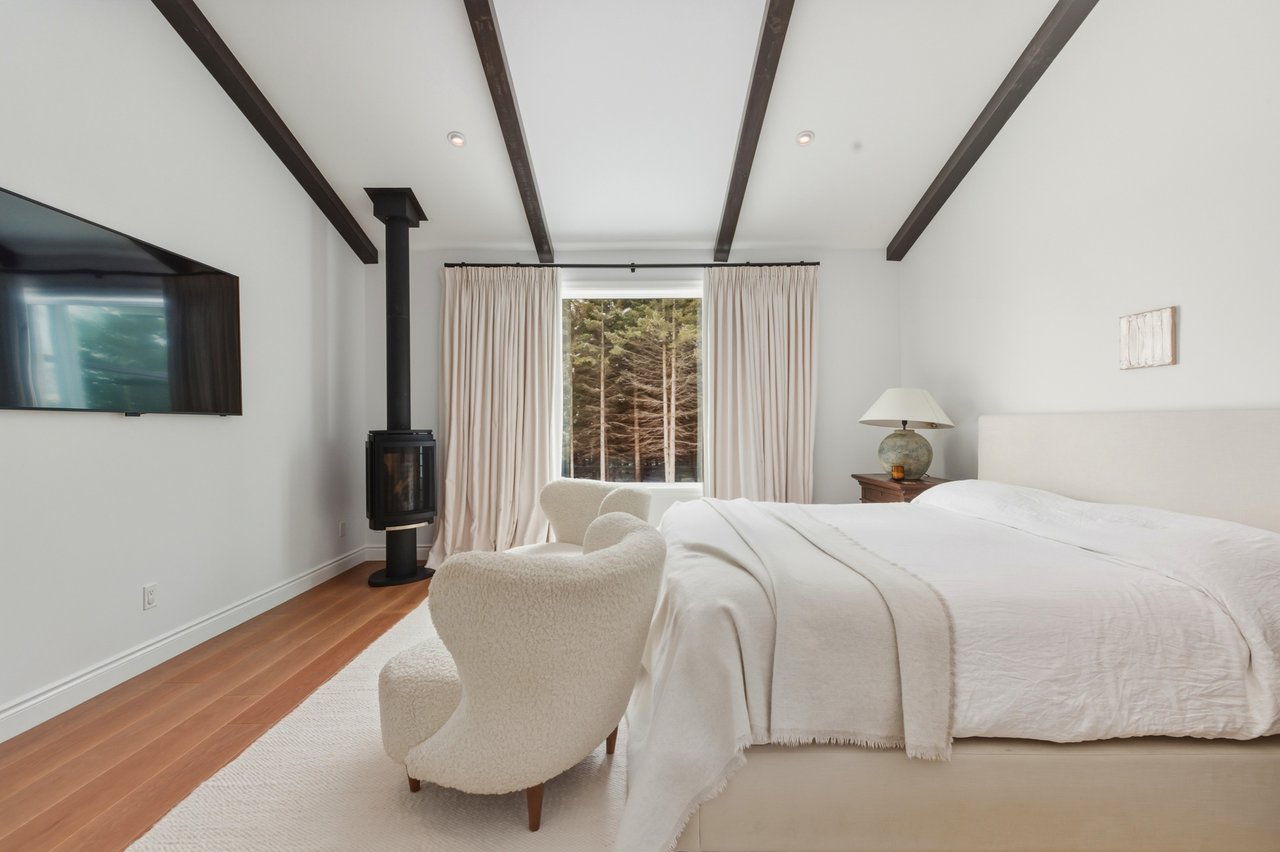
Bedroom with a white bed, dark ceiling beams, and a freestanding stove beside a forest-view window.
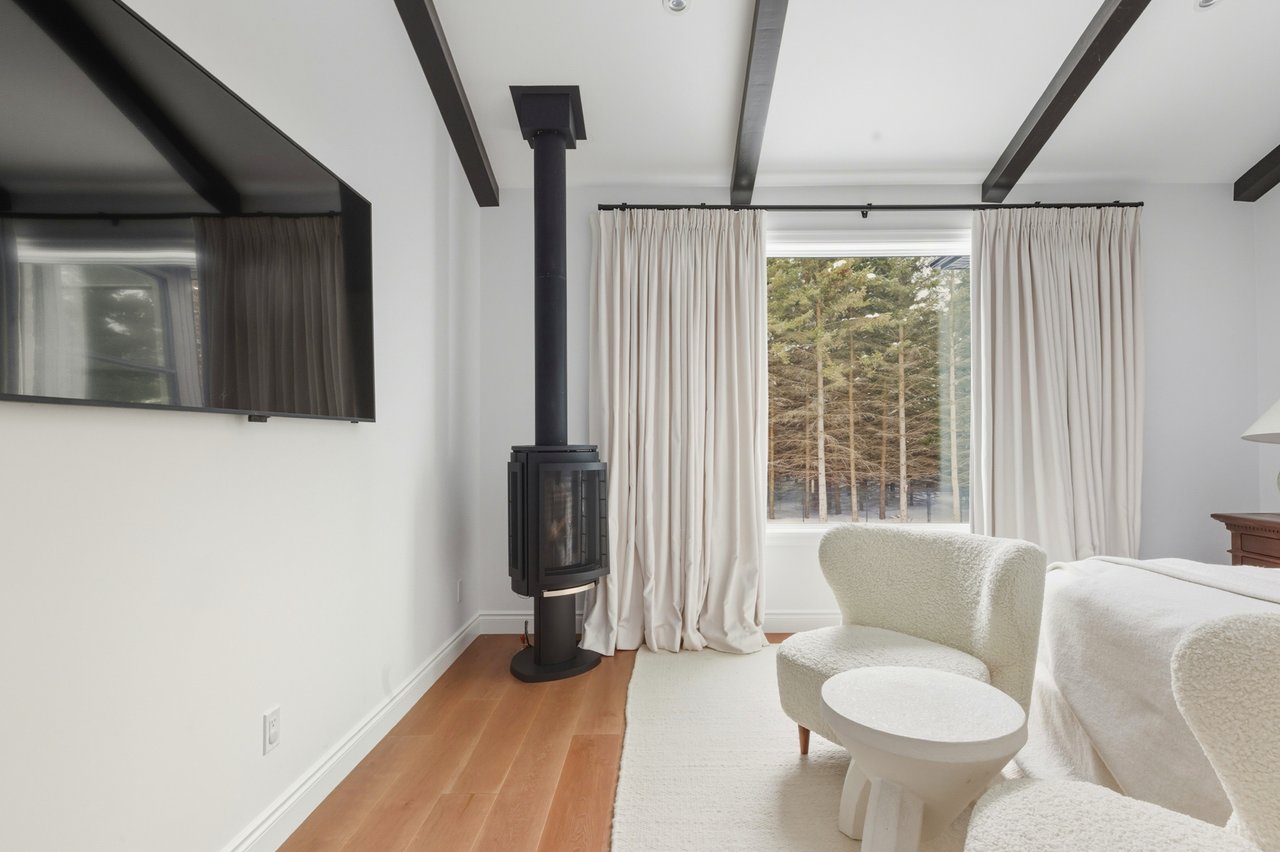
Living room with a black wood stove, exposed ceiling beams, and a large window overlooking trees.
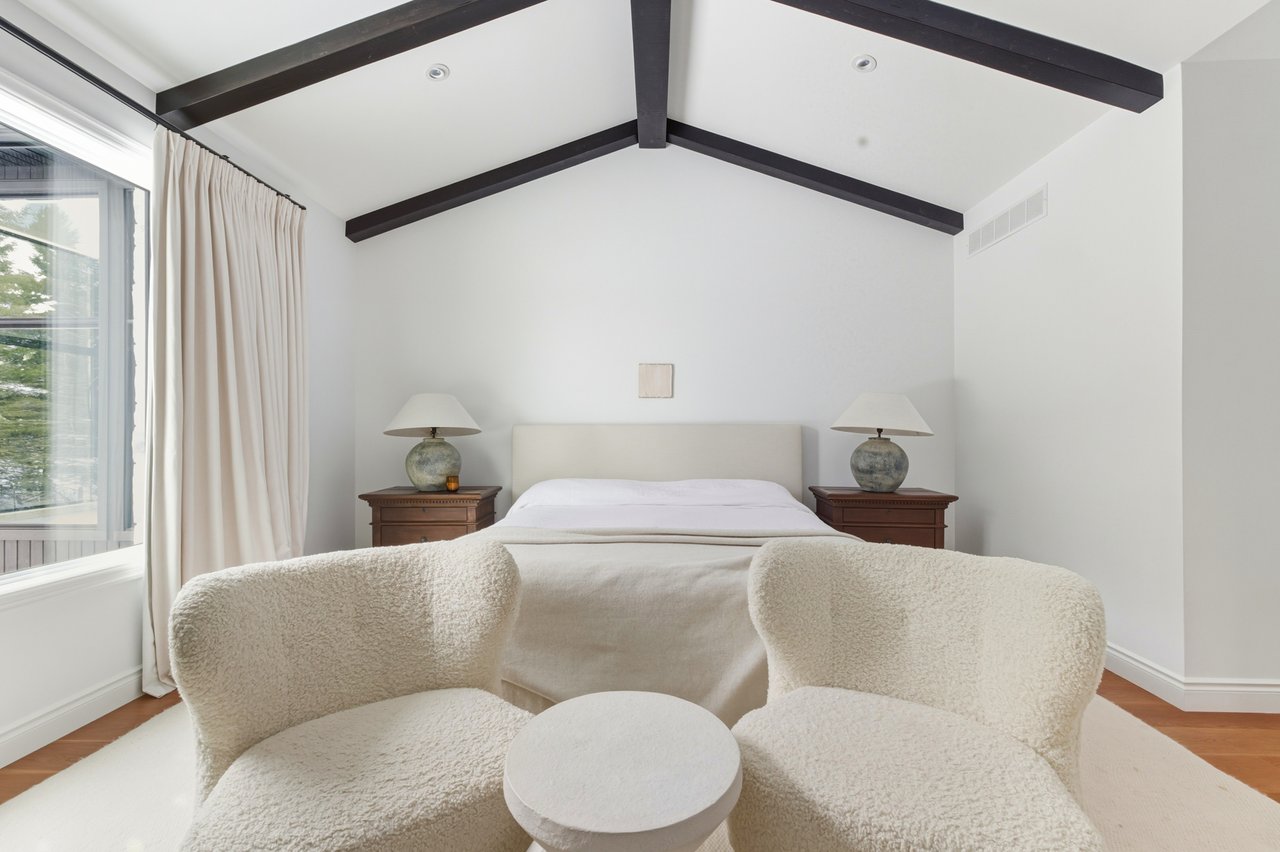
Bedroom with a bed beneath exposed dark ceiling beams and two upholstered chairs.
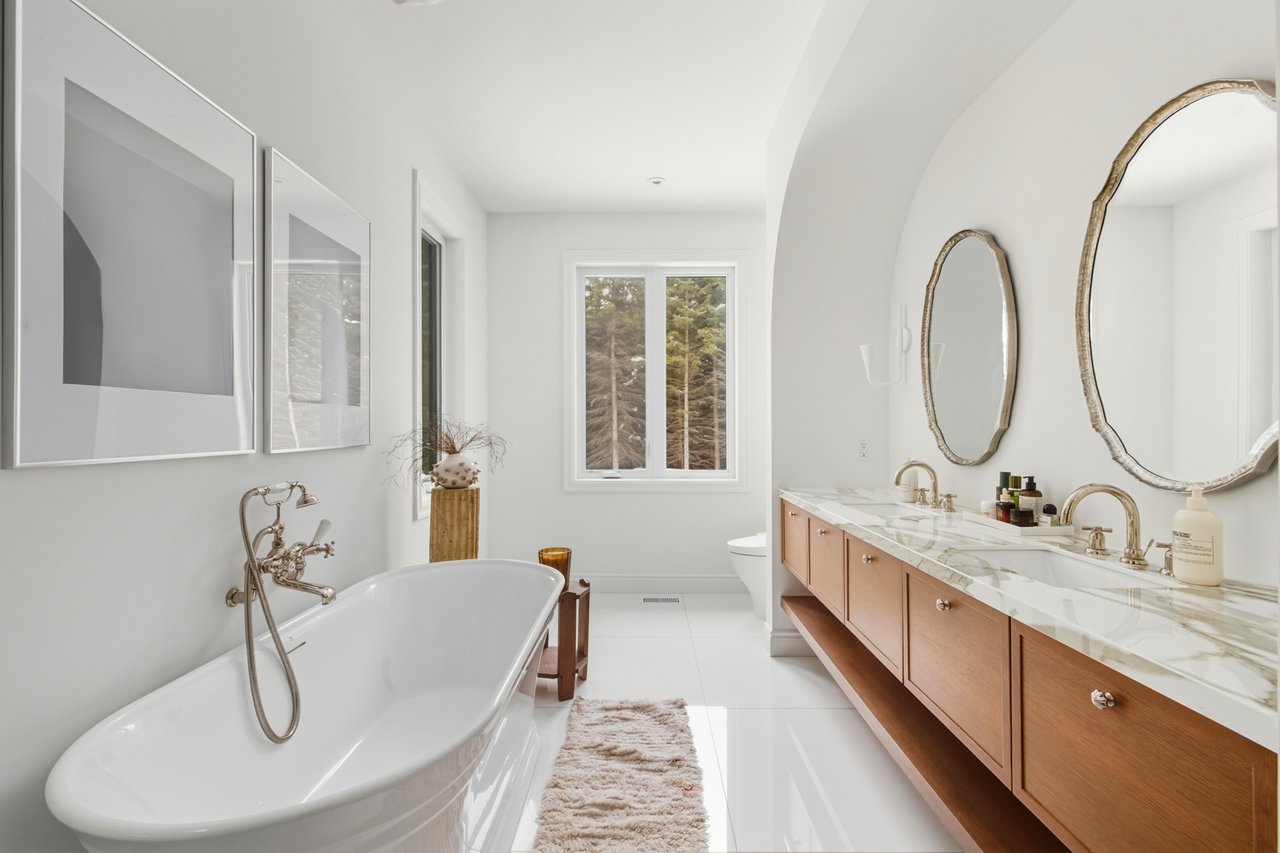
Bright bathroom with a freestanding tub, double vanity, and woodland views through the window.
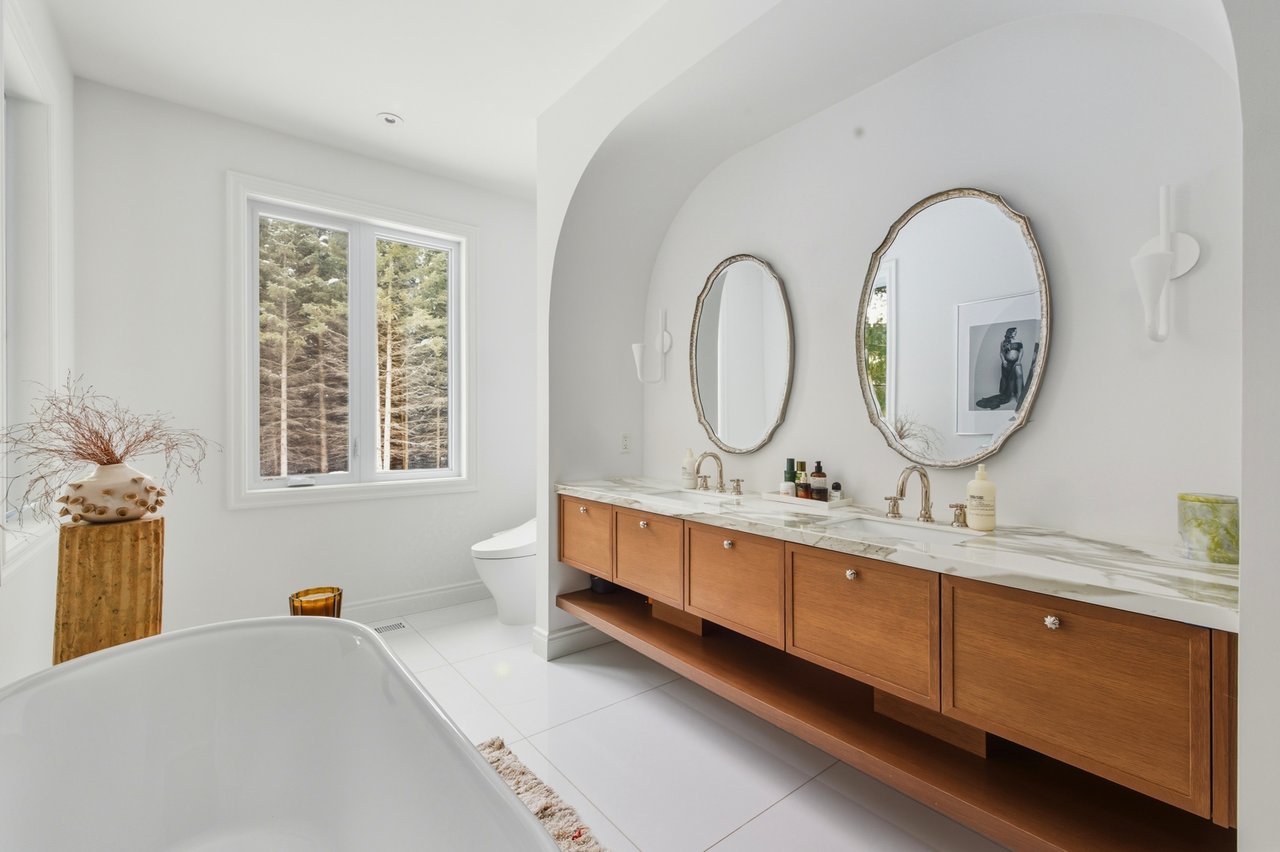
Bright bathroom with a long wood double vanity, oval mirrors, and a freestanding tub beside a forest-view window.
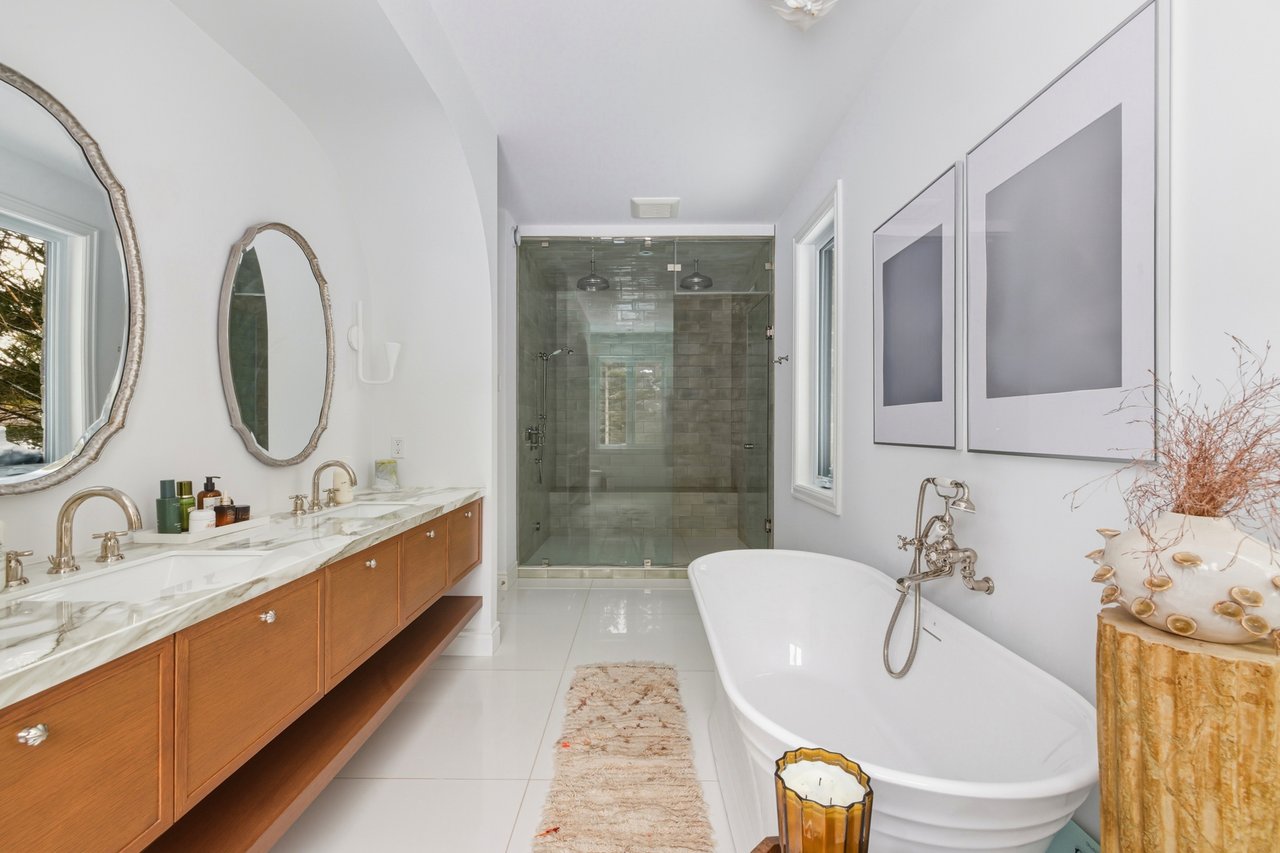
Bathroom with a glass-enclosed shower, freestanding tub, and long marble vanity.
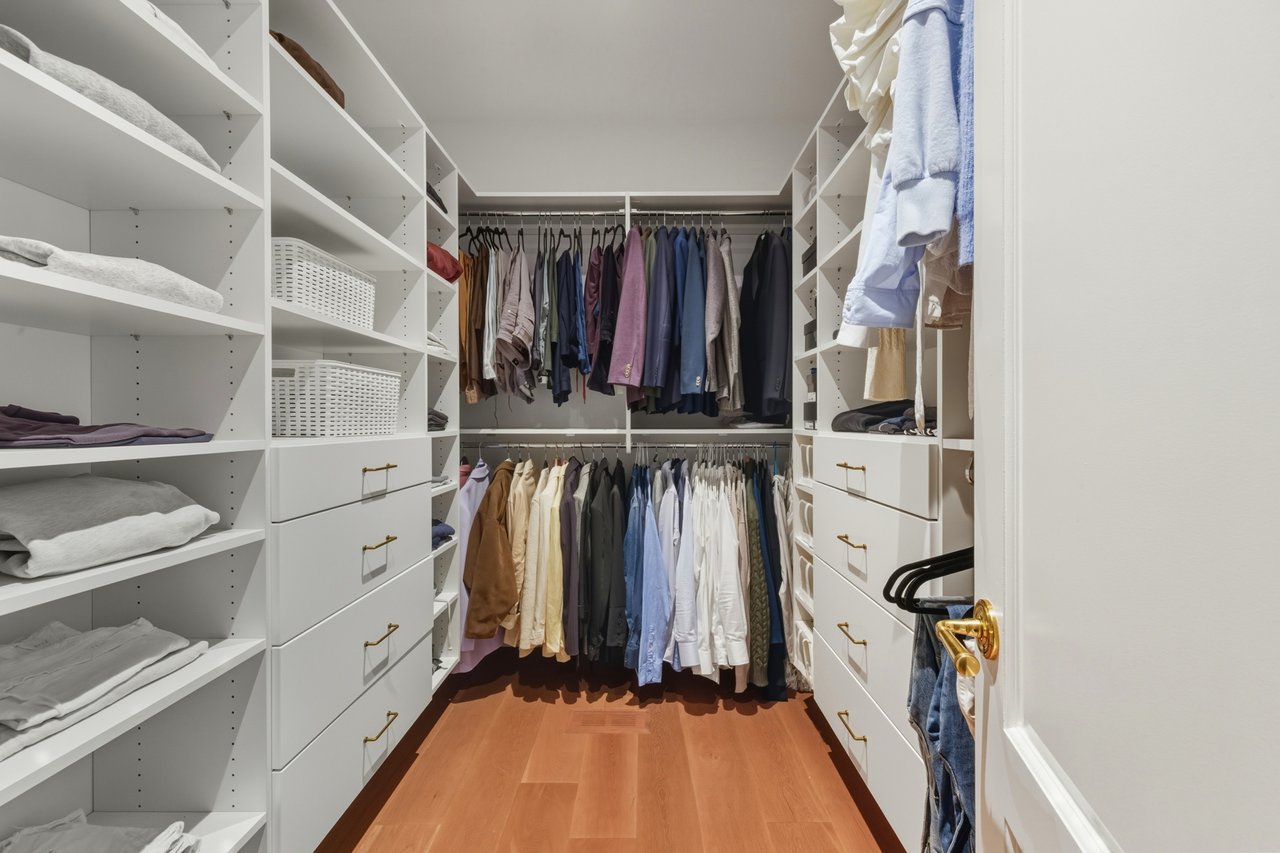
Walk-in closet with white built-in shelves, drawers, and two rows of hanging clothes.
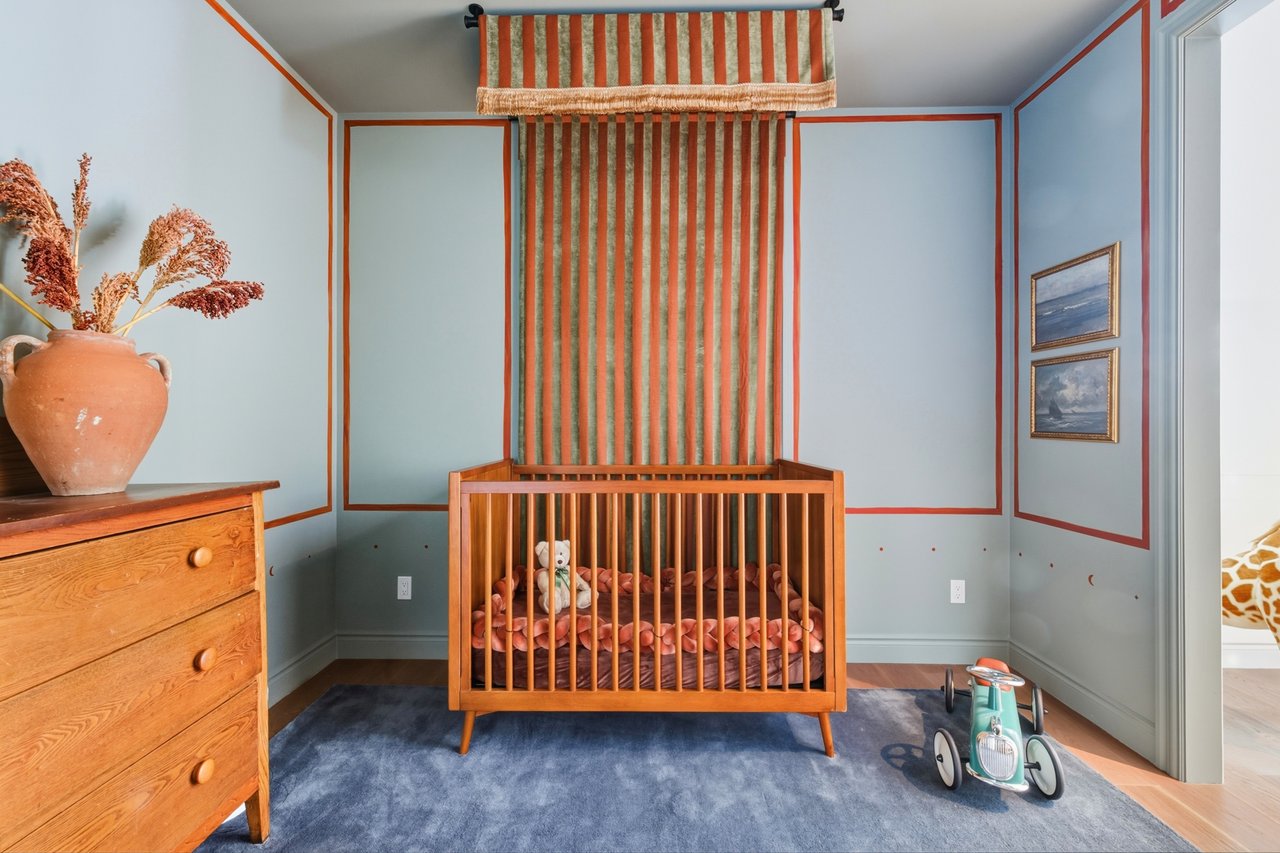
Nursery with a wooden crib, blue carpet, and striped curtains.
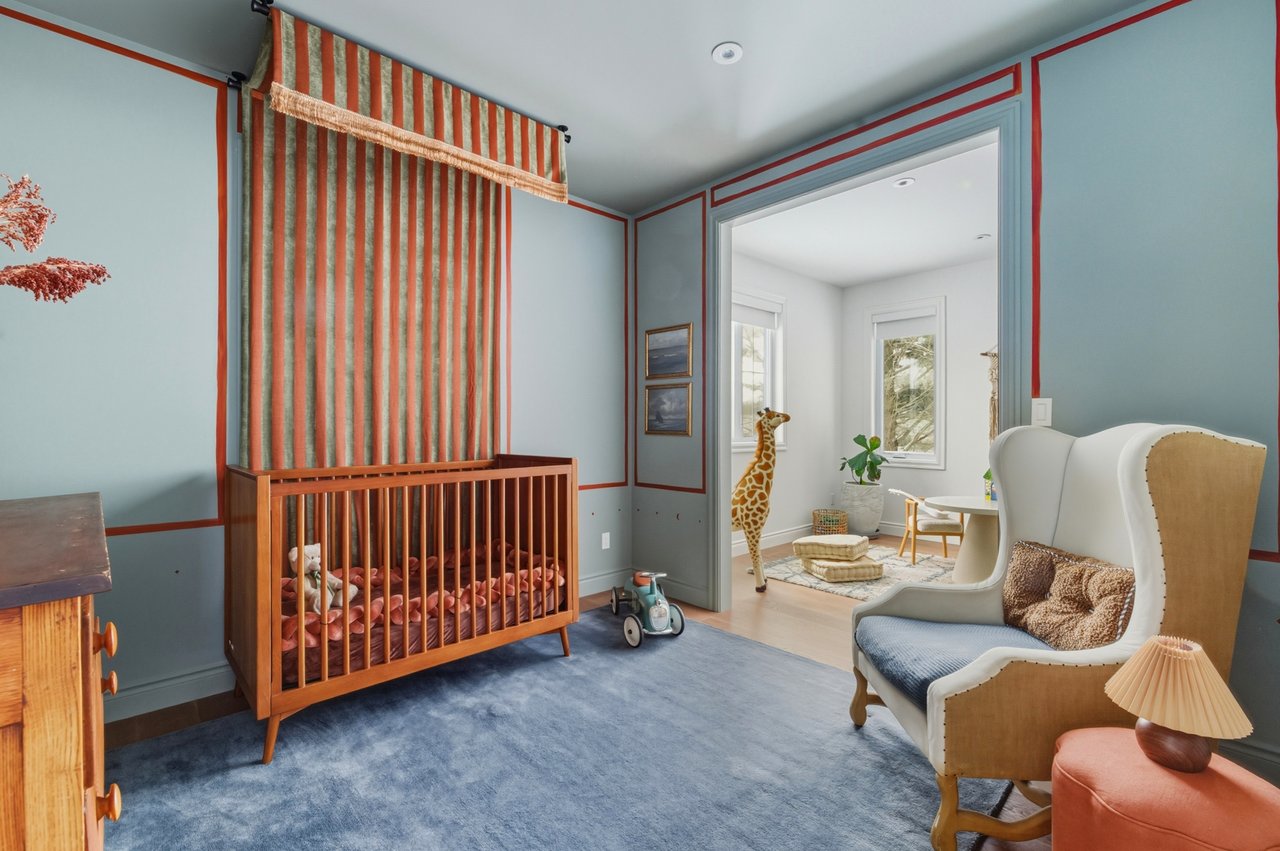
Nursery with a wooden crib, blue walls with red trim, and a cushioned rocking chair.
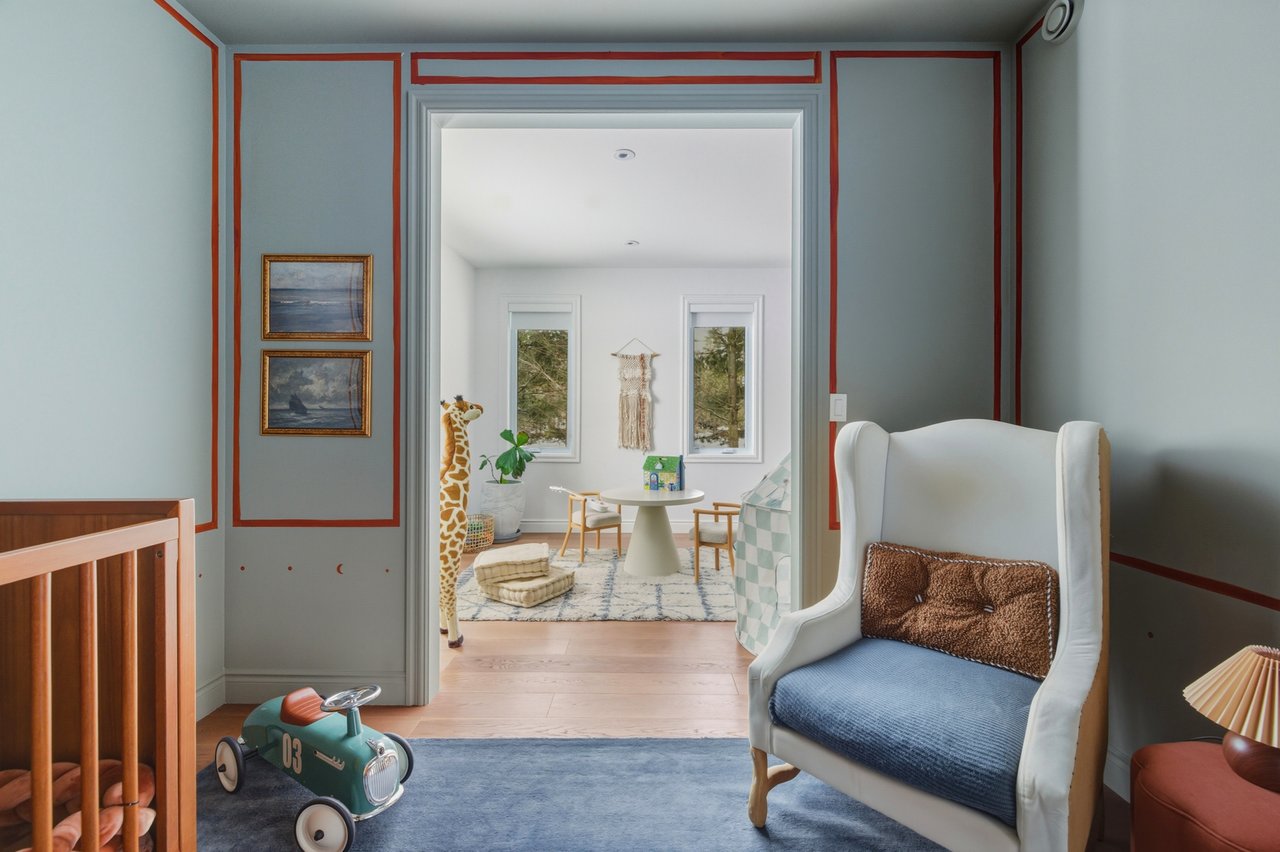
Nursery sitting area with a blue-upholstered wingback chair, opening onto a bright playroom.
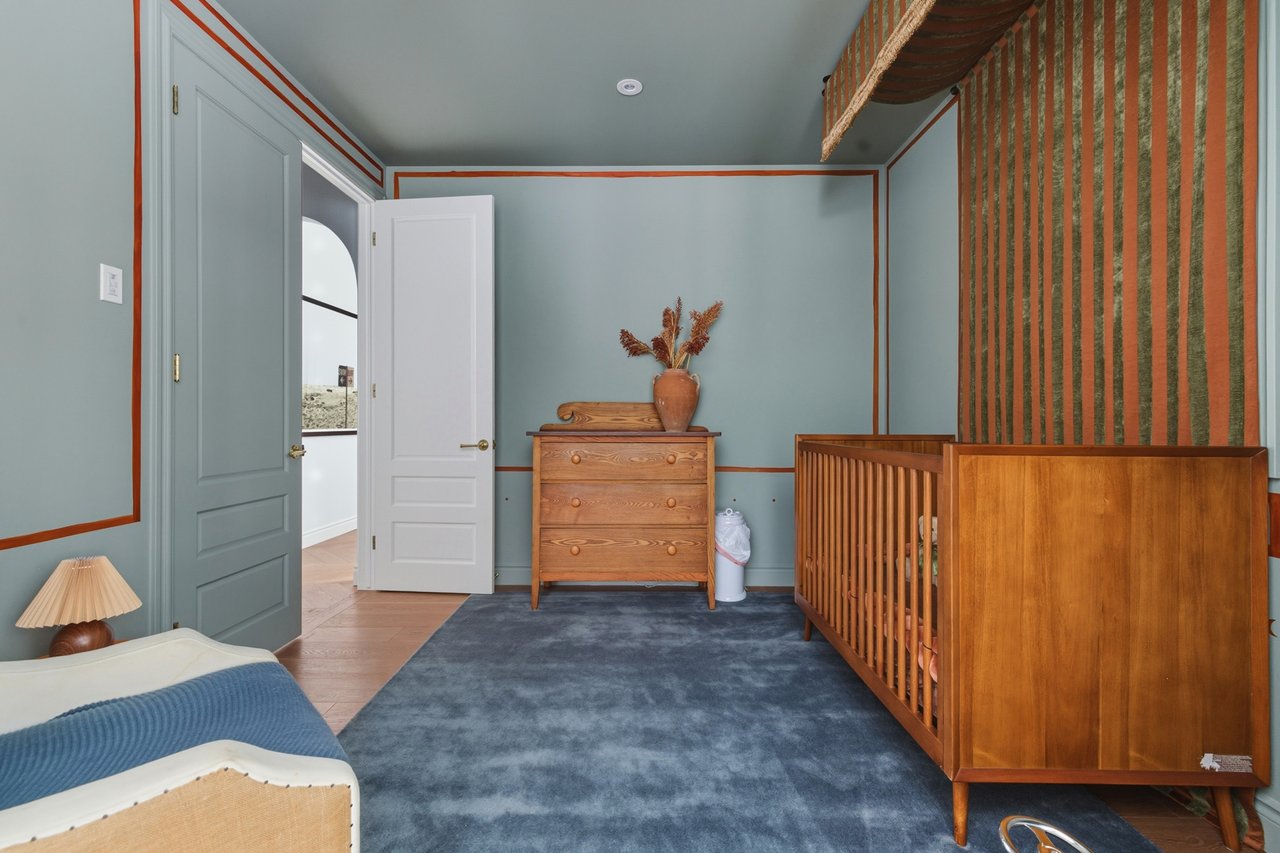
Nursery with a wooden crib, blue walls and carpet, and a matching dresser.
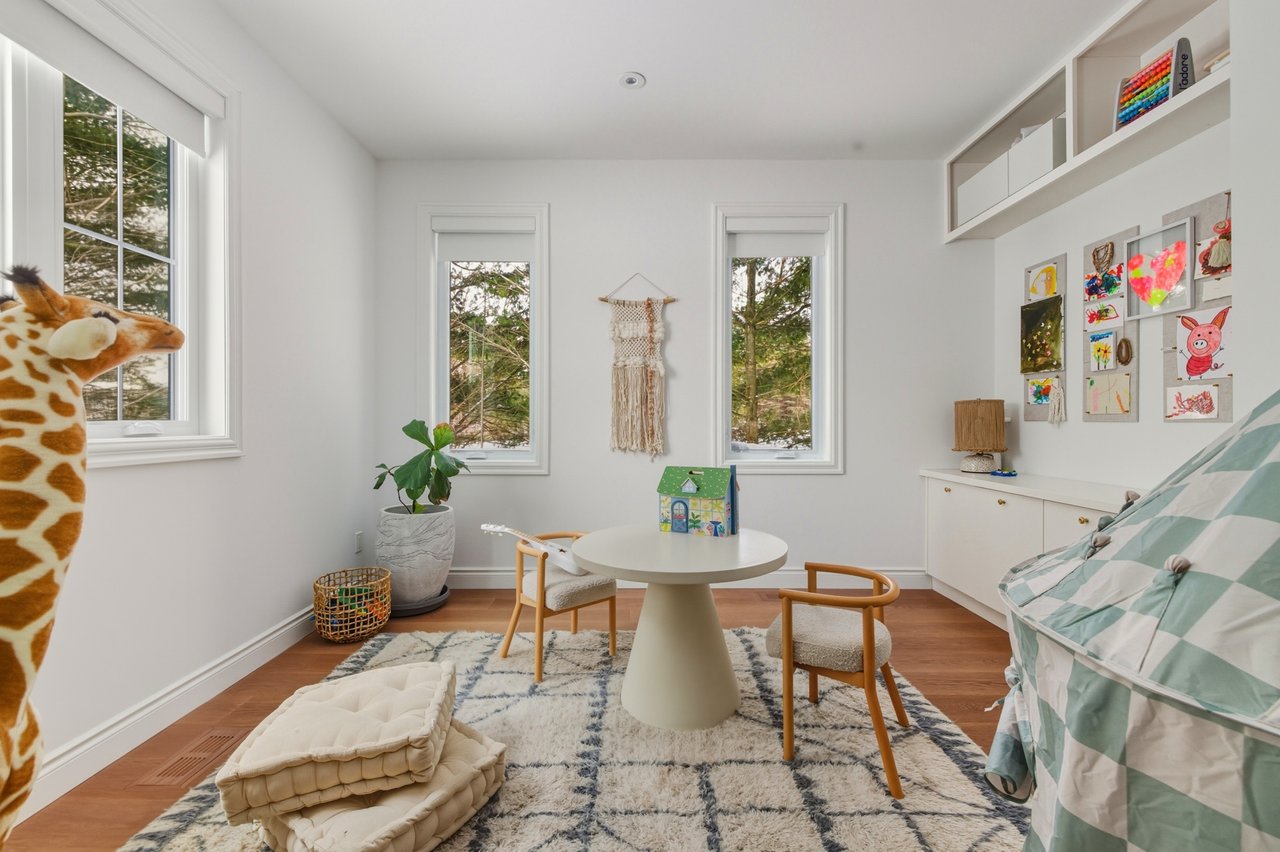
Bright children's playroom with a small table, colorful artwork, and garden-view windows.
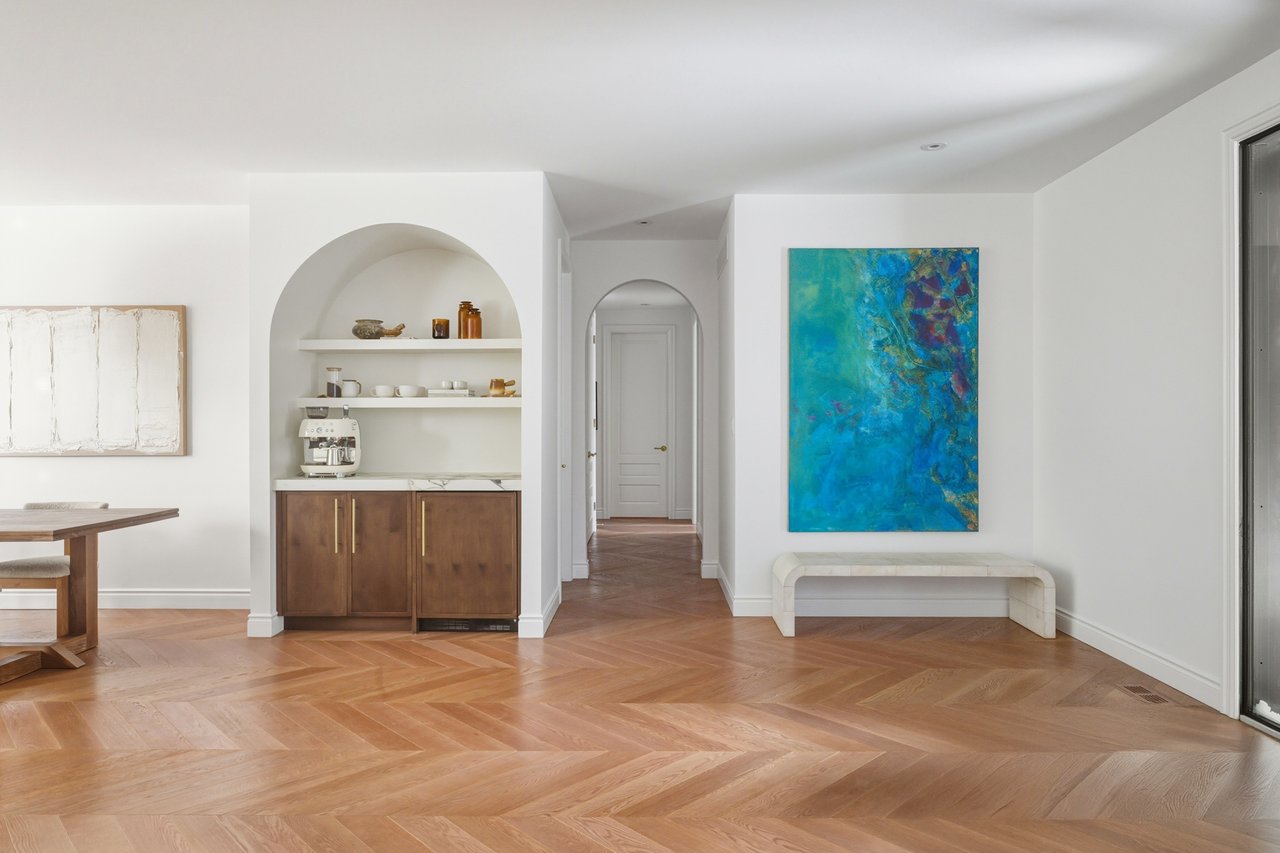
Interior with an arched coffee bar, blue artwork, and herringbone wood flooring.
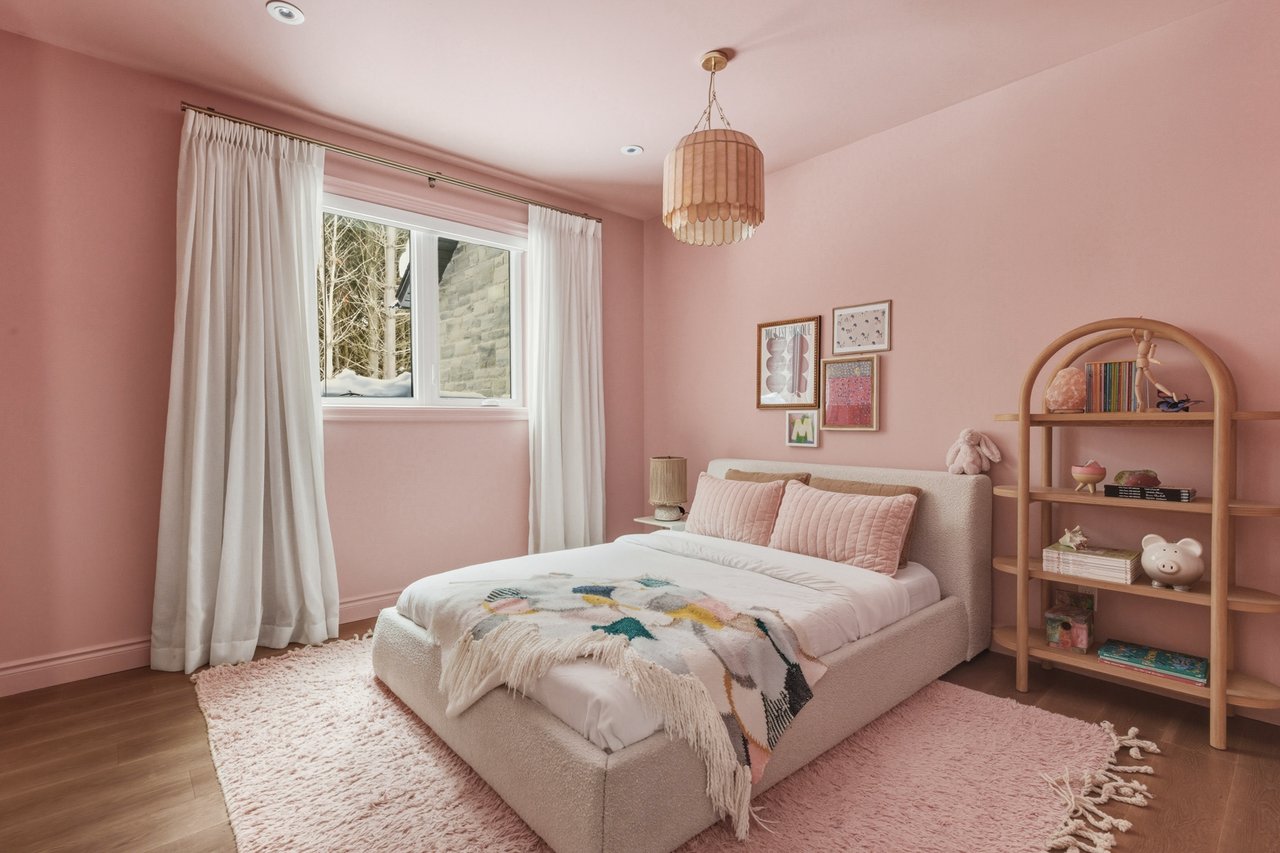
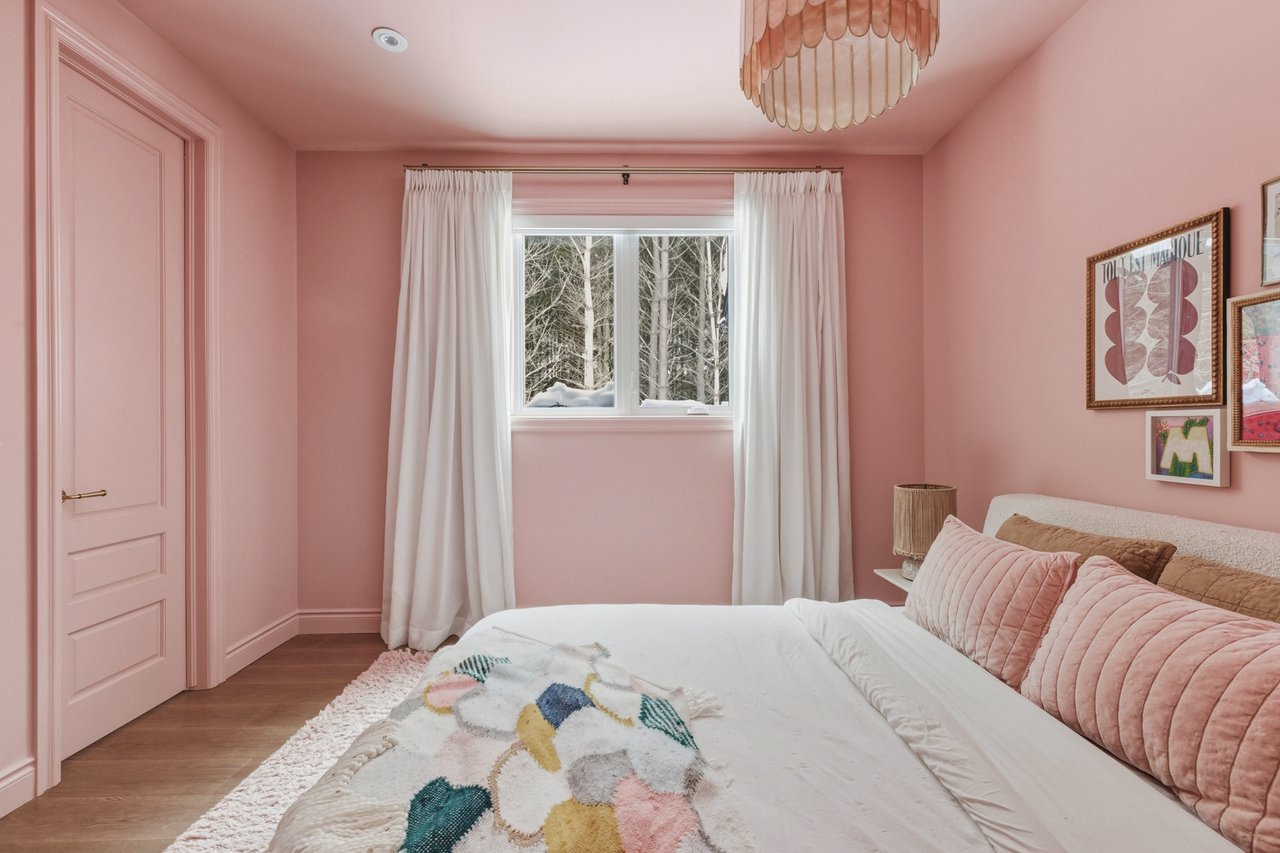
Pink bedroom with a white upholstered bed, layered rugs, and an arched wooden bookshelf.
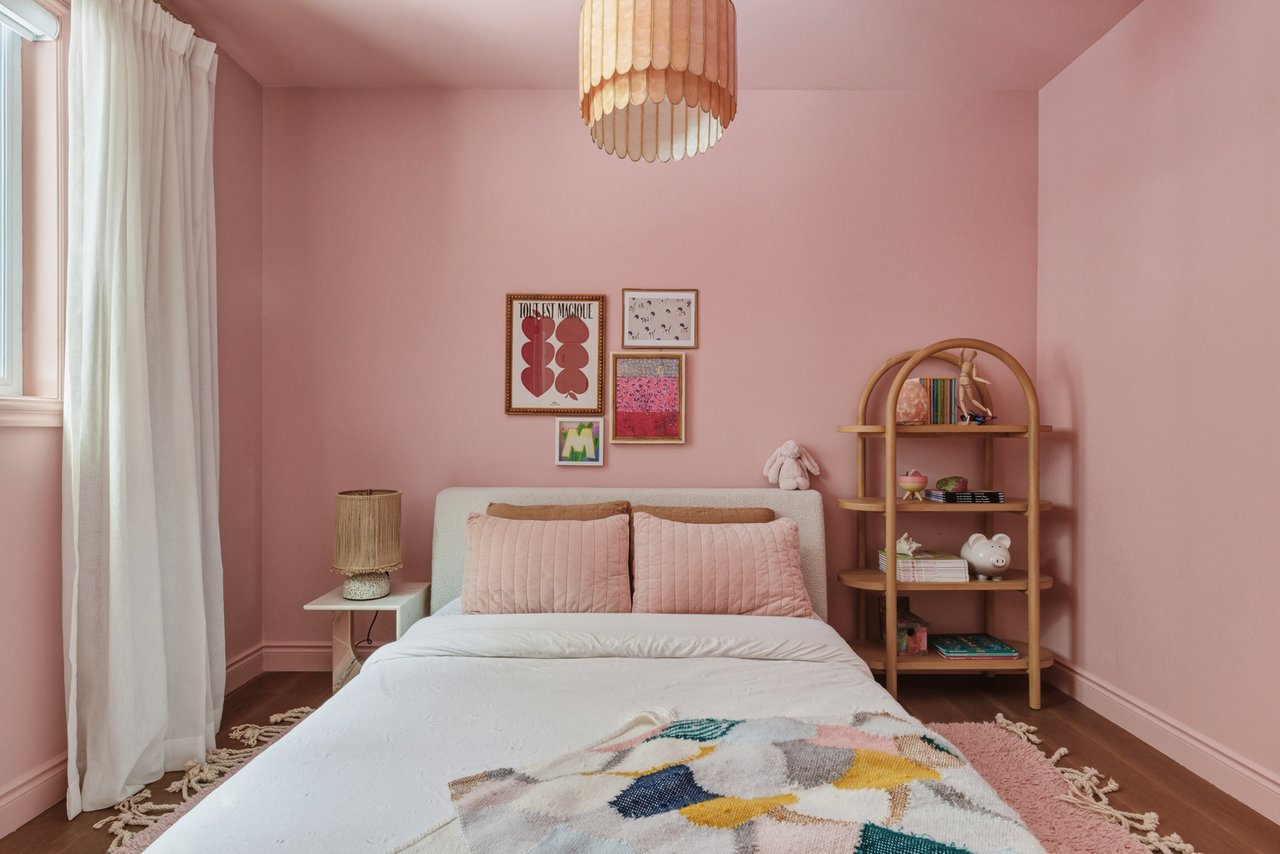
Pink bedroom with a white bed, quilted pillows, framed art, and an arched wooden shelf.
Pink bedroom with a white bed, framed art, and a window overlooking snowy trees.
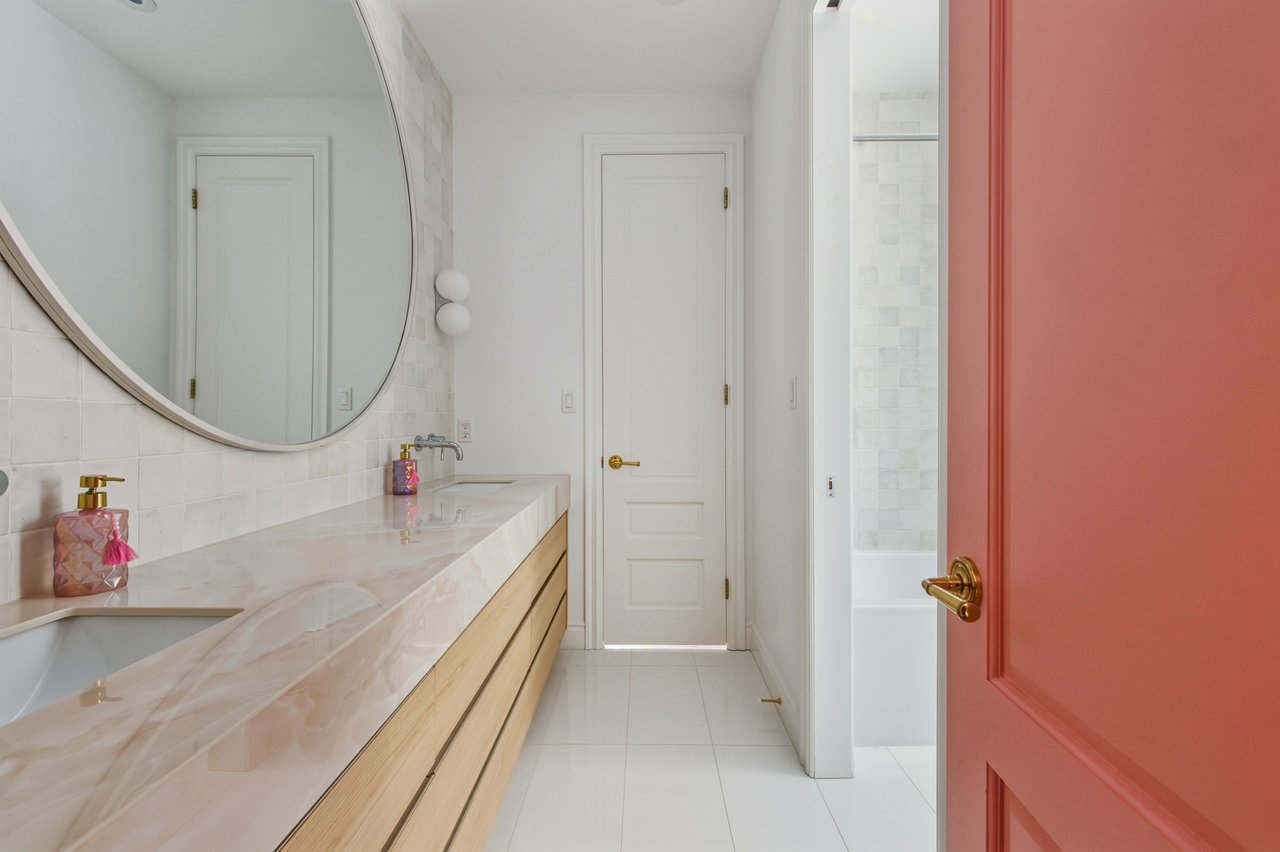
Bathroom vanity with a long marble-look counter, round mirror, and coral-colored door.
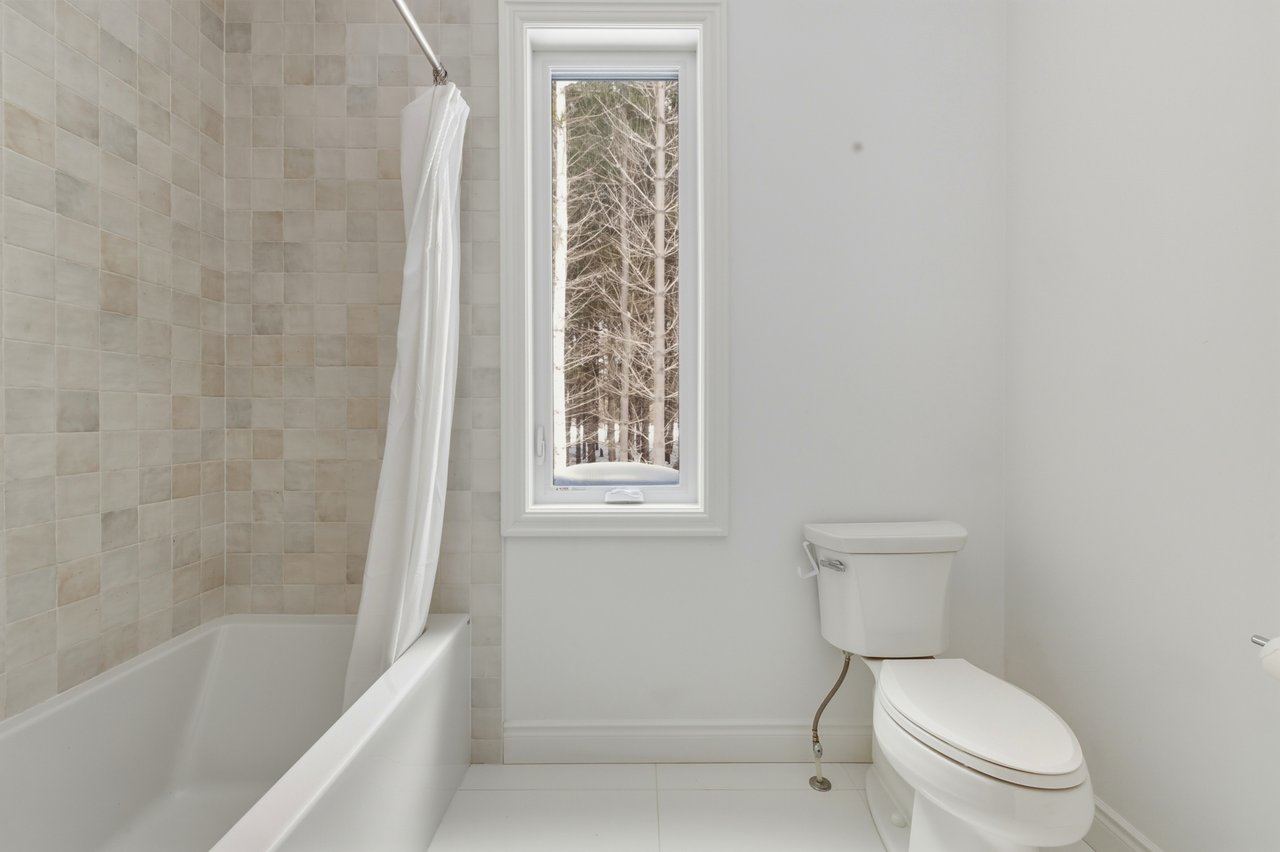
Bathroom with a tiled bathtub, white shower curtain, toilet, and narrow window overlooking snowy trees.
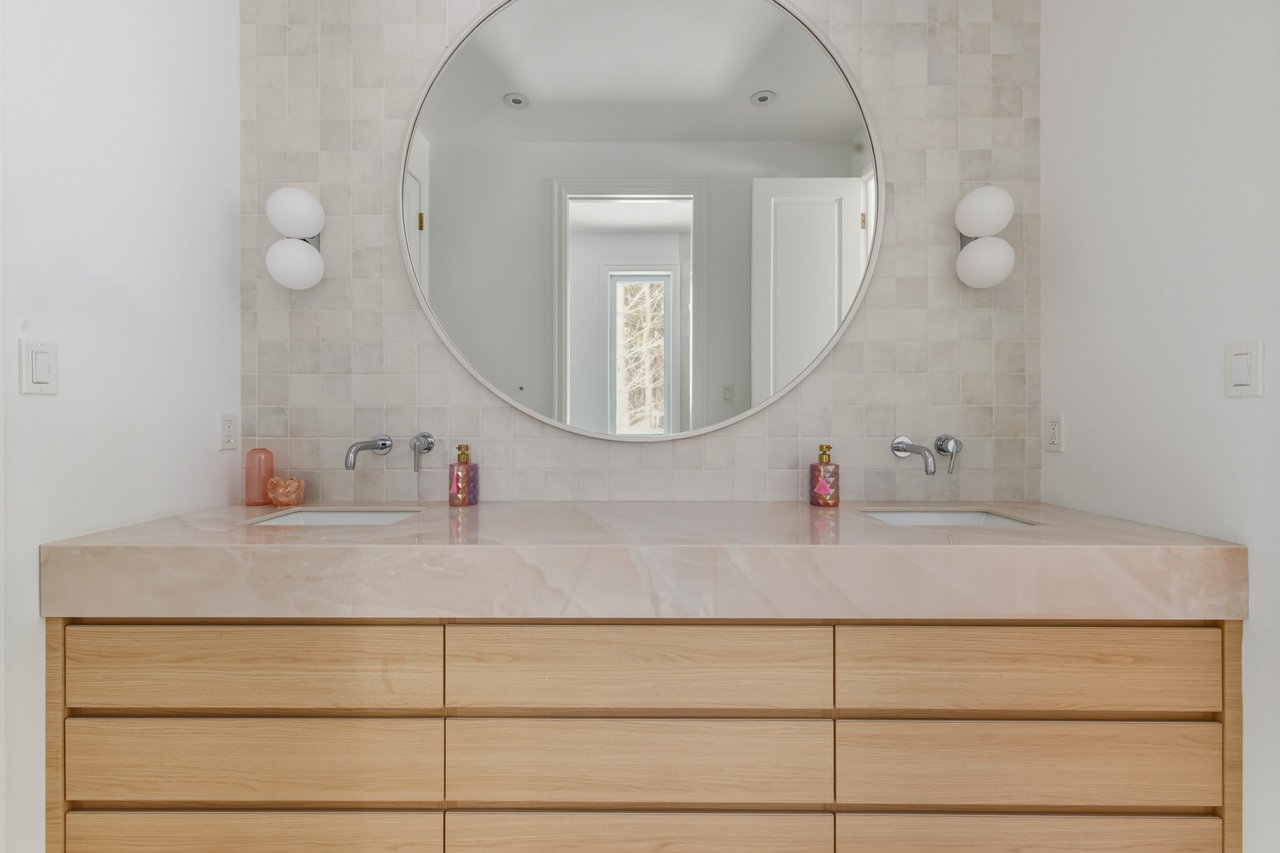
Bathroom with a double-sink vanity, round mirror, pale tile, and light wood drawers.
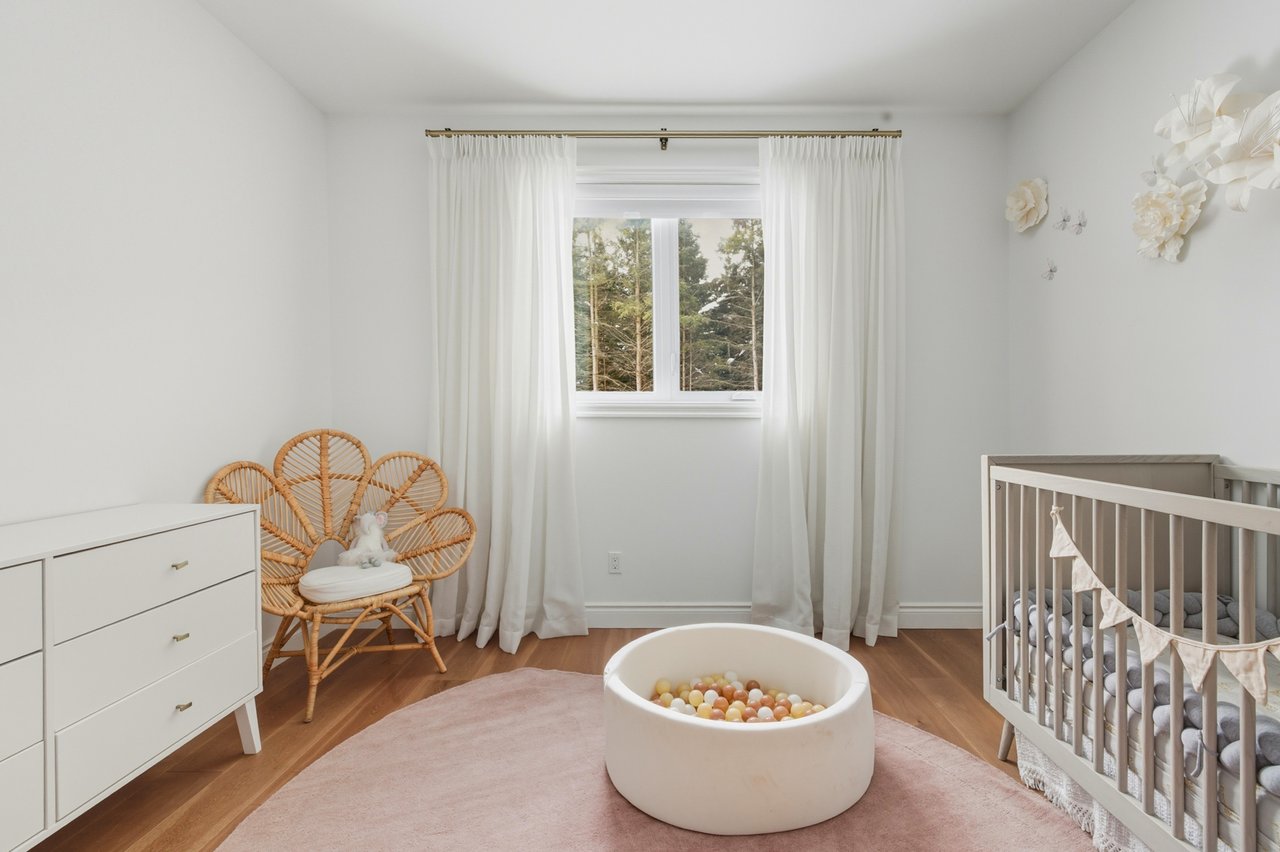
Nursery with a white crib, rattan chair, and ball pit beside a curtained window.
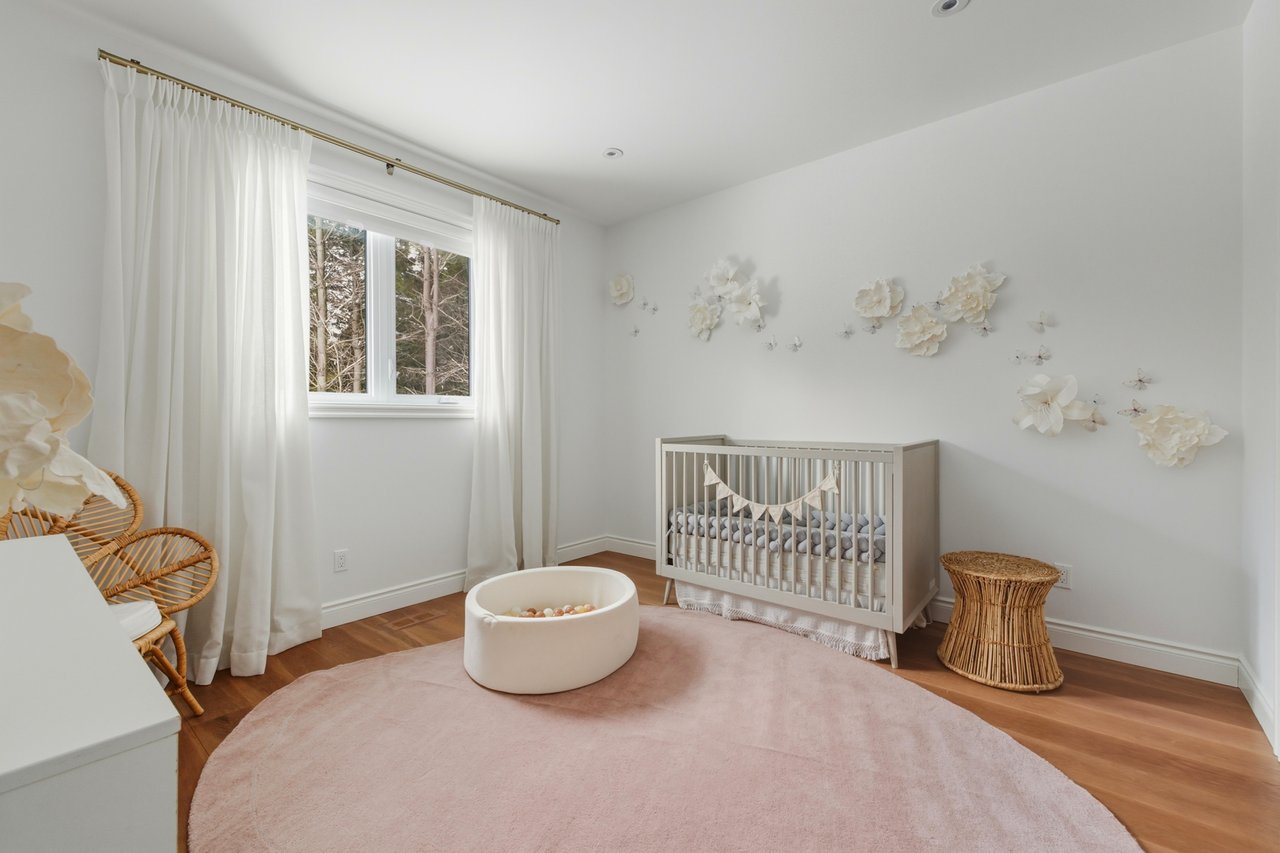
Nursery with a crib, floral wall decorations, and a round pink rug.
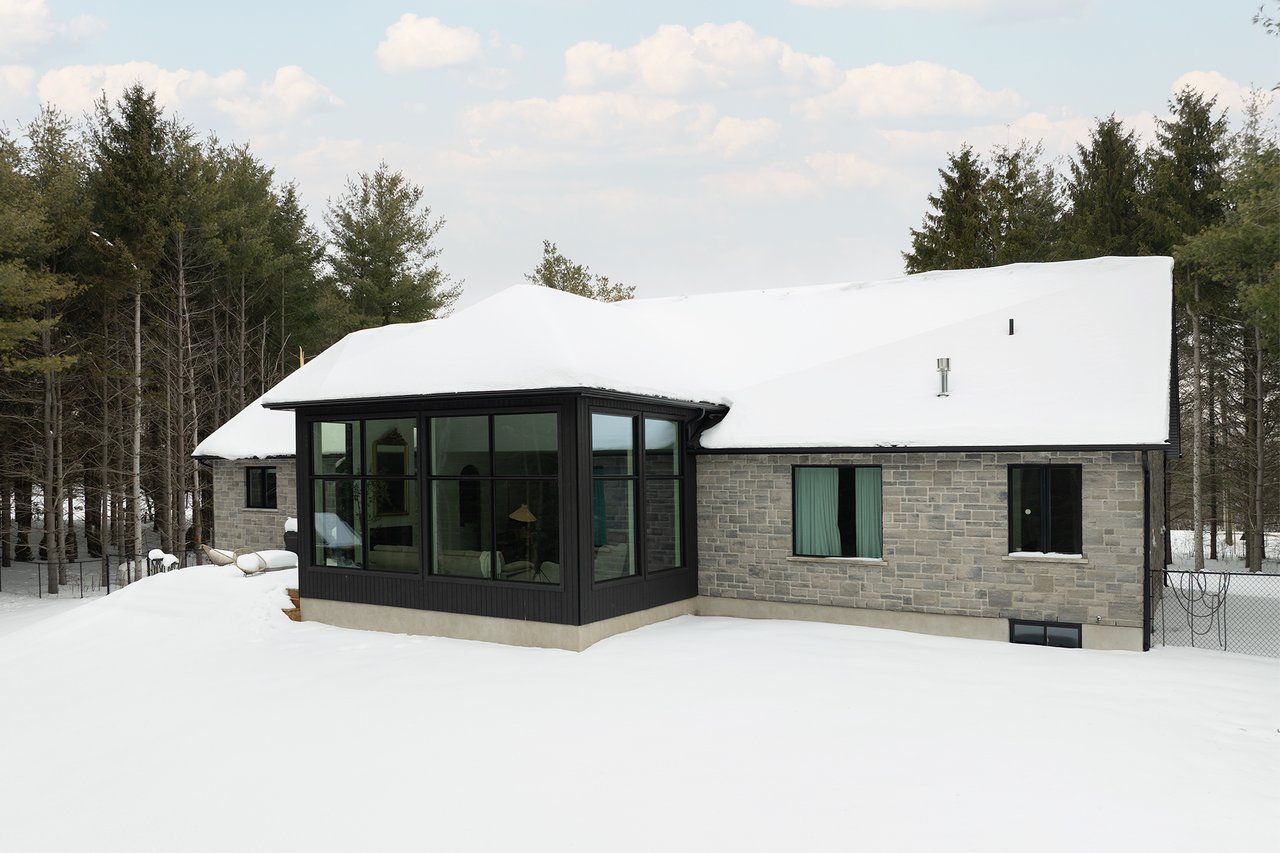
Stone house with a dark-framed sunroom stands in deep snow among evergreen trees.
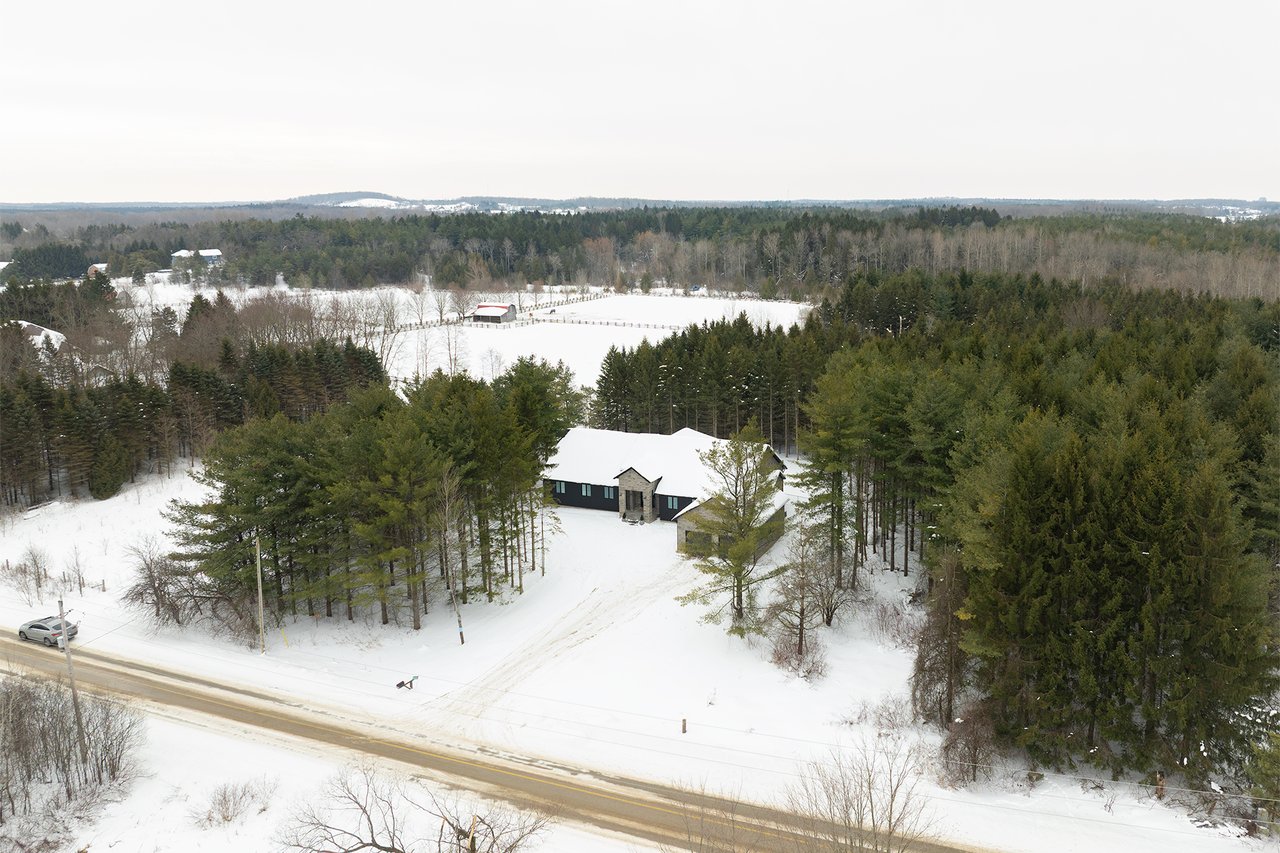
Aerial view of a snow-covered home surrounded by evergreen woods beside a rural road.
SEE ALL PHOTOS
Modern kitchen with a veined marble island, dark wood cabinetry, and tall windows overlooking snow.
Staged living room with floor-to-ceiling windows overlooking snow-dusted evergreens.
Stone and black-sided home with a double garage, surrounded by snow and trees.
Open kitchen and dining room with a marble island, wood floors, and forest views through large windows.
Open kitchen and dining area with a marble island, white cabinetry, and floor-to-ceiling woodland windows.
Modern kitchen with a marble island, five stools, and a large window overlooking snowy grounds.
Kitchen with a marble waterfall island, dark wood seating, and cream cabinetry.
Kitchen with dramatic veined marble counters, brass fixtures, and herringbone wood floors.
Open-concept living and dining room with a fireplace, tall windows, and herringbone wood floors.
Kitchen with dramatic veined marble counters, brass fixtures, and large windows overlooking trees.
Kitchen with an arched pantry niche, warm wood shelves, marble counters, and herringbone flooring.
Walk-in pantry with open wood shelves, labeled spice jars, and white cabinetry.
Dining room with a long wood table, upholstered chairs, textured wall art, and a sculptural chandelier.
Dining area with a wood table beside an arched built-in coffee bar and dark cabinets.
Kitchen with a marble island, dark wood cabinetry, brass fixtures, and tall windows overlooking trees.
Living room with a white sectional, rustic wood coffee table, and large window overlooking trees.
Living room with white sectional sofa, wooden coffee table, and forest views through the window.
Living room with a white sectional, rustic wood coffee table, and built-in bookshelves.
Furnished bedroom sitting area with a window overlooking snowy trees and colorful children's artwork.
Kitchen with a marble island and dark stools beside tall windows overlooking snow-covered trees.
Living room with floor-to-ceiling windows overlooking snow-covered woods.
Living room with floor-to-ceiling windows overlooking snow-dusted trees, a sectional sofa, and lounge chairs.
Powder room with a white vessel sink, gold fixtures, sculptural mirror, and toilet.
Bright entry hall with herringbone tile, a built-in bench, and a window overlooking the yard.
Bright entryway with herringbone tile, built-in bench, wall hooks, and white paneled doors.
Laundry room with front-loading washer and dryer, cabinetry, and a sink beneath the window.
Laundry room with front-loading washer and dryer beside a tiled wash area with handheld sprayer.
Open entry with herringbone wood flooring, black stair railing, arched doorway, and adjoining kitchen.
Bedroom with a white bed, dark ceiling beams, a wood stove, and a large window overlooking trees.
Bedroom with a white bed, dark ceiling beams, and a freestanding stove beside a forest-view window.
Living room with a black wood stove, exposed ceiling beams, and a large window overlooking trees.
Bedroom with a bed beneath exposed dark ceiling beams and two upholstered chairs.
Bright bathroom with a freestanding tub, double vanity, and woodland views through the window.
Bright bathroom with a long wood double vanity, oval mirrors, and a freestanding tub beside a forest-view window.
Bathroom with a glass-enclosed shower, freestanding tub, and long marble vanity.
Walk-in closet with white built-in shelves, drawers, and two rows of hanging clothes.
Nursery with a wooden crib, blue carpet, and striped curtains.
Nursery with a wooden crib, blue walls with red trim, and a cushioned rocking chair.
Nursery sitting area with a blue-upholstered wingback chair, opening onto a bright playroom.
Nursery with a wooden crib, blue walls and carpet, and a matching dresser.
Bright children's playroom with a small table, colorful artwork, and garden-view windows.
Interior with an arched coffee bar, blue artwork, and herringbone wood flooring.
Pink bedroom with a white upholstered bed, layered rugs, and an arched wooden bookshelf.
Pink bedroom with a white bed, quilted pillows, framed art, and an arched wooden shelf.
Pink bedroom with a white bed, framed art, and a window overlooking snowy trees.
Bathroom vanity with a long marble-look counter, round mirror, and coral-colored door.
Bathroom with a tiled bathtub, white shower curtain, toilet, and narrow window overlooking snowy trees.
Bathroom with a double-sink vanity, round mirror, pale tile, and light wood drawers.
Nursery with a white crib, rattan chair, and ball pit beside a curtained window.
Nursery with a crib, floral wall decorations, and a round pink rug.
Stone house with a dark-framed sunroom stands in deep snow among evergreen trees.
Aerial view of a snow-covered home surrounded by evergreen woods beside a rural road.
Sold

4640 Nassagaweya-Puslinch Townline

4640 Nassagaweya-Puslinch Townline, Puslinch, ON L0P 1J0, Canada

$2,699,000 CAD
Custom built and masterfully designed, welcome to 4640 Nassagaweya-Puslinch Townline, a beautiful bungalow offering over 3,200 sq. ft. of elevated living space, ideally positioned to provide the tranquility of country living while remaining just minutes from Guelph & less than one hour from Toronto. Hardwood flooring laid in a striking chevron pattern sets the tone, while a dramatic 12-foot ceiling feature in combination with floor-to-ceiling windows at the rear of the home fills the space with natural light. Designer lighting, custom archways, & extensive millwork further establish a strong architectural presence throughout. At the heart of the home, the kitchen is where art & beauty meet function. Graced with a La Cornue induction range & complimented by marble surfaces and brass fixtures, the kitchen & well appointed pantry offer endless enjoyment for entertaining & cooking, along with ample storage. The impressive 12' x 6' island anchors the room, while Integrated Dacor 30" column side by side fridge & freezer maintains the kitchen's seamless aesthetic, while a secondary dishwasher tucked within the walk-in pantry enhances efficiency. A custom bar & coffee area featuring an integrated bar fridge & open shelving adds a layer of sophistication, thoughtfully designed for effortless entertaining. The primary suite delivers a true retreat, highlighted by a Jotul fireplace & a spa-inspired ensuite featuring a freestanding tub, glass steam shower w/ dual rain heads, Toto Washlet, & porcelain finishes. The 2nd bedroom offers flexible space as an office or playroom, while the 3rd and 4th bedrooms are connected by a beautiful ensuite washroom with a separate shower room, and featuring closets w/built in storage. Main floor laundry with a dog wash station offers convenience off the garage & mudroom, while a separate entrance to the basement via the garage ideally positions this home for future development to suit evolving needs. Welcome home!

4
beds

3
baths

Ashley Eikerman

Ashley Eikerman

Features & Amenities

Interior

  • total bedrooms4
  • Total bathrooms3
  • Fireplace Living Room, Freestanding
  • other interior Features Auto Garage Door Remote, In-Law Capability, Primary Bedroom - Main Floor, Propane Tank, Steam Room, Water Heater, Water Softener

Area & Lot

  • Status Sold
  • MLS® IDX12795798
  • TypeResidential
  • Architecture StylesBungalow
  • View DescriptionForest, Trees/Woods

Exterior

  • water SourceDrilled Well
  • PoolNone
  • roofShingles
  • parkingPrivate
  • HEAT TYPEForced Air
  • AIR CONDITIONINGCentral Air
  • sewerSeptic
  • other exterior FeaturesDeck

Financial

  • Sales Price$2,699,000 CAD

Download Property Information

Putting Your Needs First

Your goals matter to me. Specializing in Toronto's dynamic market, I provide expert advice, personalized service, and a commitment to your success. Choose a partner who values your goals as much as you do.

Follow Me on Instagram