Leave a Message

Thank you for your message. I will be in touch with you shortly.

Explore Our Properties
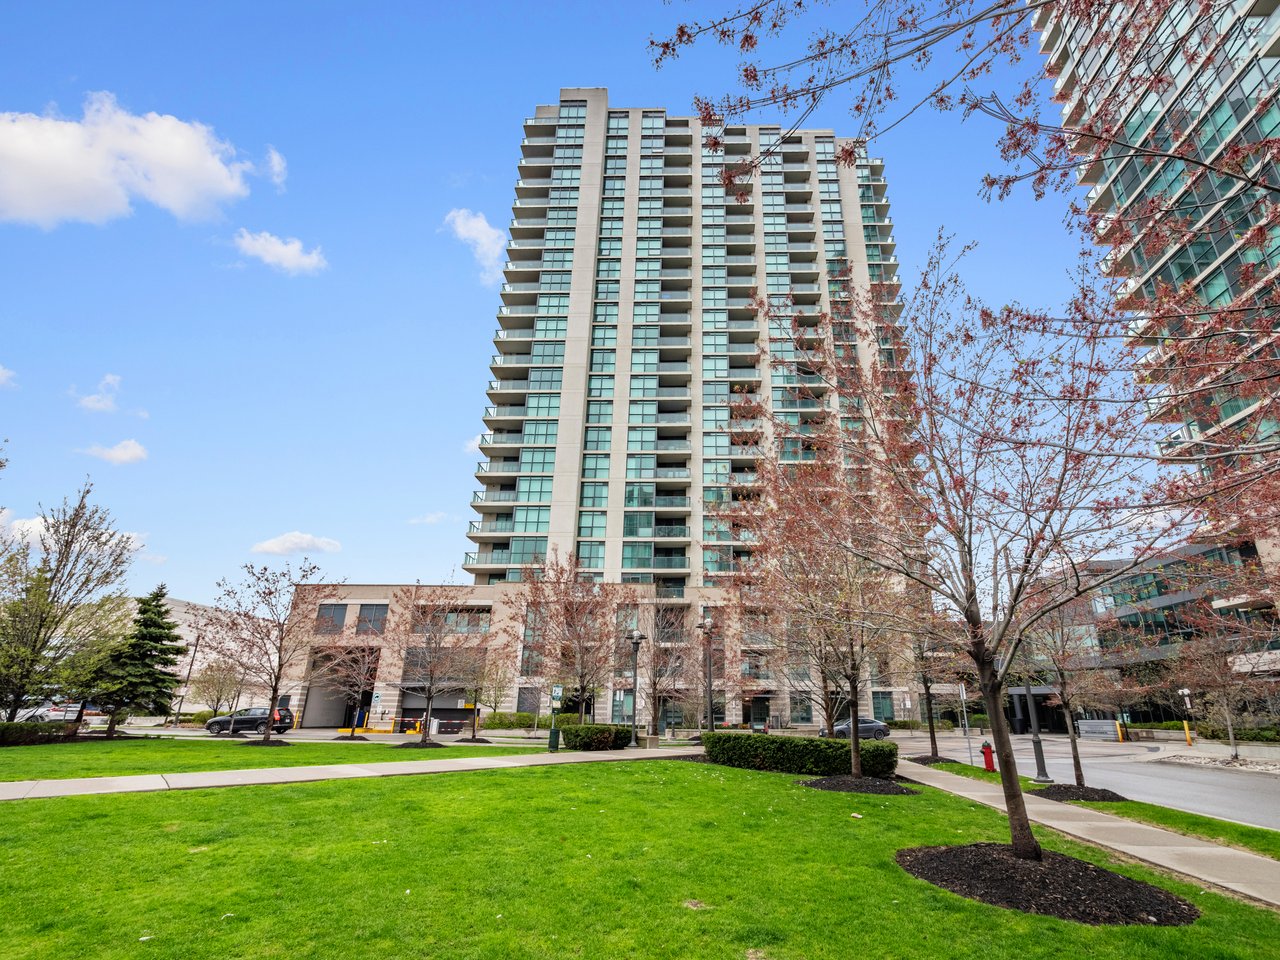
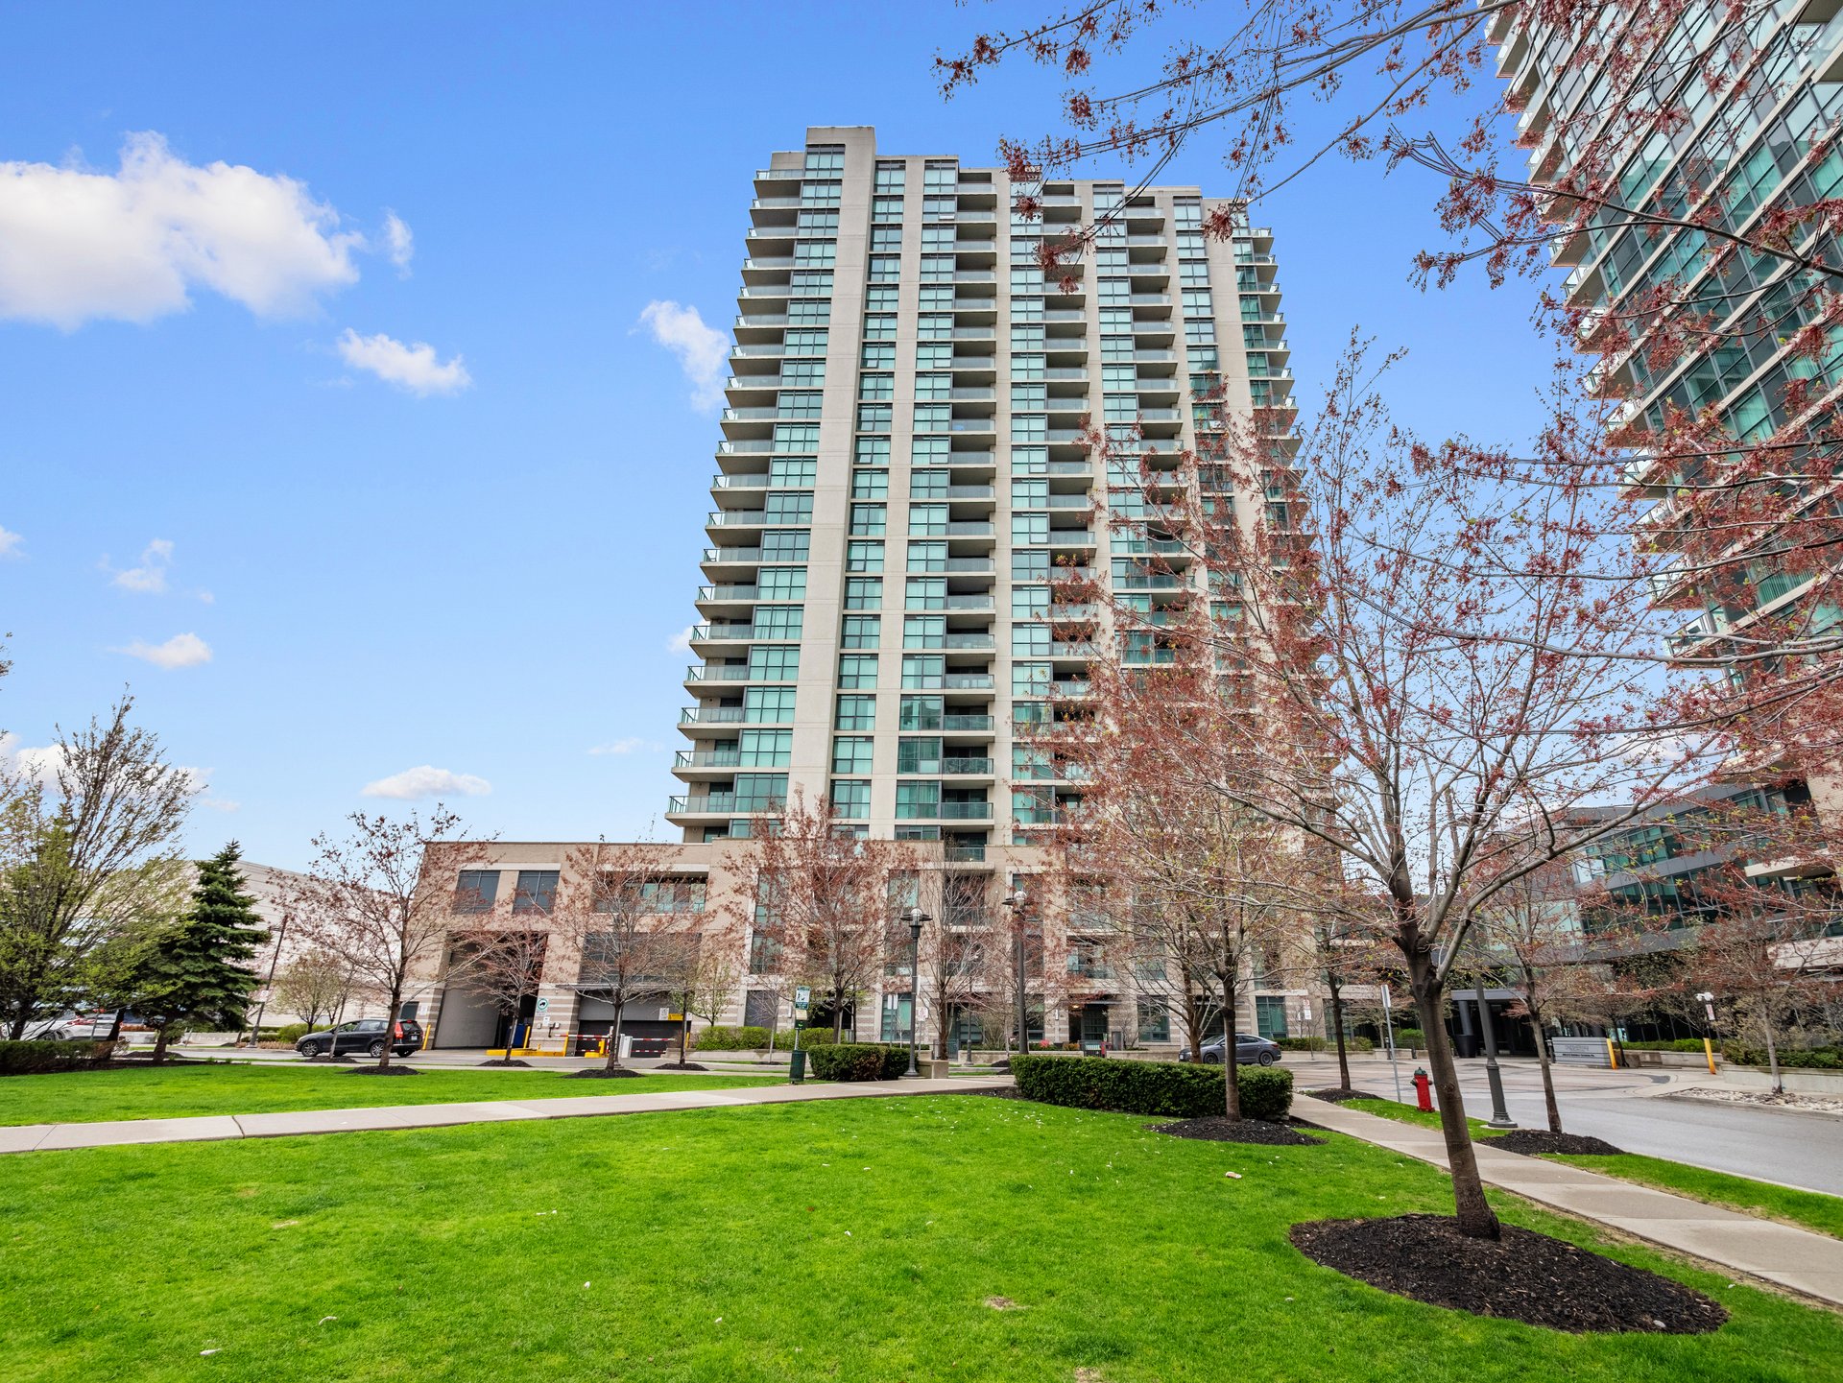
High-rise condominium with glass balconies behind budding trees and a green lawn.
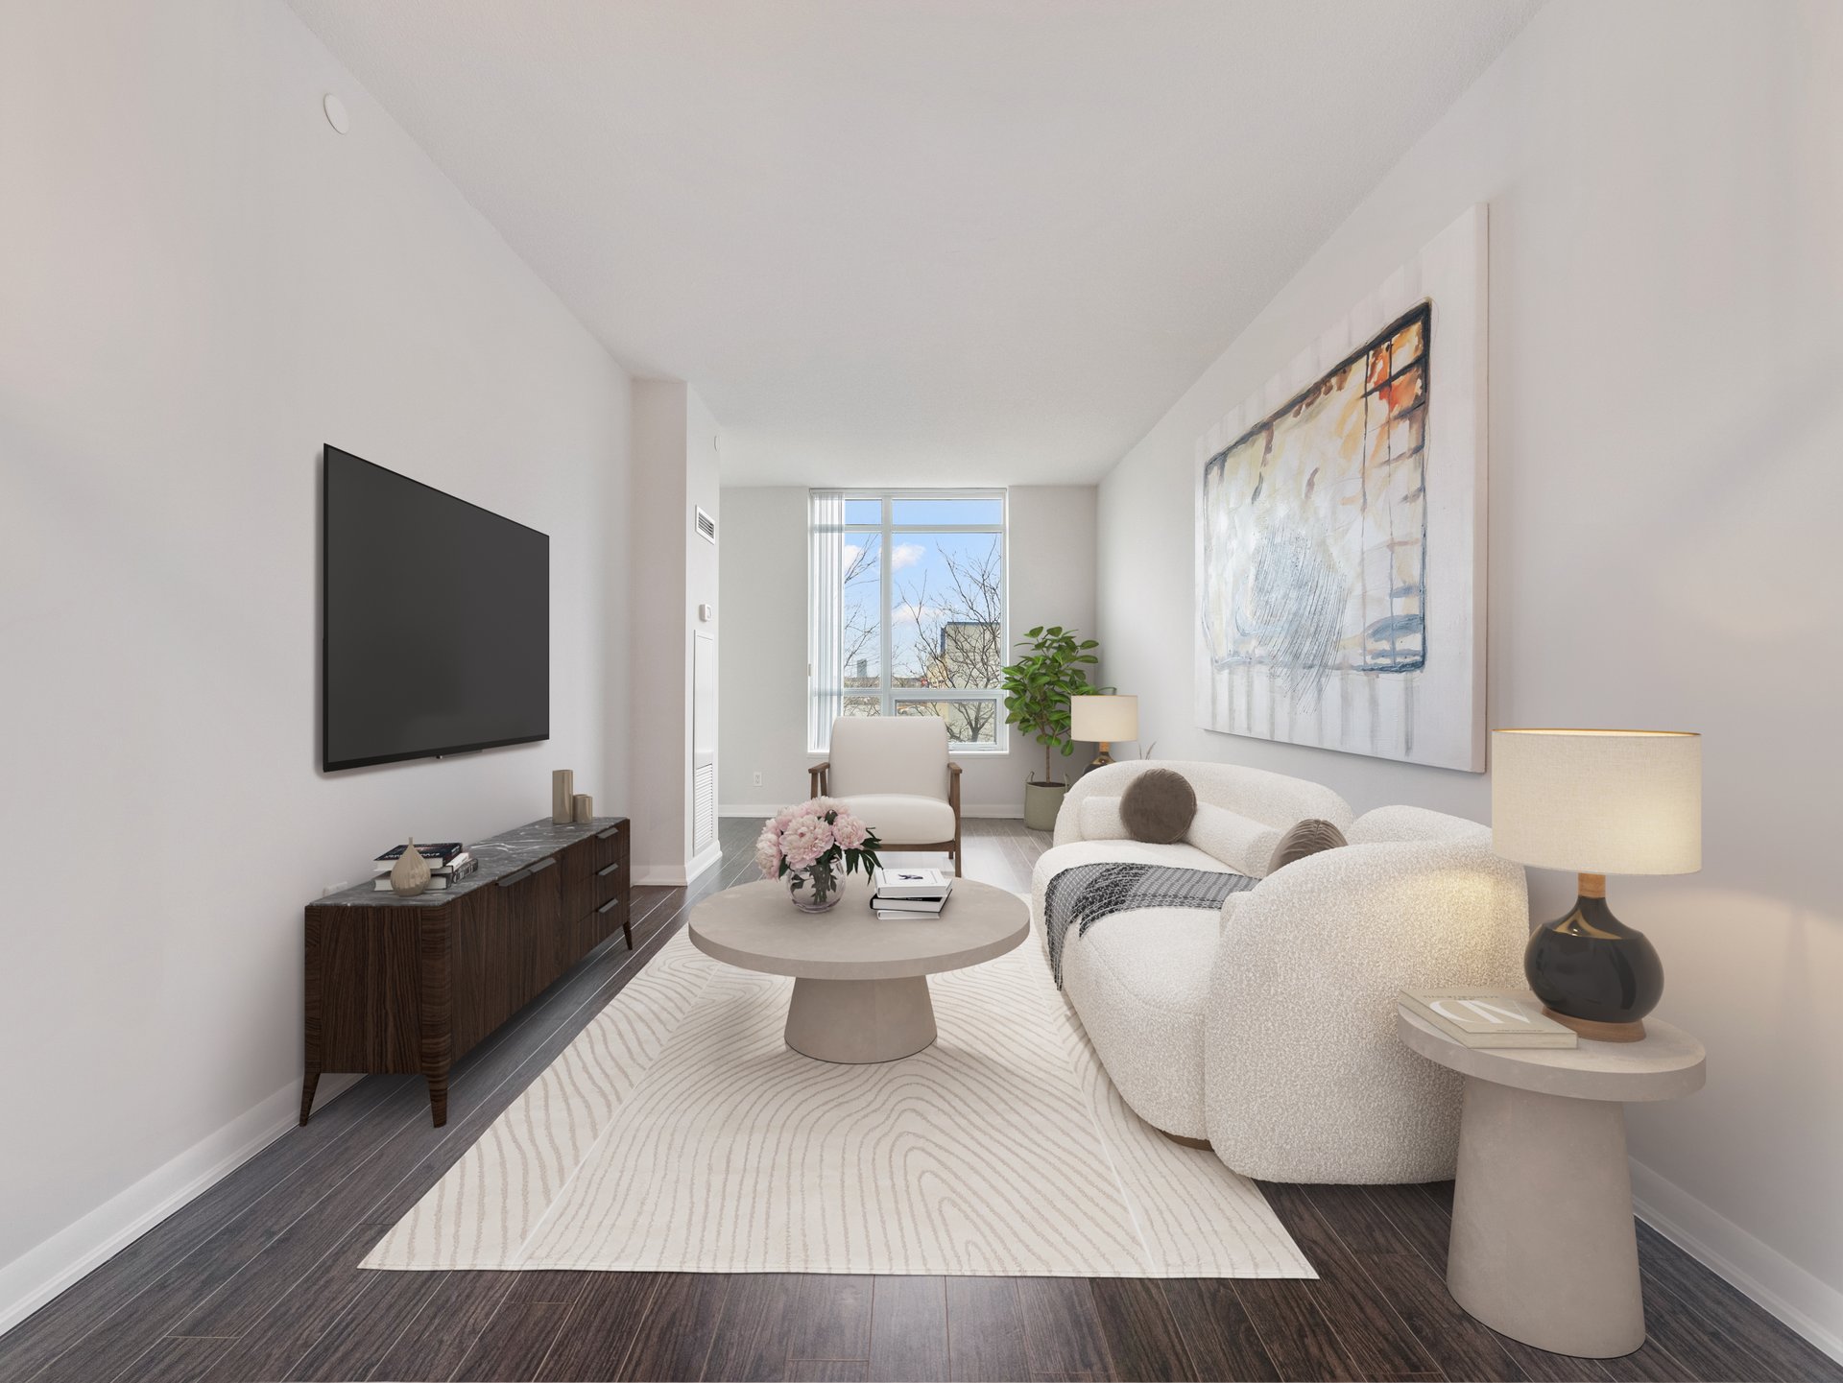
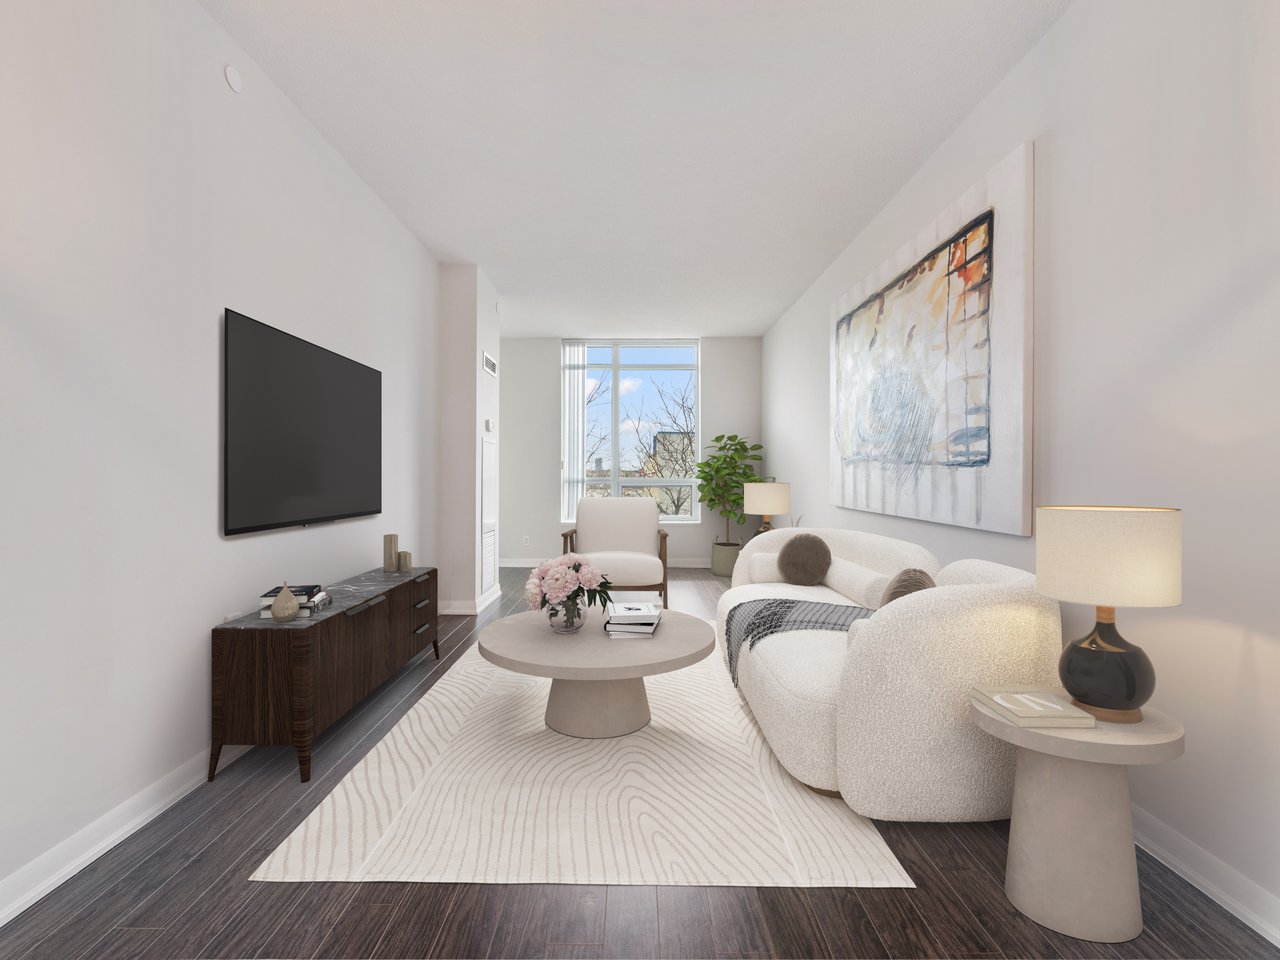
Staged living room with a curved white sofa, abstract artwork, and large window.
Modern condominium towers with glass balconies rise above landscaped grounds beside a road.
Condo entry hall with a dark front door, mirrored closet, and large blue abstract artwork.
Open-plan condo kitchen with dark cabinets, mosaic backsplash, stone island, and adjoining dining area.
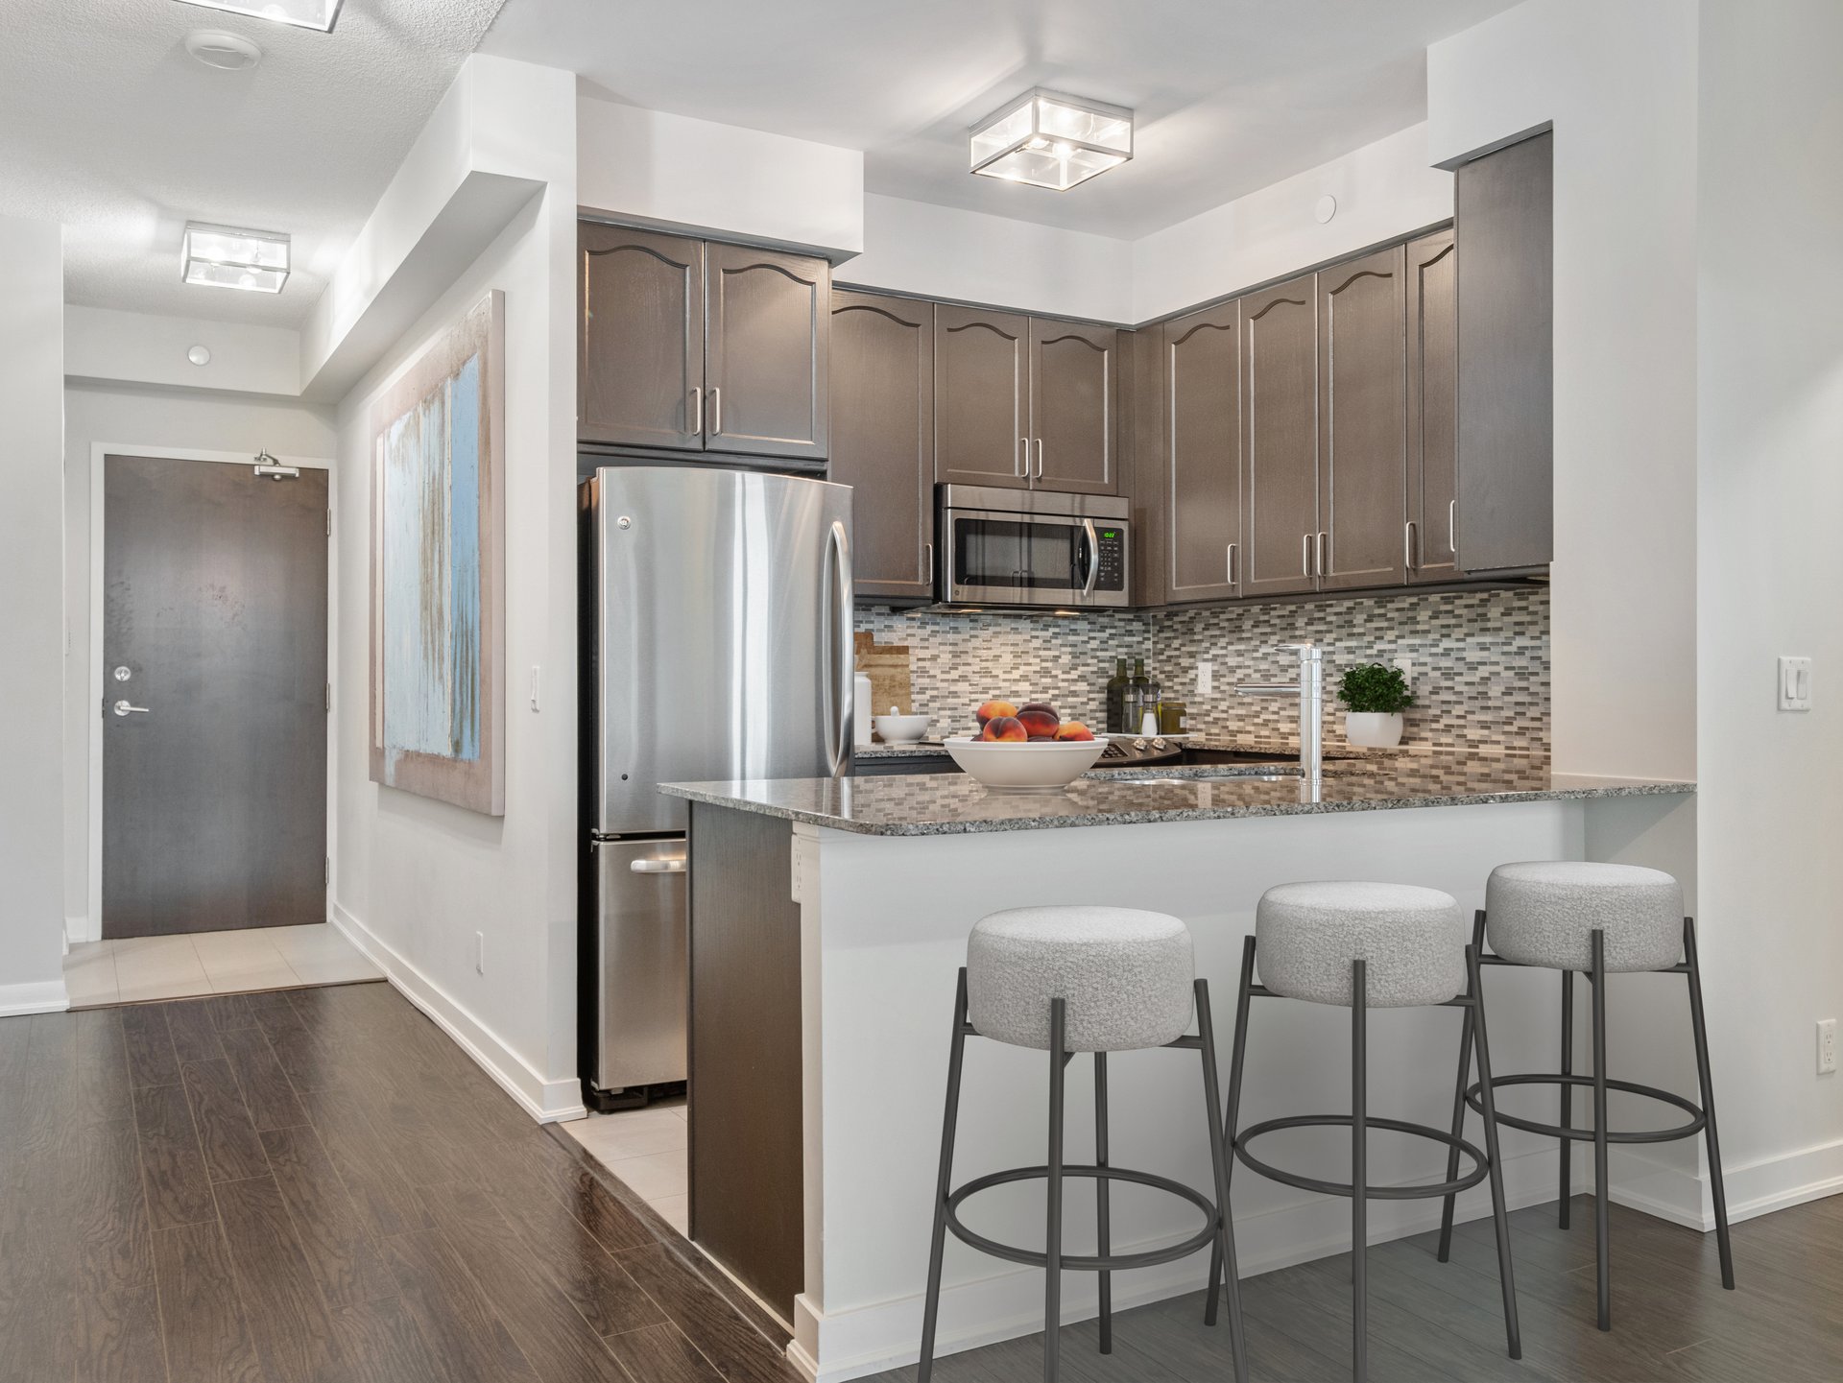
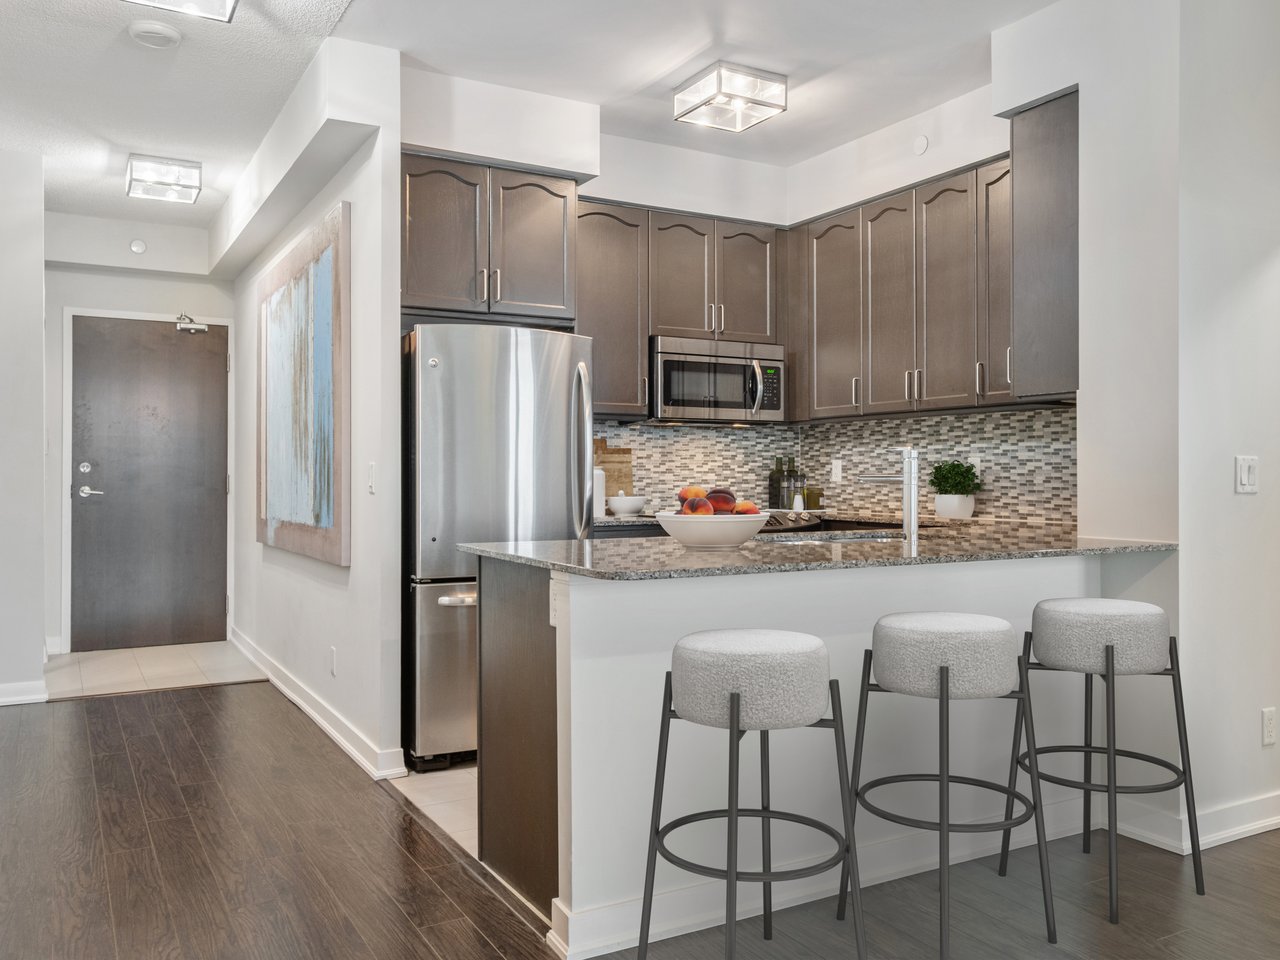
Condo kitchen with dark cabinets, stainless steel appliances, mosaic backsplash, and a breakfast bar with three stools.
Condo kitchen with dark cabinetry, stainless steel appliances, mosaic backsplash, and a granite-topped peninsula.
Kitchen with stainless steel appliances, dark cabinets, granite counters, and a mosaic tile backsplash.
Vacant condo kitchen with granite peninsula, double sink, dark cabinets, and built-in dishwasher.
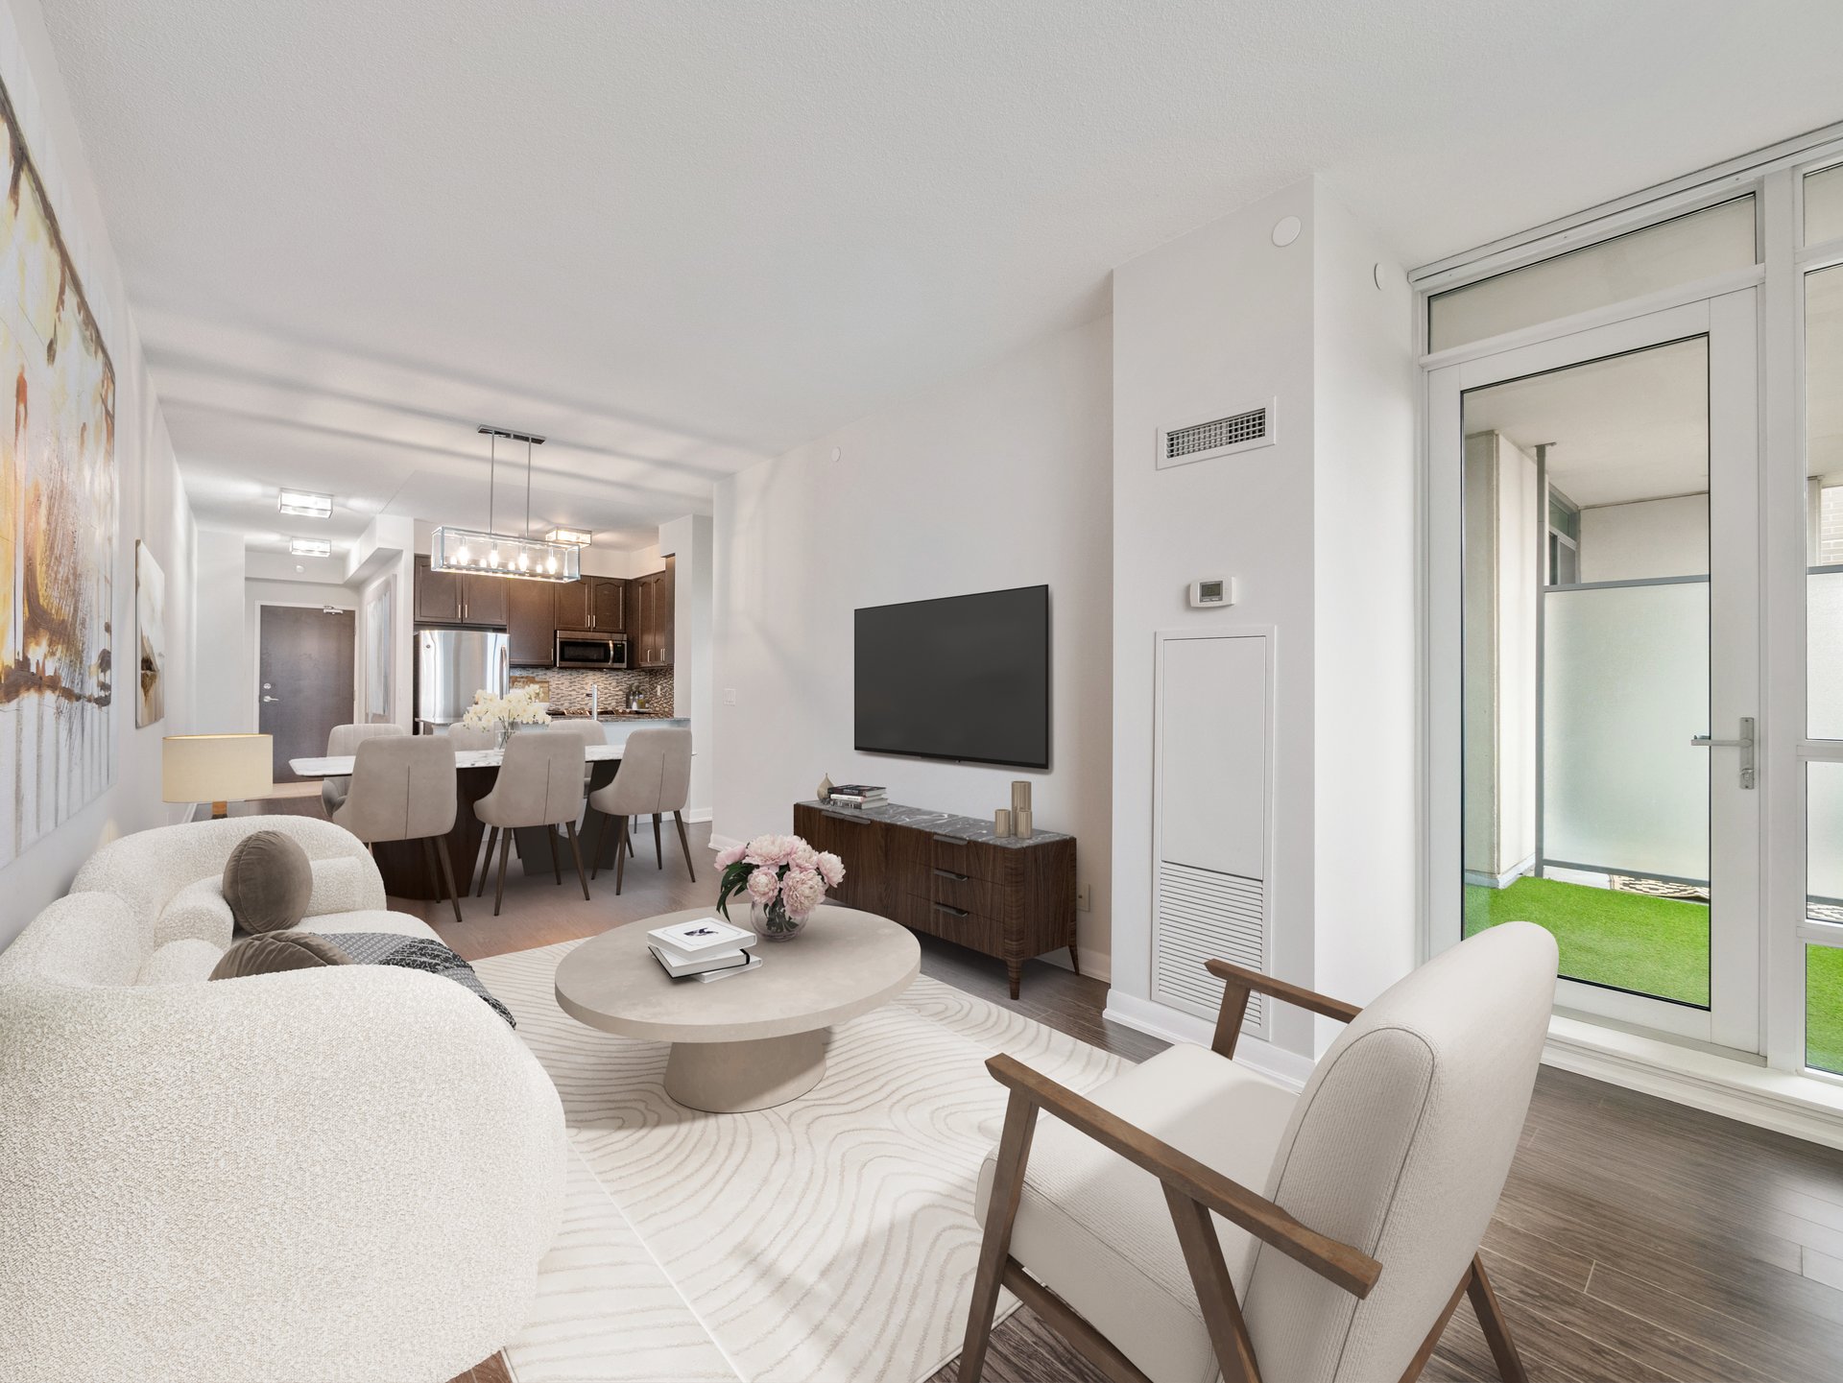
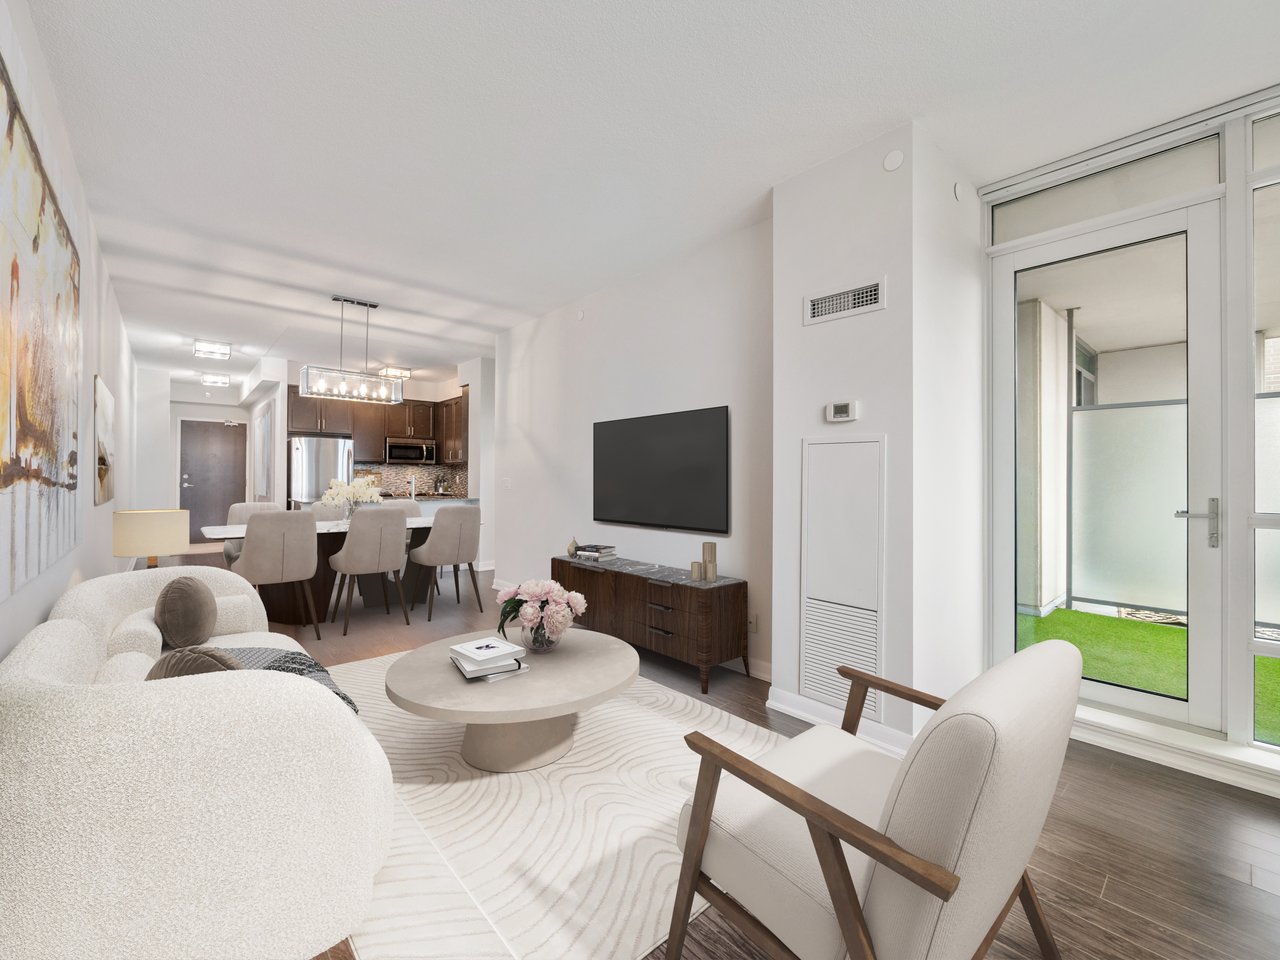
Open-concept condo living room with white furnishings, dark kitchen cabinetry, and sliding doors to a green-turf balcony.
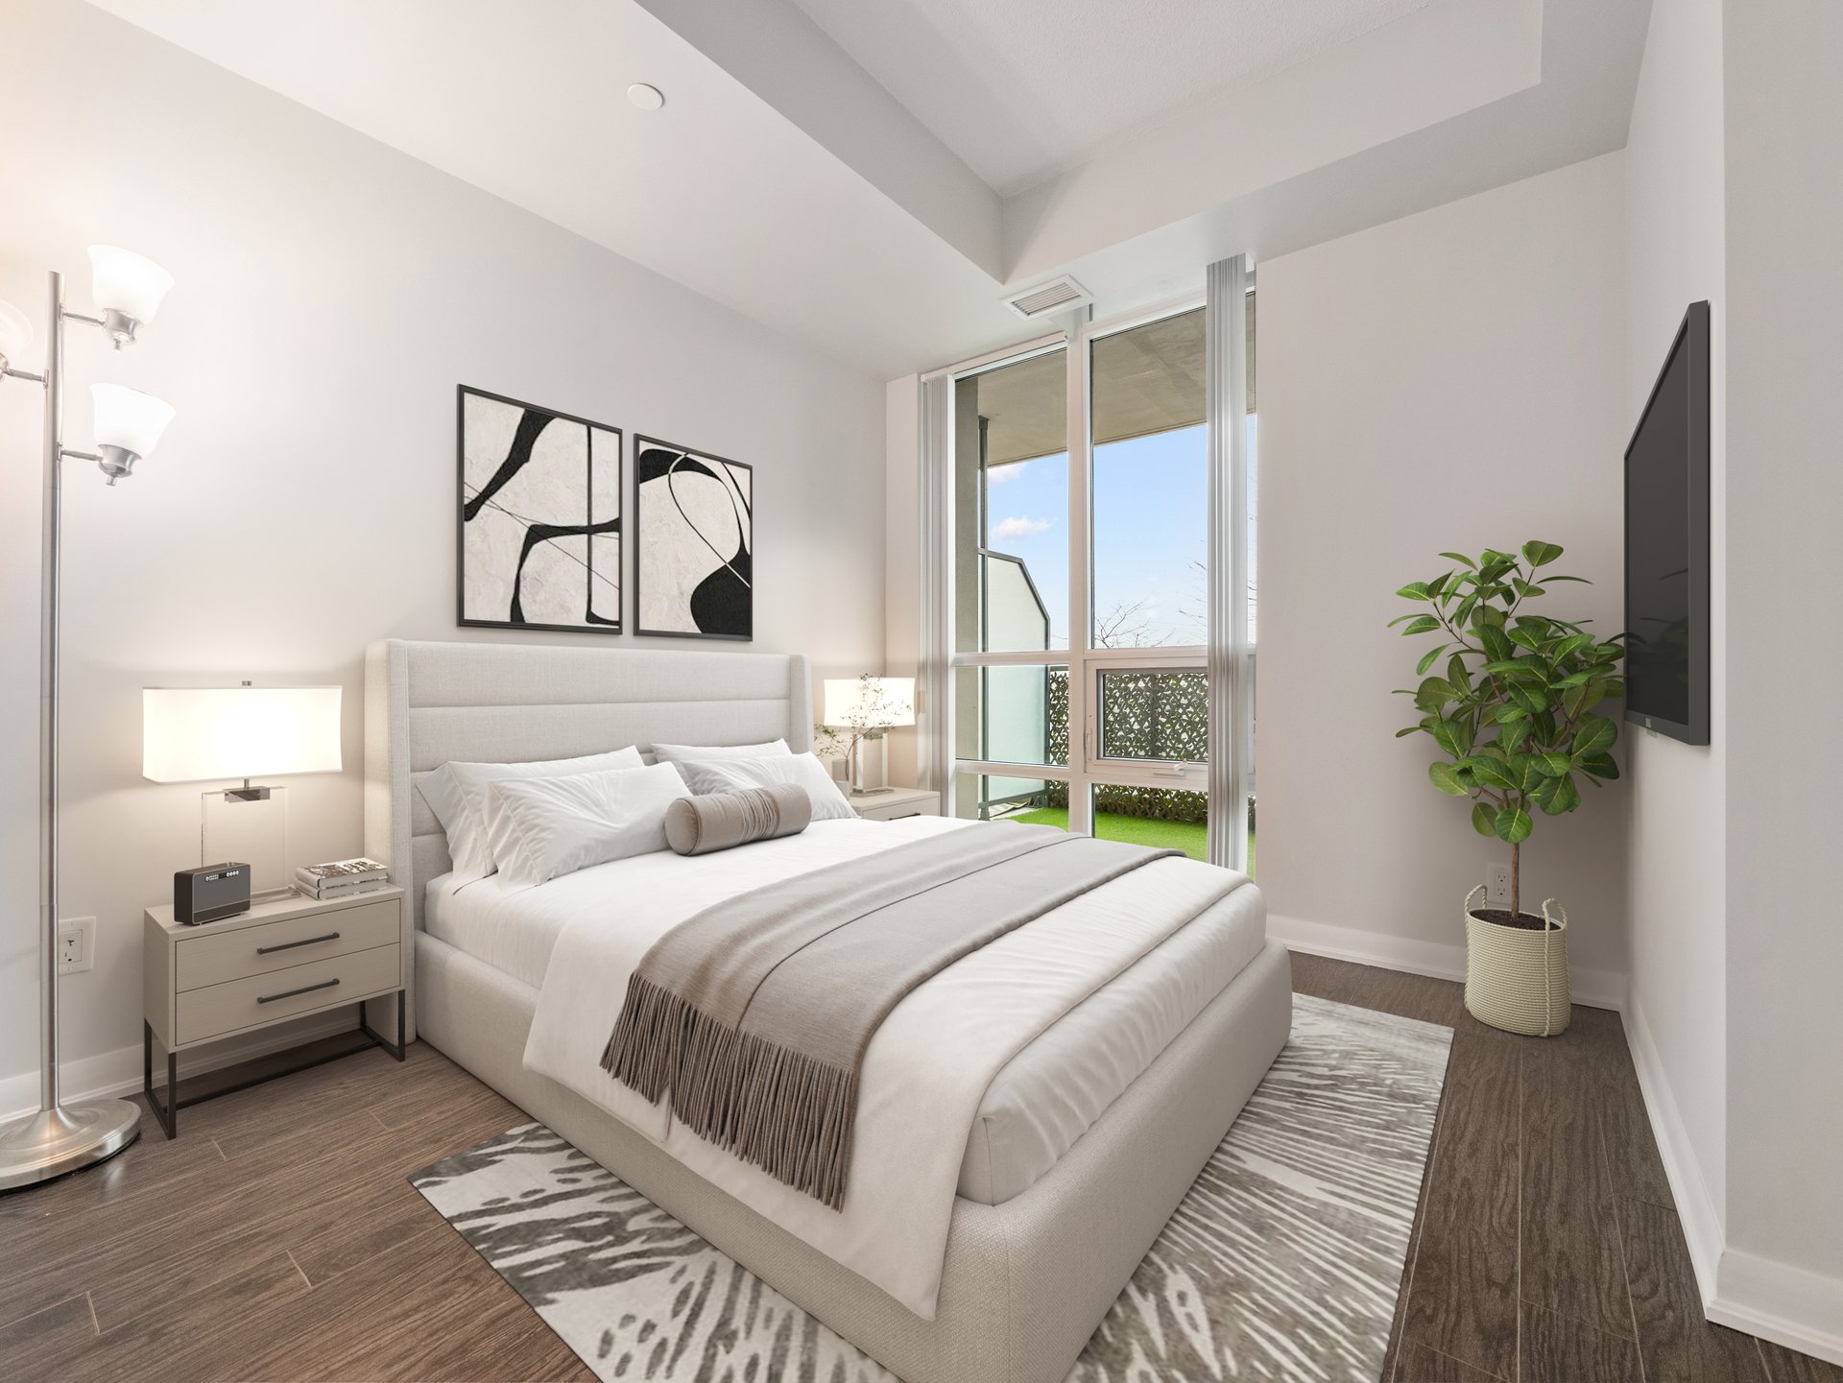
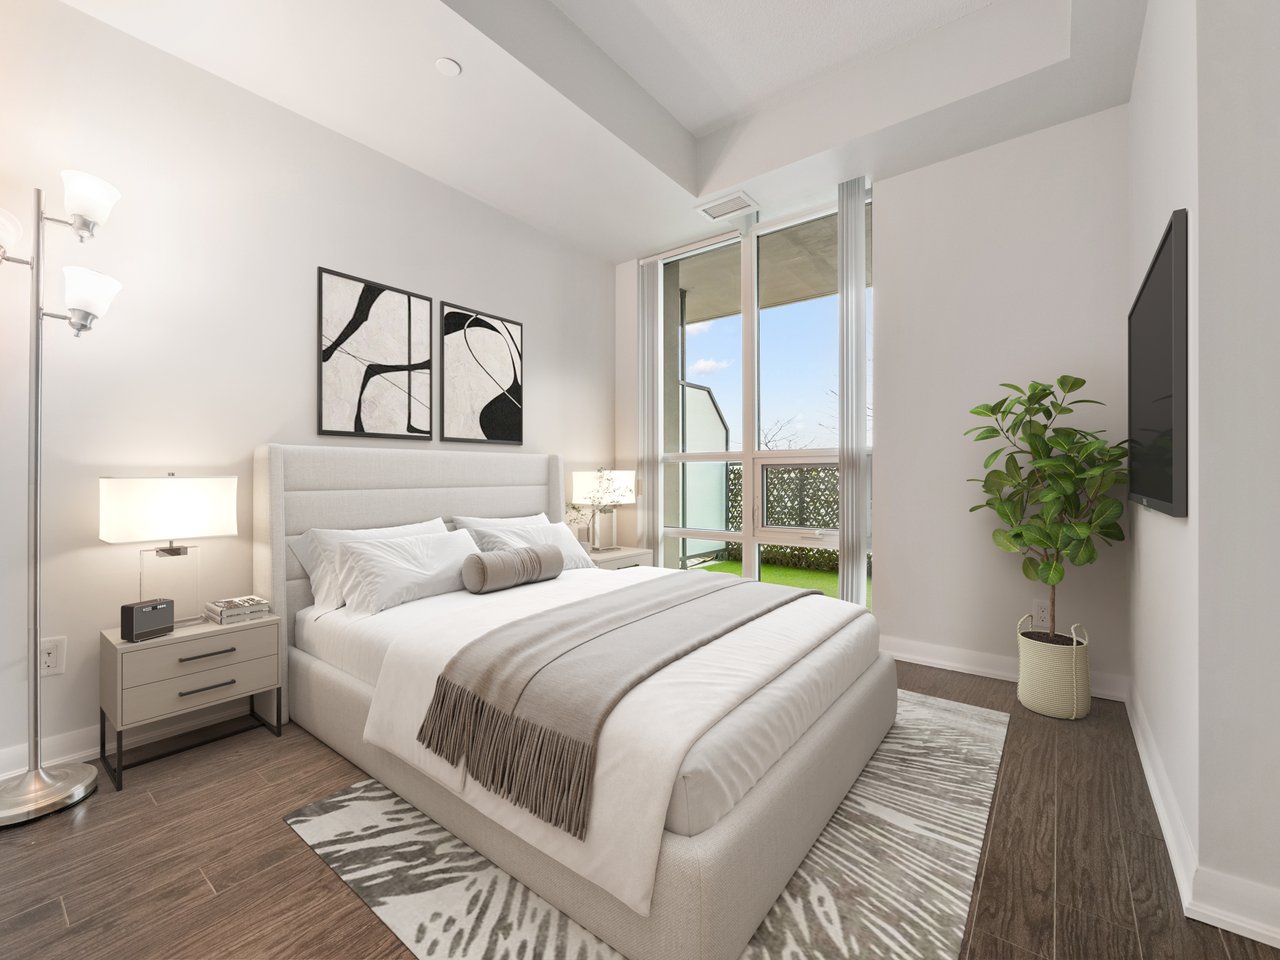
Staged bedroom with an upholstered bed, abstract artwork, and tall windows overlooking a small terrace.
Empty room with dark wood flooring and a tall window overlooking a fenced outdoor area.
Empty room with dark flooring, white sliding closet doors, and a high angled ceiling.
Empty condo bedroom with dark flooring, sliding closet doors, and a high tray ceiling.
Empty bedroom with sliding-door closet, dark plank flooring, and a floor lamp.
Modern bathroom with a glass-partitioned tub, dark tile accent wall, and dark vanity.
Modern bathroom with a dark wood vanity, large mirror, and charcoal horizontal tile.
Stacked washer and dryer beside a bathroom vanity with dark cabinetry and gray tile accents.
Condo balcony with artificial turf, frosted privacy panels, and a lattice screen with greenery.
Condo balcony with artificial turf and lattice railing overlooking CF Sherway Gardens.
Condominium hallway with unit 206’s dark wood door and patterned carpet.
Condominium lobby with wood paneling, geometric wall decor, and a long white sofa.
Condo lounge and kitchen with a marble island, white seating and a curved staircase.
Modern entertaining kitchen with a long marble island, white stools, and a dramatic spiral staircase.
Modern kitchen with a large gray stone island and a sculptural spiral staircase.
Condominium living room with opposing gray sofas, round glass table, and warm herringbone wood flooring.
Billiards room with two pool tables, carpeted floors, and dark wood wall panels.
Condo gym with treadmills and elliptical machines beside floor-to-ceiling windows.
Condominium gym with treadmills, weight machines, dumbbell racks, and a large tree mural.
Indoor condominium pool with turquoise water, tiled deck, tall windows, and dark striped columns.
Indoor condominium pool with a blue swimming area, tiled deck, and stainless-steel ladder.
Indoor pool and hot tub with tiled deck and blue lounge chairs.
Wood-paneled sauna with tiered benches and a stone heater.
Modern condominium lobby with glass entrance, patterned feature wall, large planters, and a low bench.
Condominium courtyard beneath a pergola, with raised planters, leafy trees, and black benches.
Condominium towers rise behind a paved plaza with a stone fountain and metal sculpture.
SEE ALL PHOTOS
High-rise condominium with glass balconies behind budding trees and a green lawn.
Staged living room with a curved white sofa, abstract artwork, and large window.
Modern condominium towers with glass balconies rise above landscaped grounds beside a road.
Condo entry hall with a dark front door, mirrored closet, and large blue abstract artwork.
Open-plan condo kitchen with dark cabinets, mosaic backsplash, stone island, and adjoining dining area.
Condo kitchen with dark cabinets, stainless steel appliances, mosaic backsplash, and a breakfast bar with three stools.
Condo kitchen with dark cabinetry, stainless steel appliances, mosaic backsplash, and a granite-topped peninsula.
Kitchen with stainless steel appliances, dark cabinets, granite counters, and a mosaic tile backsplash.
Vacant condo kitchen with granite peninsula, double sink, dark cabinets, and built-in dishwasher.
Open-concept condo living room with white furnishings, dark kitchen cabinetry, and sliding doors to a green-turf balcony.
Staged bedroom with an upholstered bed, abstract artwork, and tall windows overlooking a small terrace.
Empty room with dark wood flooring and a tall window overlooking a fenced outdoor area.
Empty room with dark flooring, white sliding closet doors, and a high angled ceiling.
Empty condo bedroom with dark flooring, sliding closet doors, and a high tray ceiling.
Empty bedroom with sliding-door closet, dark plank flooring, and a floor lamp.
Modern bathroom with a glass-partitioned tub, dark tile accent wall, and dark vanity.
Modern bathroom with a dark wood vanity, large mirror, and charcoal horizontal tile.
Stacked washer and dryer beside a bathroom vanity with dark cabinetry and gray tile accents.
Condo balcony with artificial turf, frosted privacy panels, and a lattice screen with greenery.
Condo balcony with artificial turf and lattice railing overlooking CF Sherway Gardens.
Condominium hallway with unit 206’s dark wood door and patterned carpet.
Condominium lobby with wood paneling, geometric wall decor, and a long white sofa.
Condo lounge and kitchen with a marble island, white seating and a curved staircase.
Modern entertaining kitchen with a long marble island, white stools, and a dramatic spiral staircase.
Modern kitchen with a large gray stone island and a sculptural spiral staircase.
Condominium living room with opposing gray sofas, round glass table, and warm herringbone wood flooring.
Billiards room with two pool tables, carpeted floors, and dark wood wall panels.
Condo gym with treadmills and elliptical machines beside floor-to-ceiling windows.
Condominium gym with treadmills, weight machines, dumbbell racks, and a large tree mural.
Indoor condominium pool with turquoise water, tiled deck, tall windows, and dark striped columns.
Indoor condominium pool with a blue swimming area, tiled deck, and stainless-steel ladder.
Indoor pool and hot tub with tiled deck and blue lounge chairs.
Wood-paneled sauna with tiered benches and a stone heater.
Modern condominium lobby with glass entrance, patterned feature wall, large planters, and a low bench.
Condominium courtyard beneath a pergola, with raised planters, leafy trees, and black benches.
Condominium towers rise behind a paved plaza with a stone fountain and metal sculpture.
For Sale

205 Sherway Gardens Road 206

205 Sherway Gardens Road 206, Toronto W08 M9C 0A5, Canada

$472,000 CAD
Bright, refined, and exceptionally well-located, this 712 square foot, 1-bedroom, 1-bathroom suite offers a seamless blend of comfort and everyday convenience. Positioned just outside the city core, the spacious and classic layout is ideal for both quiet evenings and effortless entertaining. Thoughtfully designed, featuring a spacious bedroom with excellent closet space, expansive windows and rare 9 ft ceilings invite natural light throughout, and enhances the suite's warm and welcoming feel. Perfectly situated for those seeking connectivity without compromise, the Sherway transit hub is just steps away, providing direct access into Toronto, subway stations, the GO train, and Mississauga transit. Nearby parks and scenic paths offer a peaceful escape, while Sherway Gardens Mall is moments from your door, delivering an exceptional mix of shopping, dining, and everyday essentials. Countless medical specialists & Trillium Health Centre are steps away, offering excellent nearby healthcare. Walmart, Costco, IKEA are close by to add to the conveniences. Residents enjoy a fully equipped fitness centre, yoga studio with classes, indoor swimming pool, hot tub, steam room, and dual dry saunas, and a sun deck invites warm summer evenings. Entertain in the party room or theatre room, unwind in the billiards lounge, host guests in the on-site guest suite, or take meetings in the quiet study room. A 24-hour concierge ensures seamless living, with ample visitor parking for added convenience. 205 Sherway Gardens is a well-balanced offering in a highly convenient setting, ideal for those looking to enjoy both urban access and a quieter pace of living.

1
bed

1
bath

Ashley Eikerman

Ashley Eikerman

Features & Amenities

Interior

  • total bedrooms1
  • Total bathroom1
  • Laundry room Ensuite
  • other interior Features Carpet Free

Area & Lot

  • Status For Sale
  • MLS® IDW13100102
  • TypeOther
  • Architecture StylesApartment

Exterior

  • STORIES2
  • Garage Space1
  • HEAT TYPEForced Air
  • AIR CONDITIONINGCentral Air
  • HOA AmenitiesConcierge, Gym, Indoor Pool, Party Room/Meeting Room
  • security FeaturesAlarm System, Concierge/Security

Financial

  • Sales Price$472,000 CAD
  • Real Estate Tax $2,481 CAD/yr
  • HOA $654 CAD
View Virtual Tour
Staged living room with a curved white sofa, abstract artwork, and large window.

Schedule a Showing

I would love to show you this beautiful property. Please select your preferred date and time below. I will be in touch shortly to confirm your appointment.

Schedule a Showing

I would love to show you this beautiful property. Please select your preferred date and time below. I will be in touch shortly to confirm your appointment.

Thank you for your interest in 205 Sherway Gardens Road 206, Toronto W08 M9C 0A5, Canada. We are reviewing your request and will be in touch shortly!

Mortgage Calculator

Estimate your monthly mortgage payment, including the principal and interest, property taxes, and HOA. Adjust the values to generate a more accurate rate.

All estimates are provided for informational purposes only. Actual amounts may vary.
$0,000 Your Payment 20 15 65
$0,000 Your Payment

Putting Your Needs First

Your goals matter to me. Specializing in Toronto's dynamic market, I provide expert advice, personalized service, and a commitment to your success. Choose a partner who values your goals as much as you do.

Follow Me on Instagram